House for sale in Merksem with 3 bedrooms
Description
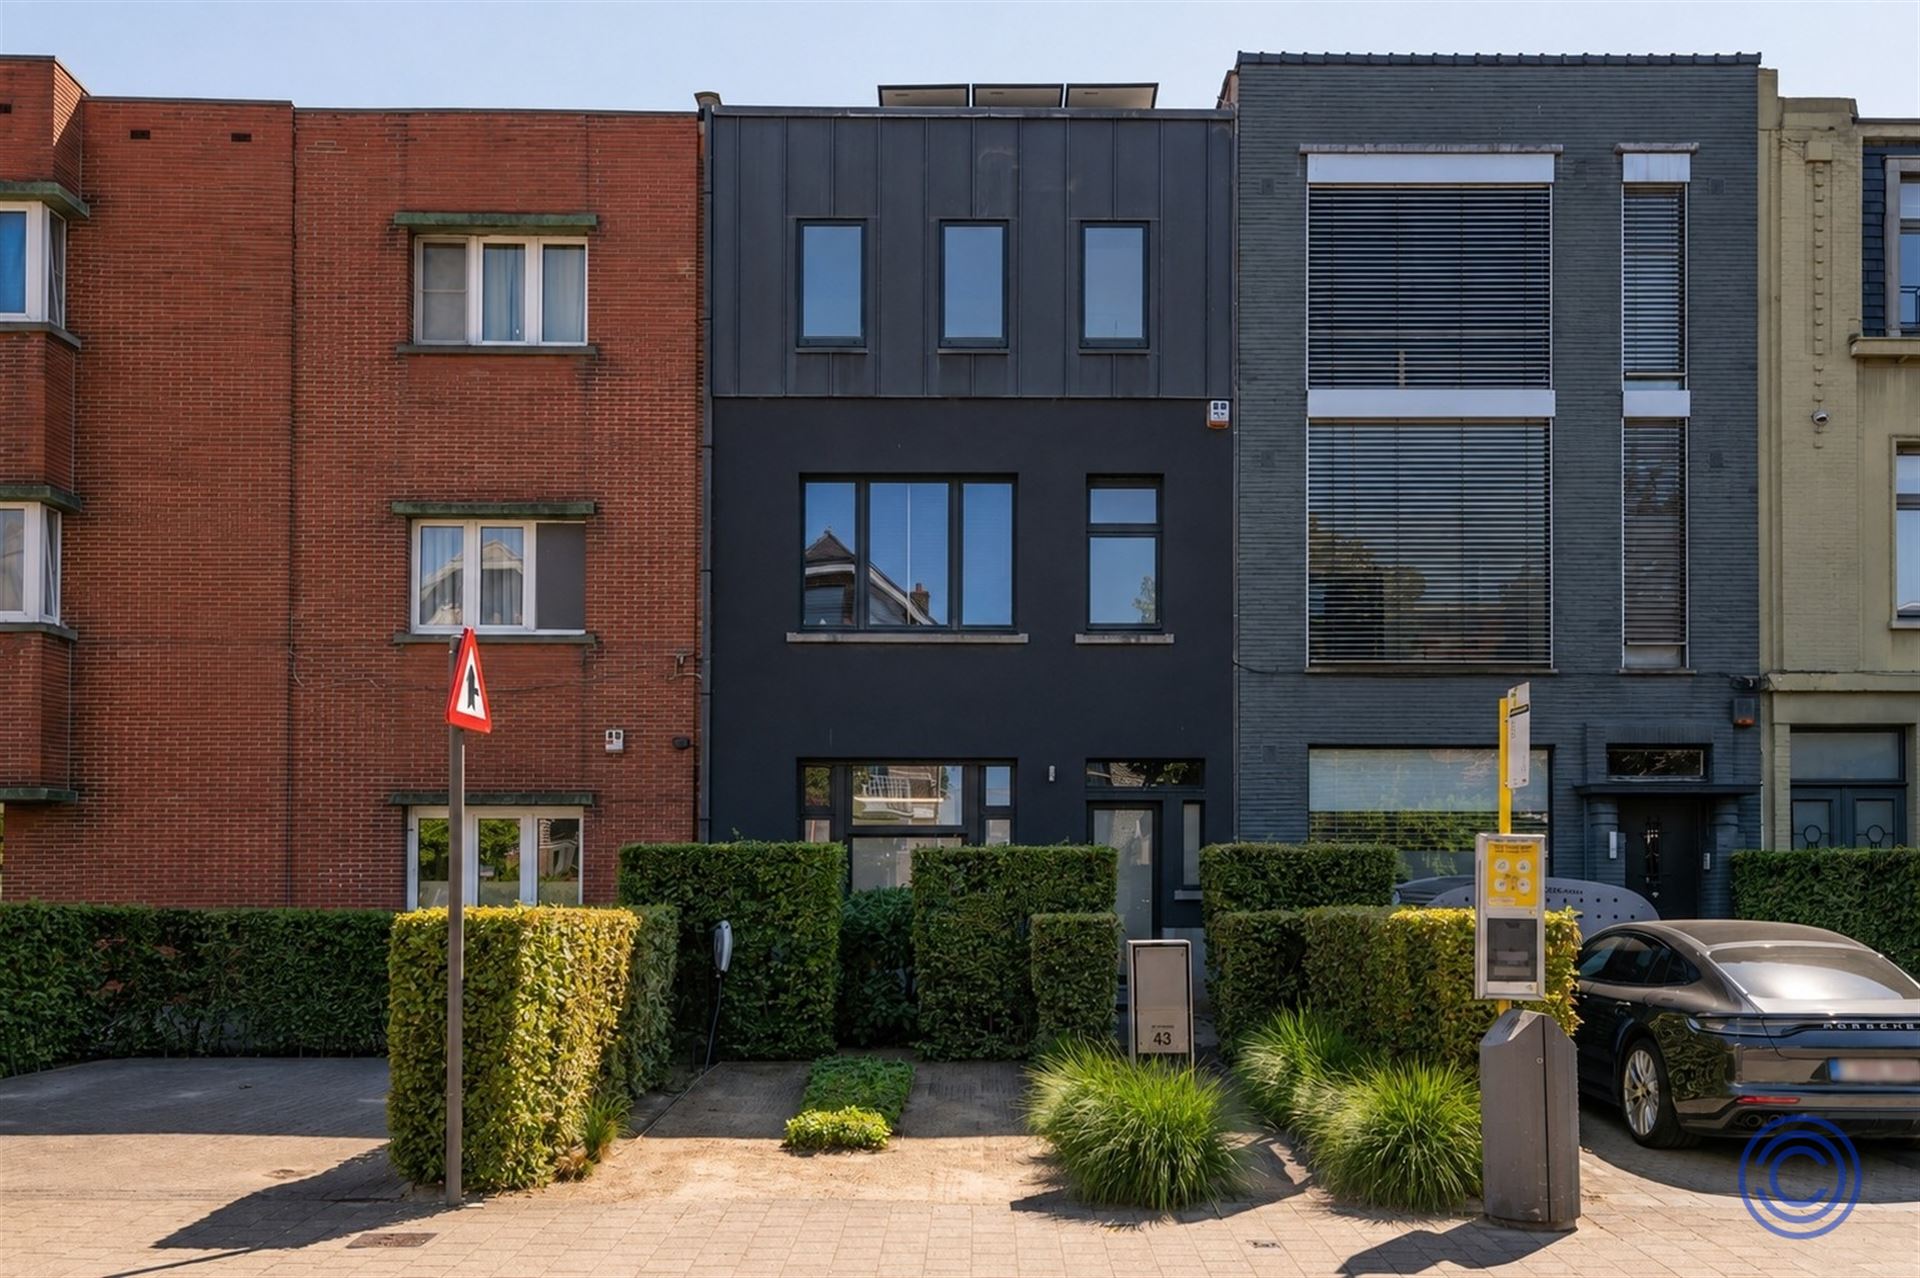
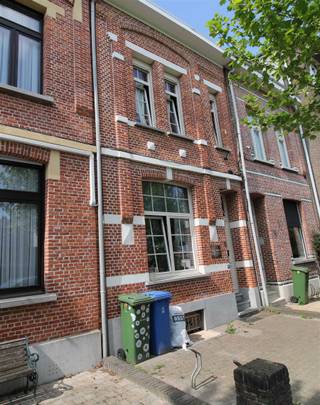
Stately townhouse with solar panels, 3 spacious bedrooms, a city garden, and a spacious driveway with a charging station!
Property Information
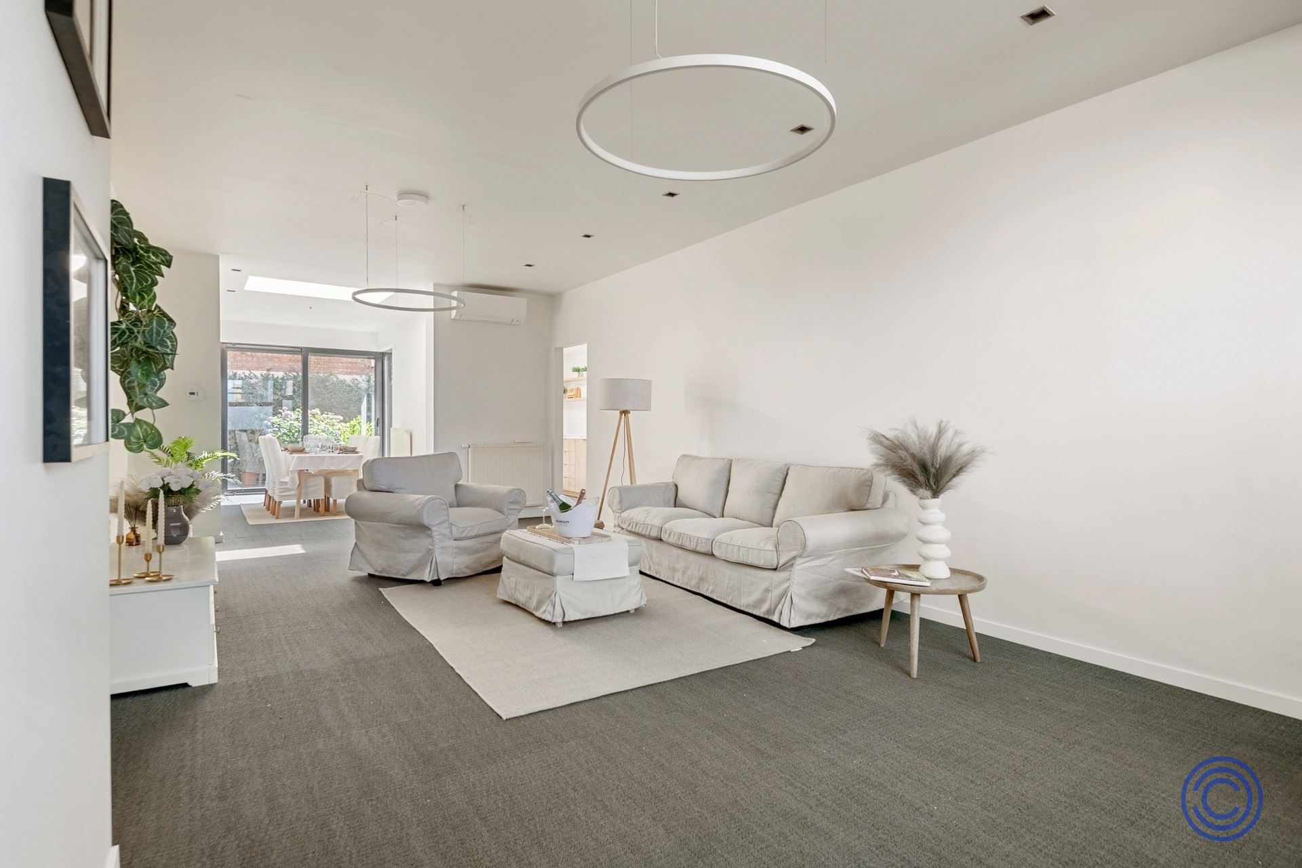
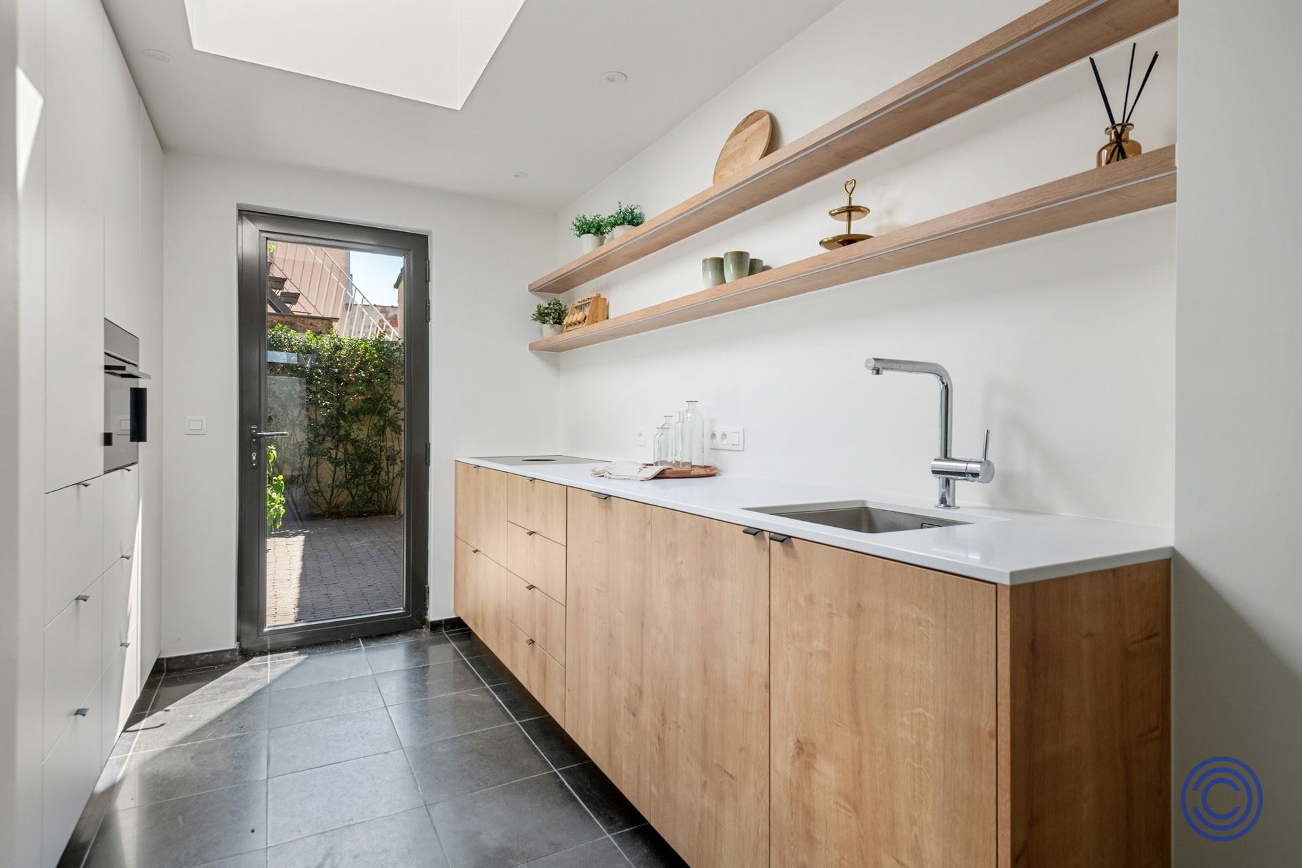
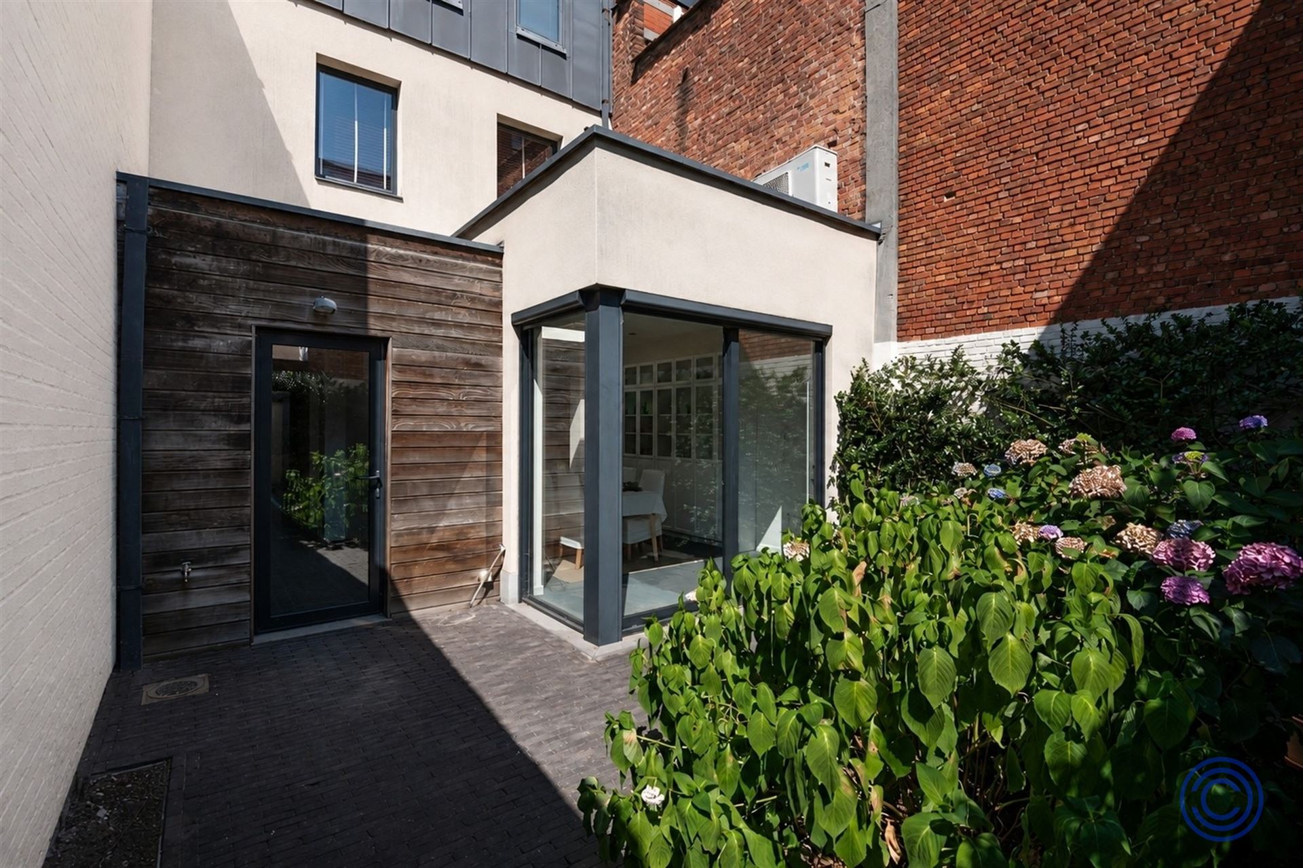
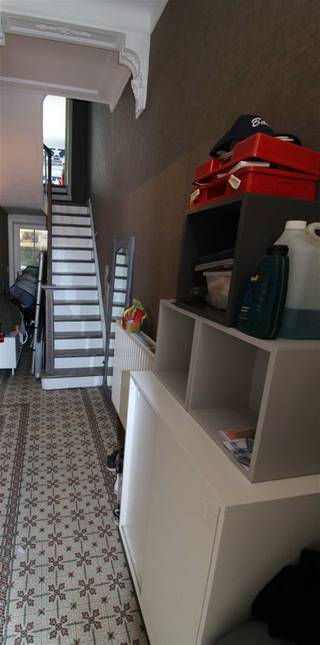
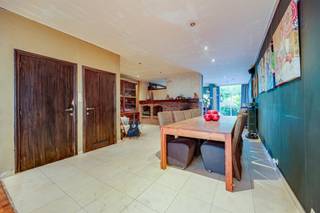
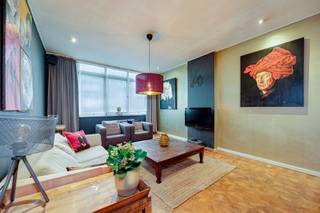
Want to live on a quiet, residential street, with two parks within walking distance and Antwerp nearby? This stylish family home on Du Chastellei combines character, space, and modern comfort. The stately entry hall with its high ceiling and wooden staircase immediately sets the tone. On the ground floor, you’ll find a spacious, air-conditioned living area and an adjoining dining room overlooking the cozy, southeast-facing city garden with colorful hydrangeas. The kitchen was completely renovated in late 2025 and is equipped with high-quality appliances, a ceramic countertop, and plenty of storage space. On the first floor, there is a spacious bedroom, a separate half-bath, and a stylish bathroom with a walk-in shower, also completely renovated in late 2025. The second floor features two more spacious bedrooms of approximately 19 and 20 m², both equipped with air conditioning. The home also scores highly in terms of practicality thanks to its dry basement of approximately 16 m², a spacious driveway with a private charging station, and solar panels with a capacity of 4,345 Wp. Bouckenborghpark and Rozendaalpark are within walking distance, as is the bustling Kroonplein. The center of Antwerp is also easily accessible by bike, car, or public transportation. An open house will be held on August 22, during which you can submit a sealed-bid offer.
Layout
Basement:
- Dry basement space of approx. 16 m² with the utility meters for electricity, gas, and water
Ground Floor:
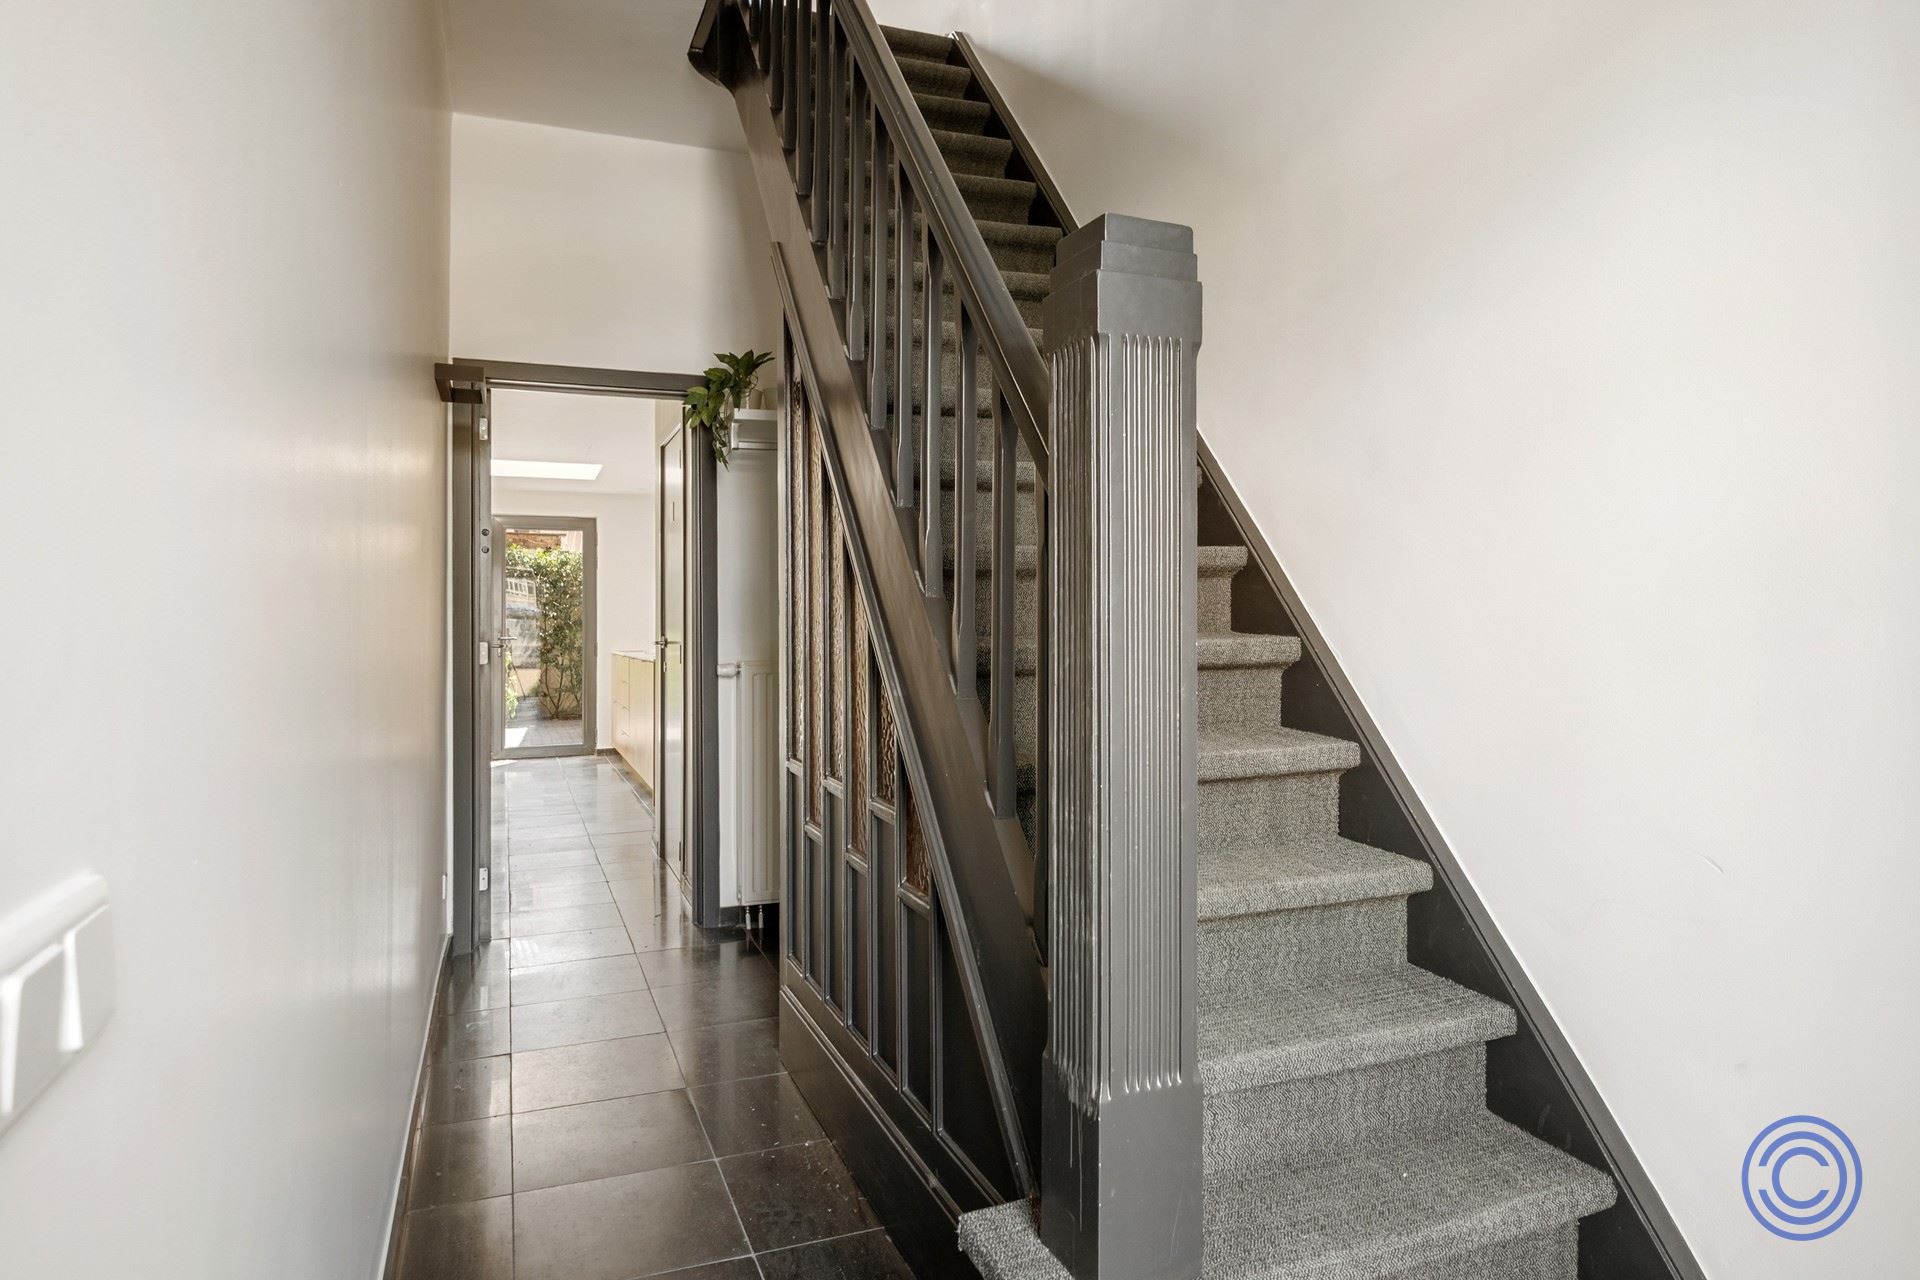
- Stately entry hall with a high ceiling and a characterful wooden staircase, which immediately highlights the home’s charm. Additional space for a coat closet or custom closet
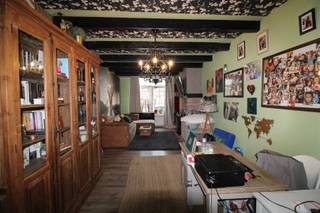
- Spacious living room (approx. 35 m²) adjoining the dining room, which opens onto the cozy city garden
- Fully landscaped city garden featuring, among other things, a holly hedge and colorful hydrangea’s. Thanks to its southeast orientation, the garden enjoys plenty of natural sunlight
- Separate kitchen with a view of the garden, recently completely renovated and equipped with an induction cooktop with integrated range hood, dishwasher, combination oven, refrigerator with separate freezer, ceramic countertop, illuminated cabinets, and an exceptional amount of storage space
- Separate guest restroom with hand sink
1st floor:
- Bedroom 1 (approx. 16 m²) with hardwood floors, built-in cabinets, and stylish dark wood blinds
- Completely renovated bathroom with a spacious walk-in shower, wooden bathroom vanity with mirror, and a connection for a washing machine
- Separate toilet with hand sink
2nd floor:
- Bedroom 2 (approx. 19 m²) with hardwood floors and blinds.
- Bedroom 3 (approx. 20 m²) with hardwood floors and blinds.
Highlights
- Air conditioning in the living area and the bedrooms on the top floor
- Spacious driveway with a private charging station
- Solar panels with a total capacity of 4,345 Wp
Open House: August 22
- Interested buyers will have the opportunity to submit a sealed bid after the open house
- Starting price for submitting offers: 429,000 euros
- The seller reserves the right to freely and carefully evaluate each bid
- All prospective buyers will be notified of the decision or the next steps in the sales process no later than five days after the final viewing day
General Information
- EPC: C rating - 216 kWh/(m²·year)
- Electrical inspection: pending
- Asbestos certificate: Not asbestos-free due to approximately 2 meters of pipe insulation. Removal of this insulation is of limited scope
Building
- Very well-maintained home consisting of a basement, ground floor, and two upper floors
Location
- Located on Du Chastellei, undoubtedly one of Merksem’s quietest streets, which opens onto the bustling Kroonplein with its cozy bars and restaurants
- Bouckenborgh Park and Rozendaal Park are literally just around the corner
- MOBISCORE: 9.1/10, excellent accessibility by public transportation and bicycle
The information in this brochure is provided for informational purposes only: prospective buyers are responsible for obtaining, verifying, and interpreting this information on their own.
Financial
Building
Terrain
Layout
Comfort
Energy
Urban planning
Location
Du Chastellei 43, 2170 Merksem429.000 EUR
Du Chastellei 43
2170 Merksem
Is this feasible for you?
Quickly check your feasibility
Strengthen your offer with a feasibility certificate
Feeling confident? Request your personal feasibility certificate from KBC, include it with your offer and show the seller that your offer is financially sound. This way, you can stay one step ahead of other house hunters.
Calculate your personalised home credit
Every situation is different. Simulate yours in detail, with no obligation, and find out straight away whether you qualify for a personal feasibility certificate from KBC.
Also interesting for you

House for sale
€ 429.000

House for sale
€ 433.000

House for sale
€ 425.000