Scoop: House for sale in Ekeren with 4 bedrooms
Description
Renovated character home with 3 bedrooms, deep garden and double garage
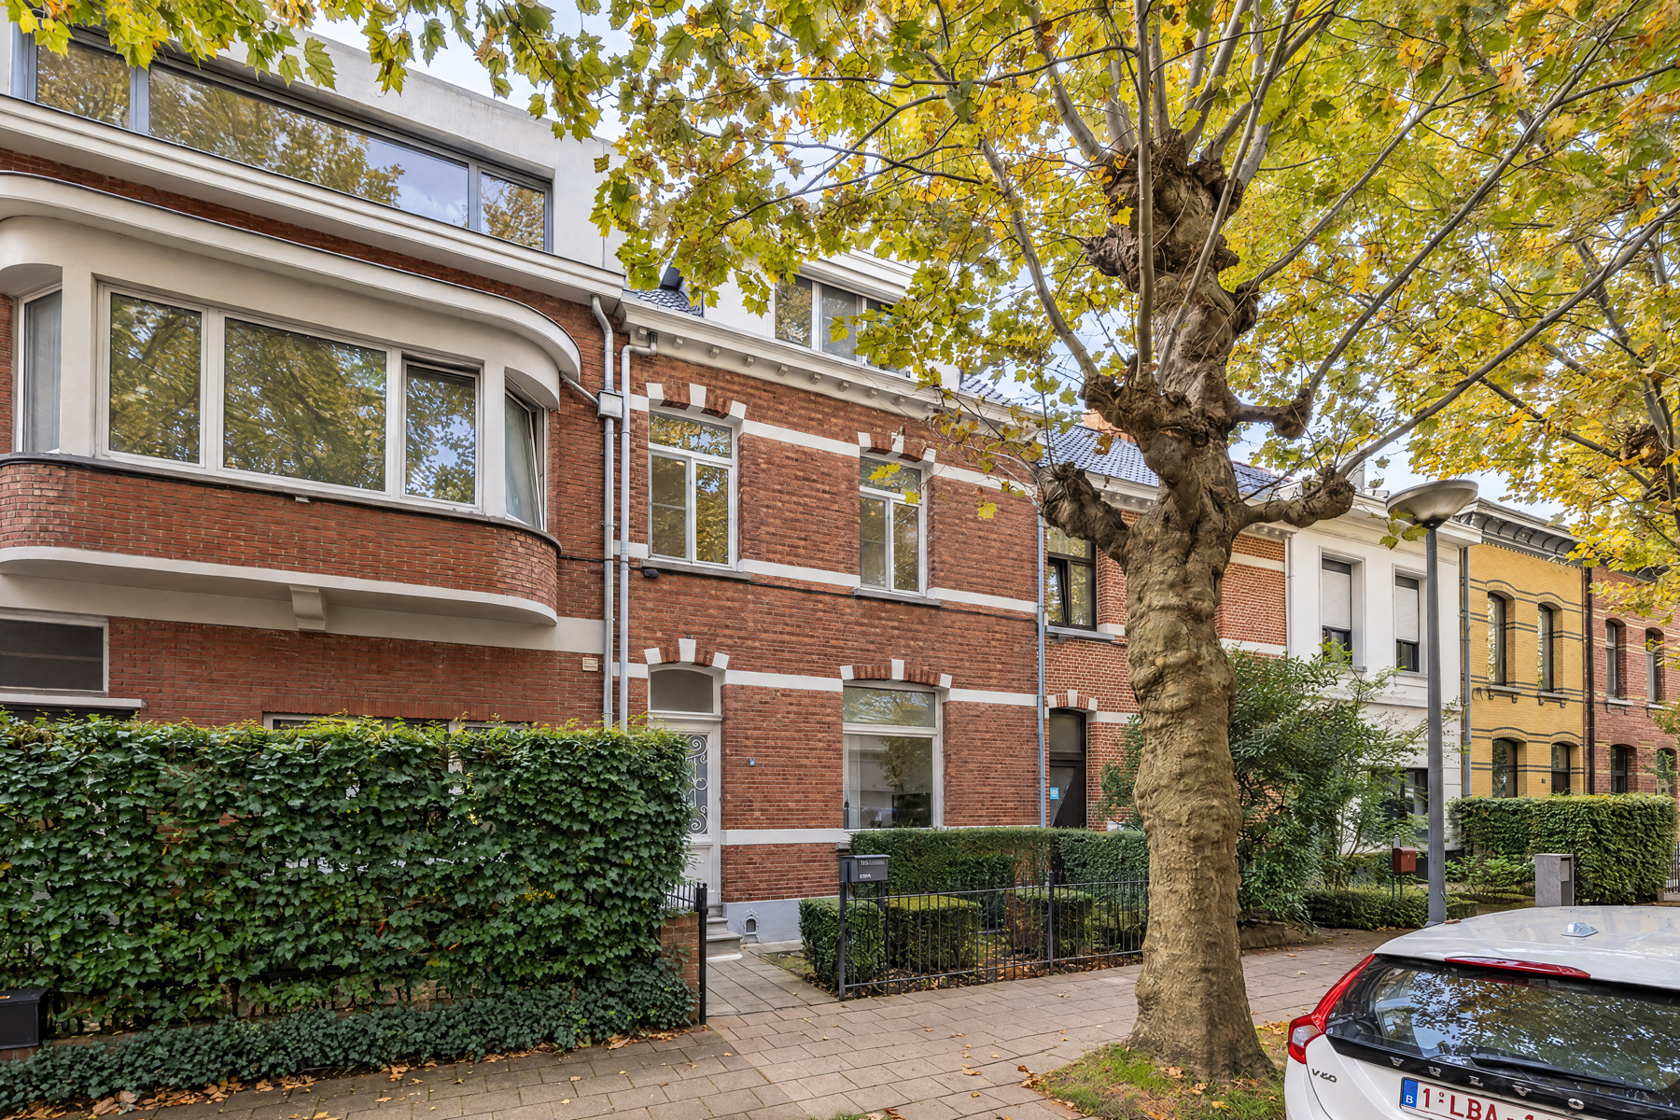
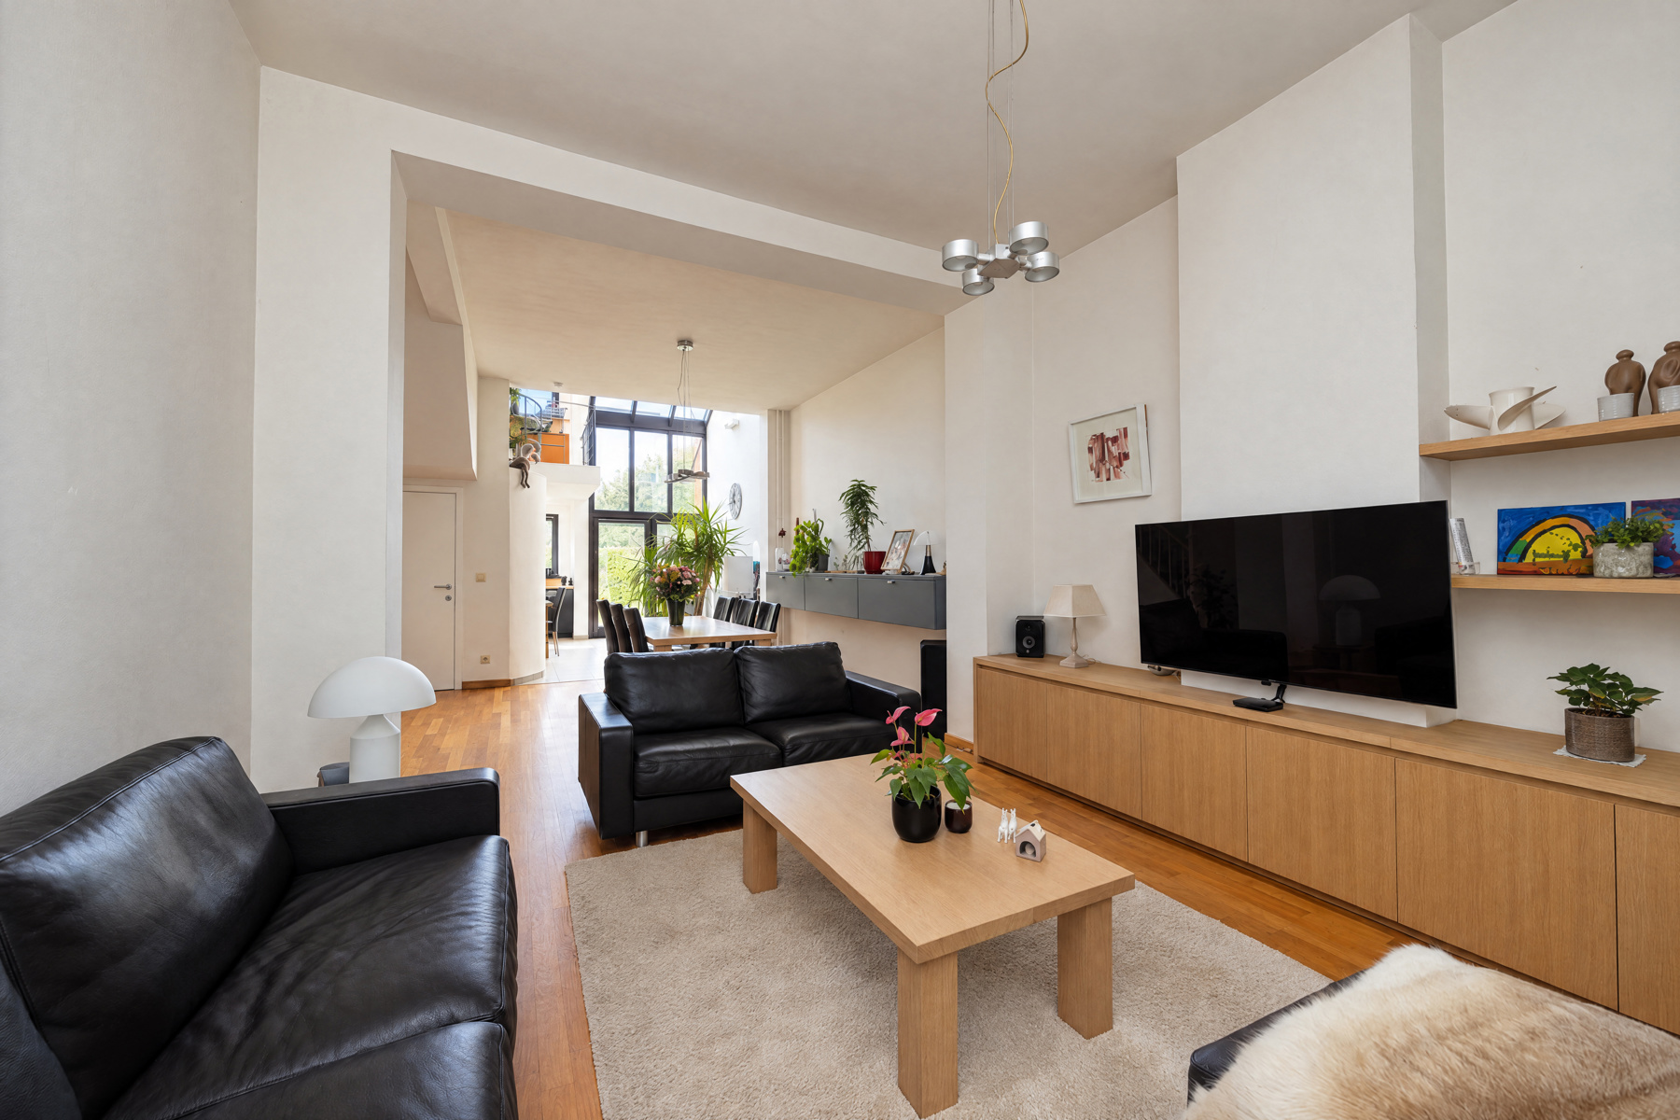
Located on the quiet and green Leopoldlei in Ekeren, this charming terraced house dating from 1933 combines authentic character with modern-day comfort. The property has undergone extensive renovations in recent years while retaining its original charm. High ceilings, authentic features, beautiful parquet flooring and abundant natural light are complemented by modern comfort and strong energy performance.
The property stands on a generous 455 m² plot and offers 3 bedrooms, a separate dressing room, a beautiful home office, a deep garden and a double garage.
LAYOUT
Ground floor
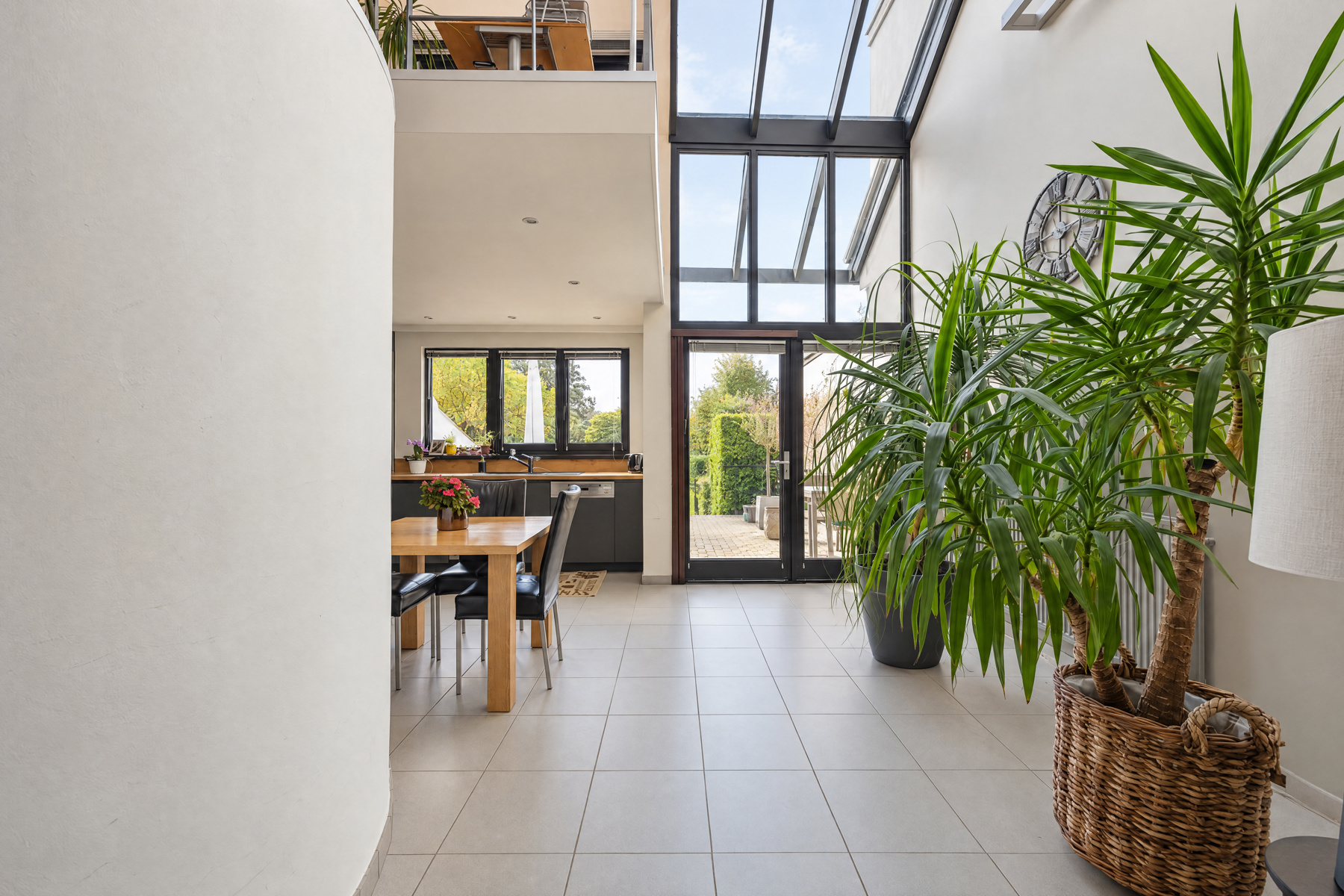
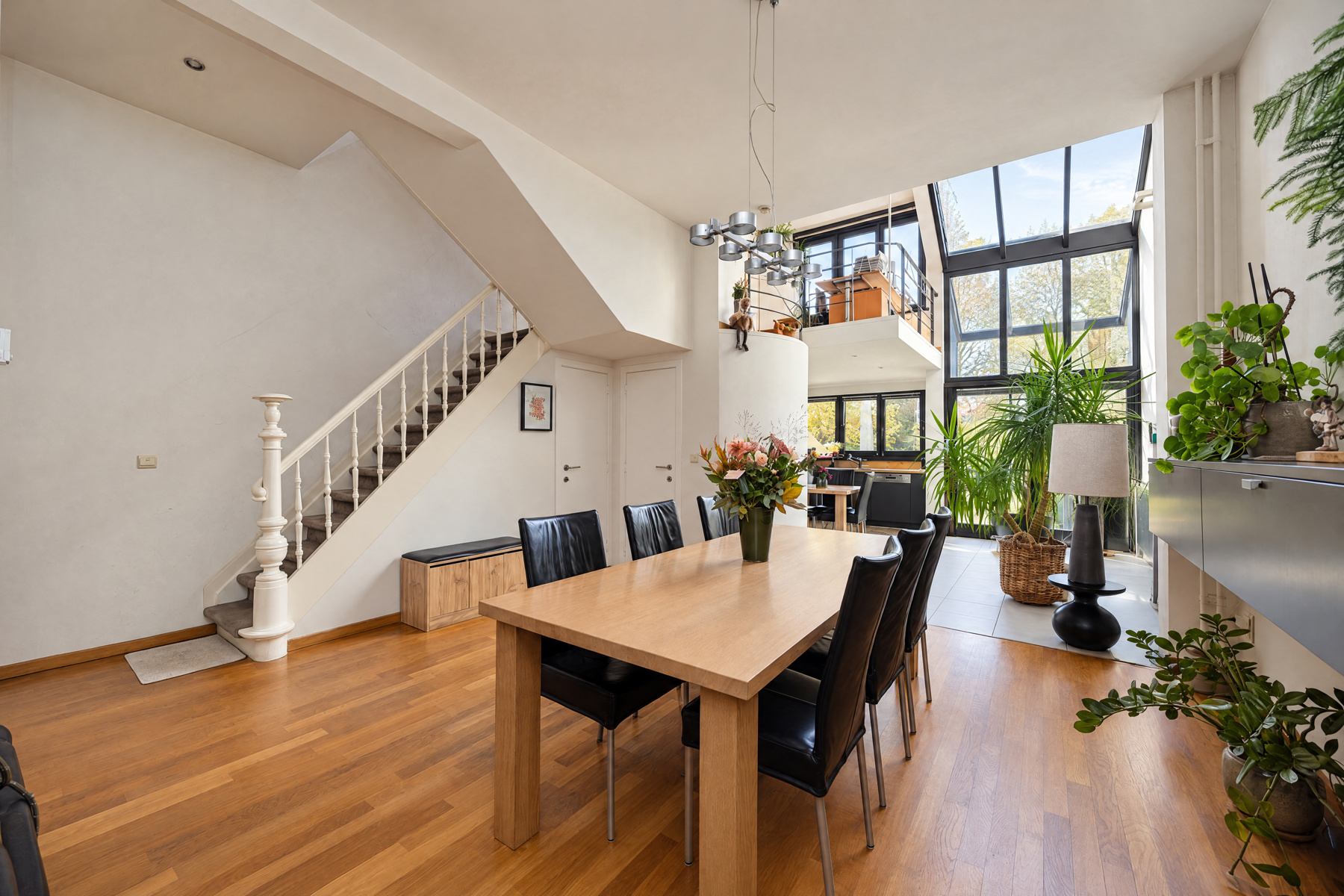
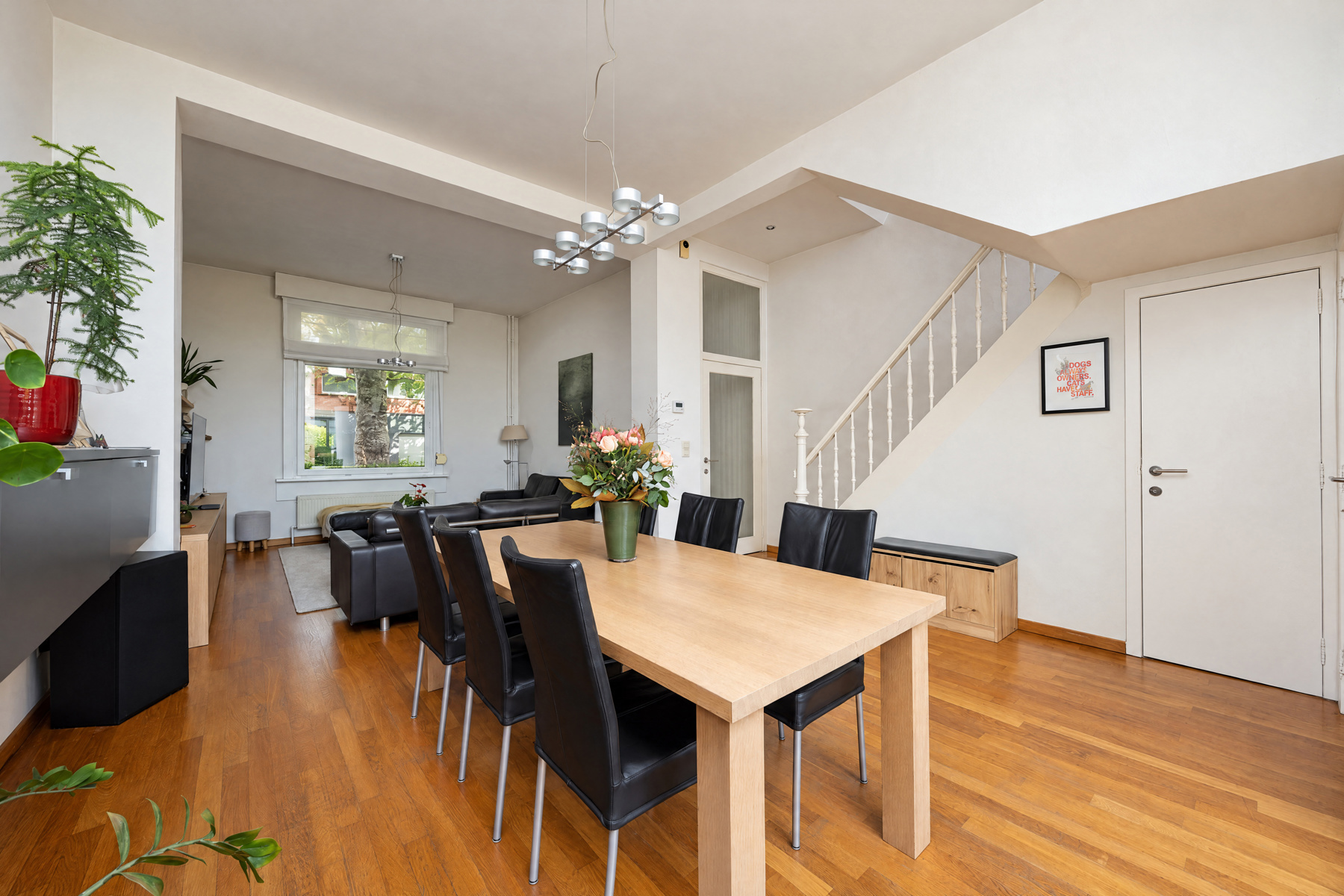
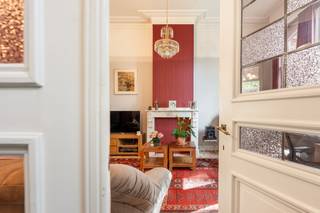
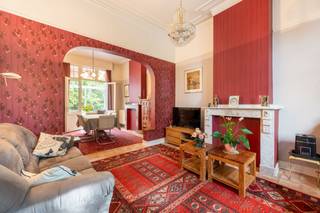
The tiled entrance hall welcomes you into the property. The spacious living area immediately stands out thanks to its high ceilings, excellent natural light and parquet flooring in excellent condition. There is also a separate guest toilet and a practical cloakroom.
The kitchen was completely renovated in 2020 and is comprehensively equipped, including an induction hob, wine cooler and practical Le Mans storage systems.
First floor
This floor comprises a spacious bedroom of approx. 15 m² with wooden plank flooring and a separate dressing room with fitted wardrobes.
The bathroom features a bathtub, shower cubicle, double washbasin and storage cupboard. There is also a separate night toilet.
A particularly attractive feature is the home office of approx. 16 m². Large glazed sections and its open design provide plenty of natural light, creating a particularly pleasant workspace.
Second floor
The top floor offers another 2 full-sized bedrooms, bringing the total number of bedrooms to three.
The property also includes a cellar of approx. 18 m², a crawl space and an attic with OSB flooring and an insulated floor.
GARDEN & GARAGE
At the rear is a paved terrace opening onto the exceptionally deep garden. At the end of the plot is a double garage of approx. 22 m², fitted with an electric sectional door. There is additional parking for two cars in front of the garage. The garage is accessible via a right-of-way.
TECHNICAL FEATURES
The property has an EPC rating B and a compliant electrical installation. The pitched roof and gutters have been renewed. Heating is provided by natural gas through a condensing boiler and radiators.
The house has both wooden and PVC window frames, shutters, screens and insect screens. A 380V connection and provision for an EV charging point are also available.
A particularly complete family home combining authentic charm, space, energy efficiency and contemporary comfort.
For more information or to arrange a viewing, contact Immo Point Noordrand on 03 535 12 75.
HABITABLE SURFACE AREA: The stated “habitable surface area” is based on the “usable floor area” as stated in the EPC.
Financial
Building
Terrain
Layout
Comfort
Energy
Urban planning
Location
Leopoldlei 14, 2180 Ekeren590.000 EUR
Leopoldlei 14
2180 Ekeren
Is this feasible for you?
Quickly check your feasibility
Strengthen your offer with a feasibility certificate
Feeling confident? Request your personal feasibility certificate from KBC, include it with your offer and show the seller that your offer is financially sound. This way, you can stay one step ahead of other house hunters.
Calculate your personalised home credit
Every situation is different. Simulate yours in detail, with no obligation, and find out straight away whether you qualify for a personal feasibility certificate from KBC.
Also interesting for you

House for sale
€ 595.000
House for sale
€ 615.000
House for sale
€ 620.000