Villa for sale in Westerlo with 4 bedrooms
Villa | House
€1,095,000
Is this feasible for you?Unknown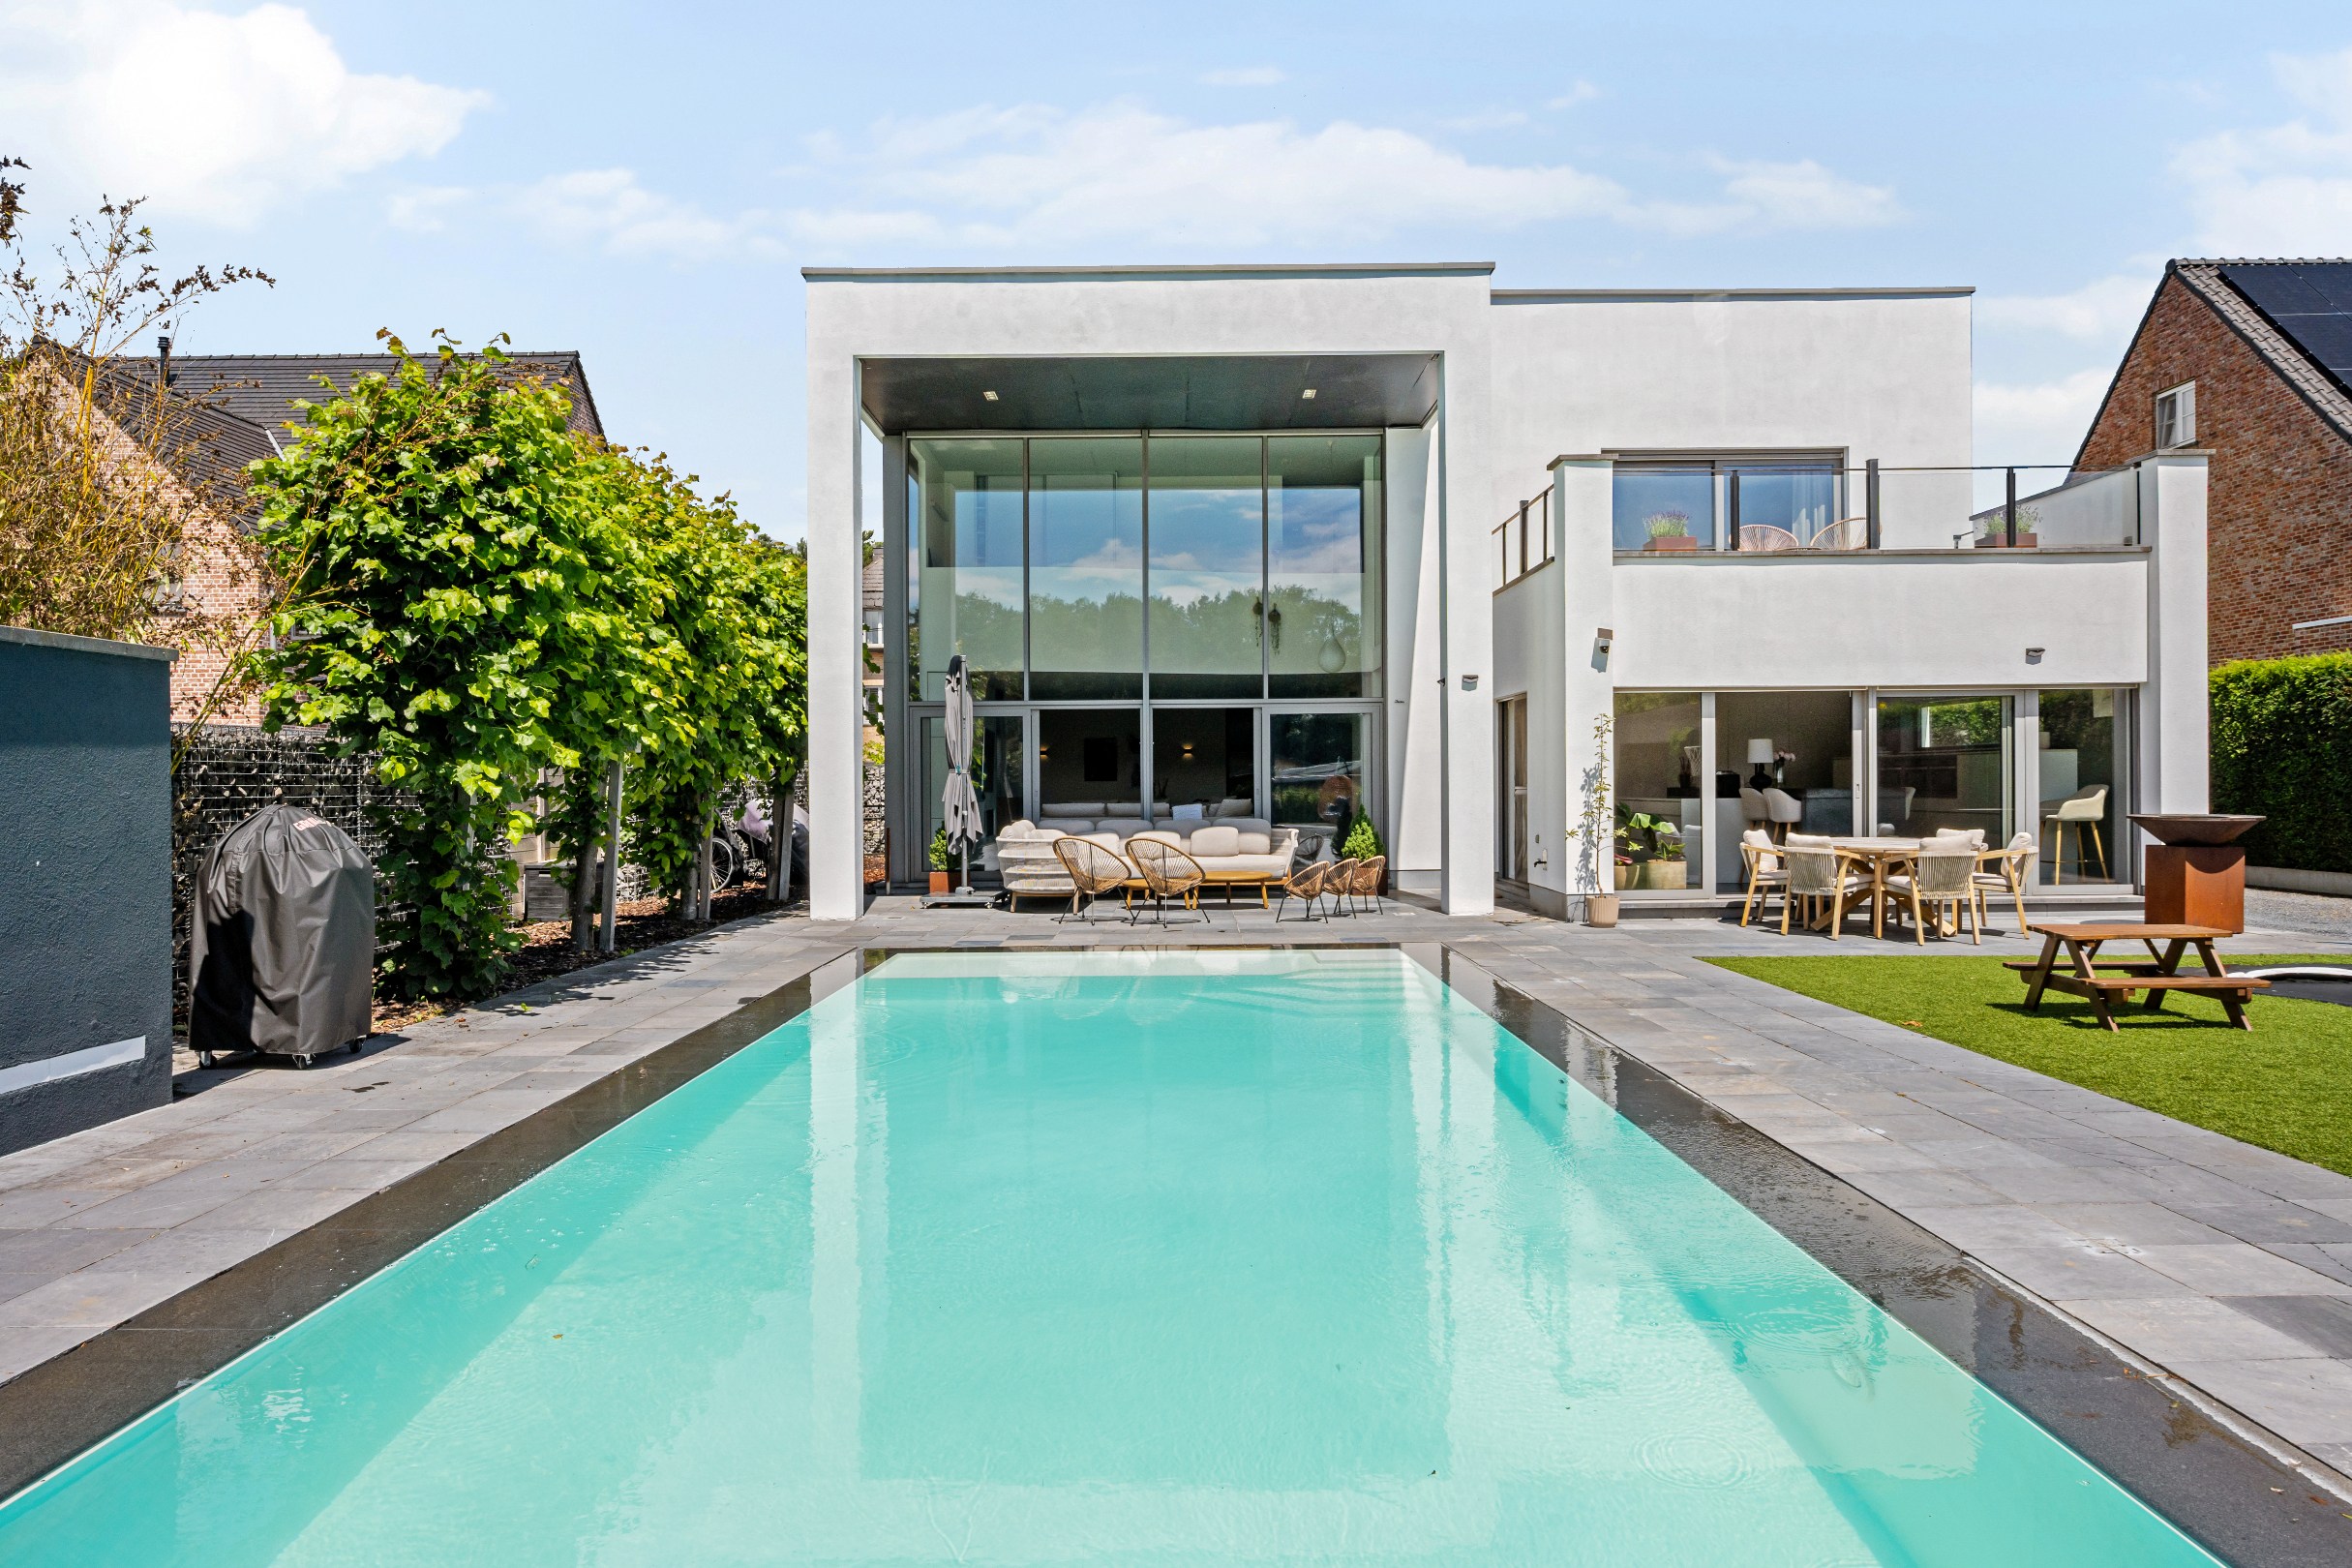
278 m²
950 m²
4
2
Garage / Parking space
Terrace
Description
Modern villa with 4 bedrooms, 2 bathrooms in Westerlo
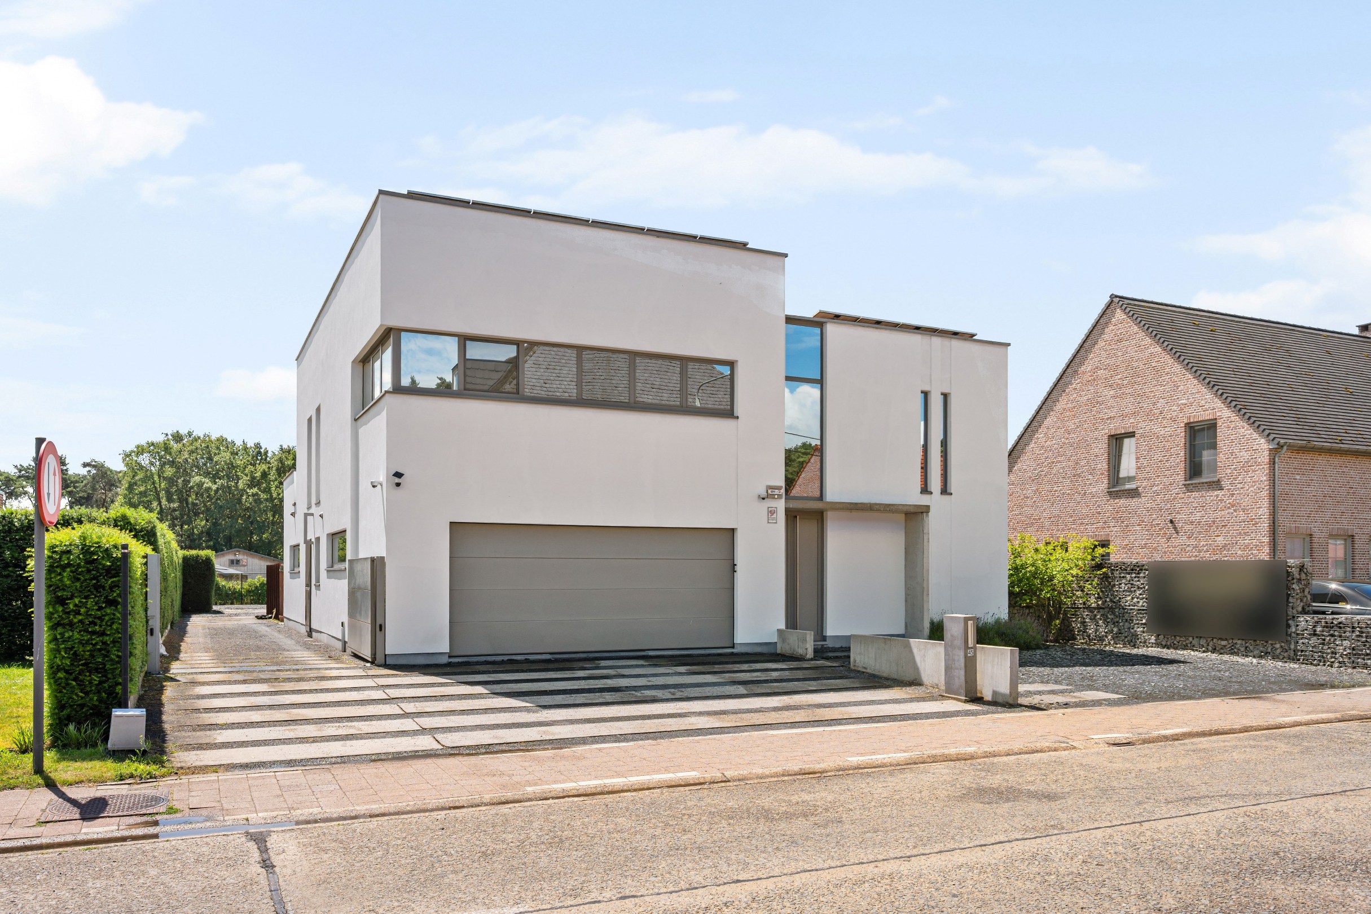
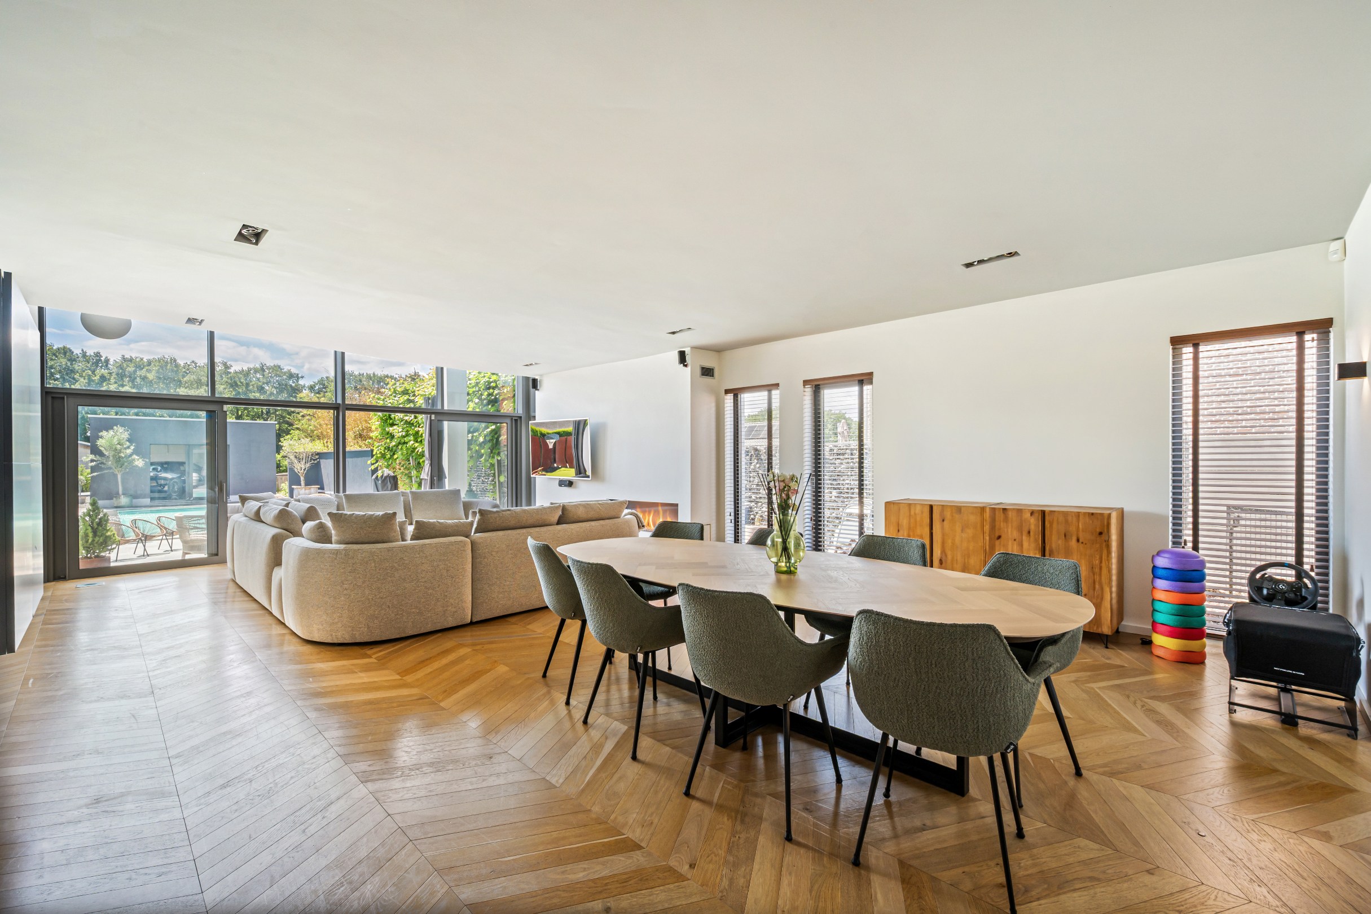
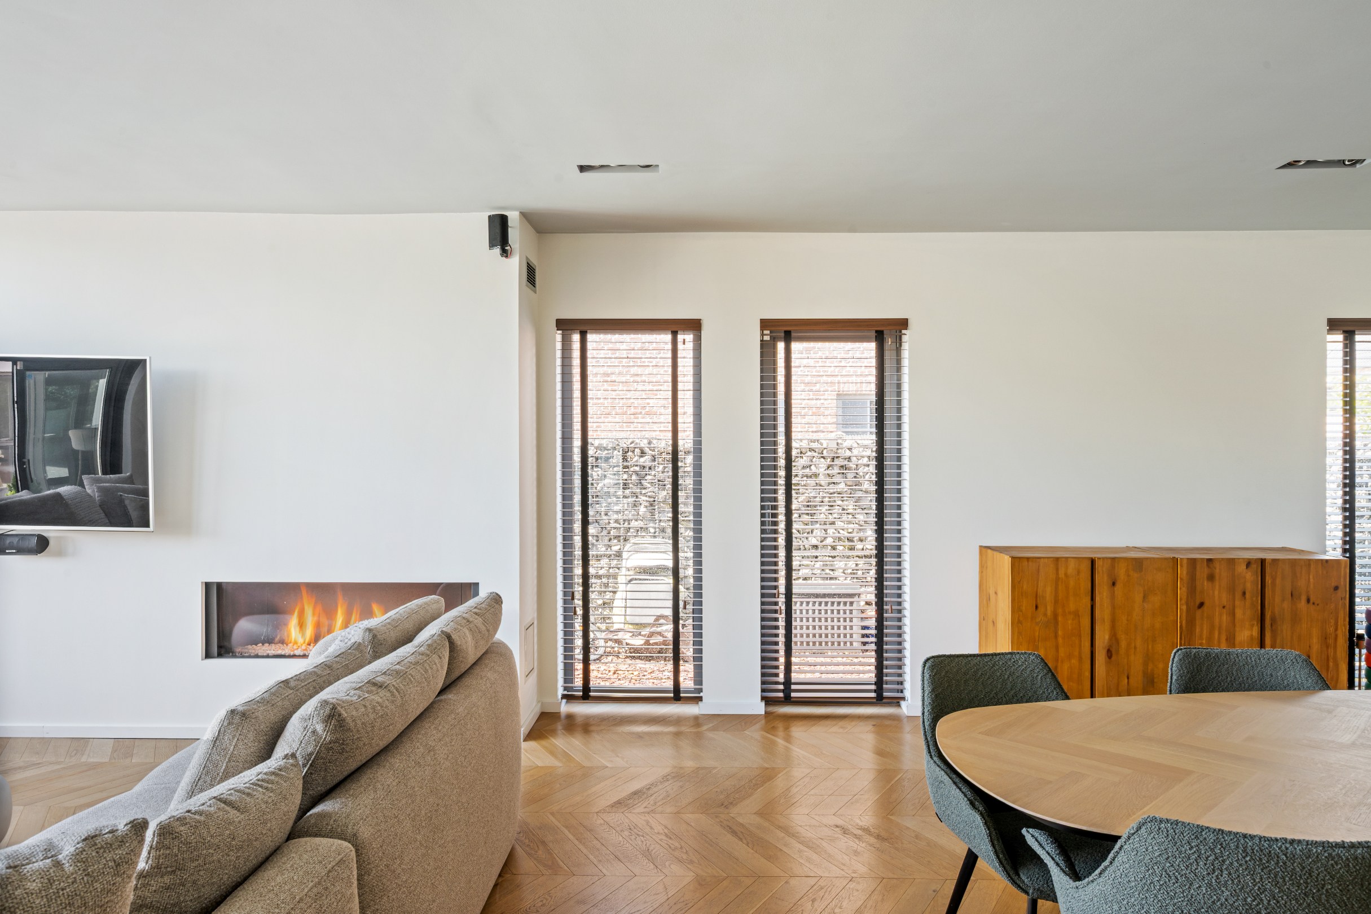
This modern and energy-efficient villa (EPC label A) is located in a wooded area in Oevel, Westerlo. This property dates back to 2009 and is finished with high-quality materials. The villa includes a beautiful living room with sitting area, dining area, and fitted kitchen, laundry room, 4 bedrooms, 2 bathrooms, dressing room, storage room, spacious indoor garage for 2 cars, swimming pool, and multifunctional outbuilding.
Ground floor:
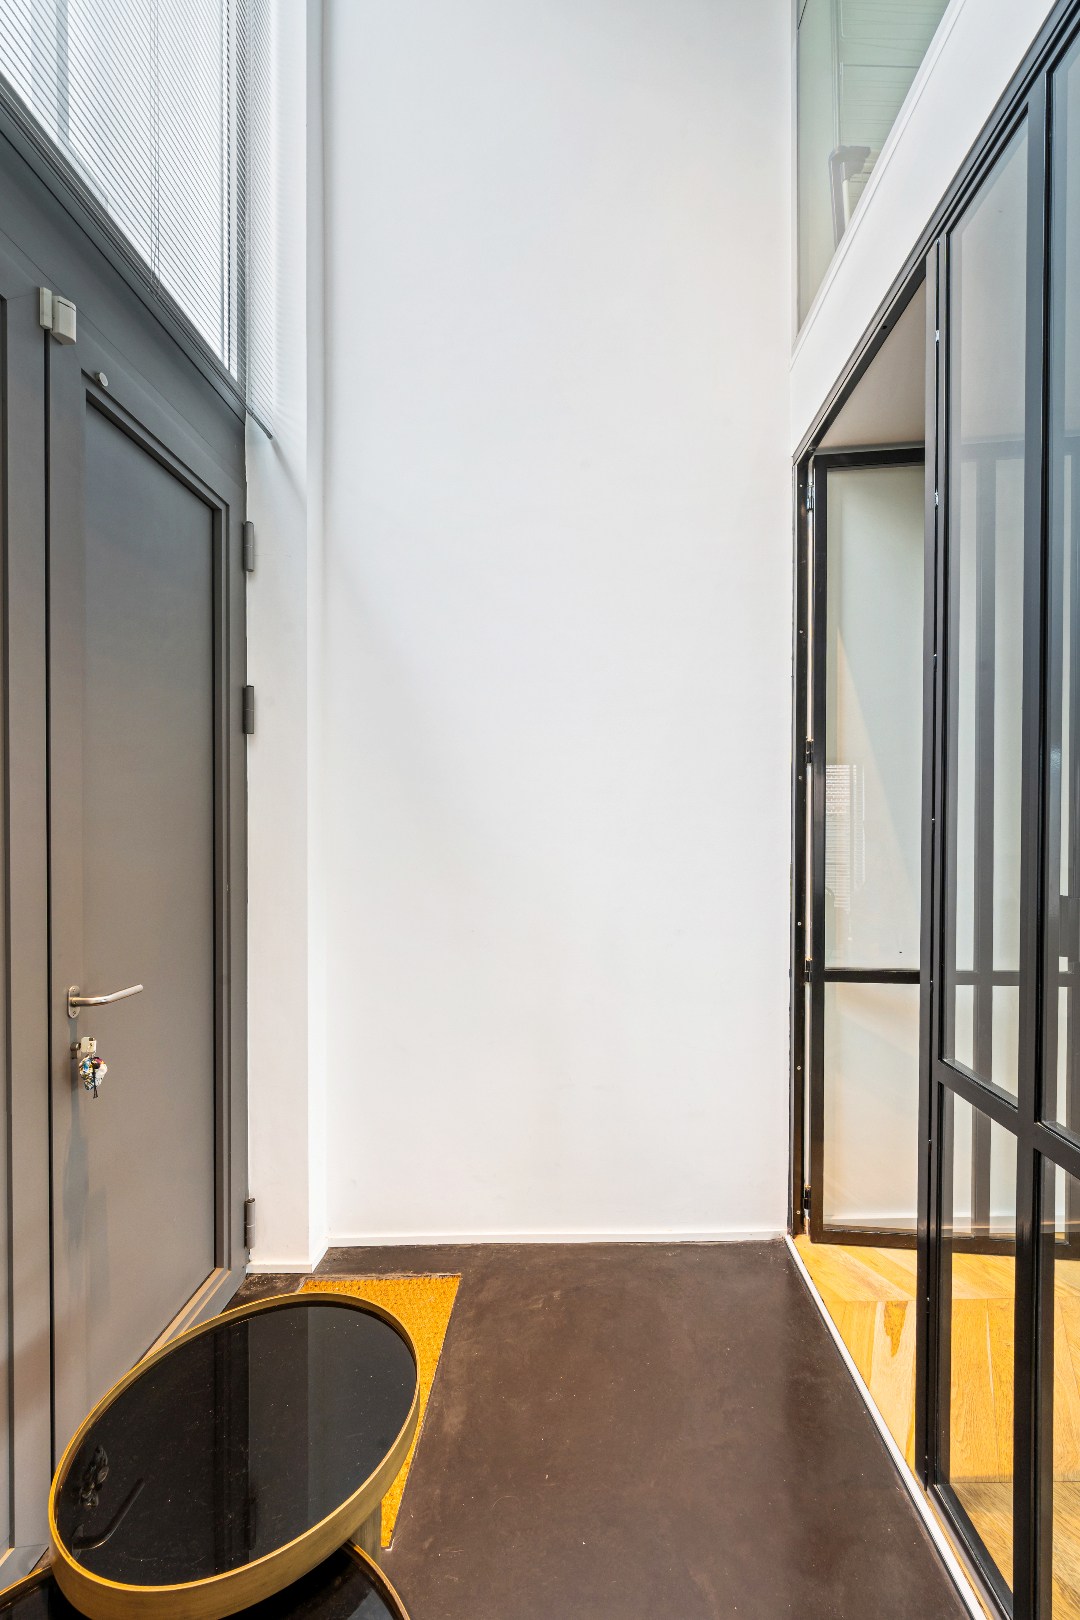
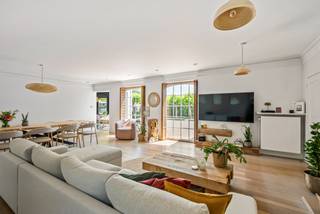
You enter the house through the entrance hall with a separate toilet. The living room and kitchen are filled with natural light through the large windows at the back of the house. The modern kitchen is fully equipped with high-quality appliances such as a microwave, steam oven, oven, induction hob, and dishwasher, and has plenty of cupboard space and a concrete worktop with an integrated dining table. Adjacent to the kitchen, there is a practical storage room and laundry room with a connection for a washing machine and access to the double indoor garage.
First floor:
The master area is completely separate and consists of a spacious bedroom with a terrace and a view of the garden, and a dressing room. There is also a equipped bathroom with a walk-in shower, double sink, and a spacious bathtub. In addition, there are three additional bedrooms and a separate shower room with a shower and washbasin. The toilet is provided separately.
Garden:
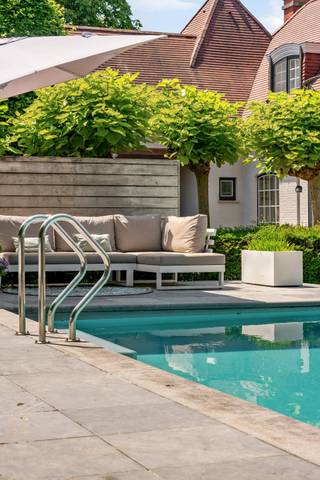
The garden offers a beautiful view at the back and is completely fenced. The heated swimming pool with pool house/outbuilding completes the whole. In every season, you can enjoy relaxation and comfort here. The outbuilding can serve as a perfect space for freelance professions or as a pool house. Currently, it is set up as a showroom.
Special features:
* Underfloor heating
* Air conditioning in the bedrooms
* Alarm system present
* Multifunctional outbuilding
* Energy-efficient living
* Special architecture
Ground floor:
You enter the house through the entrance hall with a separate toilet. The living room and kitchen are filled with natural light through the large windows at the back of the house. The modern kitchen is fully equipped with high-quality appliances such as a microwave, steam oven, oven, induction hob, and dishwasher, and has plenty of cupboard space and a concrete worktop with an integrated dining table. Adjacent to the kitchen, there is a practical storage room and laundry room with a connection for a washing machine and access to the double indoor garage.
First floor:
The master area is completely separate and consists of a spacious bedroom with a terrace and a view of the garden, and a dressing room. There is also a equipped bathroom with a walk-in shower, double sink, and a spacious bathtub. In addition, there are three additional bedrooms and a separate shower room with a shower and washbasin. The toilet is provided separately.
Garden:
The garden offers a beautiful view at the back and is completely fenced. The heated swimming pool with pool house/outbuilding completes the whole. In every season, you can enjoy relaxation and comfort here. The outbuilding can serve as a perfect space for freelance professions or as a pool house. Currently, it is set up as a showroom.
Special features:
* Underfloor heating
* Air conditioning in the bedrooms
* Alarm system present
* Multifunctional outbuilding
* Energy-efficient living
* Special architecture
Financial
Cadastral income
1.704 €
Cadastral info
13028 WESTERLO 4 AFD/OEVEL/
Availability
From deed
Building
Type of property
House
Subtype
Extraordinary villa
Surface
278 m²
Terrain
Plot size
950 m²
Most recent urban destination
Residential area
Orientation garden
South
Layout
Number of bedrooms
4
Number of bathrooms
2
Kitchen
Yes
Comfort
Air conditioning
Yes
Alarm
Yes
Swimming pool
Yes
Energy
EPC score (kWh/(m² years))
19
EPC label
A
Unique code EPC
20201013-0002327401-RES-2
Urban planning
Summons
No judicial remedial or administrative measure imposed
Building permit
Yes
Subdivision permit
Yes
Media & downloads
Video
https://my.treedis.com/tour/dc7c0c5c
Location
Mechelsestraat 45, 2260 Westerlo1.095.000 EUR
Mechelsestraat 45
2260 Westerlo
Is this feasible for you?
With the expert advice of
1
Quickly check your feasibility
Minimal personal contribution
-EUR
Monthly payments
-EUR/month
With the expert advice of
2
Strengthen your offer with a feasibility certificate
Feeling confident? Request your personal feasibility certificate from KBC, include it with your offer and show the seller that your offer is financially sound. This way, you can stay one step ahead of other house hunters.
With the expert advice of
3
Calculate your personalised home credit
Every situation is different. Simulate yours in detail, with no obligation, and find out straight away whether you qualify for a personal feasibility certificate from KBC.
Also interesting for you

House for sale
€ 995.000
Zagerijstraat 44
2260 Westerlo
355 m²
1.649 m²
4
2
A
immoscoop only

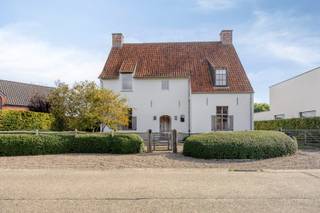
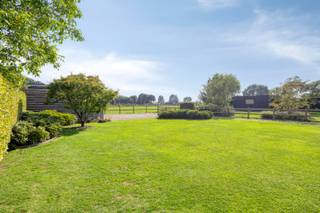
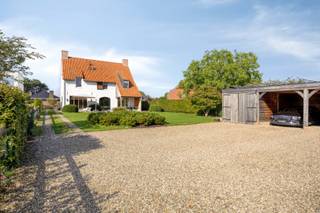
immoscoop only:
House for sale
€ 1.250.000
Slachterijstraat 21
2260 Westerlo
308 m²
1.080 m²
4
2
A
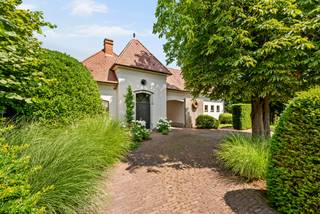
House for sale
€ 824.900
Ter Voort 28
2260 Westerlo
267 m²
1.446 m²
3
1
C