House for sale in Hoogstraten with 4 bedrooms
Description
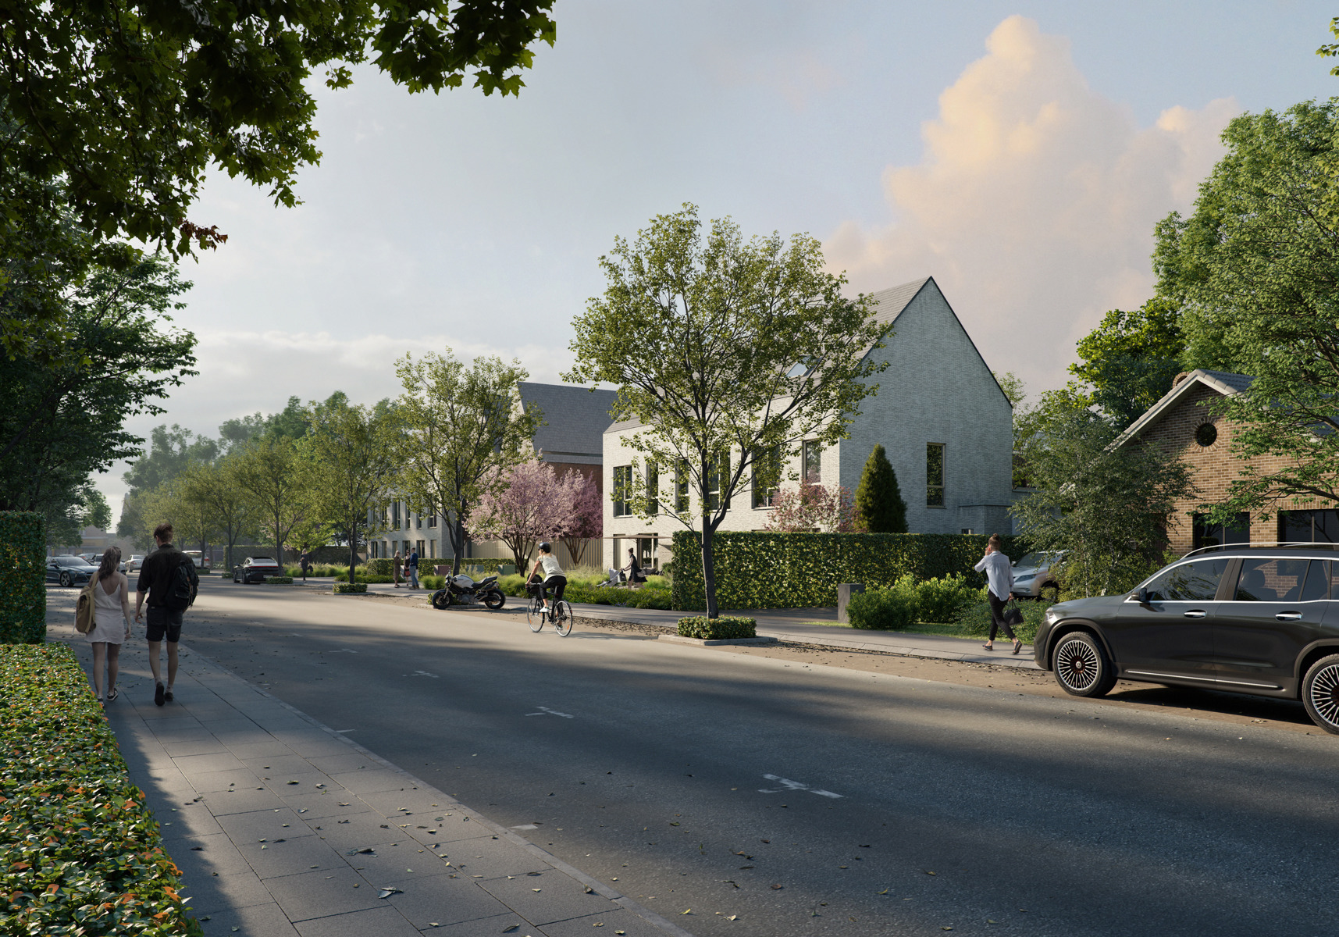
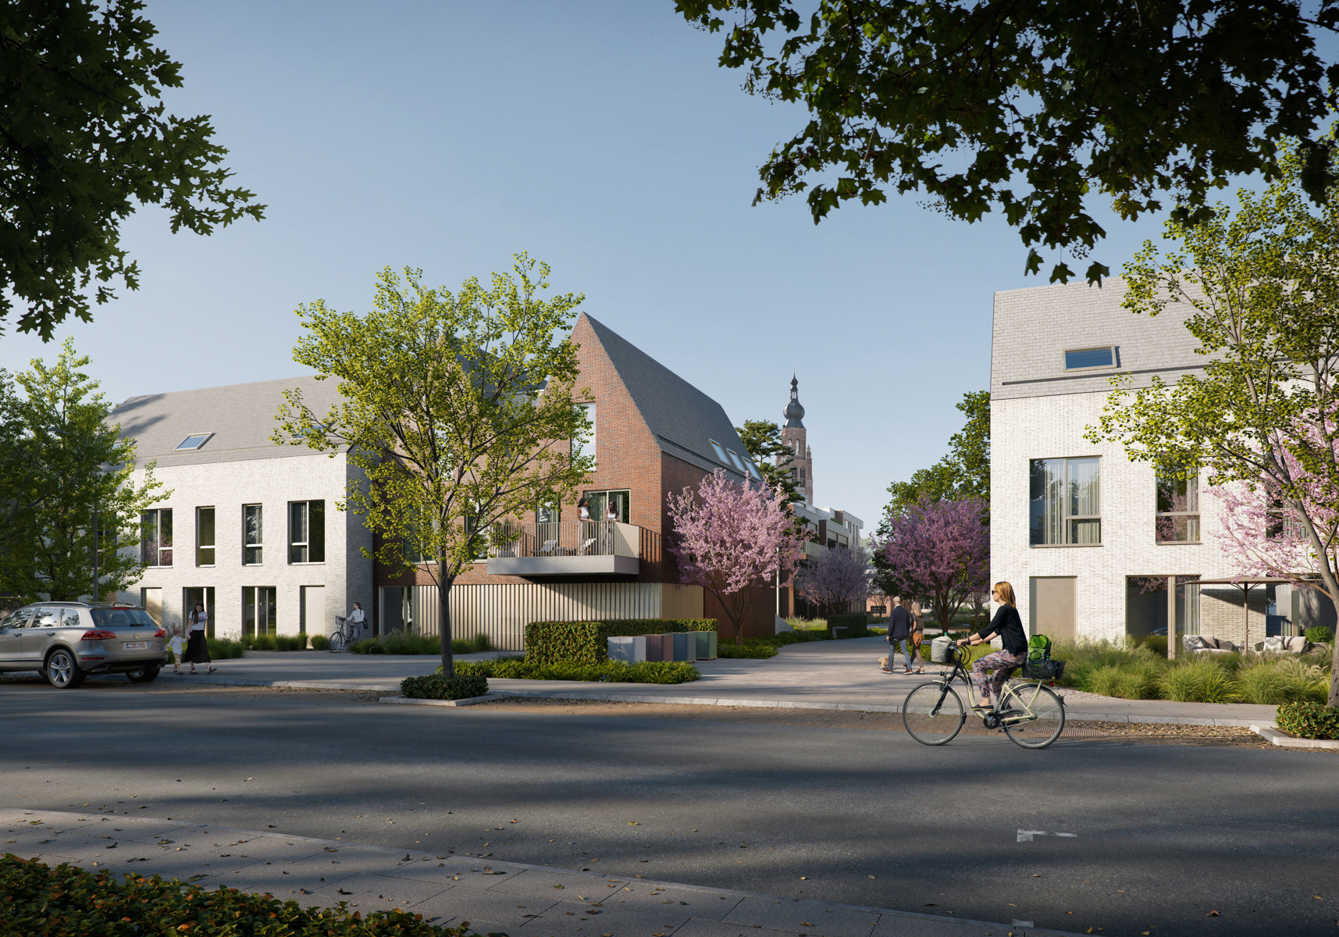
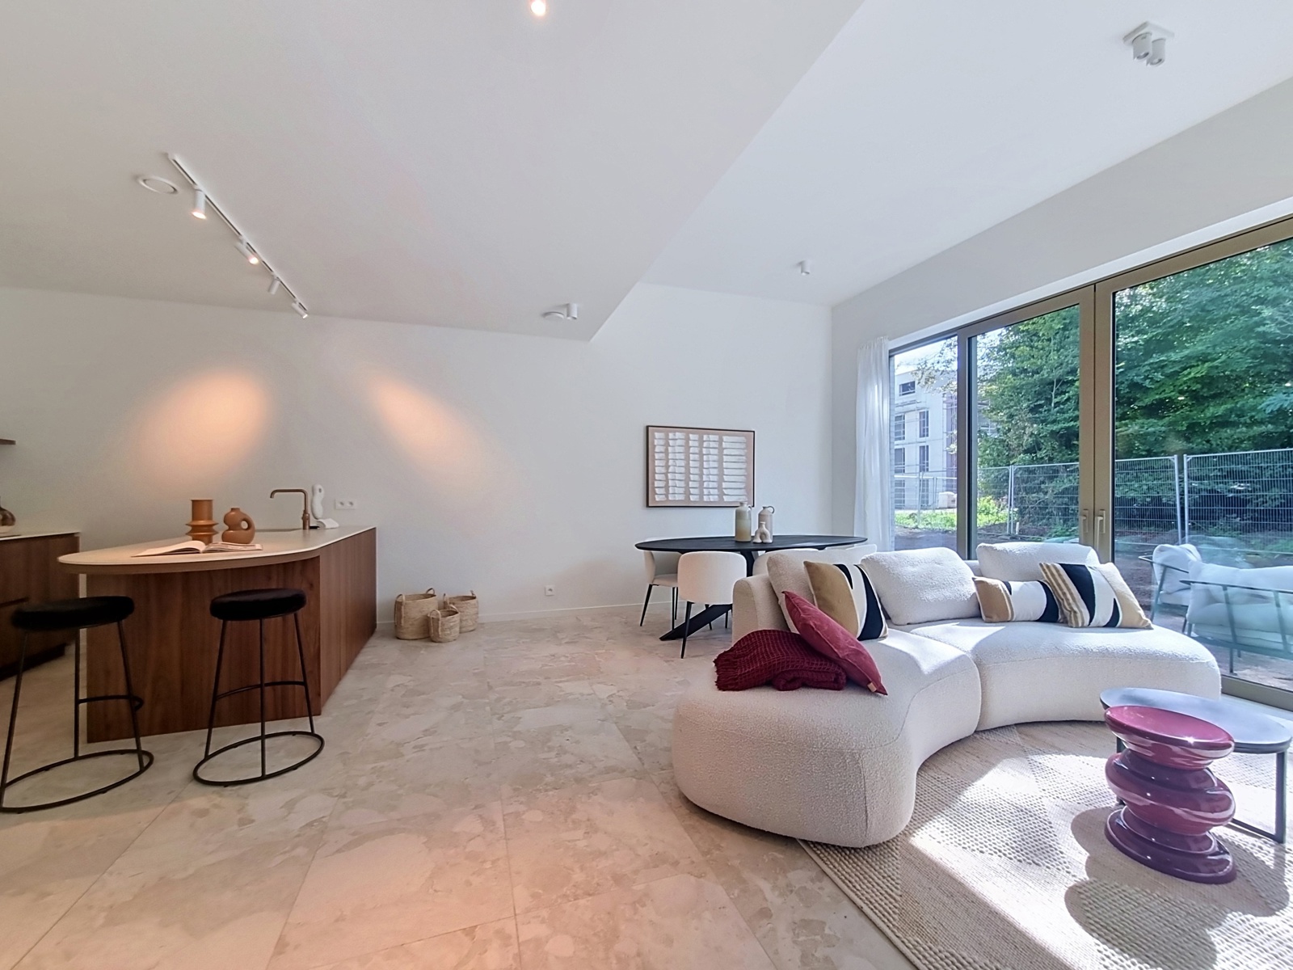
DEZE PRACHTIGE NIEUWBOUWWONING MET 4 SLAAPKAMERS EN EEN ROYALE TUIN VAN 158M² IS GELEGEN MIDDEN IN HET CENTRUM VAN HOOGSTRATEN
INDELING
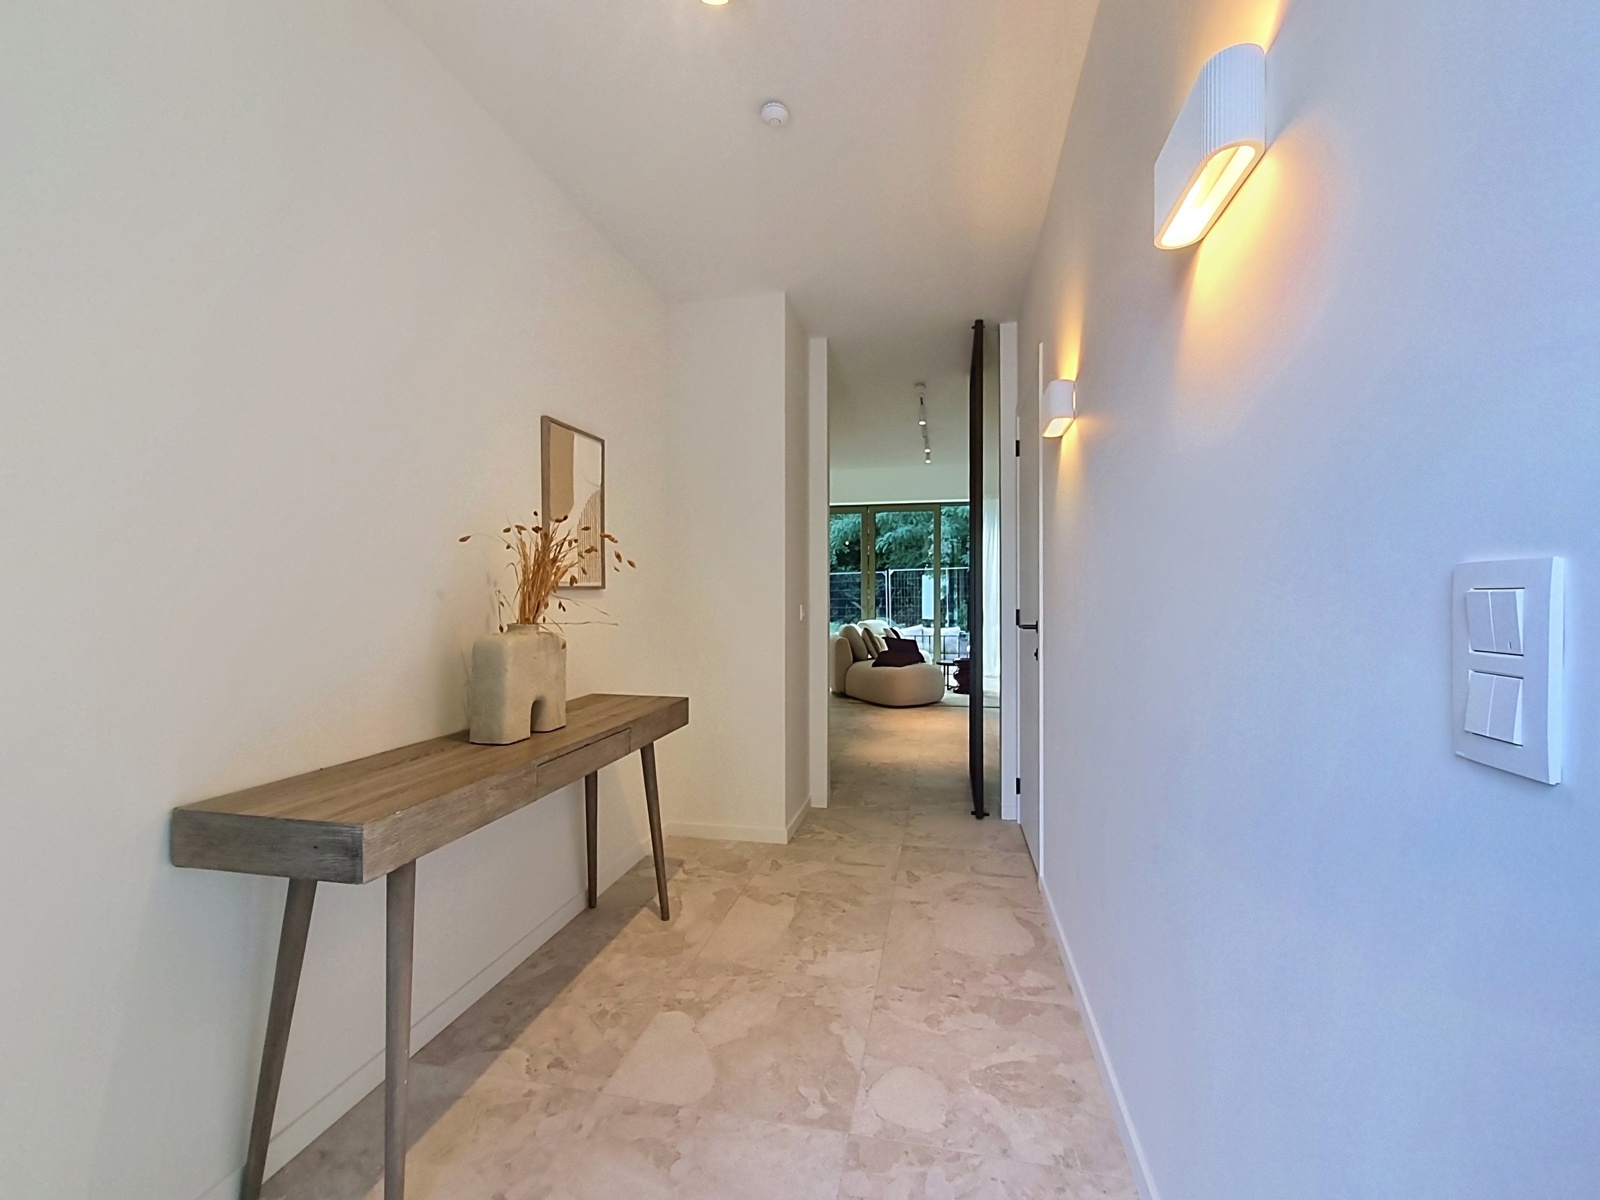
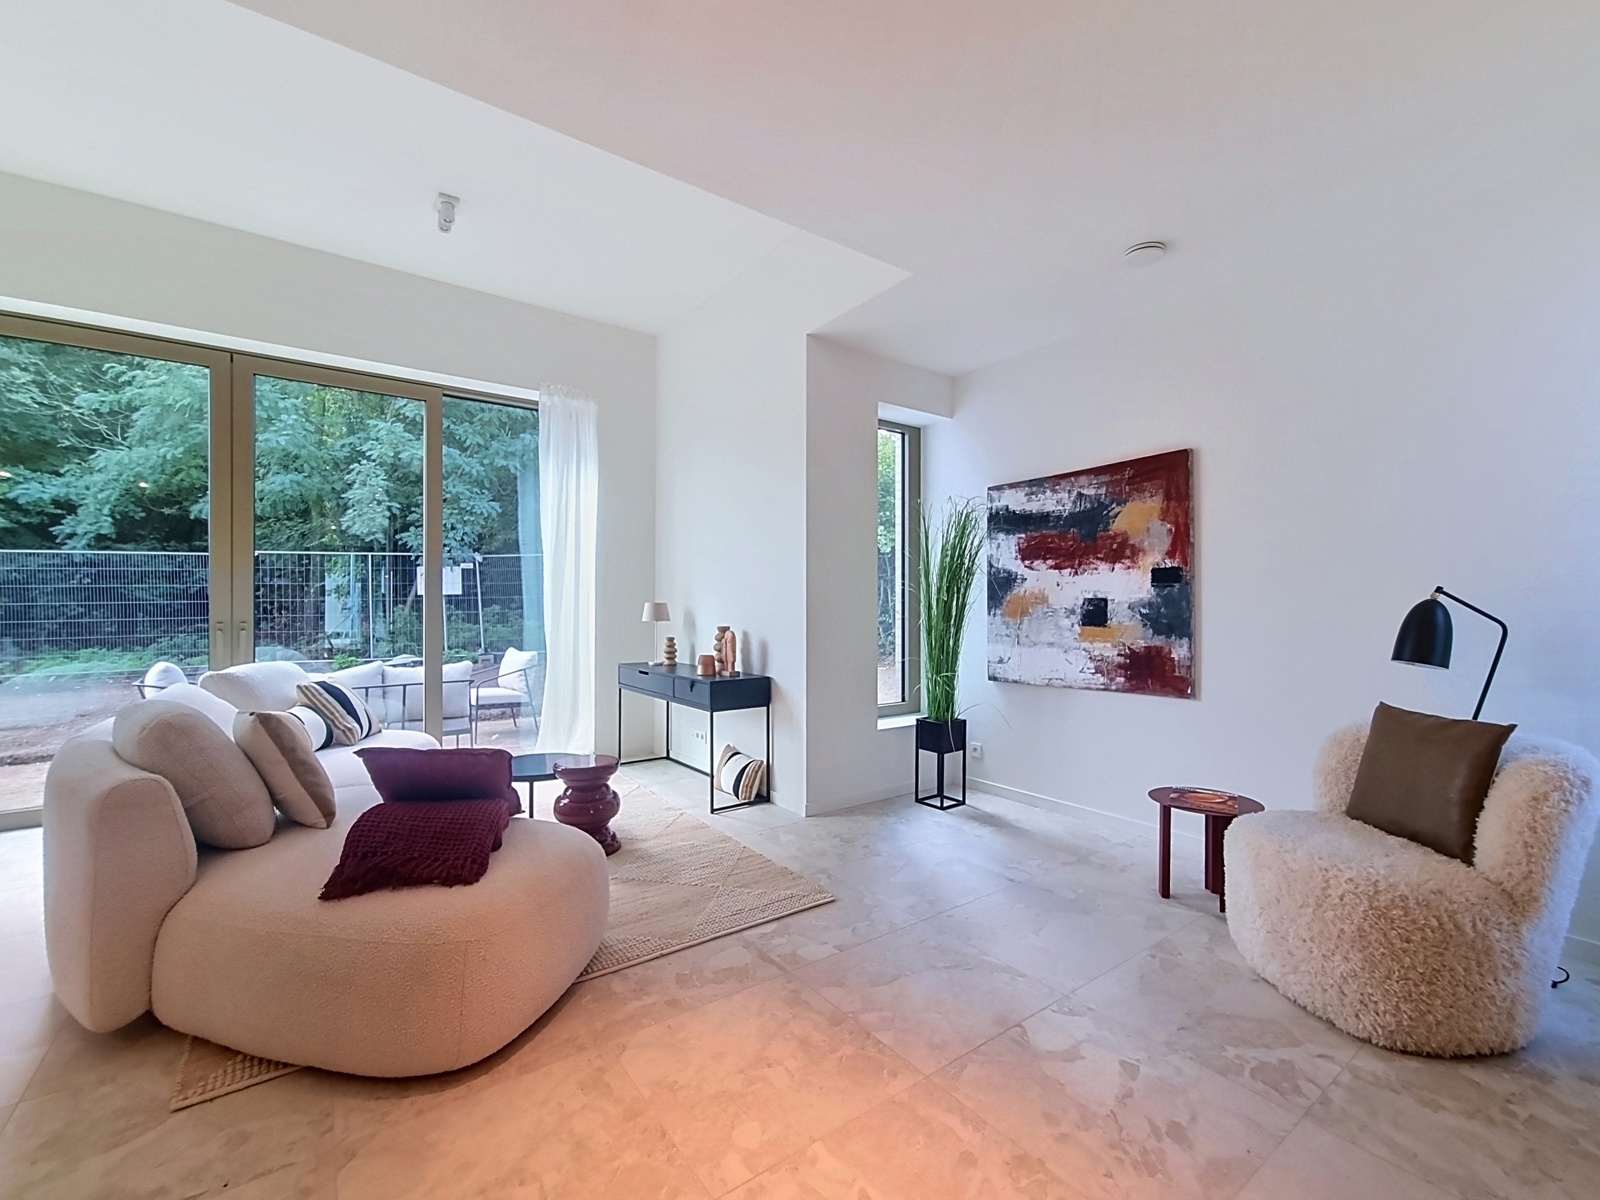
De woning betreedt u via een ruime inkomhal met vestiaire, technische berging en gastentoilet. De inkomhal leidt naar de lichtrijke leefruimte met open keuken. Vanuit de leefruimte heeft u via een groot schuifraam toegang tot het terras (23 m²) en de royale tuin (158 m²).
Op de eerste verdieping bevindt zich een ruime nachthal waar voldoende plaats is voorzien voor het plaatsen van enkele kasten of dergelijke. Deze nachthal biedt toegang tot twee slaapkamers, een berging en een grote badkamer met toilet, bad en dubbele wastafel.
De tweede verdieping is bereikbaar via een vaste trap en omvat twee extra slaapkamers, technische berging en een badkamer met inloopdouche en wastafel.
ALGEMEEN
De woning wordt volledig afgewerkt, waarbij je als koper naar eigen smaak de inrichting kan kiezen, volgens de afwerkingsbudgetten voorzien in het lastenboek. Het project is onderkelderd en voorzien van autostaanplaatsen, private bergingen en een gemeenschappelijke fietsenberging. De verkoop gebeurt onder 'Wet Breyne'.
De woning wordt uitgerust met zes zonnepanelen. Hierdoor valt de woning onder de E20, waardoor u als koper kan genieten van een vrijstelling van 5 jaar van de onroerende voorheffing!
Project en uitvoering: DEGO te Hoogstraten.
Tijdens de volledige realisatie van het project kan u rekenen op een persoonlijke begeleiding door de ontwikkelaar en een transparante en open communicatie.
Plannen en lastenboek zijn te bekomen op kantoor.
Contacteer ons voor meer informatie!
Financial
Building
Terrain
Location
Layout
Comfort
Energy
Urban planning
Location
Tinnenpotstraat 5 A, 2320 Hoogstraten660.000 EUR
Tinnenpotstraat 5 A
2320 Hoogstraten
Is this feasible for you?
Quickly check your feasibility
Strengthen your offer with a feasibility certificate
Feeling confident? Request your personal feasibility certificate from KBC, include it with your offer and show the seller that your offer is financially sound. This way, you can stay one step ahead of other house hunters.
Calculate your personalised home credit
Every situation is different. Simulate yours in detail, with no obligation, and find out straight away whether you qualify for a personal feasibility certificate from KBC.
Also interesting for you



House for sale
€ 649.000
House for sale
€ 625.000

House for sale
€ 695.000