Kangaroo house for sale in Hoogstraten with 3 bedrooms
Kangaroo house| House
€668,000
Is this feasible for you?Unknown2320 Hoogstraten
- 320 m² living
- 688 m² plot
- 3 bedrooms
- 1 bathroom
- Parking
- Terrace
Description
Spacious doctor's home with practice for sale in Hoogstraten
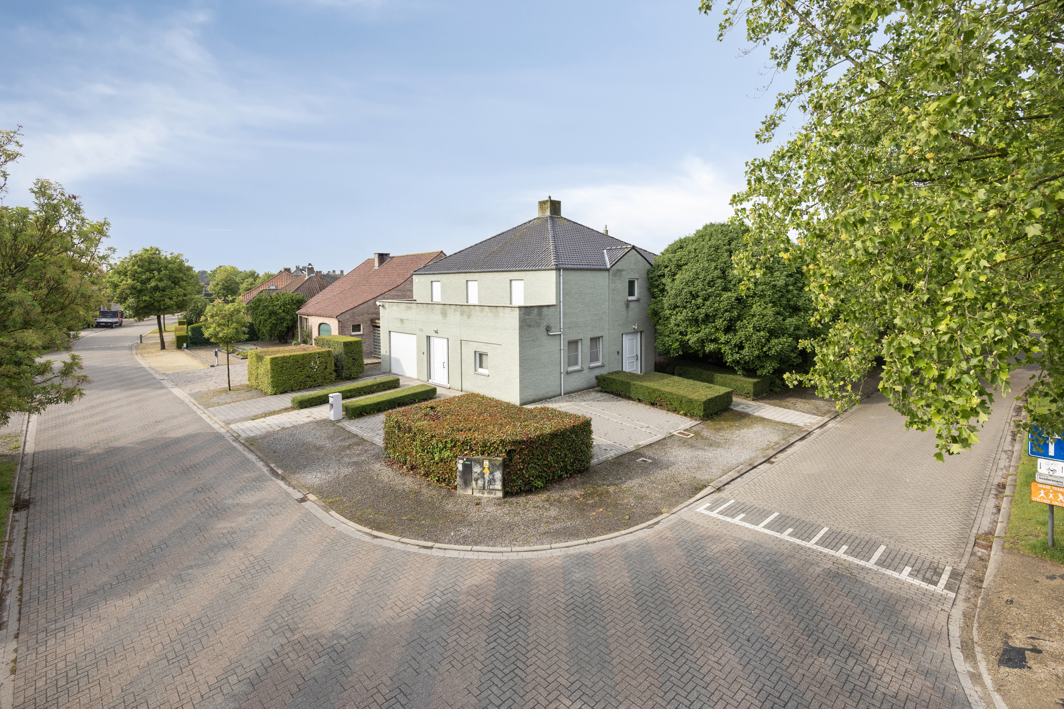
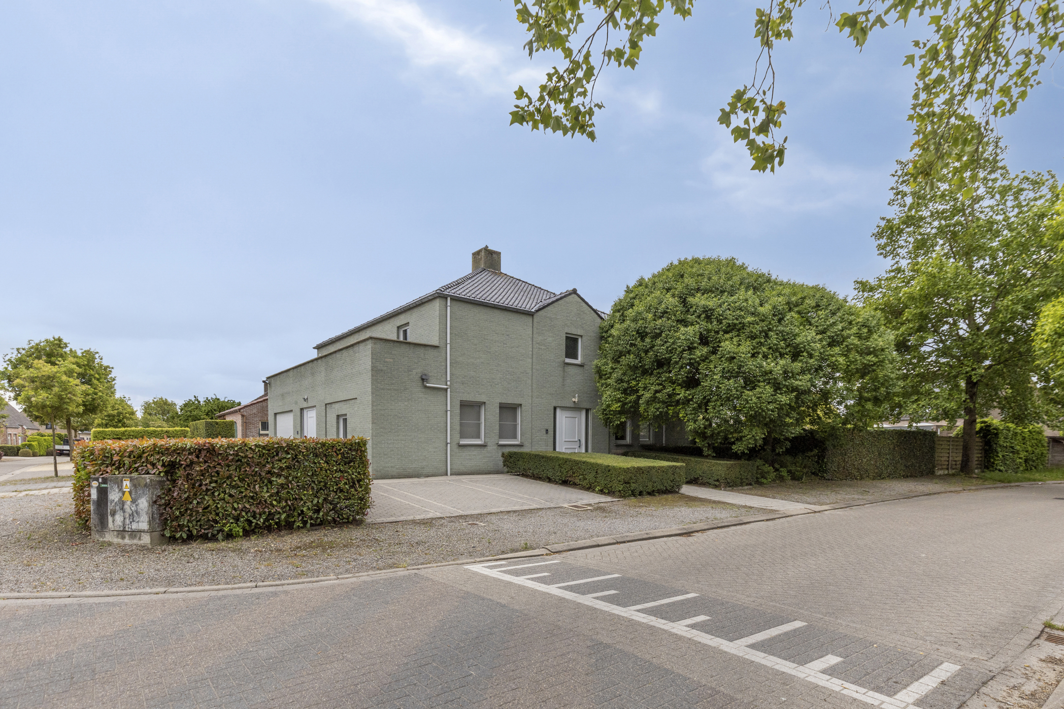
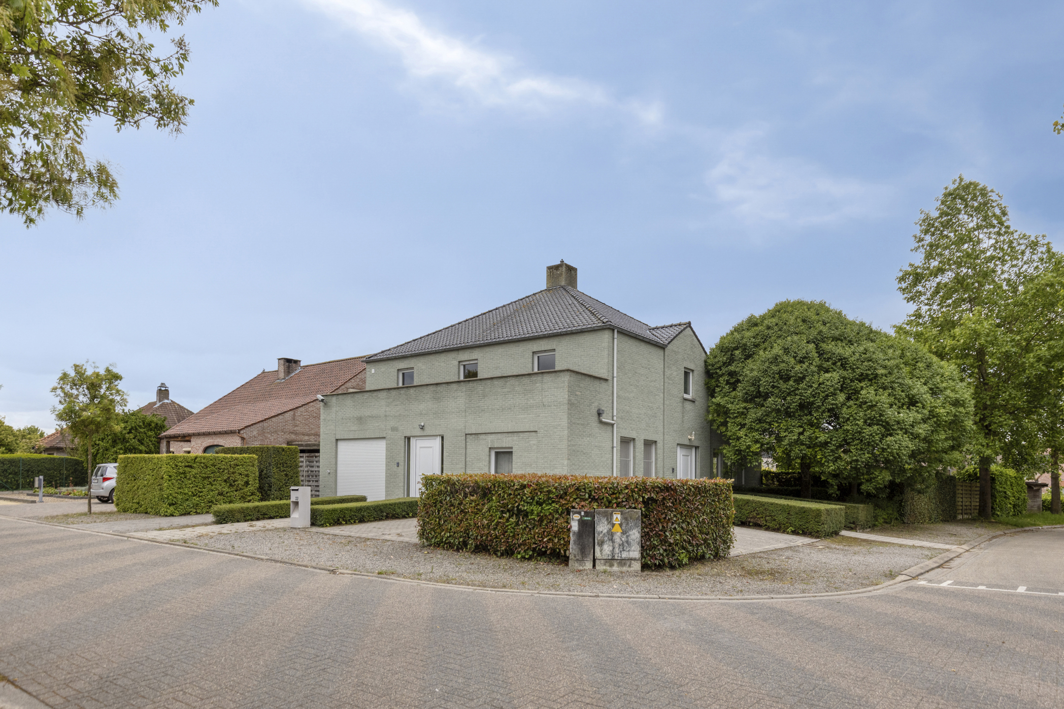
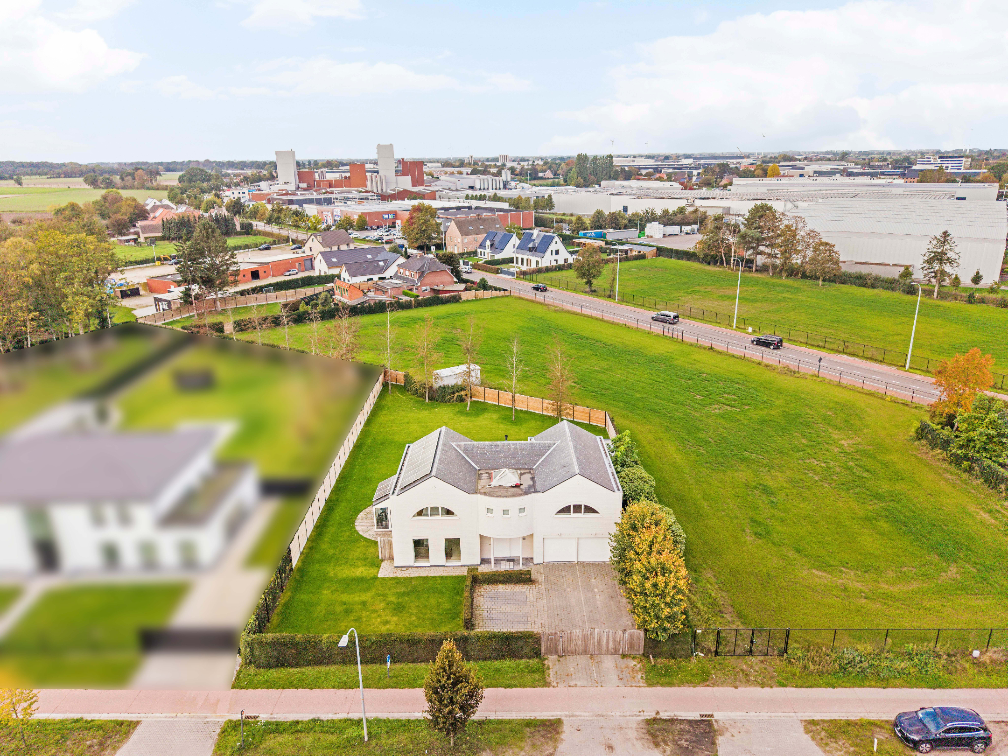
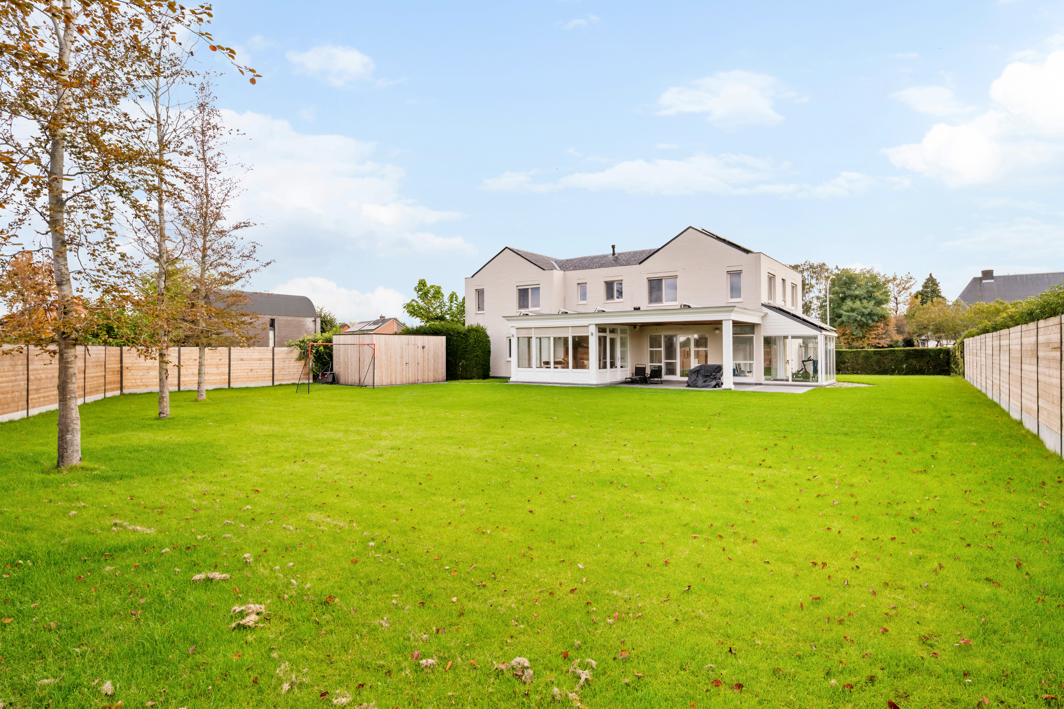
This former doctor's home with a practice room is located in a popular residential area of Hoogstraten, located on a beautiful plot with lots of privacy and plenty of options. The home combines character, space and functionality, ideal for those who want to combine living and working or are looking for a versatile family home.
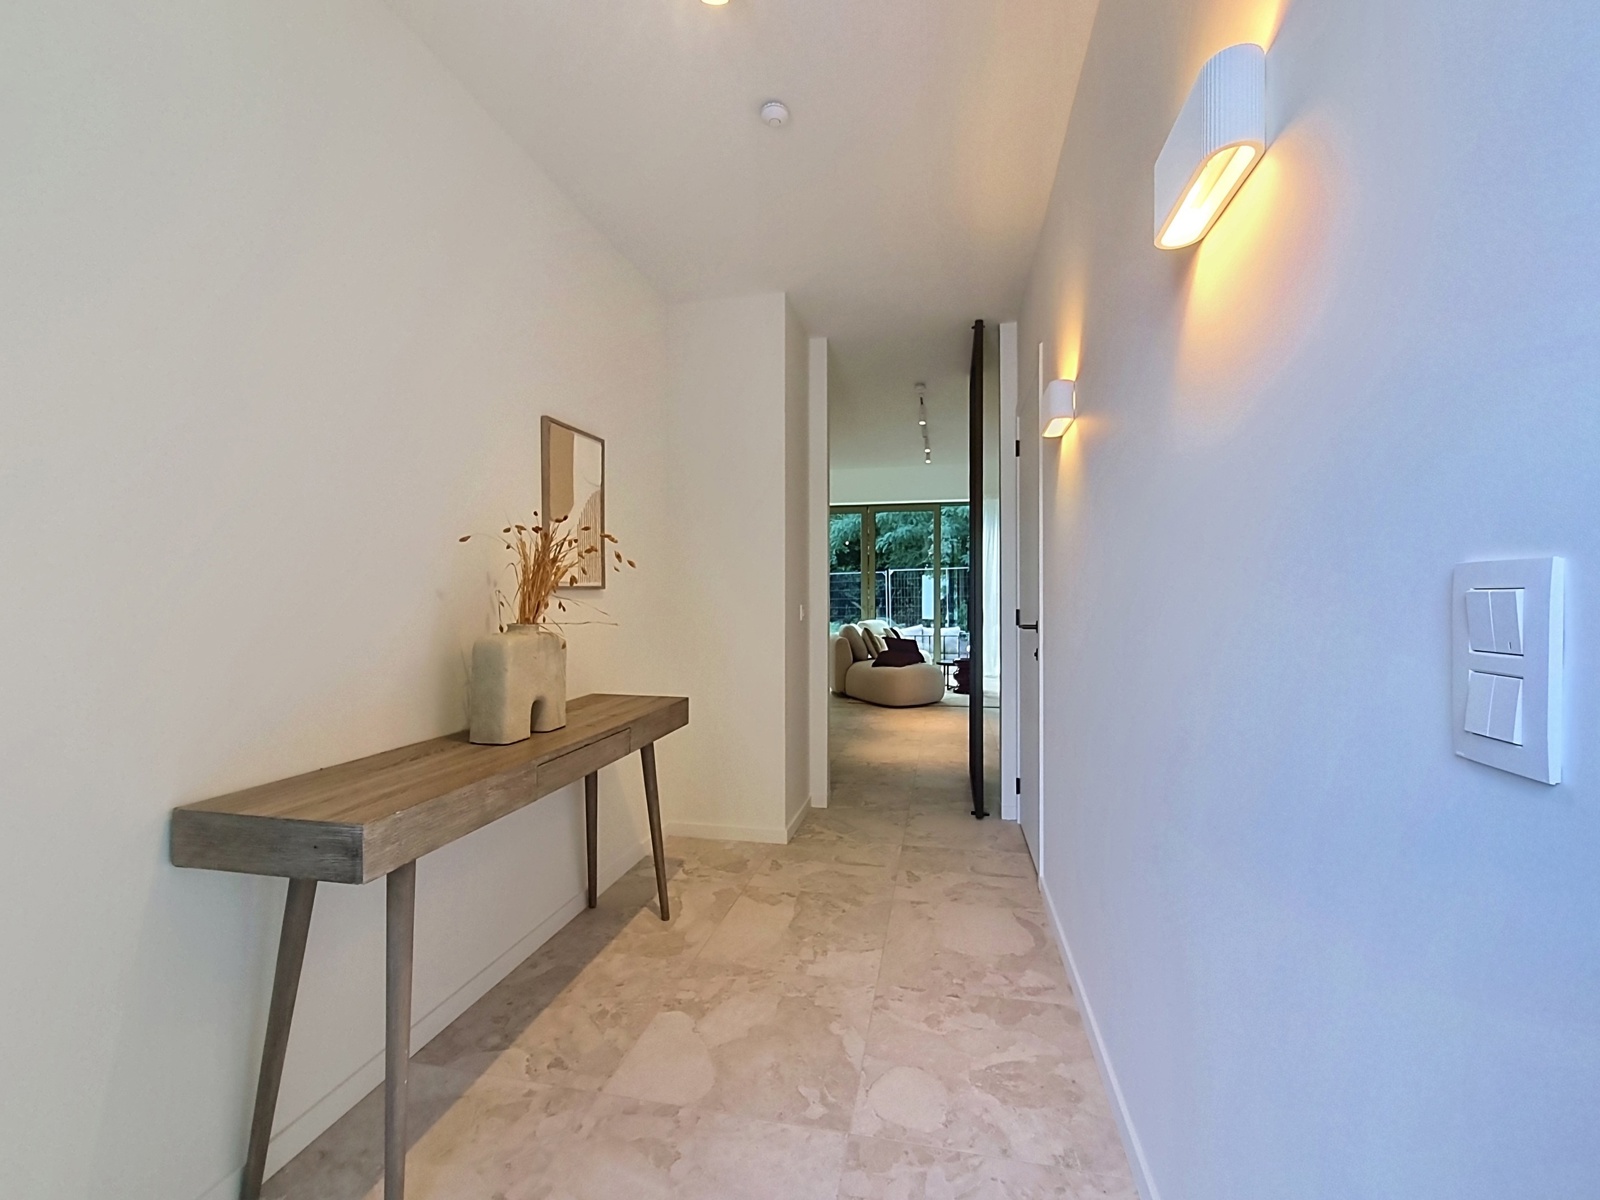
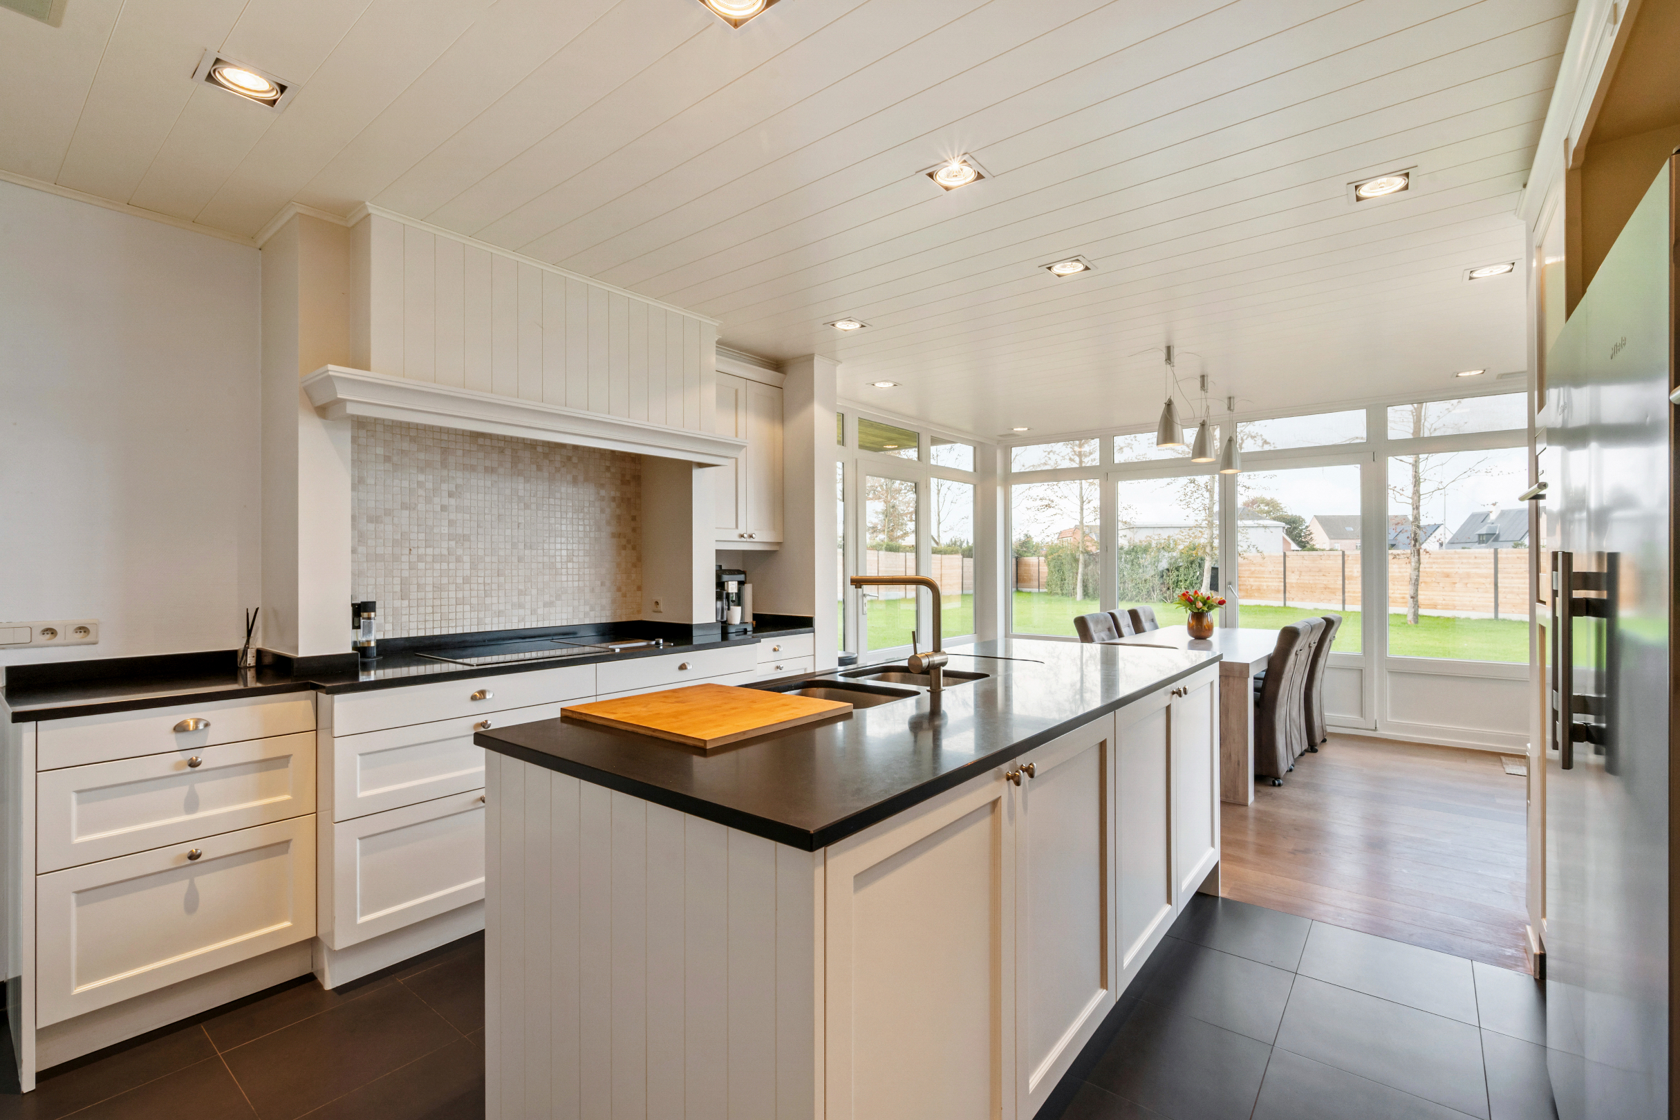
When entering the house, you will find yourself in a spacious entrance hall that provides access to the bright living space. The living room with large windows enjoys plenty of natural light and offers a pleasant view of the garden. Adjoining is the kitchen, which was equipped with all appliances.
The former practice room is located on the ground floor, which can perfectly serve as an office, liberal profession, extra bedroom or hobby room. Thanks to its practical layout, the house also offers opportunities for living on the ground floor.
The first floor includes three full bedrooms and a spacious bathroom. The attic offers additional storage options.
Outside, you can enjoy a beautiful garden with lots of privacy, ideal for relaxing in peace and quiet. In addition, the house has sufficient parking options, including one indoor garage.
Advantages:
- Combination of living and working
- Corner location
- Spacious rooms
- Convenient EPC (label B)
- Solar panels
For more information or an appointment, please contact the file manager.
(re) Buying or (renting) in the Noorderkempen?
We are happy to help you out!
Dewaele Real Estate
Register of measures: no
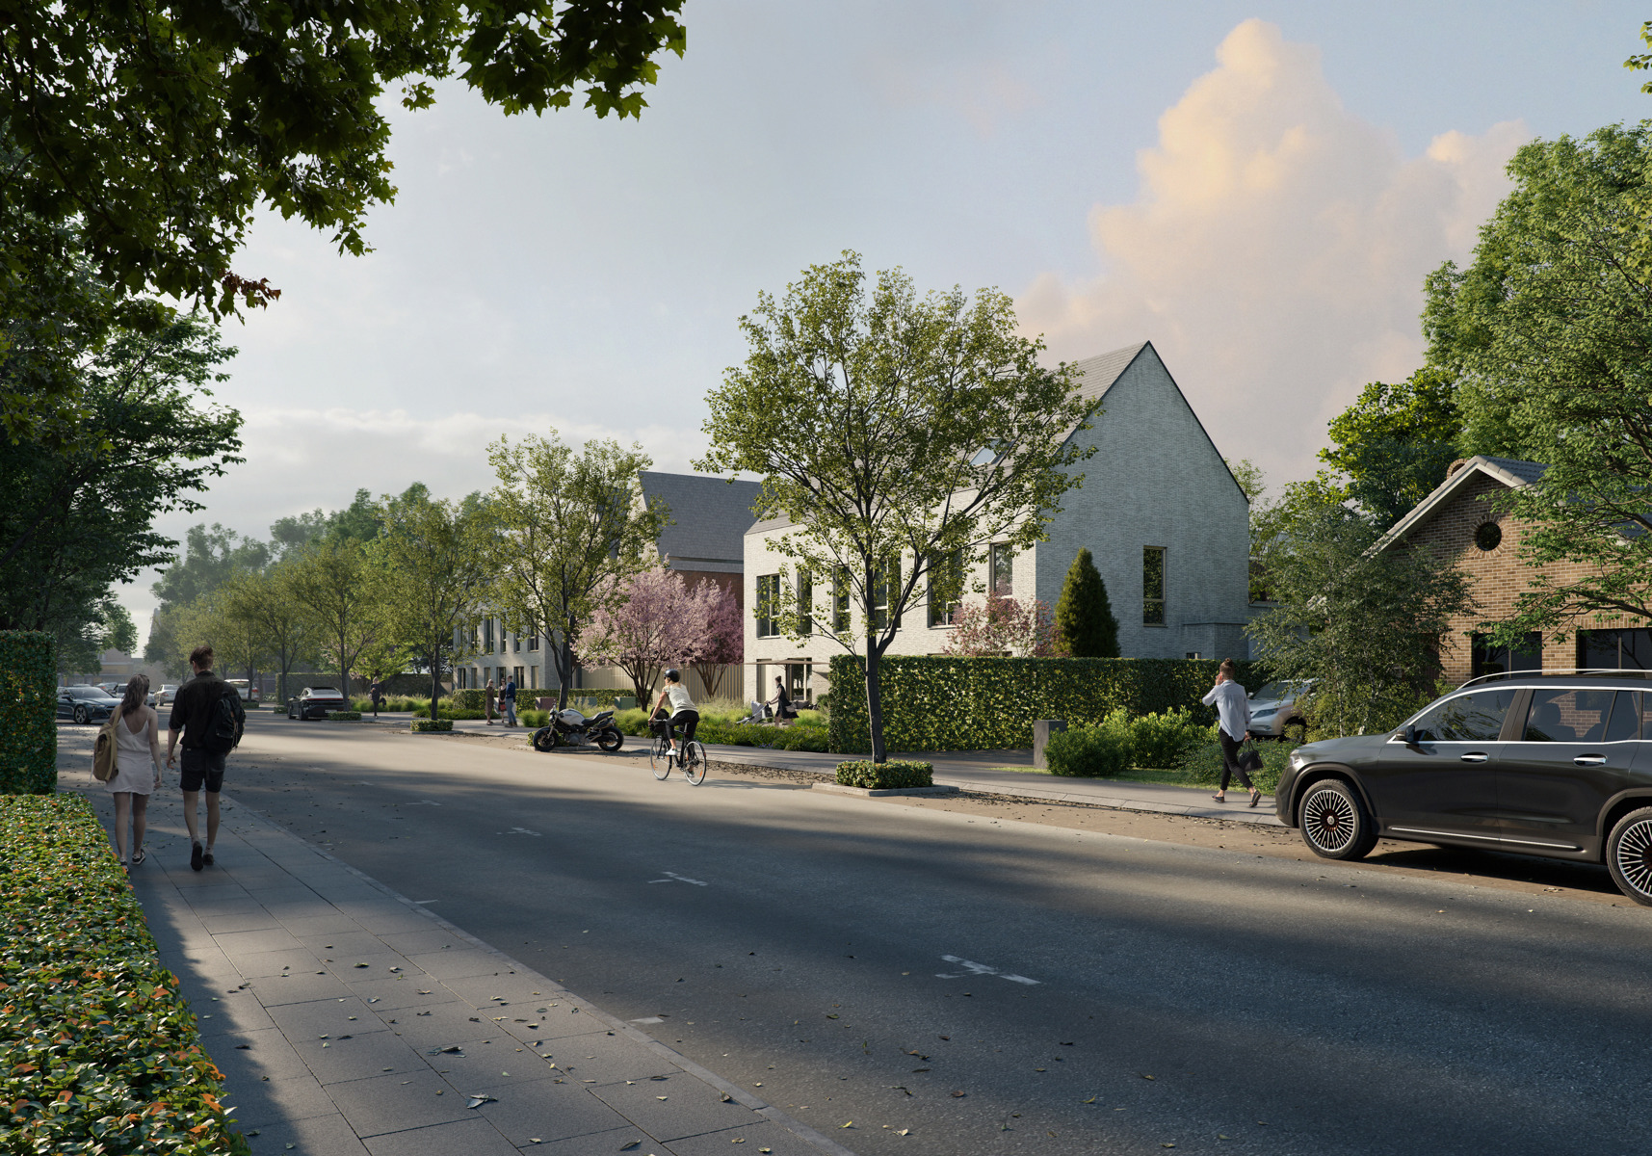
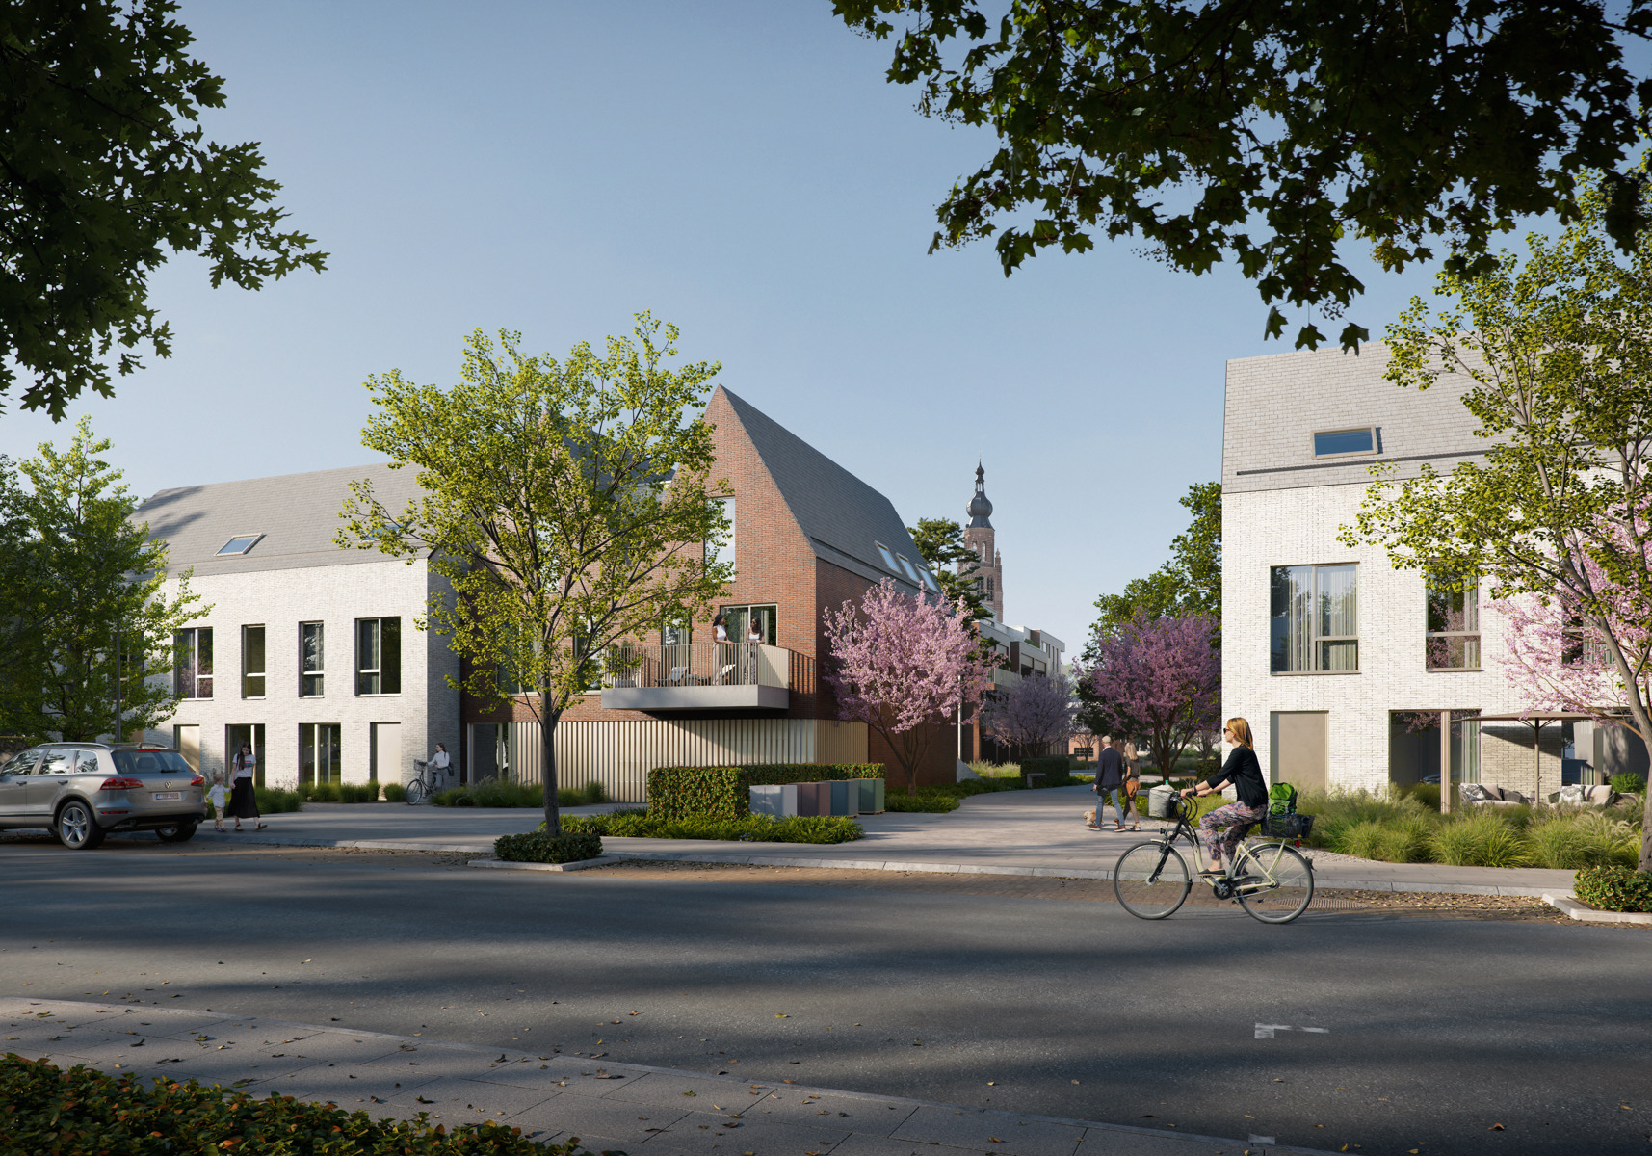
These AI visualizations are intended as inspiration. No technical specifications, urban planning regulations, or concrete realization possibilities were taken into account.
When entering the house, you will find yourself in a spacious entrance hall that provides access to the bright living space. The living room with large windows enjoys plenty of natural light and offers a pleasant view of the garden. Adjoining is the kitchen, which was equipped with all appliances.
The former practice room is located on the ground floor, which can perfectly serve as an office, liberal profession, extra bedroom or hobby room. Thanks to its practical layout, the house also offers opportunities for living on the ground floor.
The first floor includes three full bedrooms and a spacious bathroom. The attic offers additional storage options.
Outside, you can enjoy a beautiful garden with lots of privacy, ideal for relaxing in peace and quiet. In addition, the house has sufficient parking options, including one indoor garage.
Advantages:
- Combination of living and working
- Corner location
- Spacious rooms
- Convenient EPC (label B)
- Solar panels
For more information or an appointment, please contact the file manager.
(re) Buying or (renting) in the Noorderkempen?
We are happy to help you out!
Dewaele Real Estate
Register of measures: no
These AI visualizations are intended as inspiration. No technical specifications, urban planning regulations, or concrete realization possibilities were taken into account.
Don't be too late!
Do you have questions or would like to schedule a visit?

Dewaele WuustwezelBredabaan 467, 2990 Wuustwezel
€668,000
Heilig Bloedstraat 322320 Hoogstraten
Financial
- Price
- 668.000 €
- Cadastral income
- 2.077 €
- Indexed. cadastral income
- 4.662 €
Building
- Surface
- 319,99 m²
- Constructed area
- 188 m²
- State building
- Good
See all featuresShow fewer features
- Type of roof
- Hipped roof
- Type of buildings
- Open
- Number of facades
- 4
- Façade width street side
- 16 m
- Construction year
- 1994
- Number of floors
- 1
- Garage
- Yes
- Number of garages
- 1
- Number of parking spaces
- 6
Terrain
- Plot size
- 688 m²
- Most recent urban destination
- Residential area
- Orientation garden
- Southwest
See all featuresShow fewer features
- Plot width
- 32 m
- Plot depth
- 20 m
Location
- Surroundings / neighbourhood
- Residential area
Layout
- Number of rooms
- 17
- Number of bedrooms
- 3
- Number of bathrooms
- 1
See all featuresShow fewer features
- Bathroom type
- All comfort available
- Kitchen
- Yes
- Type of kitchen
- Finished kitchen
- Number of kitchens
- 1
- Number of living rooms
- 1
- Dining room
- Yes
- Number of dining rooms
- 1
- Entrance hall
- Yes
- Toilet
- Yes
- Number of toilets
- 1
- Salvage
- Yes
- Terrace
- Yes
- Number of terraces
- 2
- Night hall
- Yes
Comfort
- Alarm
- Yes
- Electricity connection
- Yes
- Gas connection
- Yes
See all featuresShow fewer features
- Connection sewerage
- Yes
- Water connection
- Yes
Energy
- EPC score (kWh/(m² years))
- 197
- EPC label
- B
- Unique code EPC
- 20260520-0003874109-RES-1
See all featuresShow fewer features
- Solar panels
- Yes
- Capacity solar panels
- 3.375 kWh
- Double glazing
- Yes
- Type of glazing
- Double glazing
- Window profiles
- PVC
- Heating
- Yes
- Type of heating
- Gas
- Heating source
- Gas
- Fuel oil tank
- Yes
- Fuel oil tank capacity
- 3.000 l
- Inspection certificate fuel oil tank
- Compliant
- Inspection certificate fuel oil tank
- Yes
- Septic tank
- Yes
Urban planning
- Destination building
- Private - house
- Building permit
- Yes
- Subdivision permit
- Yes
See all featuresShow fewer features
- Subdivision permit
- Yes
- G-score (building score)
- A (no flood modeled)
- P-score (parcel score)
- A (no flood modeled)
Location
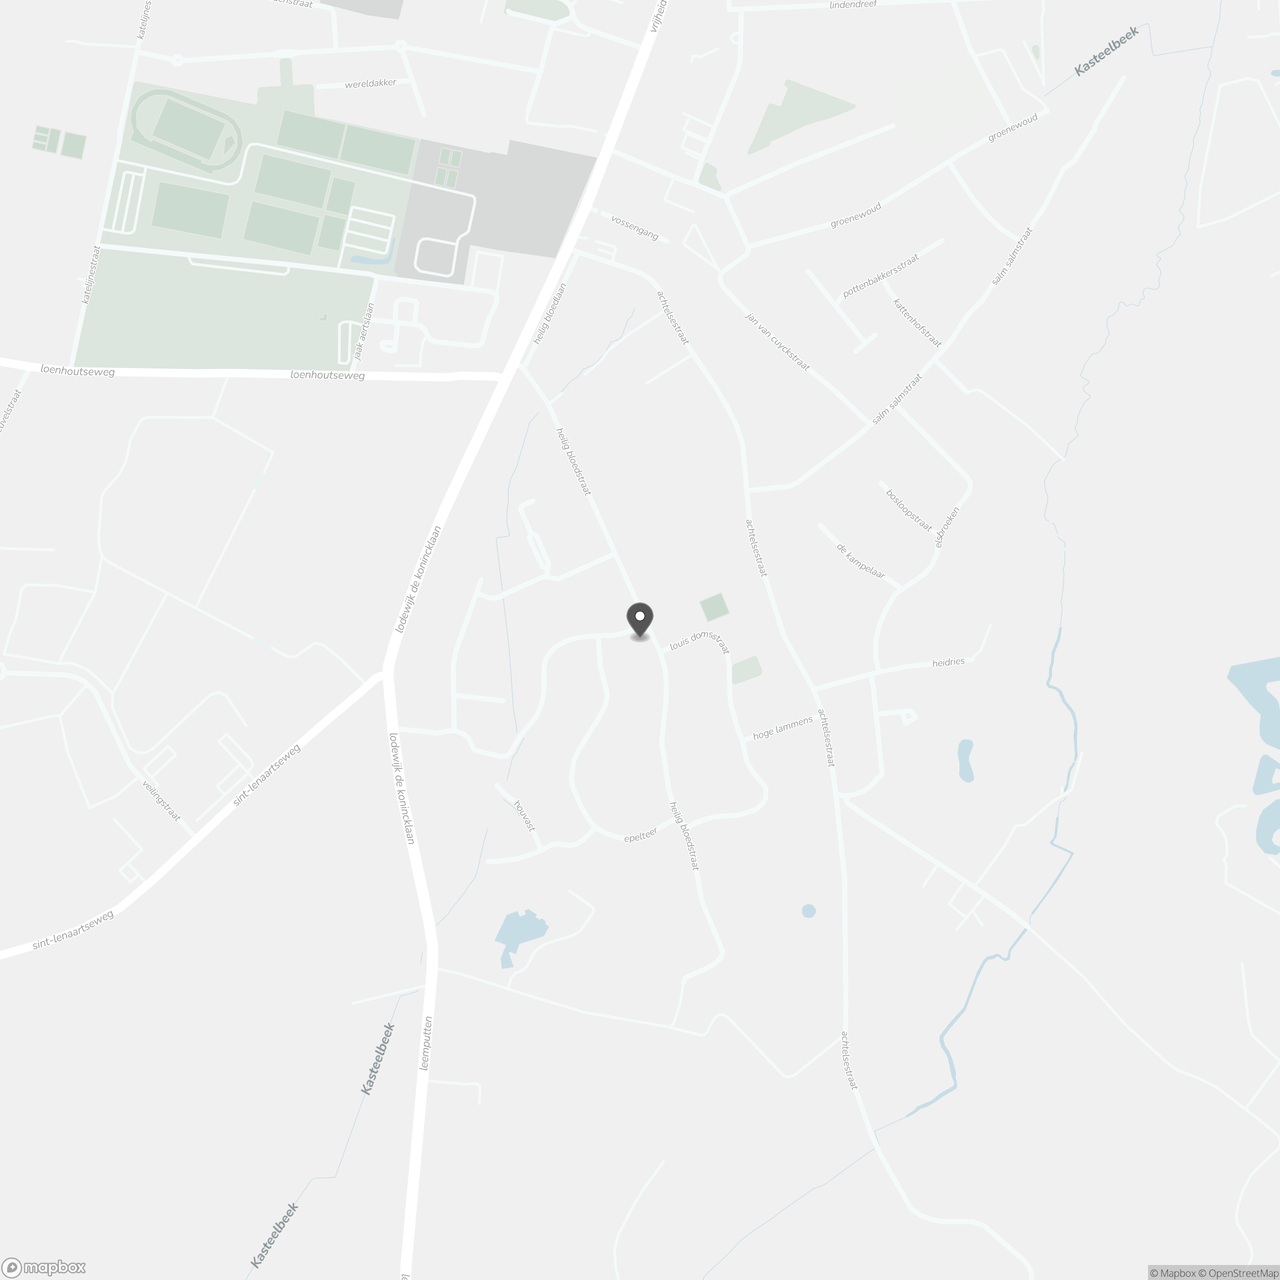
Heilig Bloedstraat 32, 2320 Hoogstraten
Show route