House for sale in Oud-Turnhout with 5 bedrooms
Description
Woning
Looking for a spacious family home with character, a lovely garden, and an exceptionally large lot? This beautiful parsonage-style villa has it all: a cozy living area, 4 bedrooms, a separate living floor, a fully finished basement, and a sunny garden with a pool. And the peaceful location in Oosthoven is just a bonus!
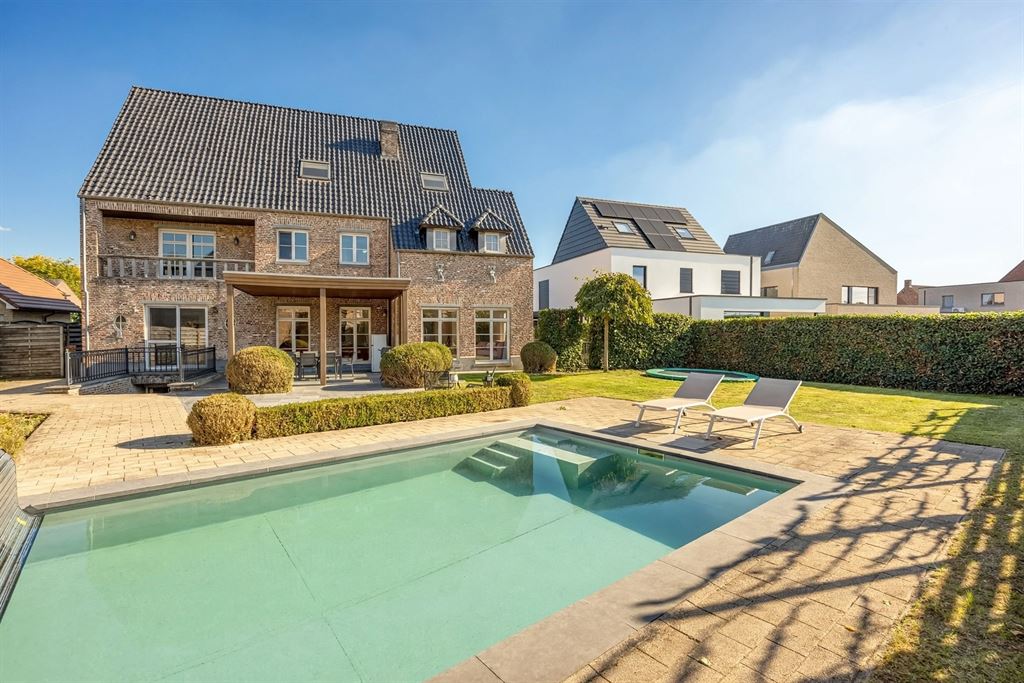
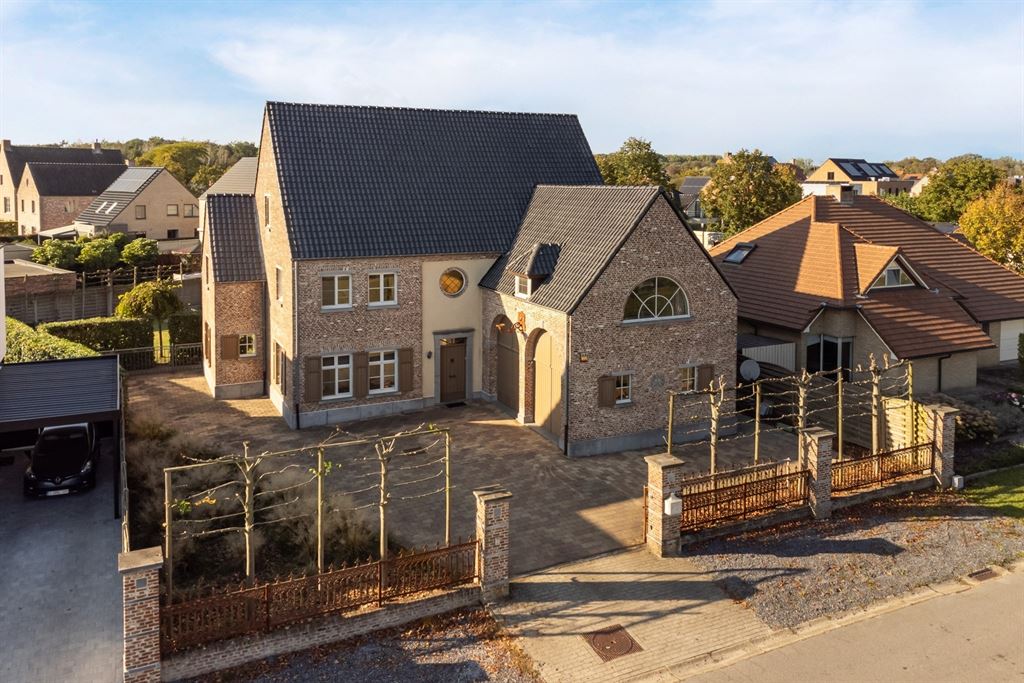
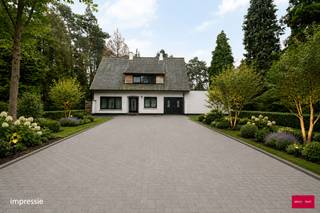
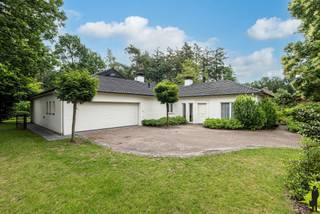
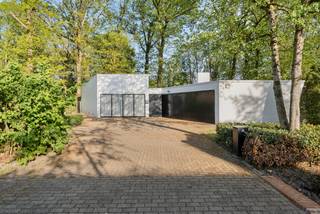
On a quiet street in Oosthoven, behind an automatic gate and a charming brick facade, you’ll find this beautiful villa built in 2006. The large driveway can accommodate at least three cars, and there’s also a double garage. Inside, you’ll find no less than 434 m² of living space, featuring a warm, rustic finish and plenty of beautiful details.
Light, space, and rustic charm
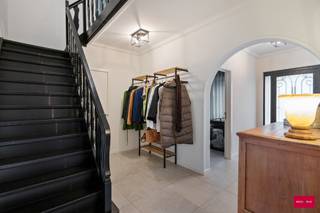
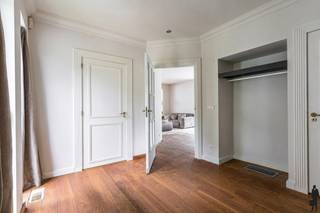
You enter through the entry hall, which features a z'n rustic tile floor. Here you’ll find a convenient built-in coat closet, a separate guest restroom, and access to an extra room that’s currently used as a playroom but could just as easily serve as a home office.
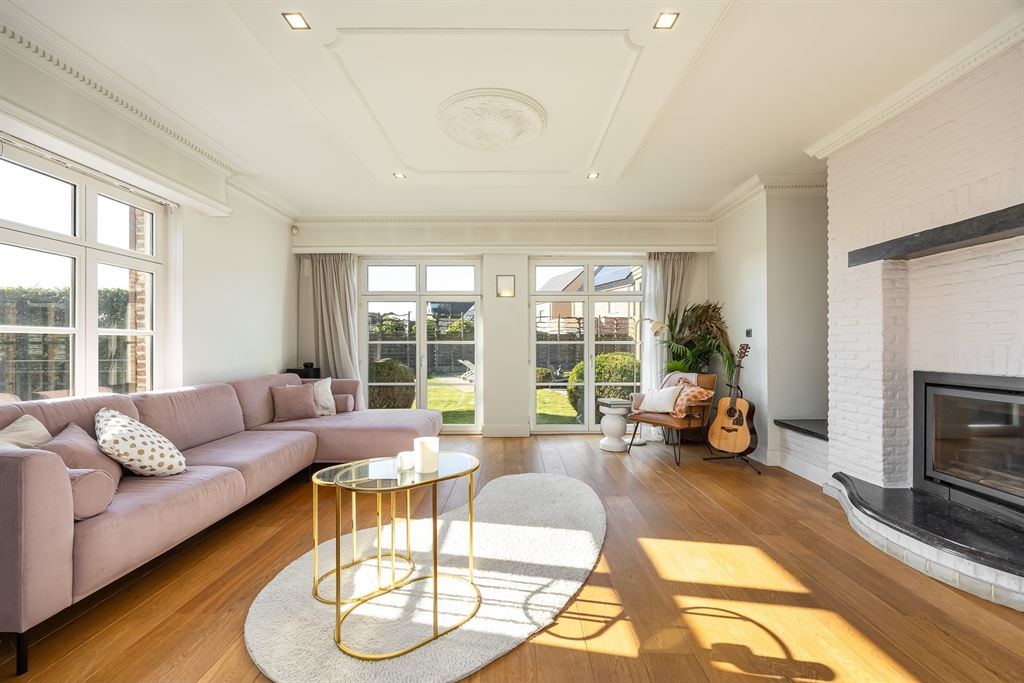
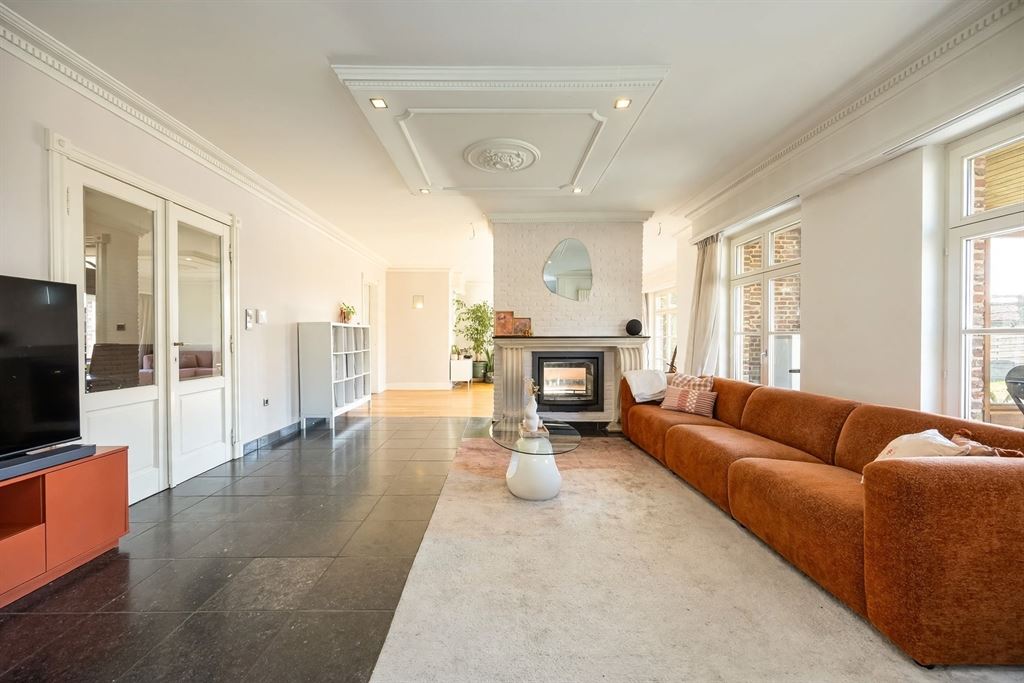
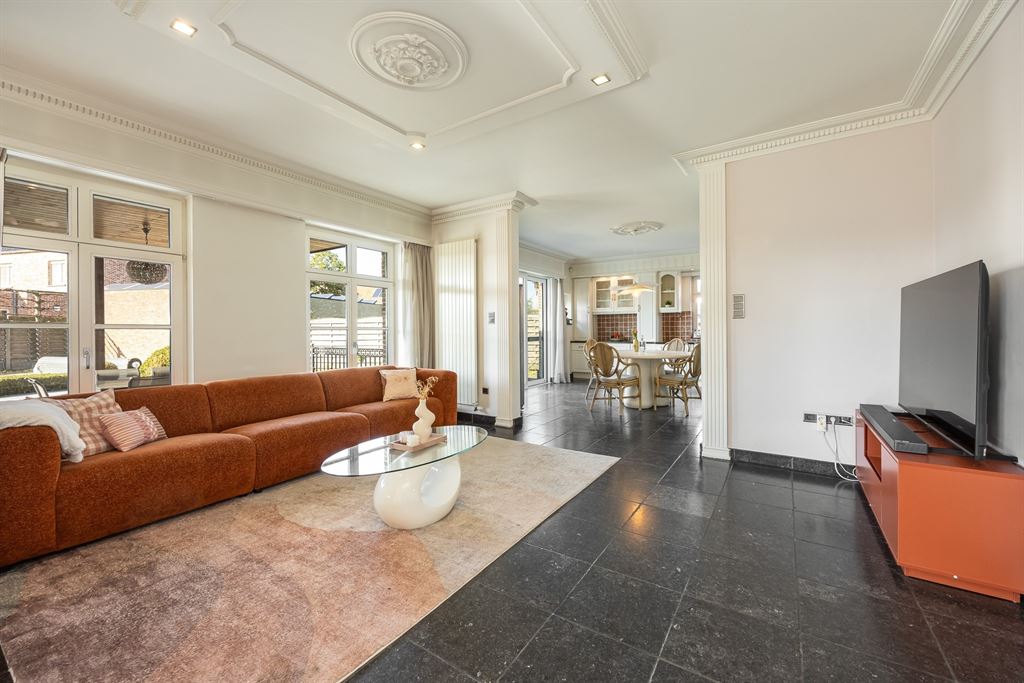
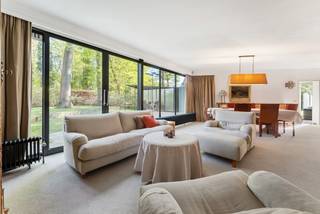
Through the double doors, you enter the spacious living area, where natural light streams in through the many windows and you have a lovely view of the garden. The living room features warm hardwood floors and a cozy wood-burning fireplace, perfect for long winter evenings. The decorative moldings and ceiling medallion add a touch of character to the space.
Adjacent to this are the dining area and the country-style kitchen, both featuring rustic tile floors. The kitchen is equipped with white cabinet fronts, a dark countertop, an electric cooktop with oven, range hood, sink, dishwasher, and plenty of cabinet space. There’s also more than enough room for a large dining table. Thanks to the large sliding windows, you’ll enjoy plenty of natural light here and can step right outside.
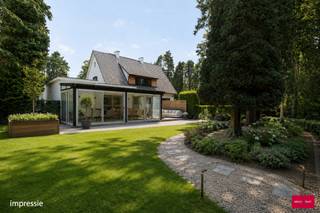
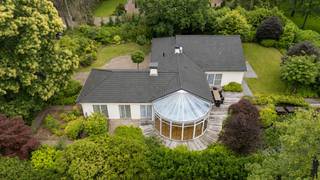
And what an outdoor space! The southwest-facing garden is beautifully landscaped, with a large lawn, well-maintained hedges, a swimming pool, and a lovely covered patio. It’s ideal for a refreshing dip on hot days, a cozy barbecue, or a quiet cup of coffee in the shade. There’s a gate leading to the garden on both sides of the house.
Four large bedrooms and a bathroom with a spa-like feel
On the first floor, you’ll find four spacious bedrooms, each with plenty of built-in closets. One bedroom opens onto a balcony, while another immediately stands out thanks to its beautiful round window and impressive ceiling height. Here, too, the rustic style is evident, combined with warm hardwood floors and plenty of natural light.
The large bathroom has almost the feel of a spa, with its freestanding tub on elegant legs, spacious shower stall, double sink on a wooden vanity, and toilet. The columns, decorative moldings, and light natural stone colors complete the picture.
An extra living floor and a basement full of possibilities
The second floor is set up as a fully-fledged additional living area, featuring a cozy sitting area, an open kitchen, a separate bedroom, and a private bathroom. The sloped ceilings and skylights create a warm, homey atmosphere. A wonderful spot for a student living at home, an older child seeking some independence, or guests who’d like their own little space. There are also opportunities here for “kangaroo living” or Airbnb rentals. Plus, upstairs there’s an attic accessible via a loft ladder, providing extra storage space.
And then there’s the fully equipped basement, which you can reach both from inside the house and via a wide outdoor staircase in the garden. Here you’ll find a large multipurpose room—currently set up for relaxation and fitness—with its own restroom. A home theater, hobby room, play area, or your own café? There’s no shortage of space! You’ll also find a storage room and a utility room there.
Peaceful living in the green neighborhood of Oosthoven
Here in Oosthoven, you’ll live in a pleasant residential neighborhood in Oud-Turnhout, where tranquility and accessibility go hand in hand. Behind the gardens lies a large playground, ideal for children, and schools such as Reuzepas Elementary School are nearby. For shops, restaurants, and a terrace on the Grote Markt, you can easily bike to the center of Turnhout. Thanks to the excellent transportation links, you can also reach Antwerp and the Dutch border towns with ease.
Highlights
434 m² of living space; residential location; separate living floor with kitchen, bedroom, and bathroom; potential for multigenerational living; fully equipped basement; fitness and relaxation area; swimming pool; covered terrace; double garage; driveway for at least 3 cars's; automatic entrance gate; playground behind the gardens;
Financial
Building
Terrain
Layout
Comfort
Energy
Urban planning
Location
Dode Dreef 43, 2360 Oud-Turnhout795.000 EUR
Dode Dreef 43
2360 Oud-Turnhout
Is this feasible for you?
Quickly check your feasibility
Strengthen your offer with a feasibility certificate
Feeling confident? Request your personal feasibility certificate from KBC, include it with your offer and show the seller that your offer is financially sound. This way, you can stay one step ahead of other house hunters.
Calculate your personalised home credit
Every situation is different. Simulate yours in detail, with no obligation, and find out straight away whether you qualify for a personal feasibility certificate from KBC.
Also interesting for you

House for sale
€ 765.000

House for sale
€ 765.000

House for sale
€ 735.000