House for sale in Mol with 4 bedrooms
€975,000
Is this feasible for you?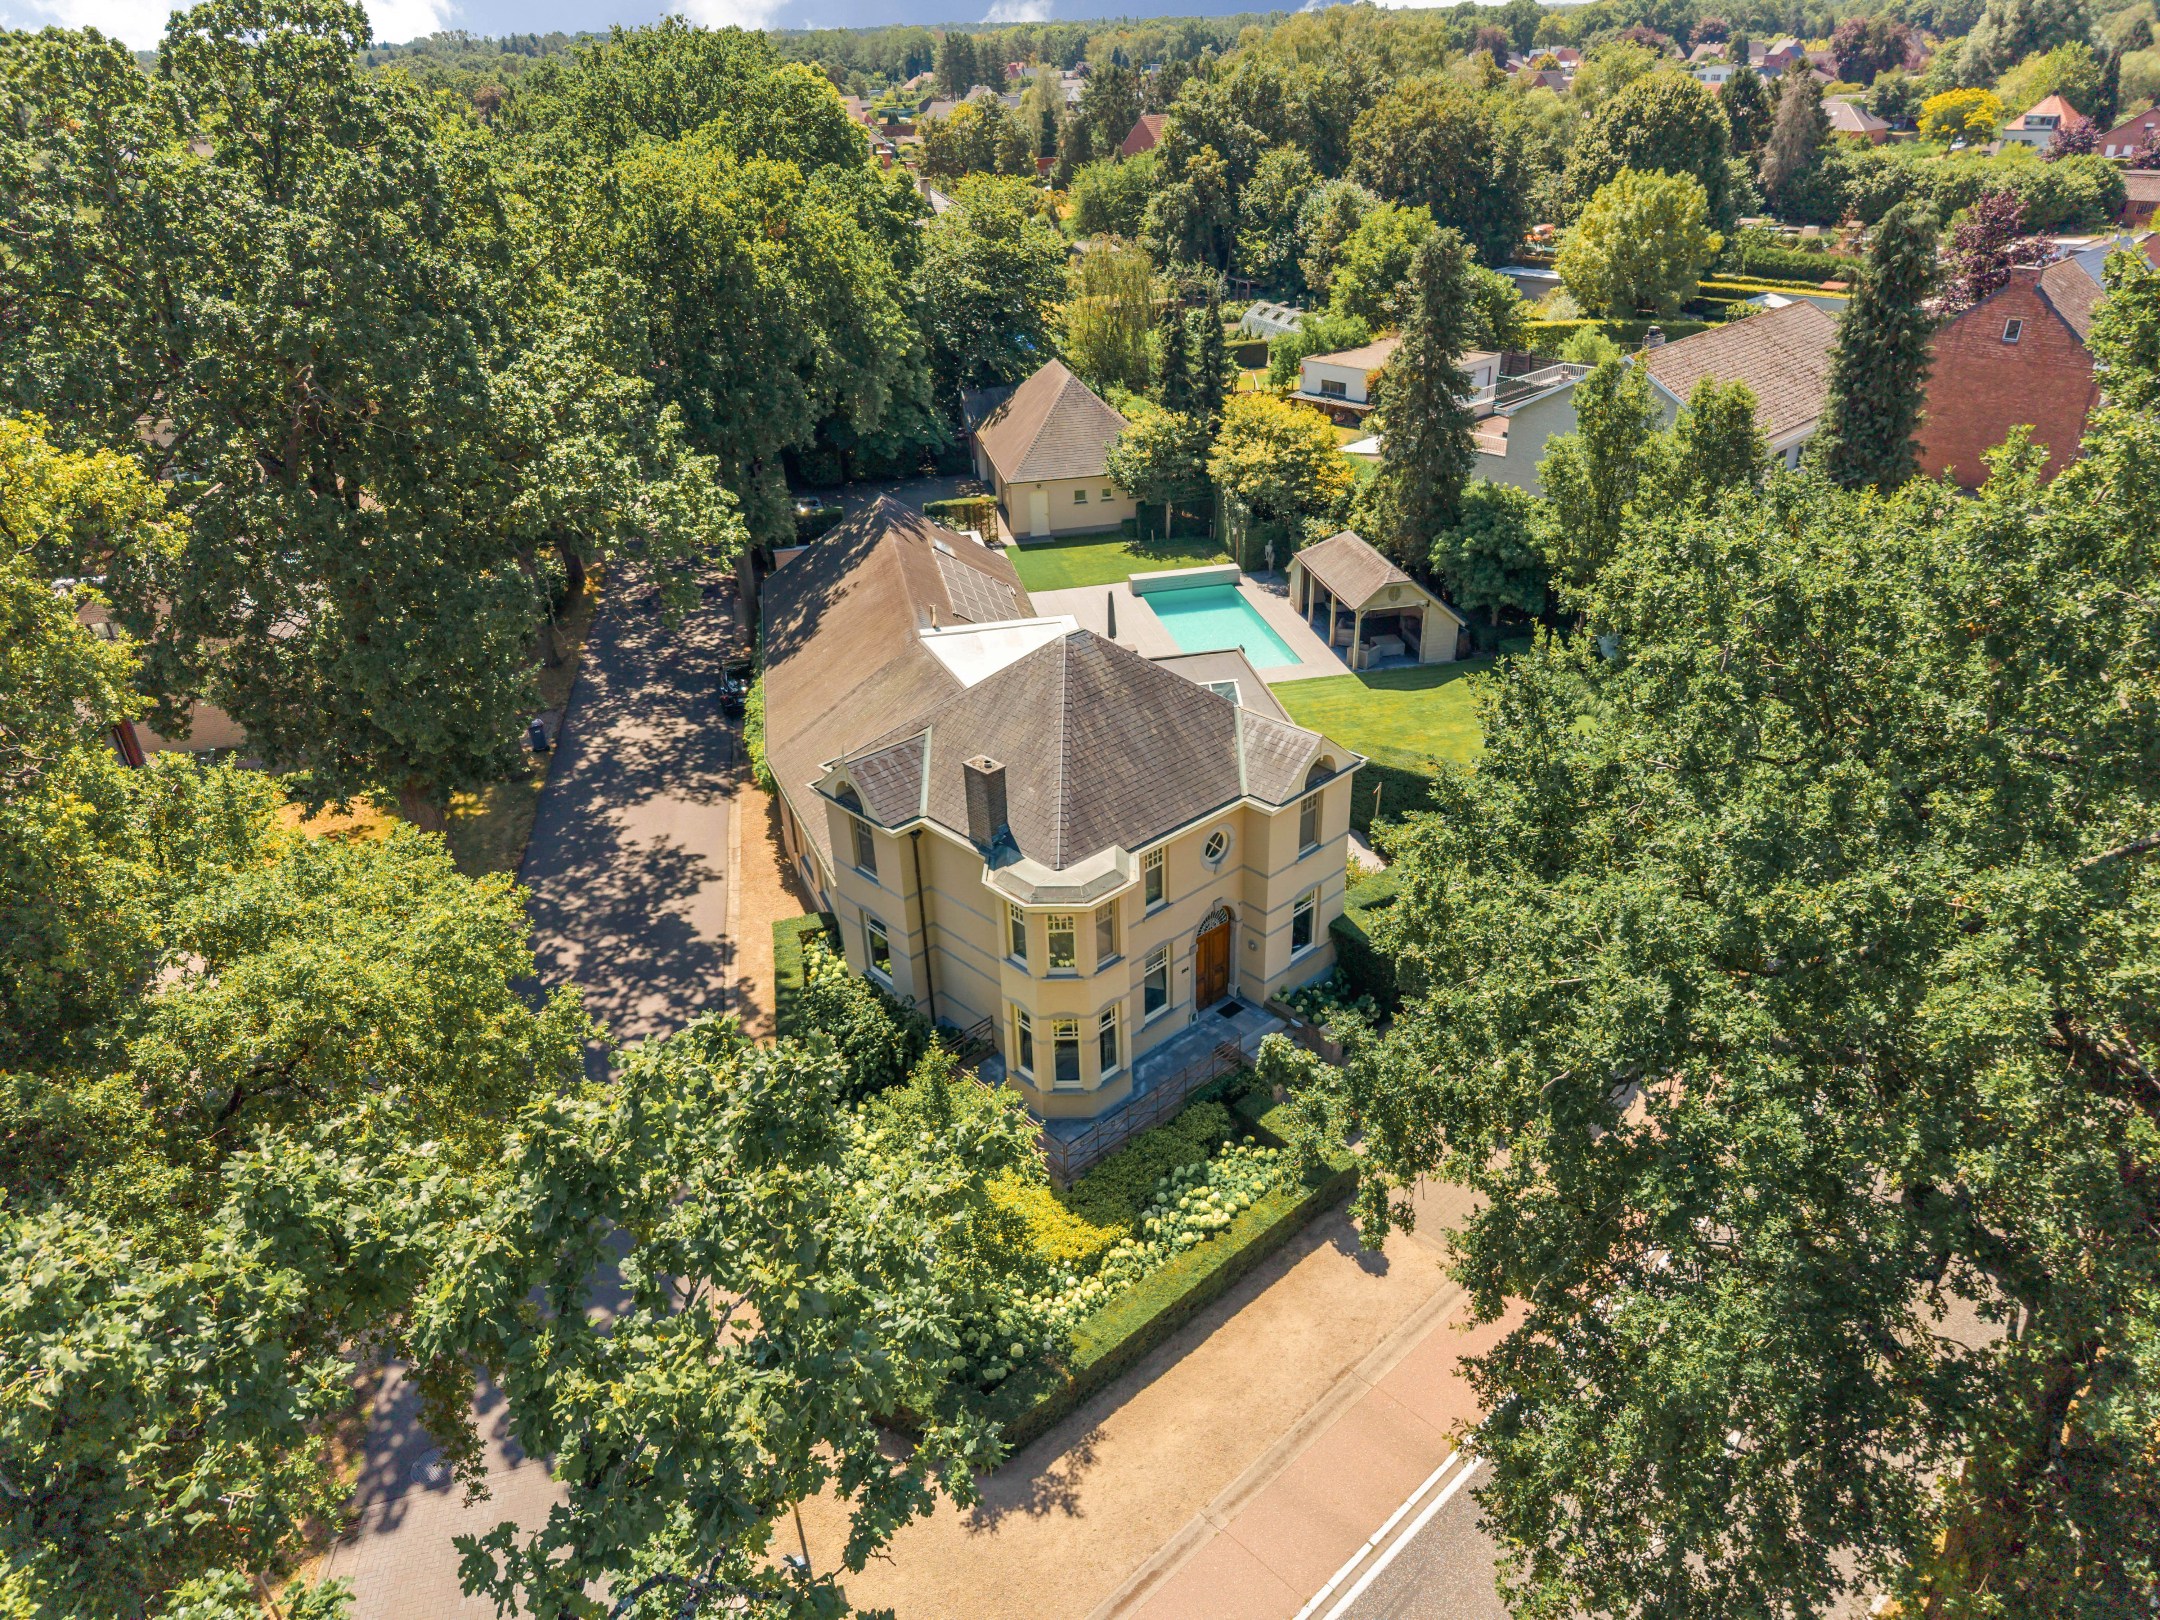
1.510
4
2
Description
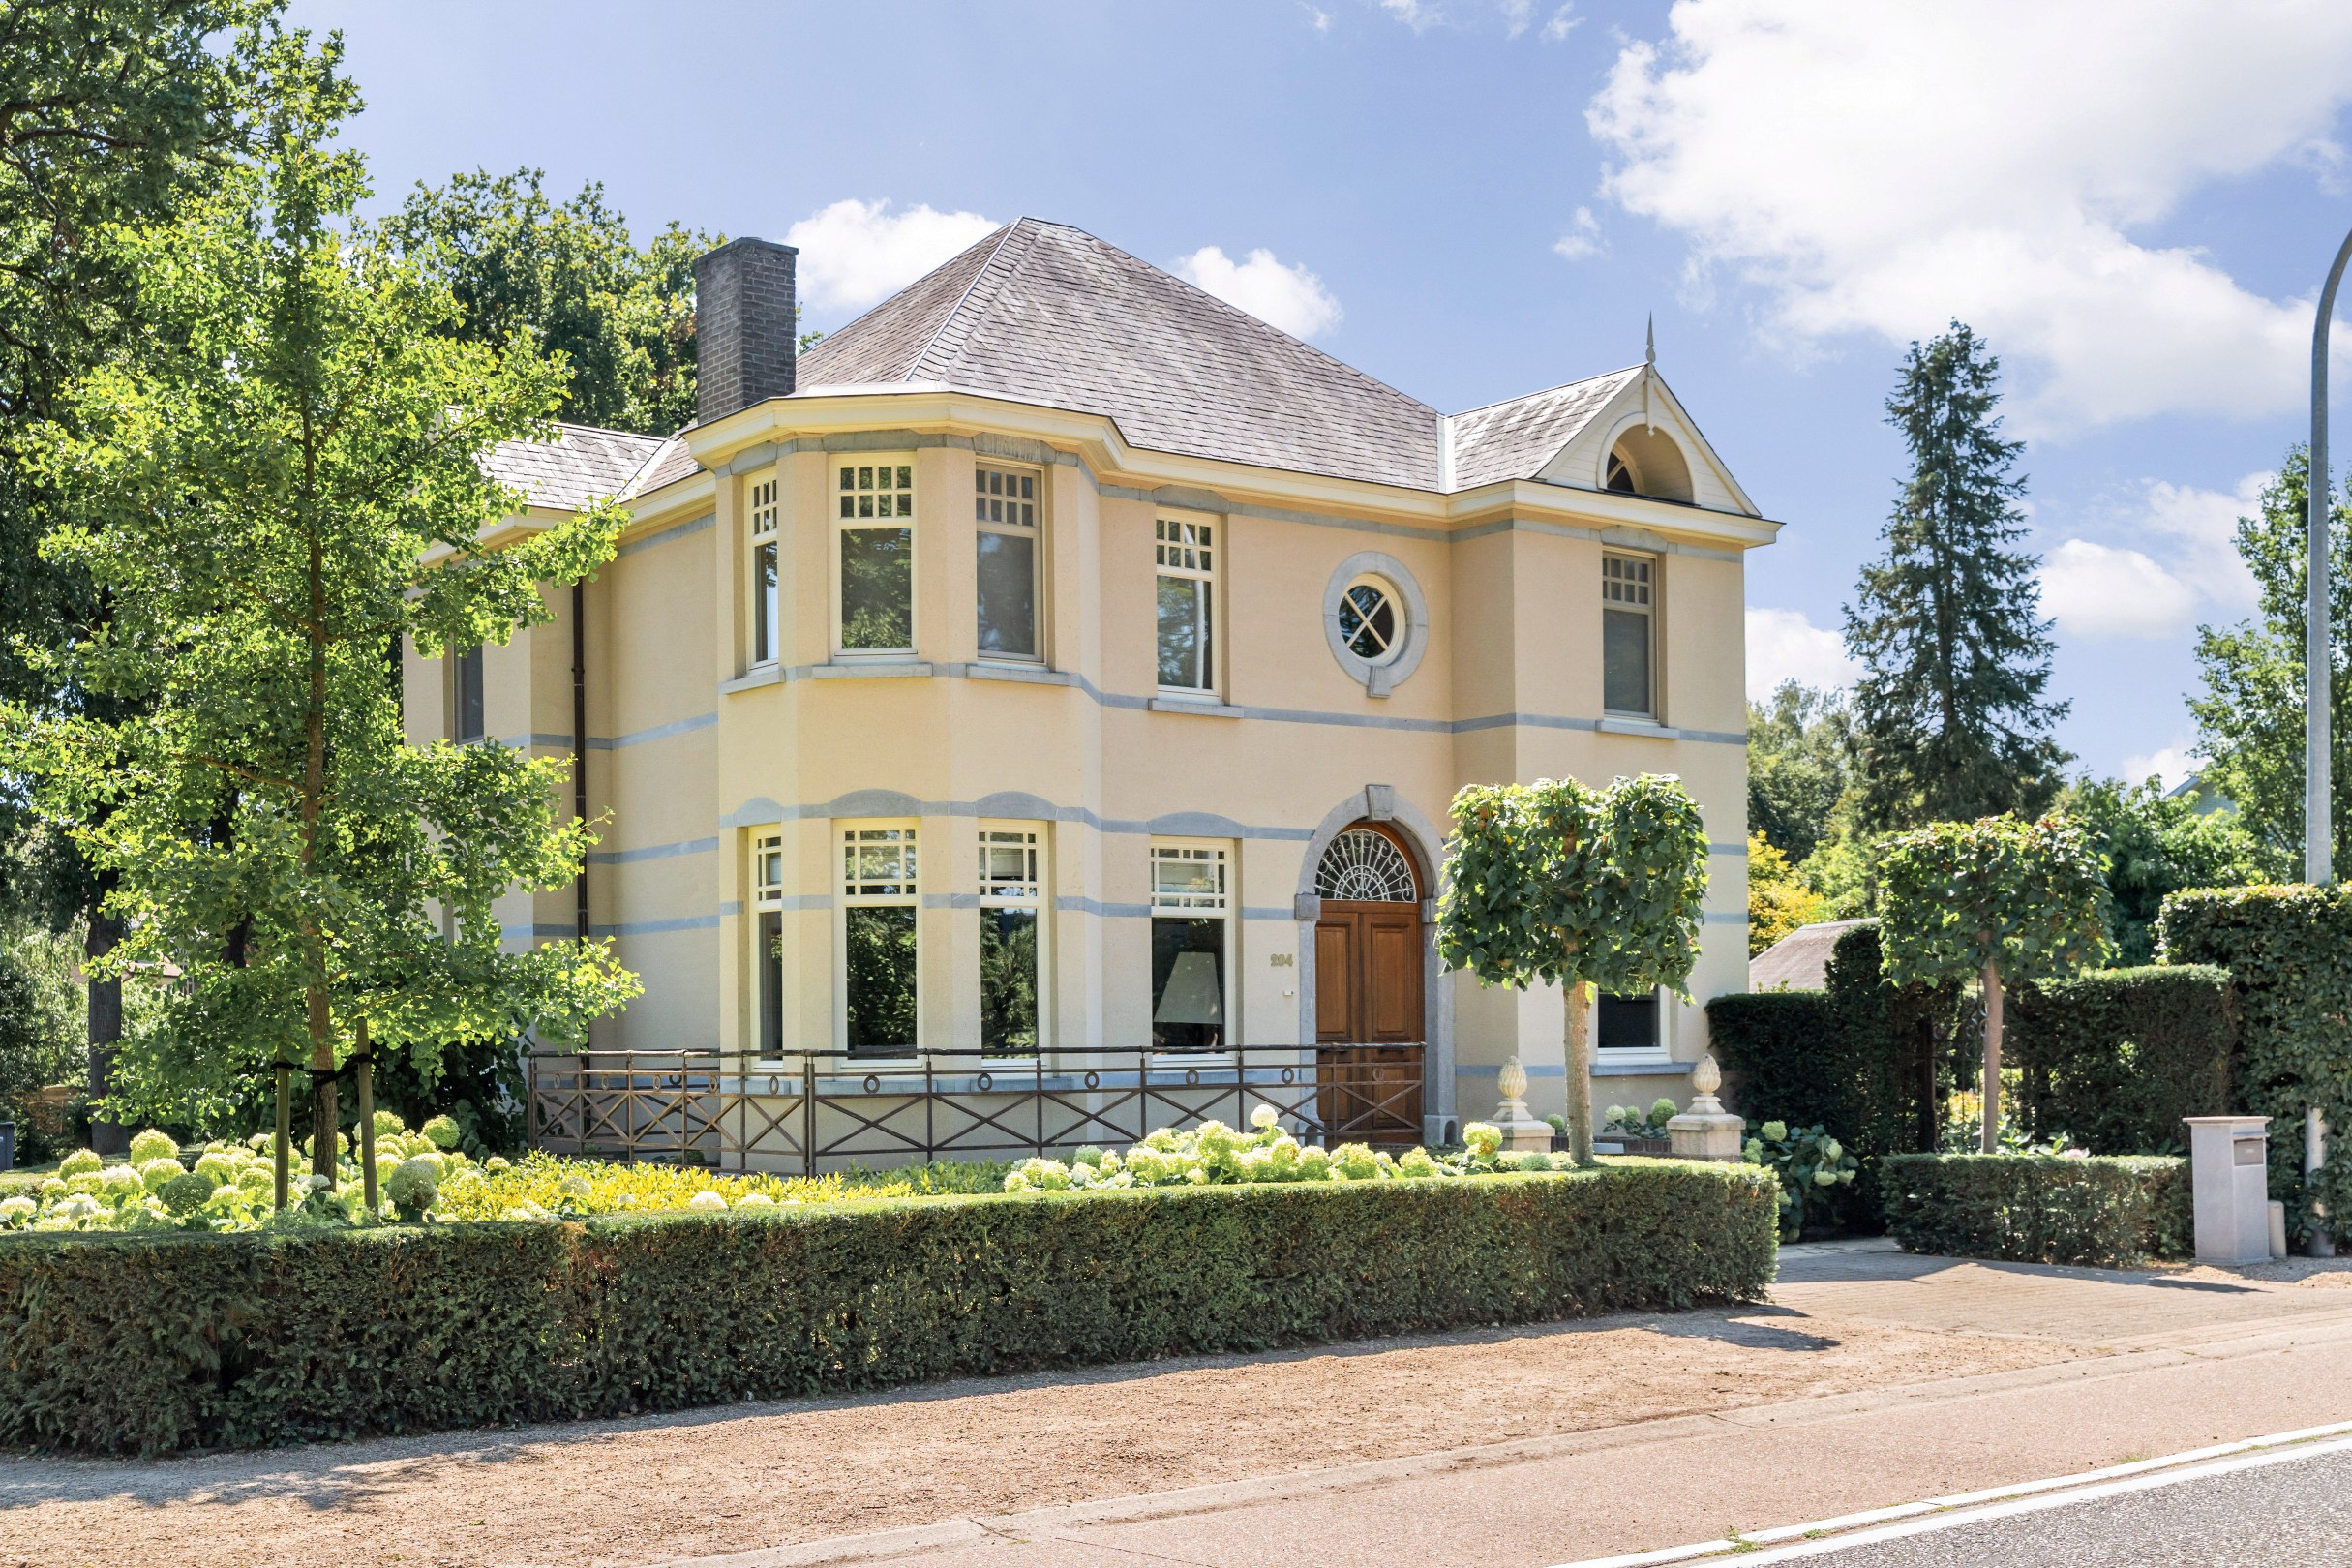
Villa with 4 bedrooms on a plot of 1,510 m² in Mol (Rauw)
This beautiful, spacious villa is located on a beautifully landscaped plot with an exceptional sense of peace and privacy. The property combines generous living spaces with a practical layout and many extras, including an outdoor swimming pool, a charming outdoor kitchen with bar, a cinema room, and an impressive detached garage with space for four cars. The beautifully landscaped garden forms an oasis of greenery.
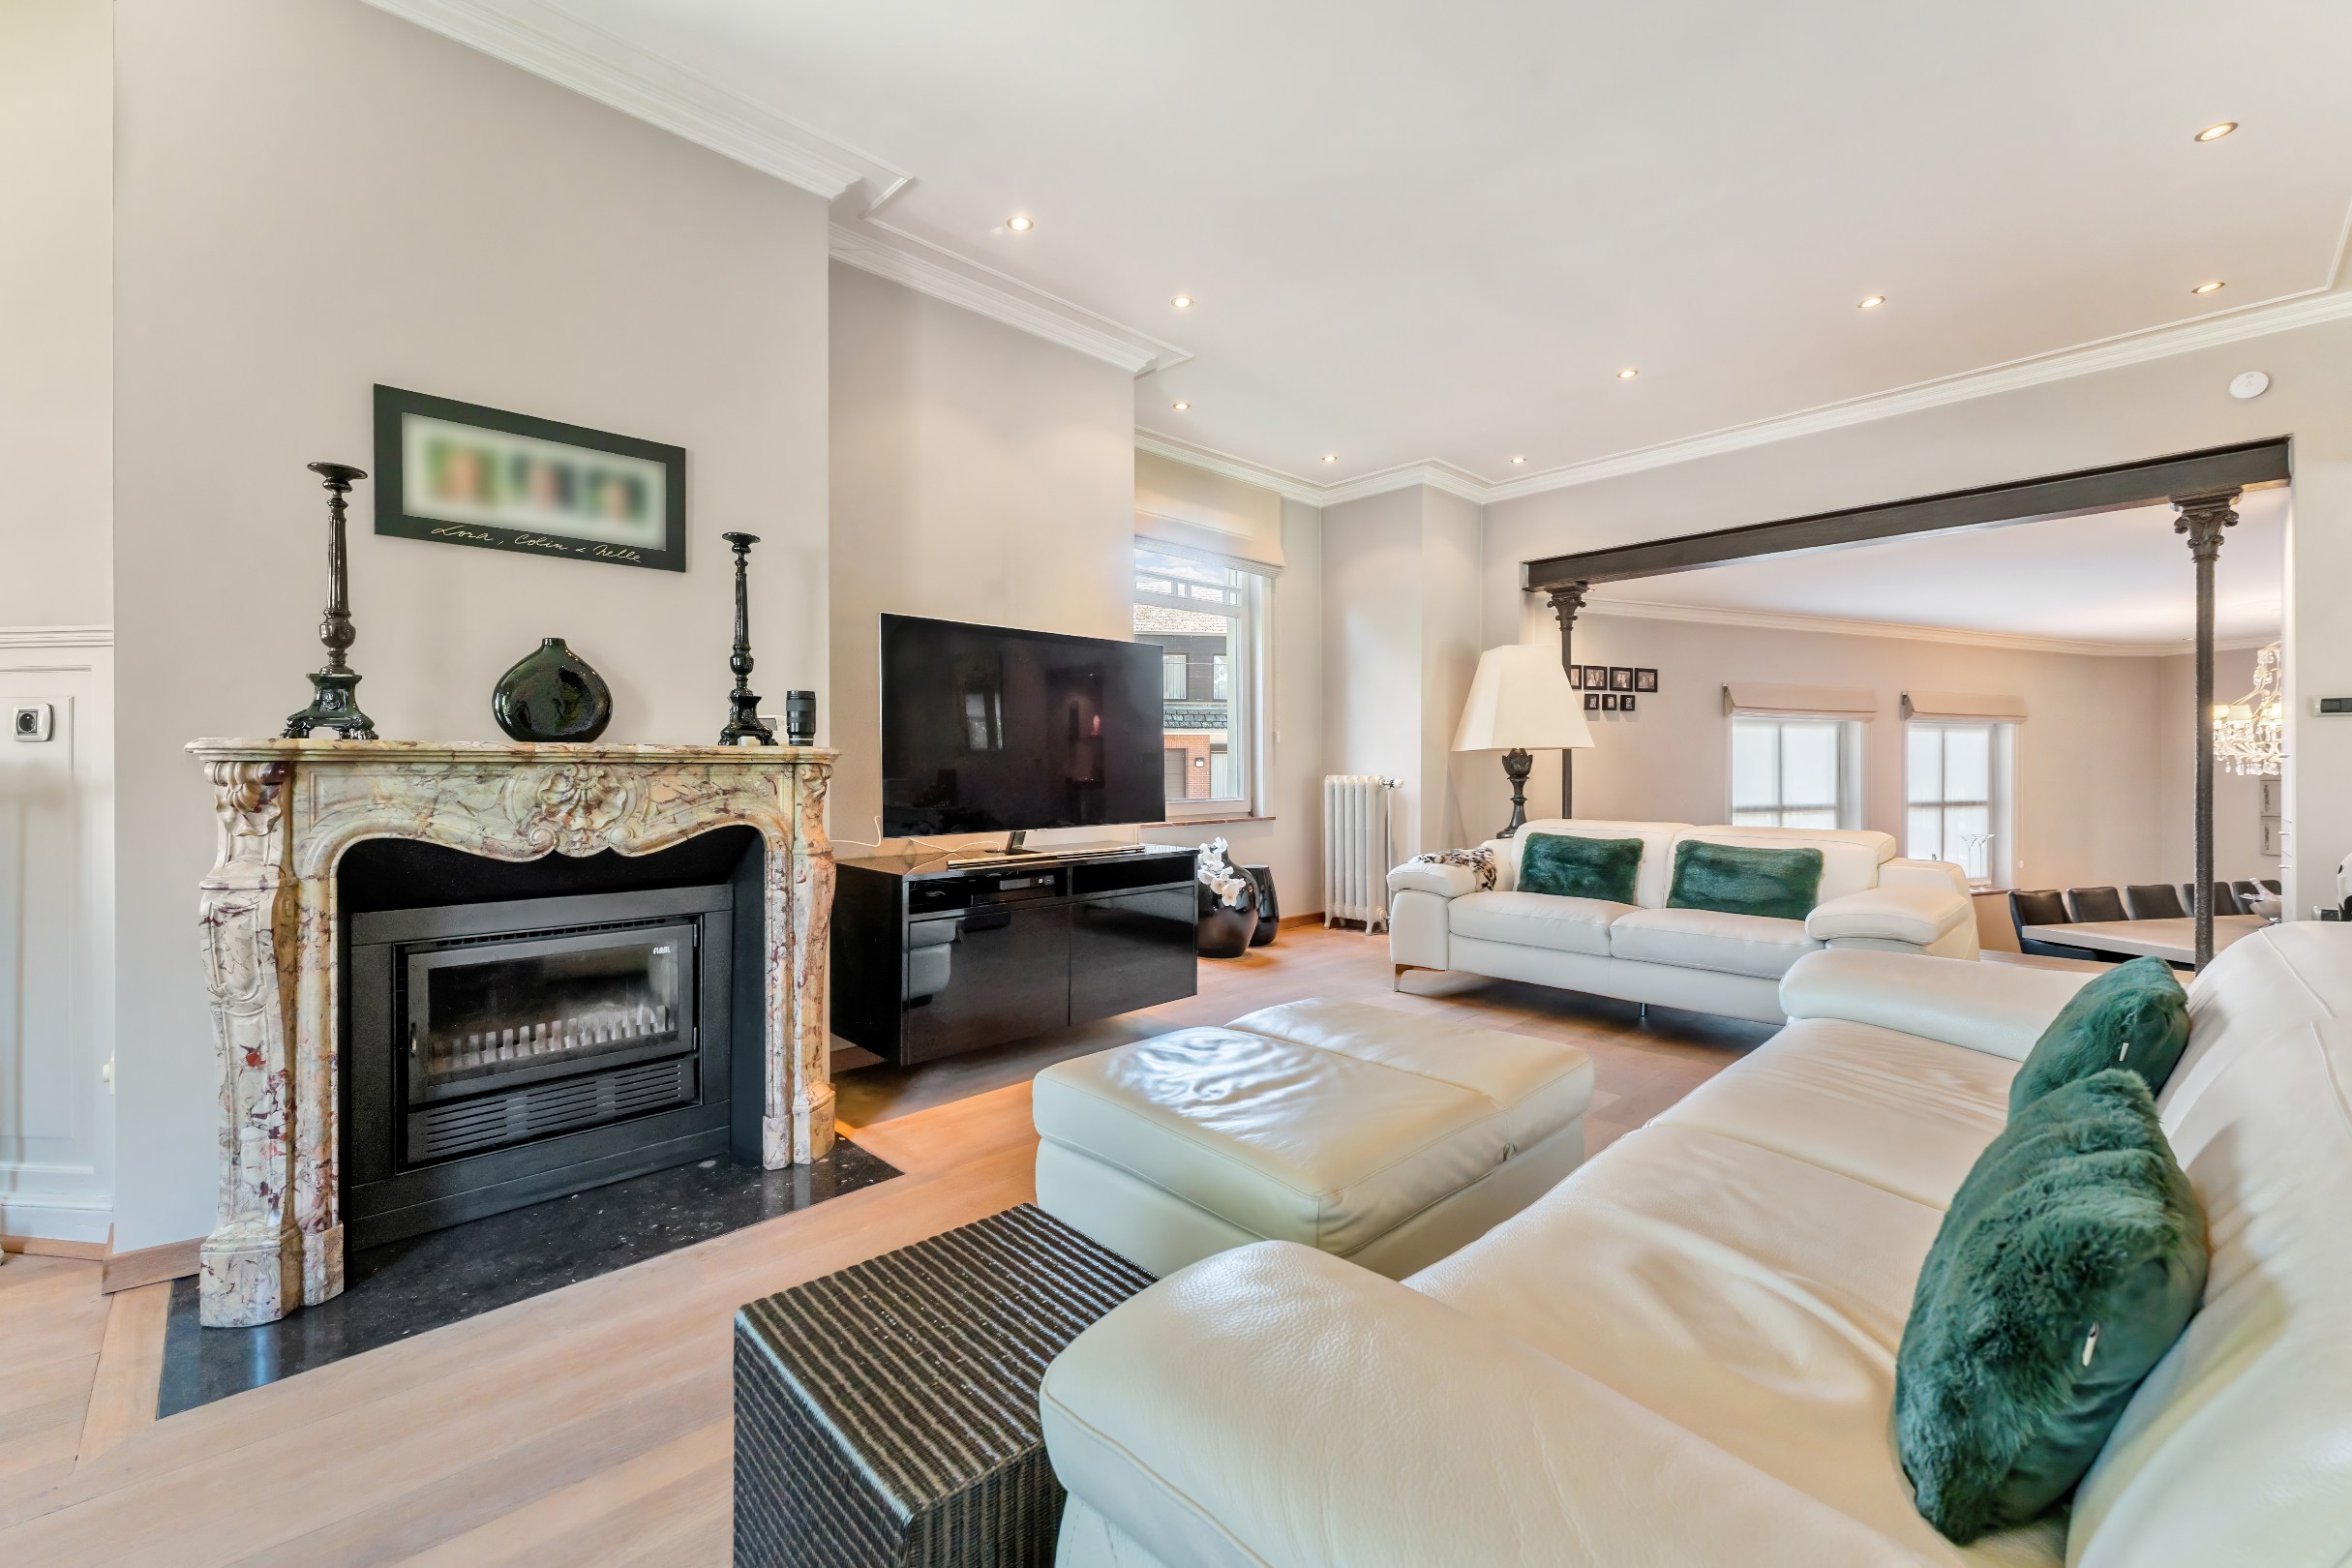
The ground floor of the house includes an entrance hall, a spacious living area consisting of a seating area with a wood stove, dining room, and cozy TV/reading corner, a veranda overlooking the garden, a fully equipped kitchen, a utility room/laundry room, a fitted bathroom with dressing room, a multifunctional bar with outdoor kitchen and storage space and a cinema room on the upper floor, a double indoor garage, and a cellar.
On the first floor, there are four full bedrooms, a fitted shower room, and a practical attic, accessible via a fixed staircase (with hatch).
The beautiful garden features an outdoor swimming pool with a spacious covered terrace and a provision for a storage room or dressing room. In addition, the property has a detached garage with space for four cars and a garden shed.
A unique property with many possibilities, finished with an eye for comfort and located in a particularly green and private environment.
Layout
Ground floor
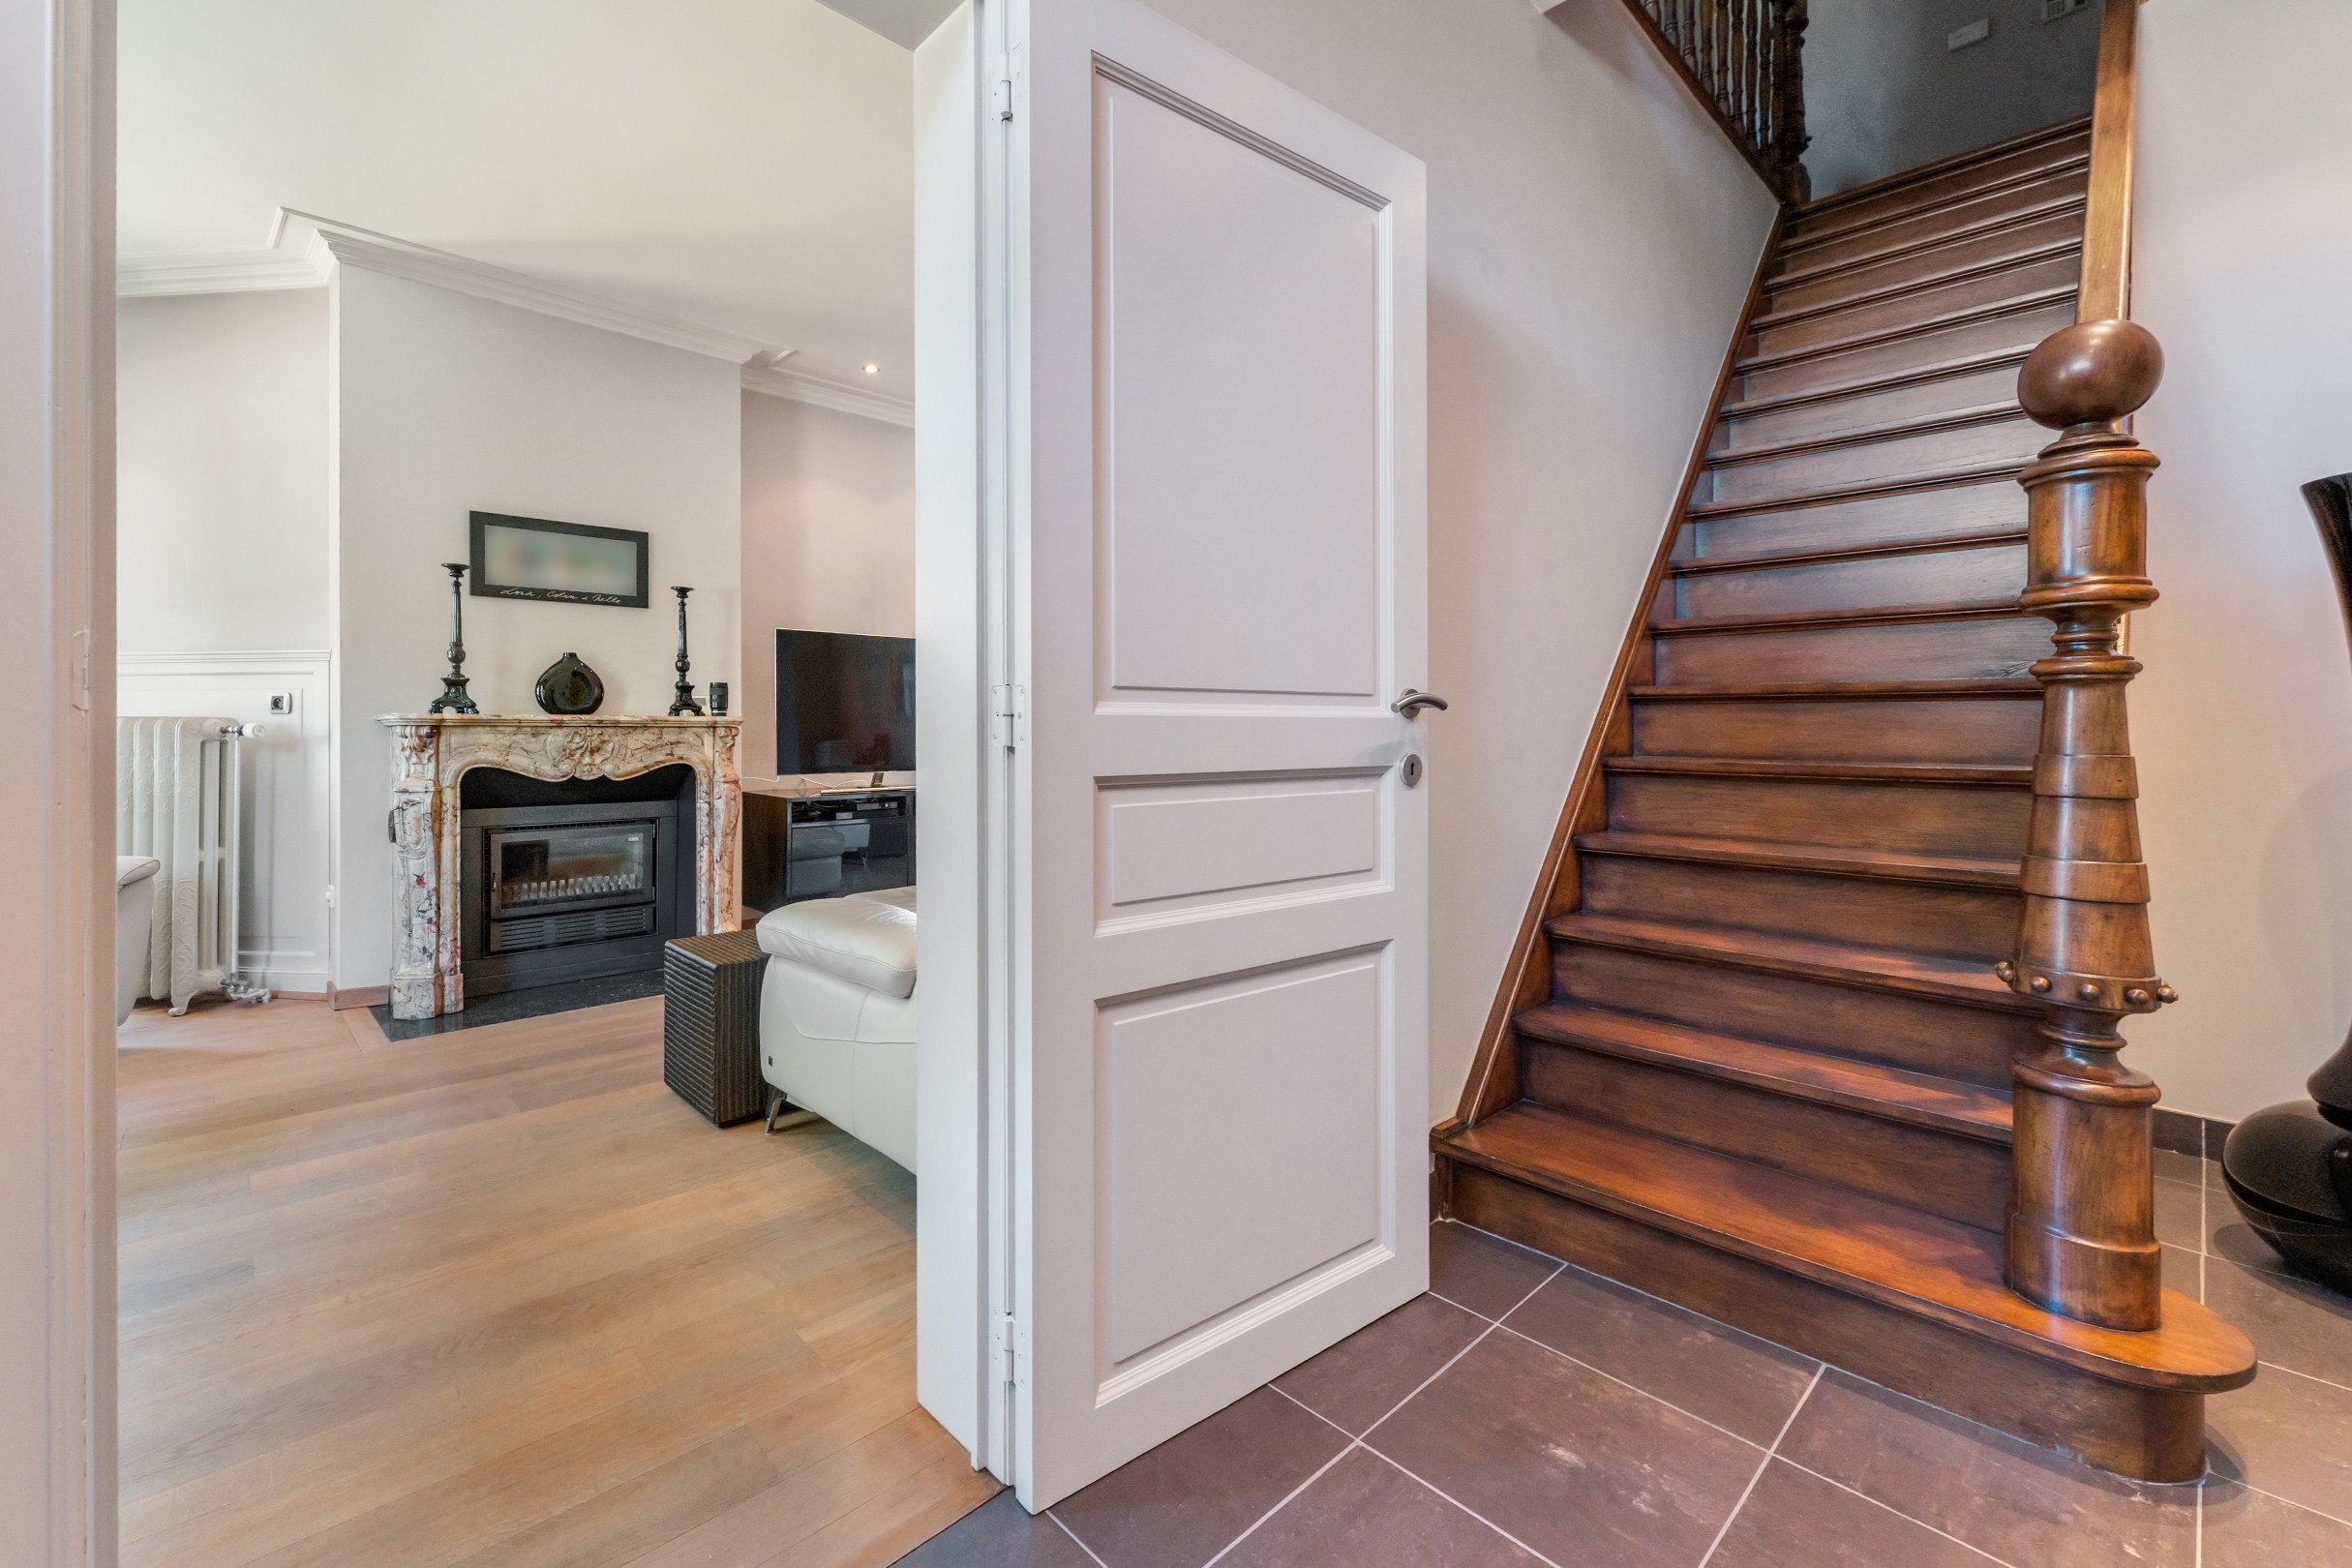
Through the entrance hall with guest toilet and cloakroom and staircase to the first floor, you enter this spacious house. The generous living space is playfully divided thanks to some level differences, creating a pleasant and characterful atmosphere. The seating area with wood stove forms the cozy heart of the house and connects nicely to the dining room and separate TV/reading corner.
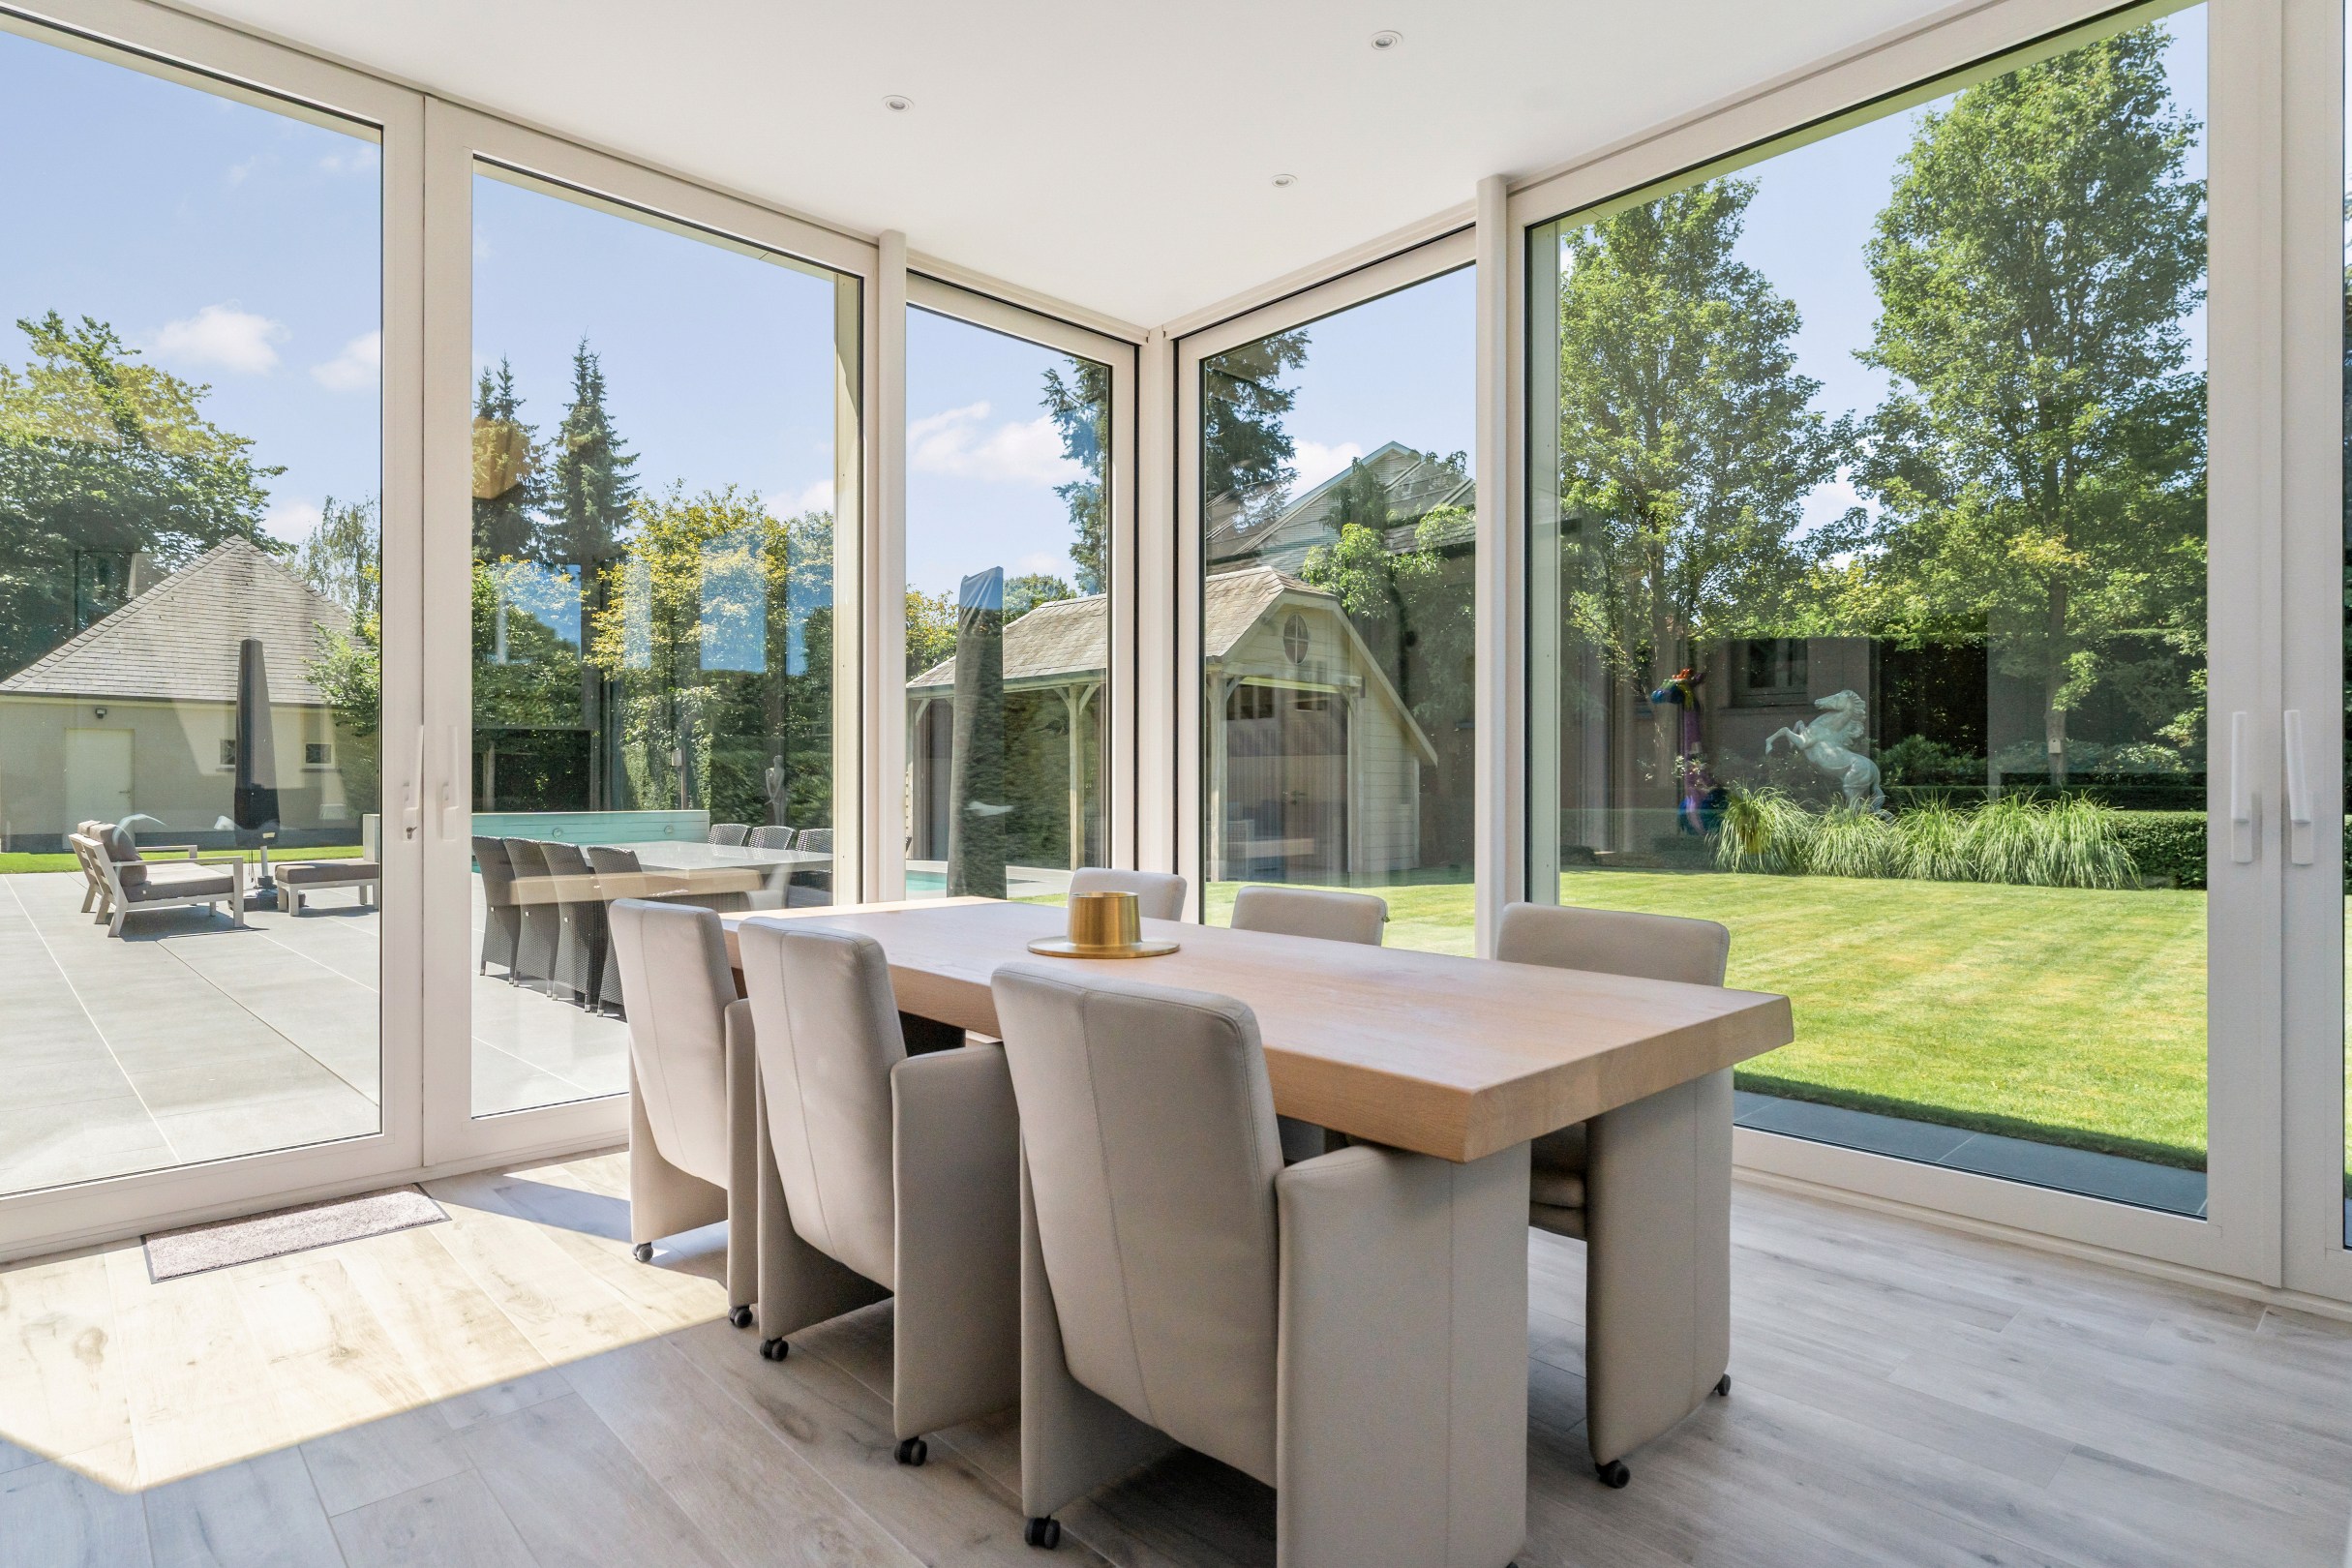
Adjacent is the light-filled veranda, where you can enjoy a beautiful view of the beautifully landscaped garden all year round.
The fully equipped kitchen (combination oven, convection oven, refrigerator, dishwasher, induction hob, extractor hood, and grill plate) offers all the necessary comfort. Through the back entrance, you enter a hall which provides access to the practical utility room/laundry room, the fitted bathroom with dressing room, and the kitchen.
An absolute asset is the cozy bar with outdoor kitchen. Via a staircase, you reach the floor above this space, where there is a practical storage room and a charming cinema room.
The ground floor also has a double indoor garage and a cellar that provides additional storage space.
First floor
Through the staircase in the entrance hall, you reach the landing, which gives access to four spacious bedrooms and a shower room (sink, shower, and toilet).
Via a fixed staircase (with hatch), you also reach the practical attic.
Cellar
The house has a practical cellar that serves as extra storage space.
Garden
The beautifully landscaped garden offers optimal privacy and is a wonderful place to relax. The outdoor swimming pool, together with the spacious covered terrace, provides the perfect setting to enjoy warm summer days. The pool also has facilities for a storage room and/or dressing room.
At the rear of the plot is a spacious detached garage with space for four cars. In addition, there is a separate garden shed.
Particularities
• Very spacious villa with playful layout
• High-quality finish
• Alarm
• CCTV (5 cameras present)
• Fully fenced and enclosed plot
• Air conditioning available (veranda and master bedroom)
• Outdoor swimming pool (4.5 x 11m)
• Detached garage of approx. 90 m²
• Gas heating
• Southwest facing garden
The ground floor of the house includes an entrance hall, a spacious living area consisting of a seating area with a wood stove, dining room, and cozy TV/reading corner, a veranda overlooking the garden, a fully equipped kitchen, a utility room/laundry room, a fitted bathroom with dressing room, a multifunctional bar with outdoor kitchen and storage space and a cinema room on the upper floor, a double indoor garage, and a cellar.
On the first floor, there are four full bedrooms, a fitted shower room, and a practical attic, accessible via a fixed staircase (with hatch).
The beautiful garden features an outdoor swimming pool with a spacious covered terrace and a provision for a storage room or dressing room. In addition, the property has a detached garage with space for four cars and a garden shed.
A unique property with many possibilities, finished with an eye for comfort and located in a particularly green and private environment.
Layout
Ground floor
Through the entrance hall with guest toilet and cloakroom and staircase to the first floor, you enter this spacious house. The generous living space is playfully divided thanks to some level differences, creating a pleasant and characterful atmosphere. The seating area with wood stove forms the cozy heart of the house and connects nicely to the dining room and separate TV/reading corner.
Adjacent is the light-filled veranda, where you can enjoy a beautiful view of the beautifully landscaped garden all year round.
The fully equipped kitchen (combination oven, convection oven, refrigerator, dishwasher, induction hob, extractor hood, and grill plate) offers all the necessary comfort. Through the back entrance, you enter a hall which provides access to the practical utility room/laundry room, the fitted bathroom with dressing room, and the kitchen.
An absolute asset is the cozy bar with outdoor kitchen. Via a staircase, you reach the floor above this space, where there is a practical storage room and a charming cinema room.
The ground floor also has a double indoor garage and a cellar that provides additional storage space.
First floor
Through the staircase in the entrance hall, you reach the landing, which gives access to four spacious bedrooms and a shower room (sink, shower, and toilet).
Via a fixed staircase (with hatch), you also reach the practical attic.
Cellar
The house has a practical cellar that serves as extra storage space.
Garden
The beautifully landscaped garden offers optimal privacy and is a wonderful place to relax. The outdoor swimming pool, together with the spacious covered terrace, provides the perfect setting to enjoy warm summer days. The pool also has facilities for a storage room and/or dressing room.
At the rear of the plot is a spacious detached garage with space for four cars. In addition, there is a separate garden shed.
Particularities
• Very spacious villa with playful layout
• High-quality finish
• Alarm
• CCTV (5 cameras present)
• Fully fenced and enclosed plot
• Air conditioning available (veranda and master bedroom)
• Outdoor swimming pool (4.5 x 11m)
• Detached garage of approx. 90 m²
• Gas heating
• Southwest facing garden
Financial
Property tax
1.213,61 €
Cadastral income
1.360 €
Indexed. cadastral income
3.053 €
Building
Type of property
House
Subtype
Extraordinary villa
Constructed area
312 m²
Terrain
Plot size
1.510 m²
Most recent urban destination
Residential area
Orientation garden
Southwest
Layout
Number of bedrooms
4
Number of bathrooms
2
Kitchen
Yes
Comfort
Air conditioning
Yes
Alarm
Yes
Swimming pool
Yes
Energy
EPC score (kWh/(m² years))
380
EPC label
D
Unique code EPC
20260730-0003924796-RES-1
Urban planning
Summons
No judicial remedial or administrative measure imposed
Building permit
Yes
Subdivision permit
No
Media & downloads
Virtual visit
https://my.treedis.com/tour/11feb911
Location
Kiezelweg 204, 2400 Mol975.000 EUR
Kiezelweg 204
2400 Mol
Is this feasible for you?
With the expert advice of
1
Quickly check your feasibility
Minimal personal contribution
-EUR
Monthly payments
-EUR/month
With the expert advice of
2
Strengthen your offer with a feasibility certificate
Feeling confident? Request your personal feasibility certificate from KBC, include it with your offer and show the seller that your offer is financially sound. This way, you can stay one step ahead of other house hunters.
With the expert advice of
3
Calculate your personalised home credit
Every situation is different. Simulate yours in detail, with no obligation, and find out straight away whether you qualify for a personal feasibility certificate from KBC.
Also interesting for you

House for sale
€ 995.000
Markt 33
2400 Mol
243
385
4
1
A

House for sale
€ 995.000
Statiestraat 42
2400 Mol
382
1.030
6
1
D



House for sale
€ 950.000
Epiceastraat 40
2400 Mol
321
3.004
A