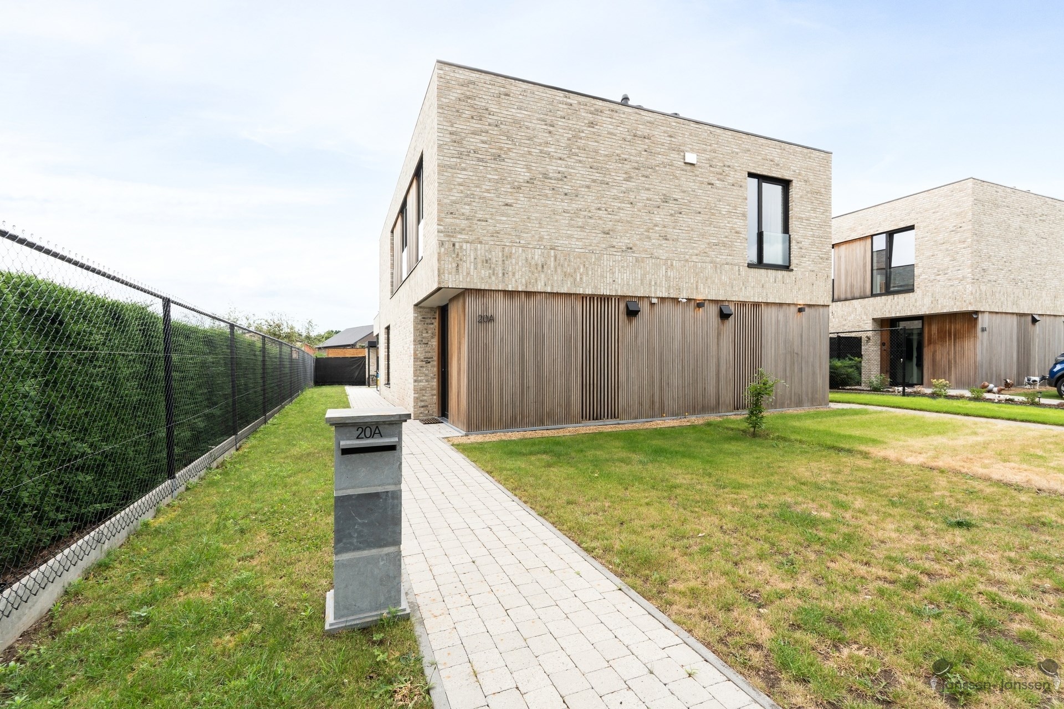
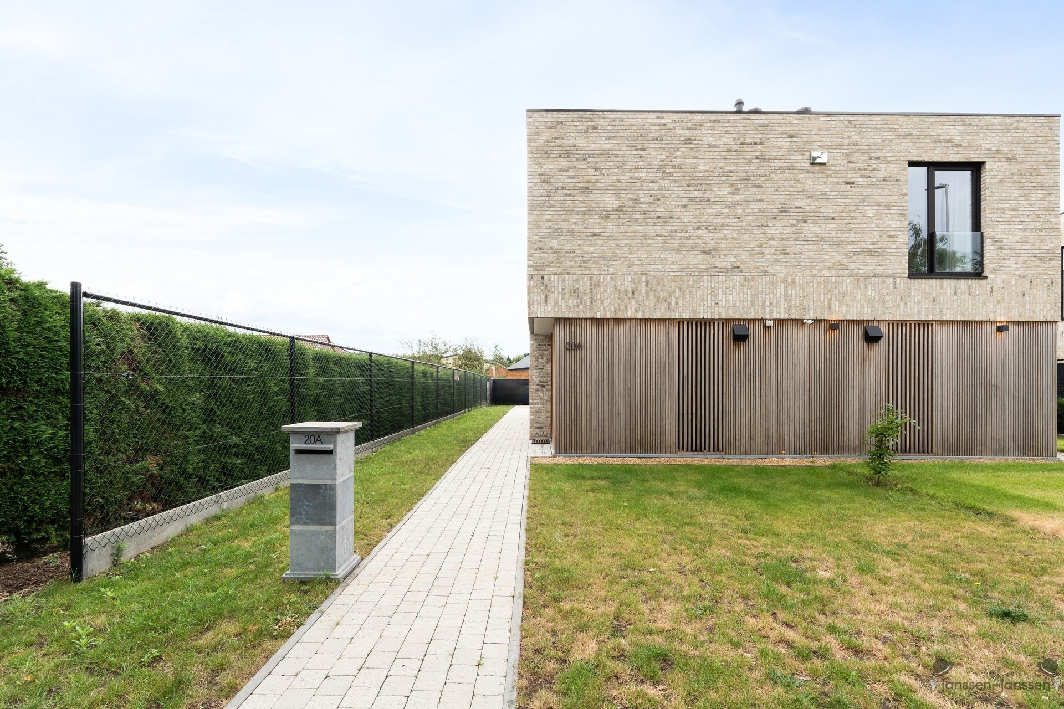
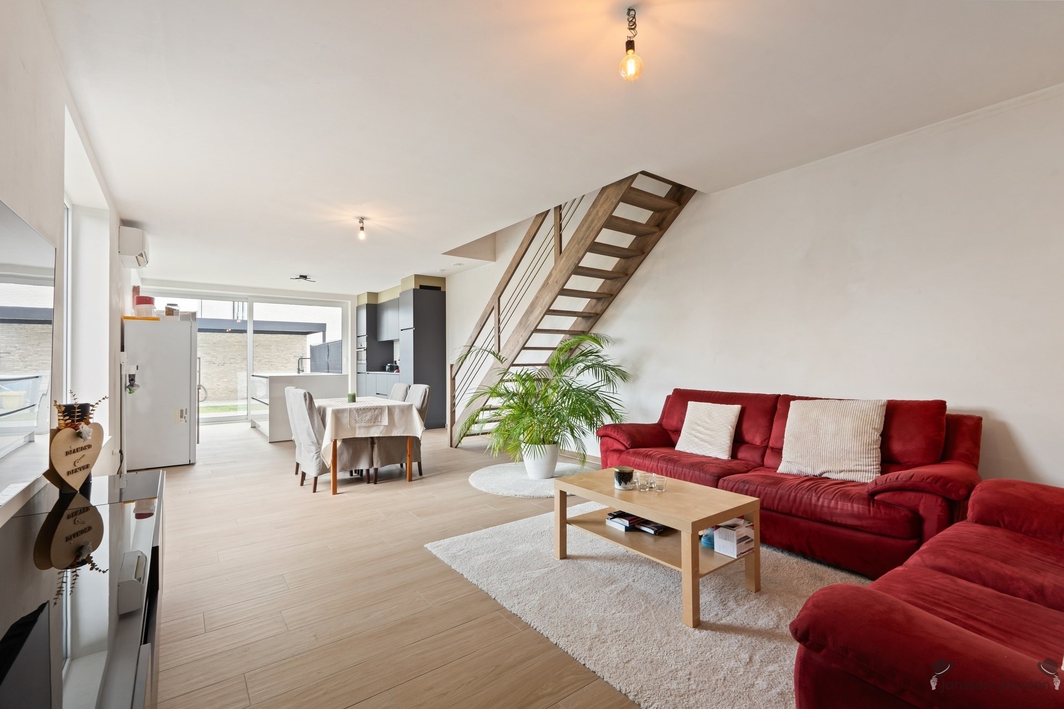
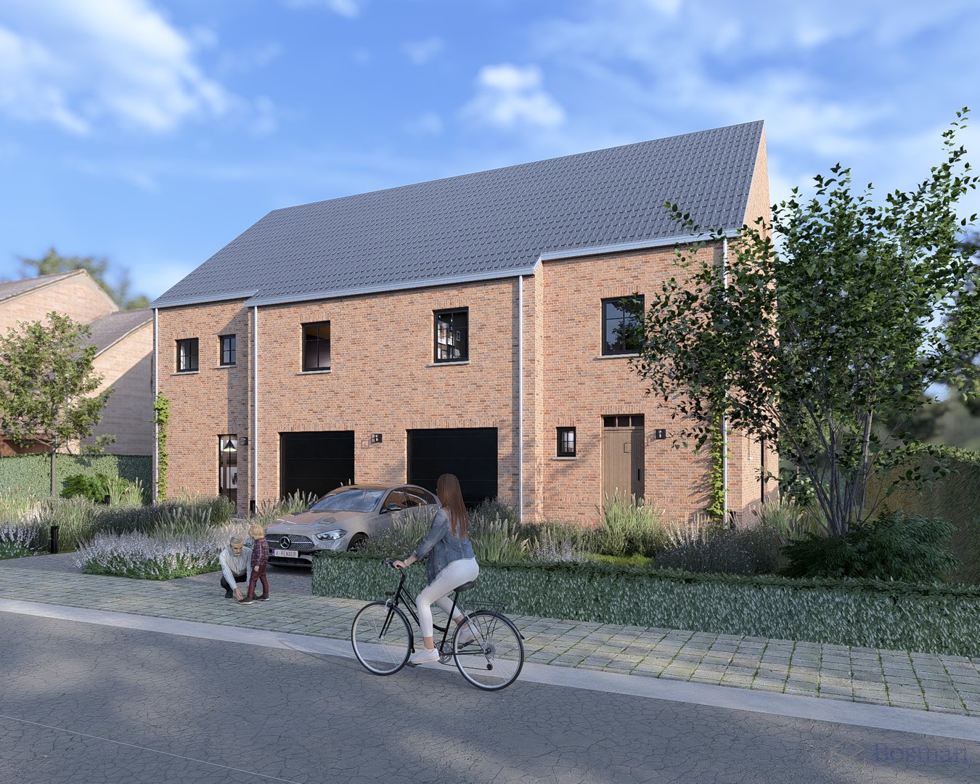
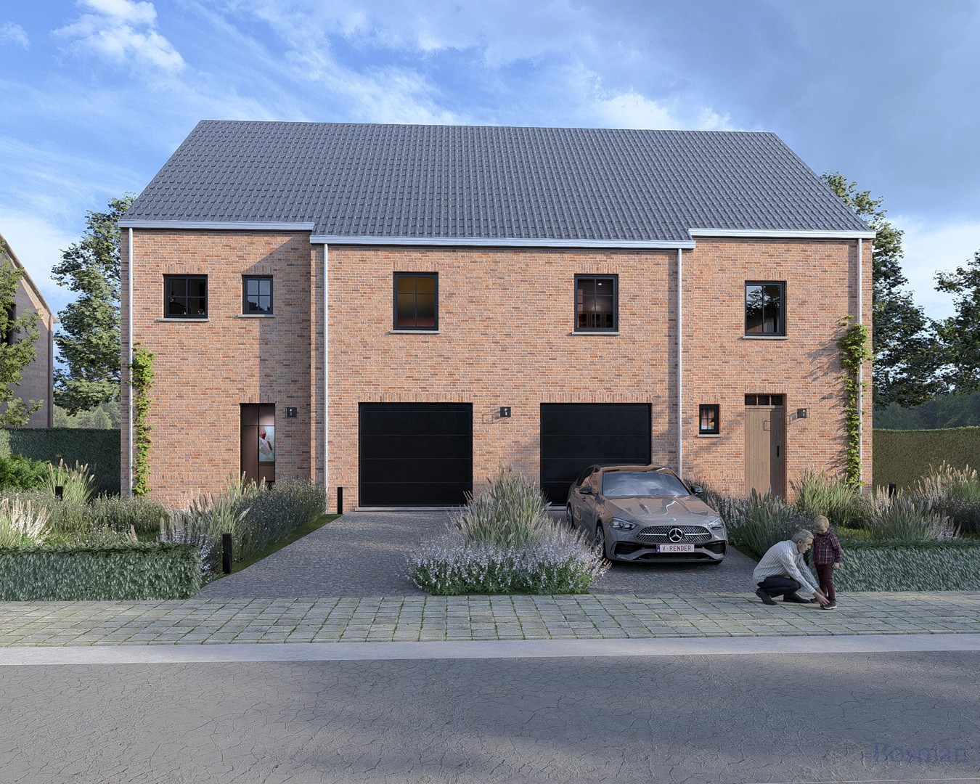
House for sale in Laakdal with 3 bedrooms
€391,745
Is this feasible for you?Unknown2430 Laakdal
- 187 m² living
- 451 m² plot
- 3 bedrooms
- 1 bathroom
- Parking
- Garden
- Terrace
Description
Vrijstaand huis met garage (3slk), Zuidoost terras en tuin
The description is not available in English.
Loten 7-8-14-16 VERKOCHT
Ontdek Residentie HELIOS, een stijlvol nieuwbouwproject te hartje Eindhout, in een groene- en autoluwe omgeving.
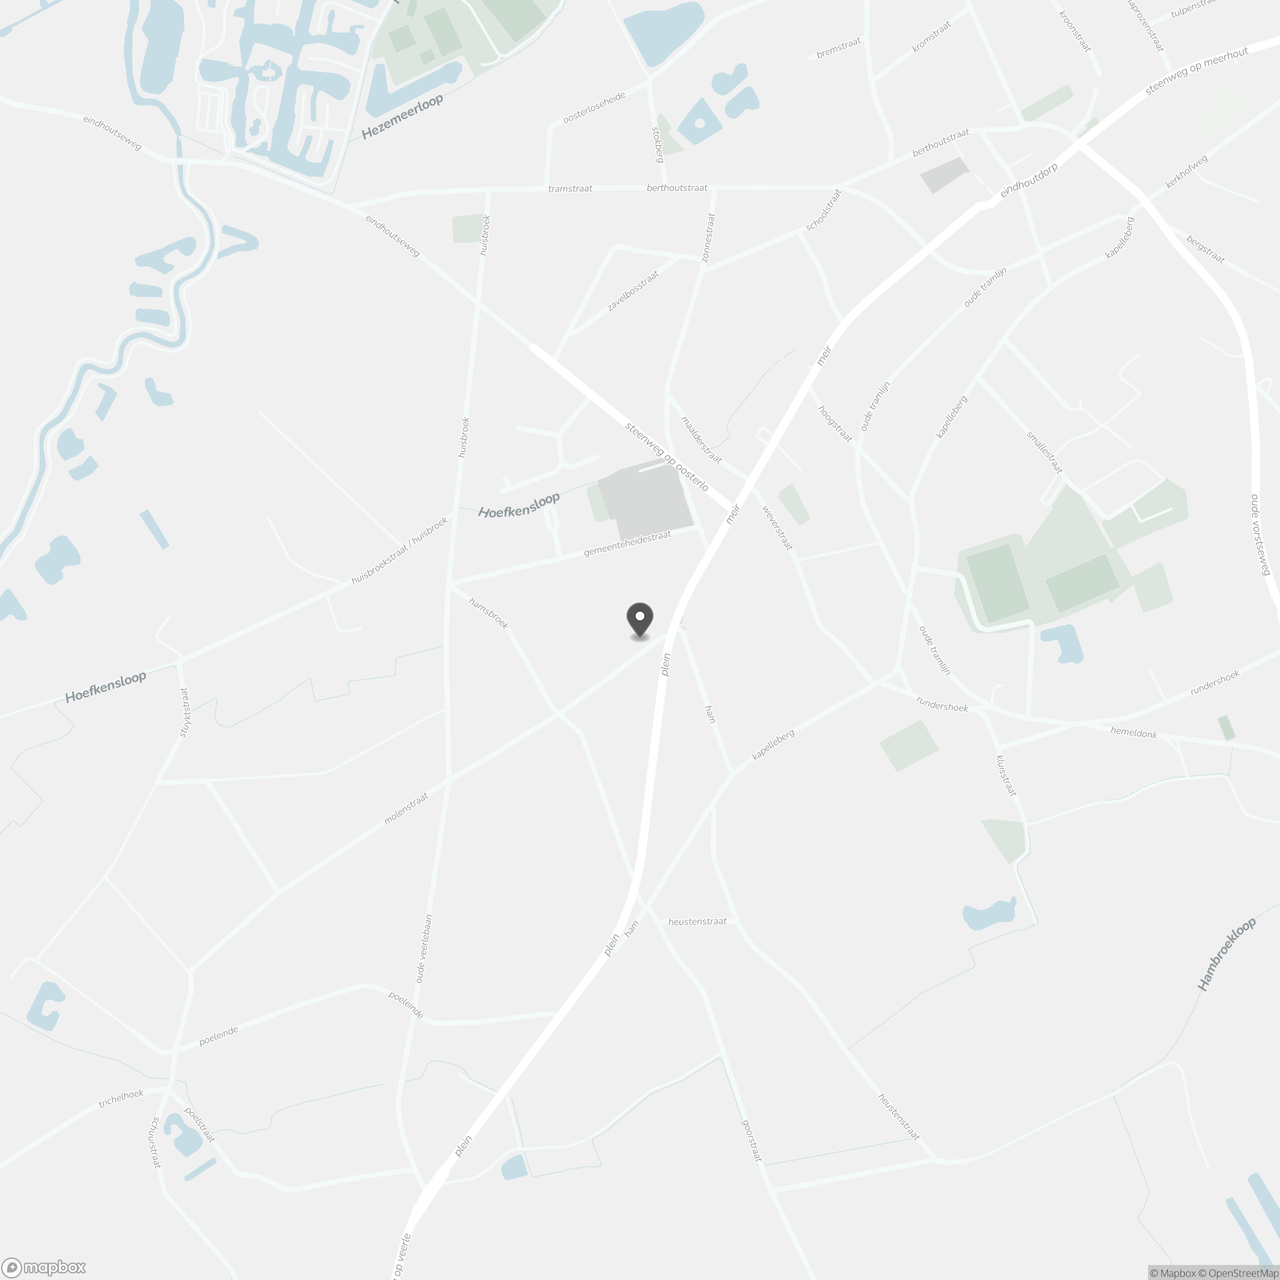
Dit project wordt gerealiseerd aan de “Zonneheem”. Deze weg vormt een nieuwe doorsteek tussen de Gemeenteheidestraat en de Molenstraat. Hier wordt zelfs geen doorgaand verkeerd toegestaan.
In vlotte verbinding naar winkels, horeca, dorpsvoorzieningen, op- en afrit E313, is het hier genieten van comfortabel wonen met alles vlakbij.
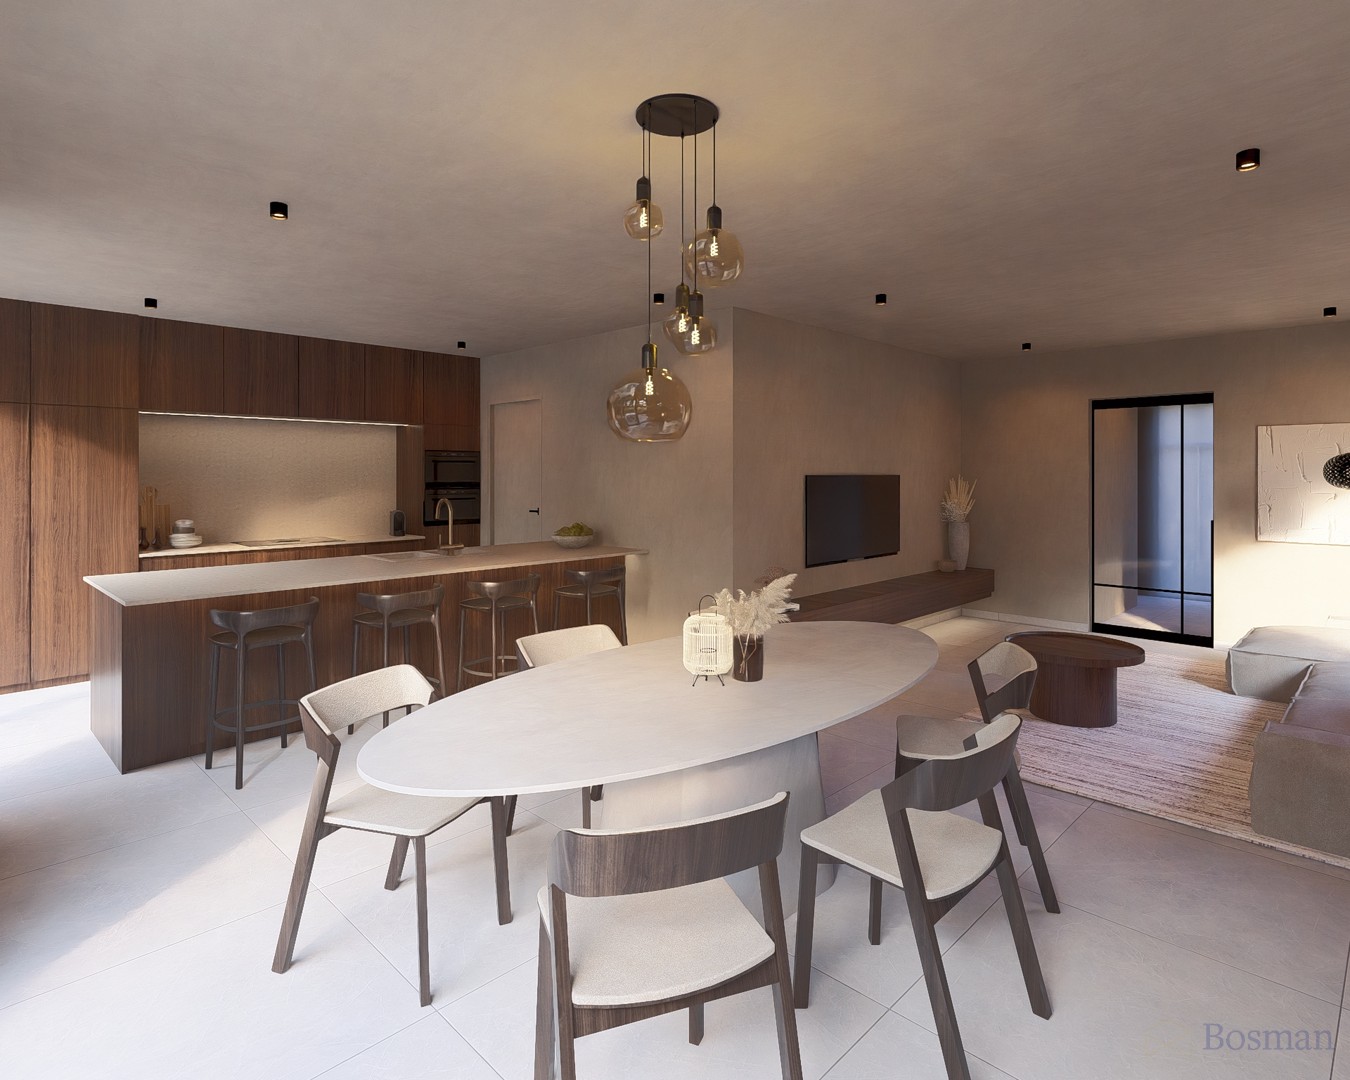
Het project omvat 16 energiezuinige woningen, allen voorzien van 3 slaapkamers, open of halfopen bebouwd. De badkamers zijn voorzien van zowel douche als een ligbad, een afgewerkte private tuin inclusief tuinhuis, een (berg)zolder, en elke woning beschikt over een (eigen) carport of inpandige garage.
De percelen hebben oppervlaktes die variëren van 205m² tot 506m².
Dankzij de hoogwaardige afwerking, veel lichtinval, E-peil <E10, zonnepanelen, warmtepompen, vloerverwarming is residentie Helios helemaal klaar voor de toekomst.
De centrale ligging combineert dorpsgezelligheid met vlotte verbindingen én natuur in de onmiddellijke omgeving.
Helios: centraal, duurzaam en zorgeloos wonen te Eindhout.
Ontdek Residentie HELIOS, een stijlvol nieuwbouwproject te hartje Eindhout, in een groene- en autoluwe omgeving.
Dit project wordt gerealiseerd aan de “Zonneheem”. Deze weg vormt een nieuwe doorsteek tussen de Gemeenteheidestraat en de Molenstraat. Hier wordt zelfs geen doorgaand verkeerd toegestaan.
In vlotte verbinding naar winkels, horeca, dorpsvoorzieningen, op- en afrit E313, is het hier genieten van comfortabel wonen met alles vlakbij.
Het project omvat 16 energiezuinige woningen, allen voorzien van 3 slaapkamers, open of halfopen bebouwd. De badkamers zijn voorzien van zowel douche als een ligbad, een afgewerkte private tuin inclusief tuinhuis, een (berg)zolder, en elke woning beschikt over een (eigen) carport of inpandige garage.
De percelen hebben oppervlaktes die variëren van 205m² tot 506m².
Dankzij de hoogwaardige afwerking, veel lichtinval, E-peil <E10, zonnepanelen, warmtepompen, vloerverwarming is residentie Helios helemaal klaar voor de toekomst.
De centrale ligging combineert dorpsgezelligheid met vlotte verbindingen én natuur in de onmiddellijke omgeving.
Helios: centraal, duurzaam en zorgeloos wonen te Eindhout.
Don't be too late!
Do you have questions or would like to schedule a visit?

Immo Point Kempen - KasterleeRetiesebaan 3, 2460 Kasterlee
€391,745
Molenstraat 8 A2430 Laakdal
Financial
- Sales under VAT system
- Yes
- Value construction
- 268.449 €
- Value land
- 123.296 €; 123.296 €
See all featuresShow fewer features
- Under construction
- Yes
Building
- Type of property
- House
- Subtype
- House
- Surface
- 187 m²
See all featuresShow fewer features
- Constructed area
- 86,2 m²
- Type of buildings
- Open
- Number of facades
- 4
- Façade width street side
- 7,8 m
- Construction year
- 2026
- Facade orientation
- Southeast
- Floor
- 0
- Number of floors
- 2
- Disabled facilities
- No
- Garage
- Yes
- Number of garages
- 1
- Indoor parking
- Yes
- Indoor parking spaces
- 1
- Outdoor parking
- Yes
- Outdoor parking spaces
- 1
- Carport
- No
Terrain
- Plot size
- 451 m²
- Most recent urban destination
- Residential area
- Orientation garden
- Northwest
See all featuresShow fewer features
- Street width
- 19,4 m
Location
- Surroundings / neighbourhood
- Quiet; Residential area
- Public transport nearby
- Yes
- Distance to public transport
- 1000 m
See all featuresShow fewer features
- Motorway nearby
- Yes
- Distance to motorway
- 2500 m
Layout
- Number of bedrooms
- 3
- Surface bedrooms
- 14,3 m²; 12,9 m²; 12 m²
- Number of bathrooms
- 1
See all featuresShow fewer features
- Bathroom type
- Shower and bath
- Number of shower rooms
- 1
- Kitchen
- Yes
- Surface kitchen
- 6,5 m²
- Type of kitchen
- Fully finished kitchen
- Living room surface
- 35,5 m²
- Number of toilets
- 2
- Laundry room
- Yes
- Terrace
- Yes
- Number of terraces
- 1
- Terrace surface
- 15,1 m²
- Orientation terrace
- Northwest
- Attic
- Yes
- Cellar
- No
Comfort
- Connection sewerage
- Yes
- Water connection
- Yes
Energy
- Solar panels
- Yes
- Double glazing
- Yes
- Heating type
- Individual
See all featuresShow fewer features
- Type of heating
- Heat pump
- Rainwater well
- Yes
Urban planning
- Summons
- No judicial remedial or administrative measure imposed
- Convict
- No
- Building permit
- Yes
See all featuresShow fewer features
- Subdivision permit
- Yes
- Pre-emption right
- No
- Soil certificate
- Yes
- P-score (parcel score)
- D (medium flood risk under current climate)
Location
Molenstraat 8 A, 2430 Laakdal
Show route