House for sale in Kasterlee with 4 bedrooms
2460 Kasterlee
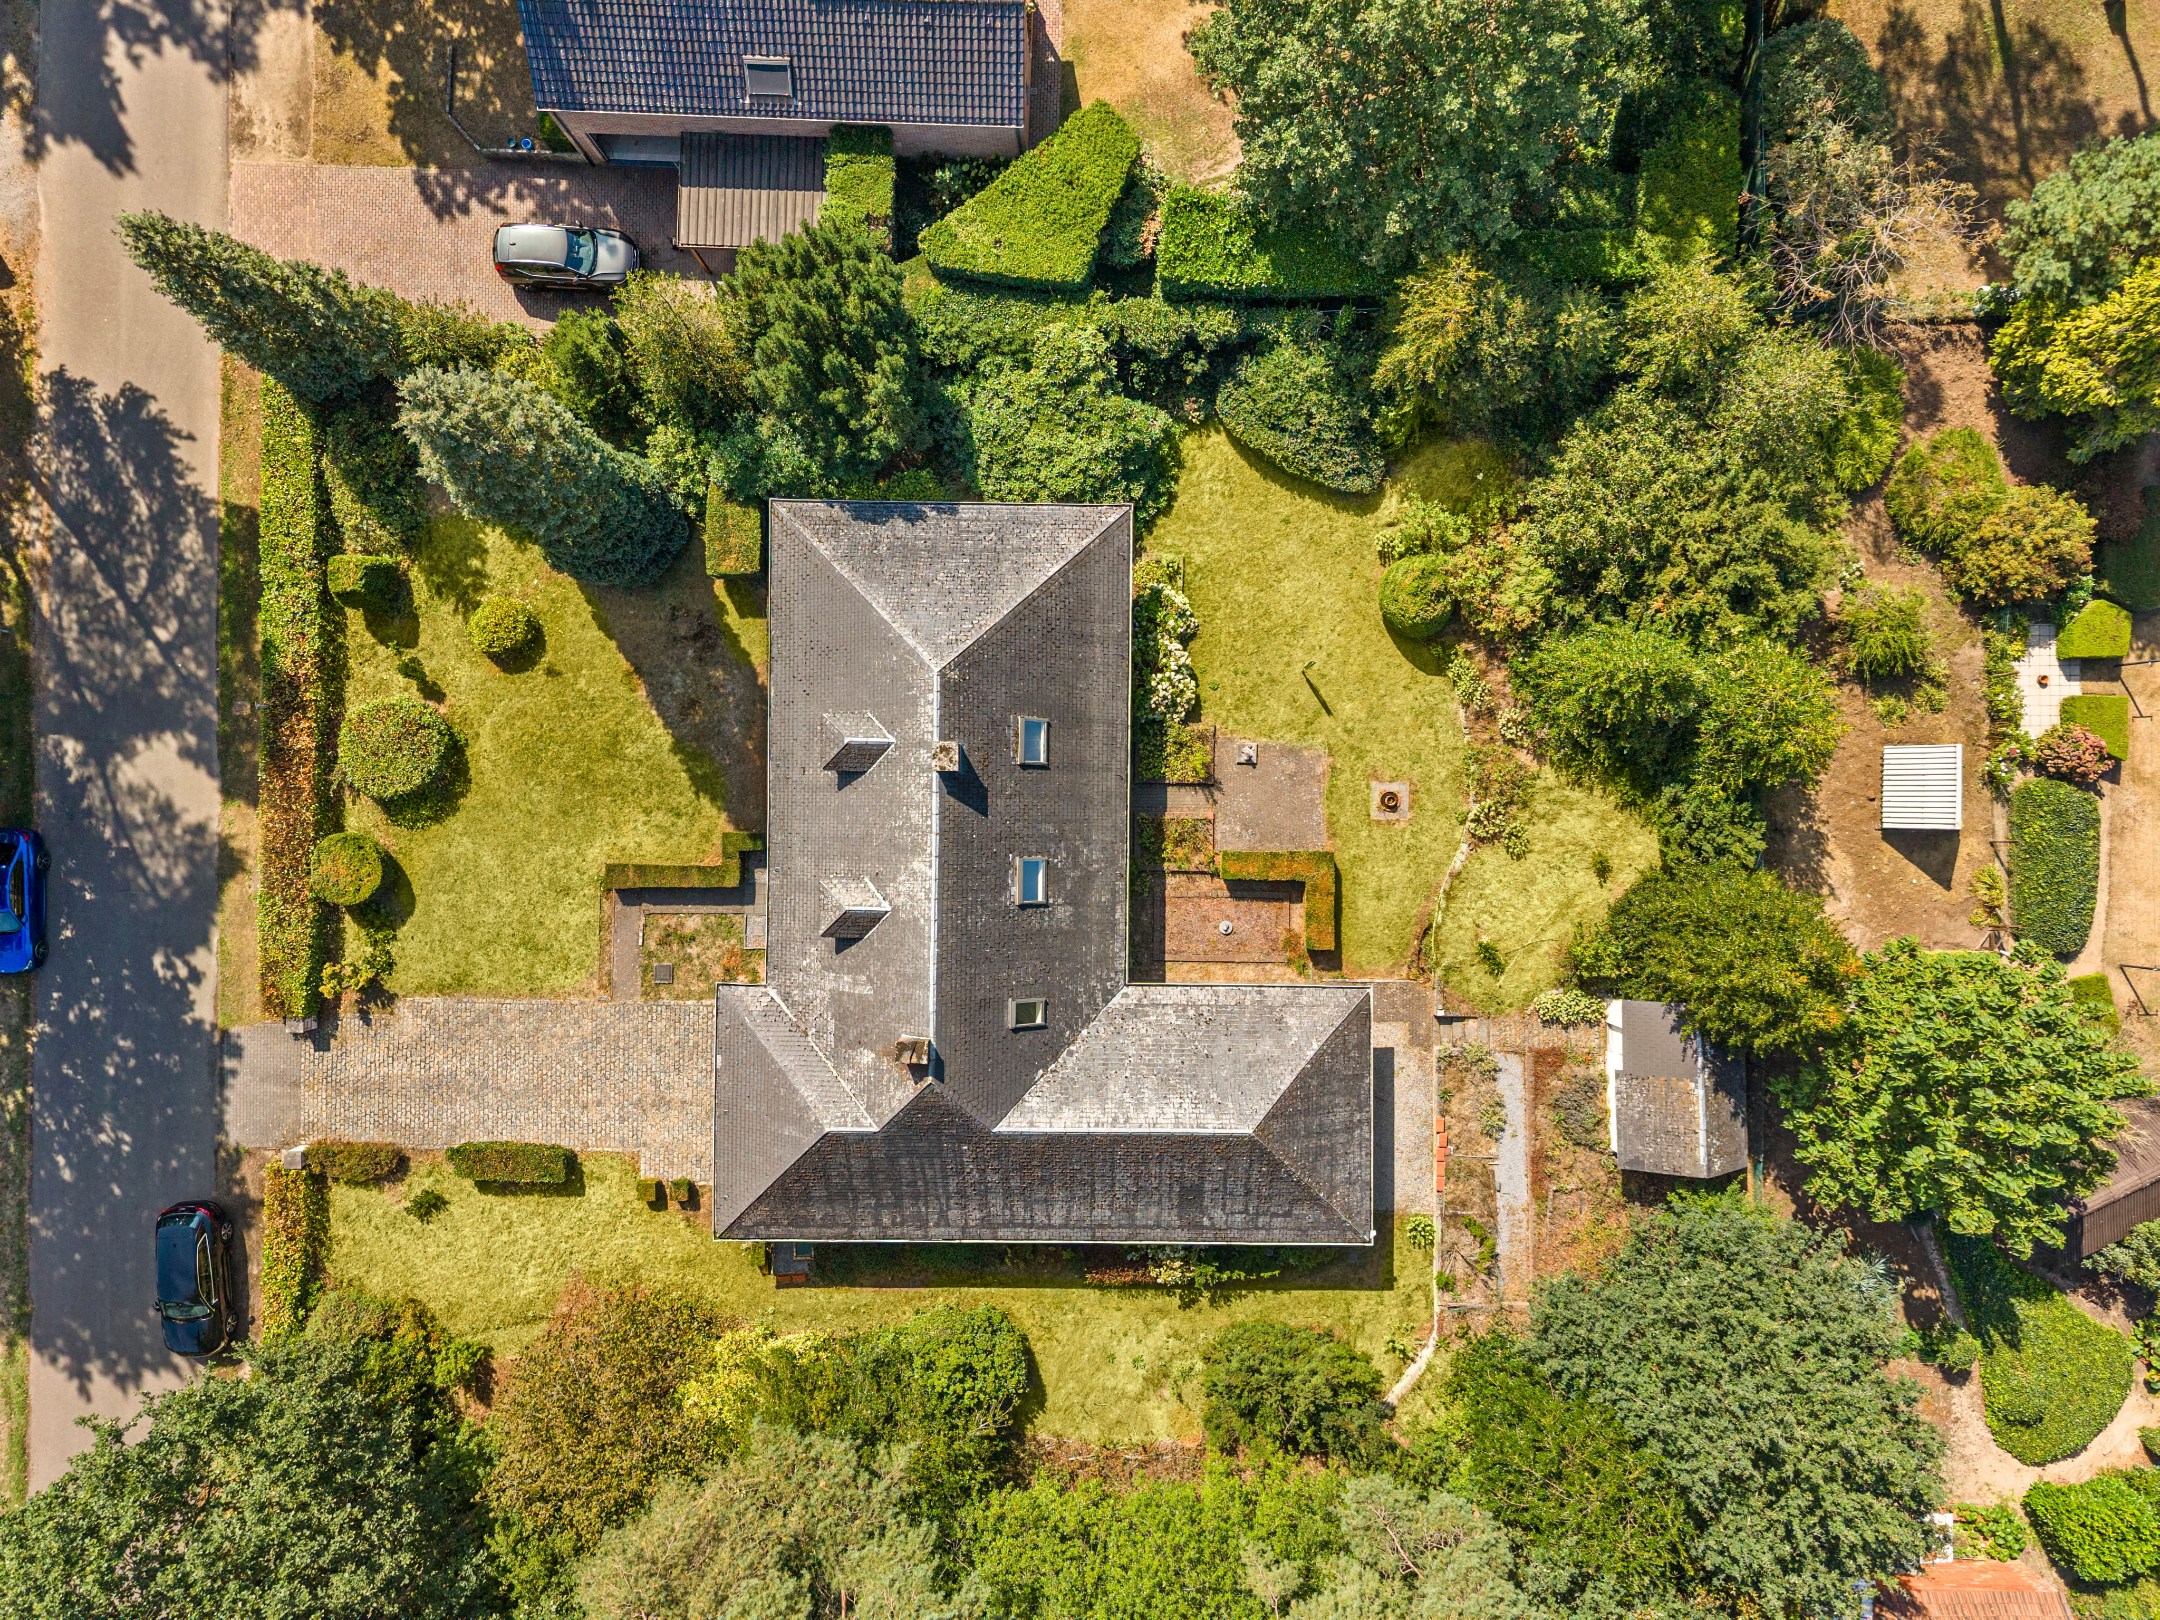
- 385 m² plot
- 4 bedrooms
- 1 bathroom
- Parking
- Garden
- Terrace
Description
House
Characterful home with practice opportunities and exceptional potential in prime location in Kasterlee
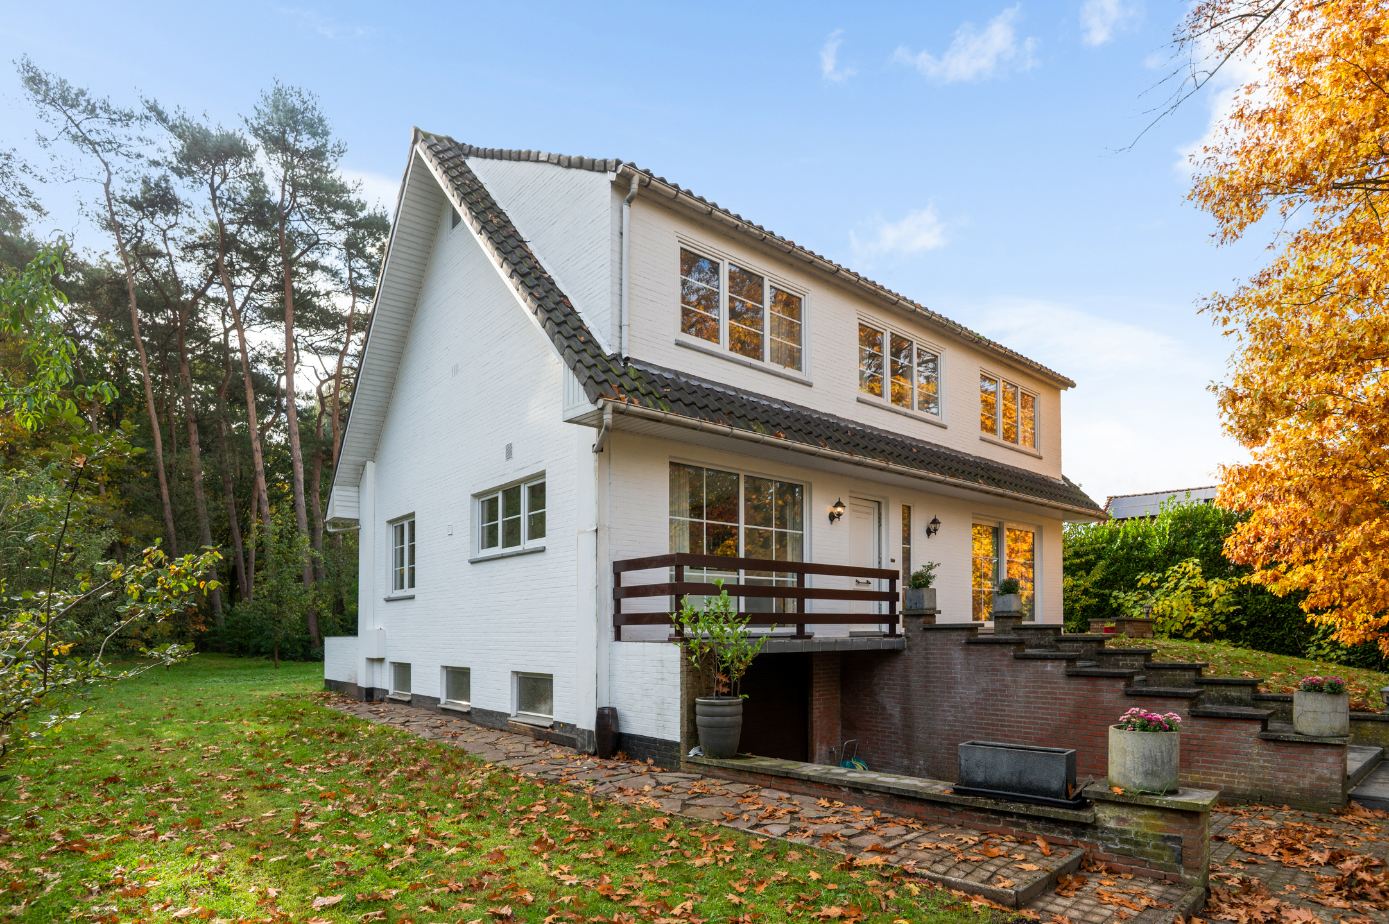
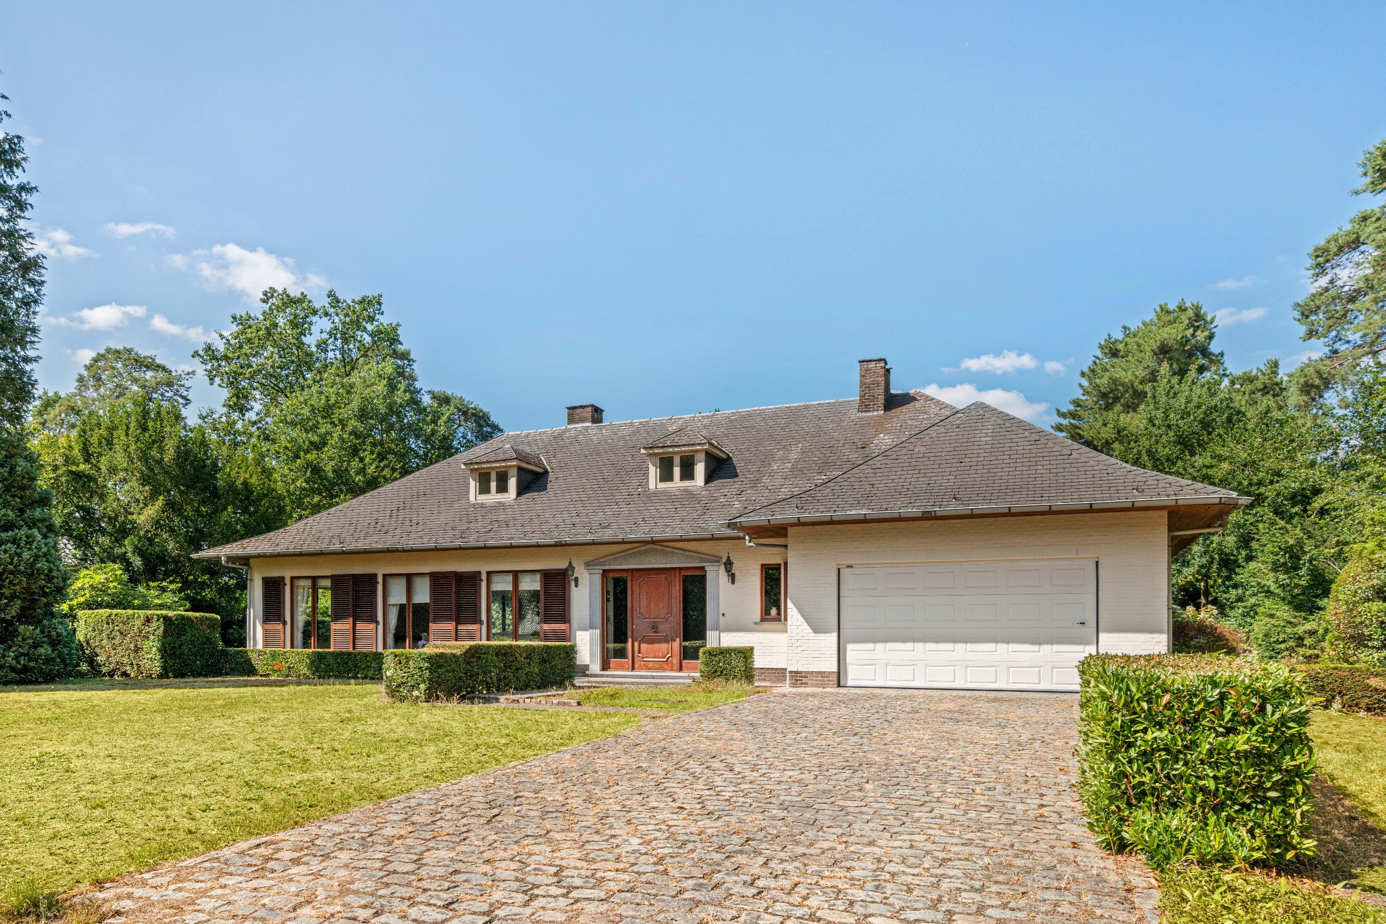
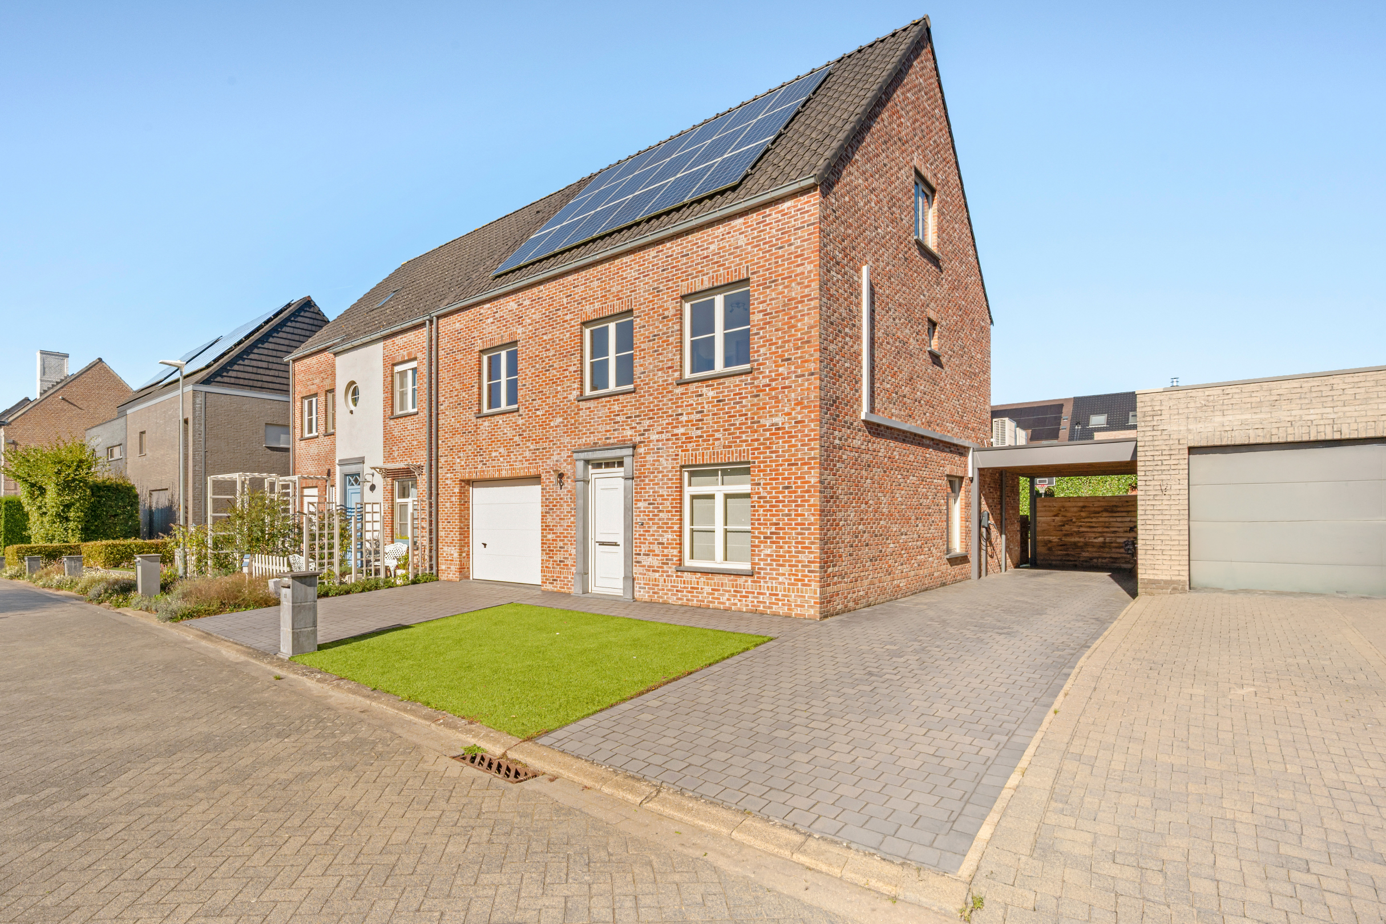
Aside this stylish facade lies a surprisingly spacious home where living, working and relaxing blend seamlessly. Thanks to its well thought-out layout, generous living spaces and versatile possibilities, this property represents a unique opportunity for families, the self-employed and lovers of space.
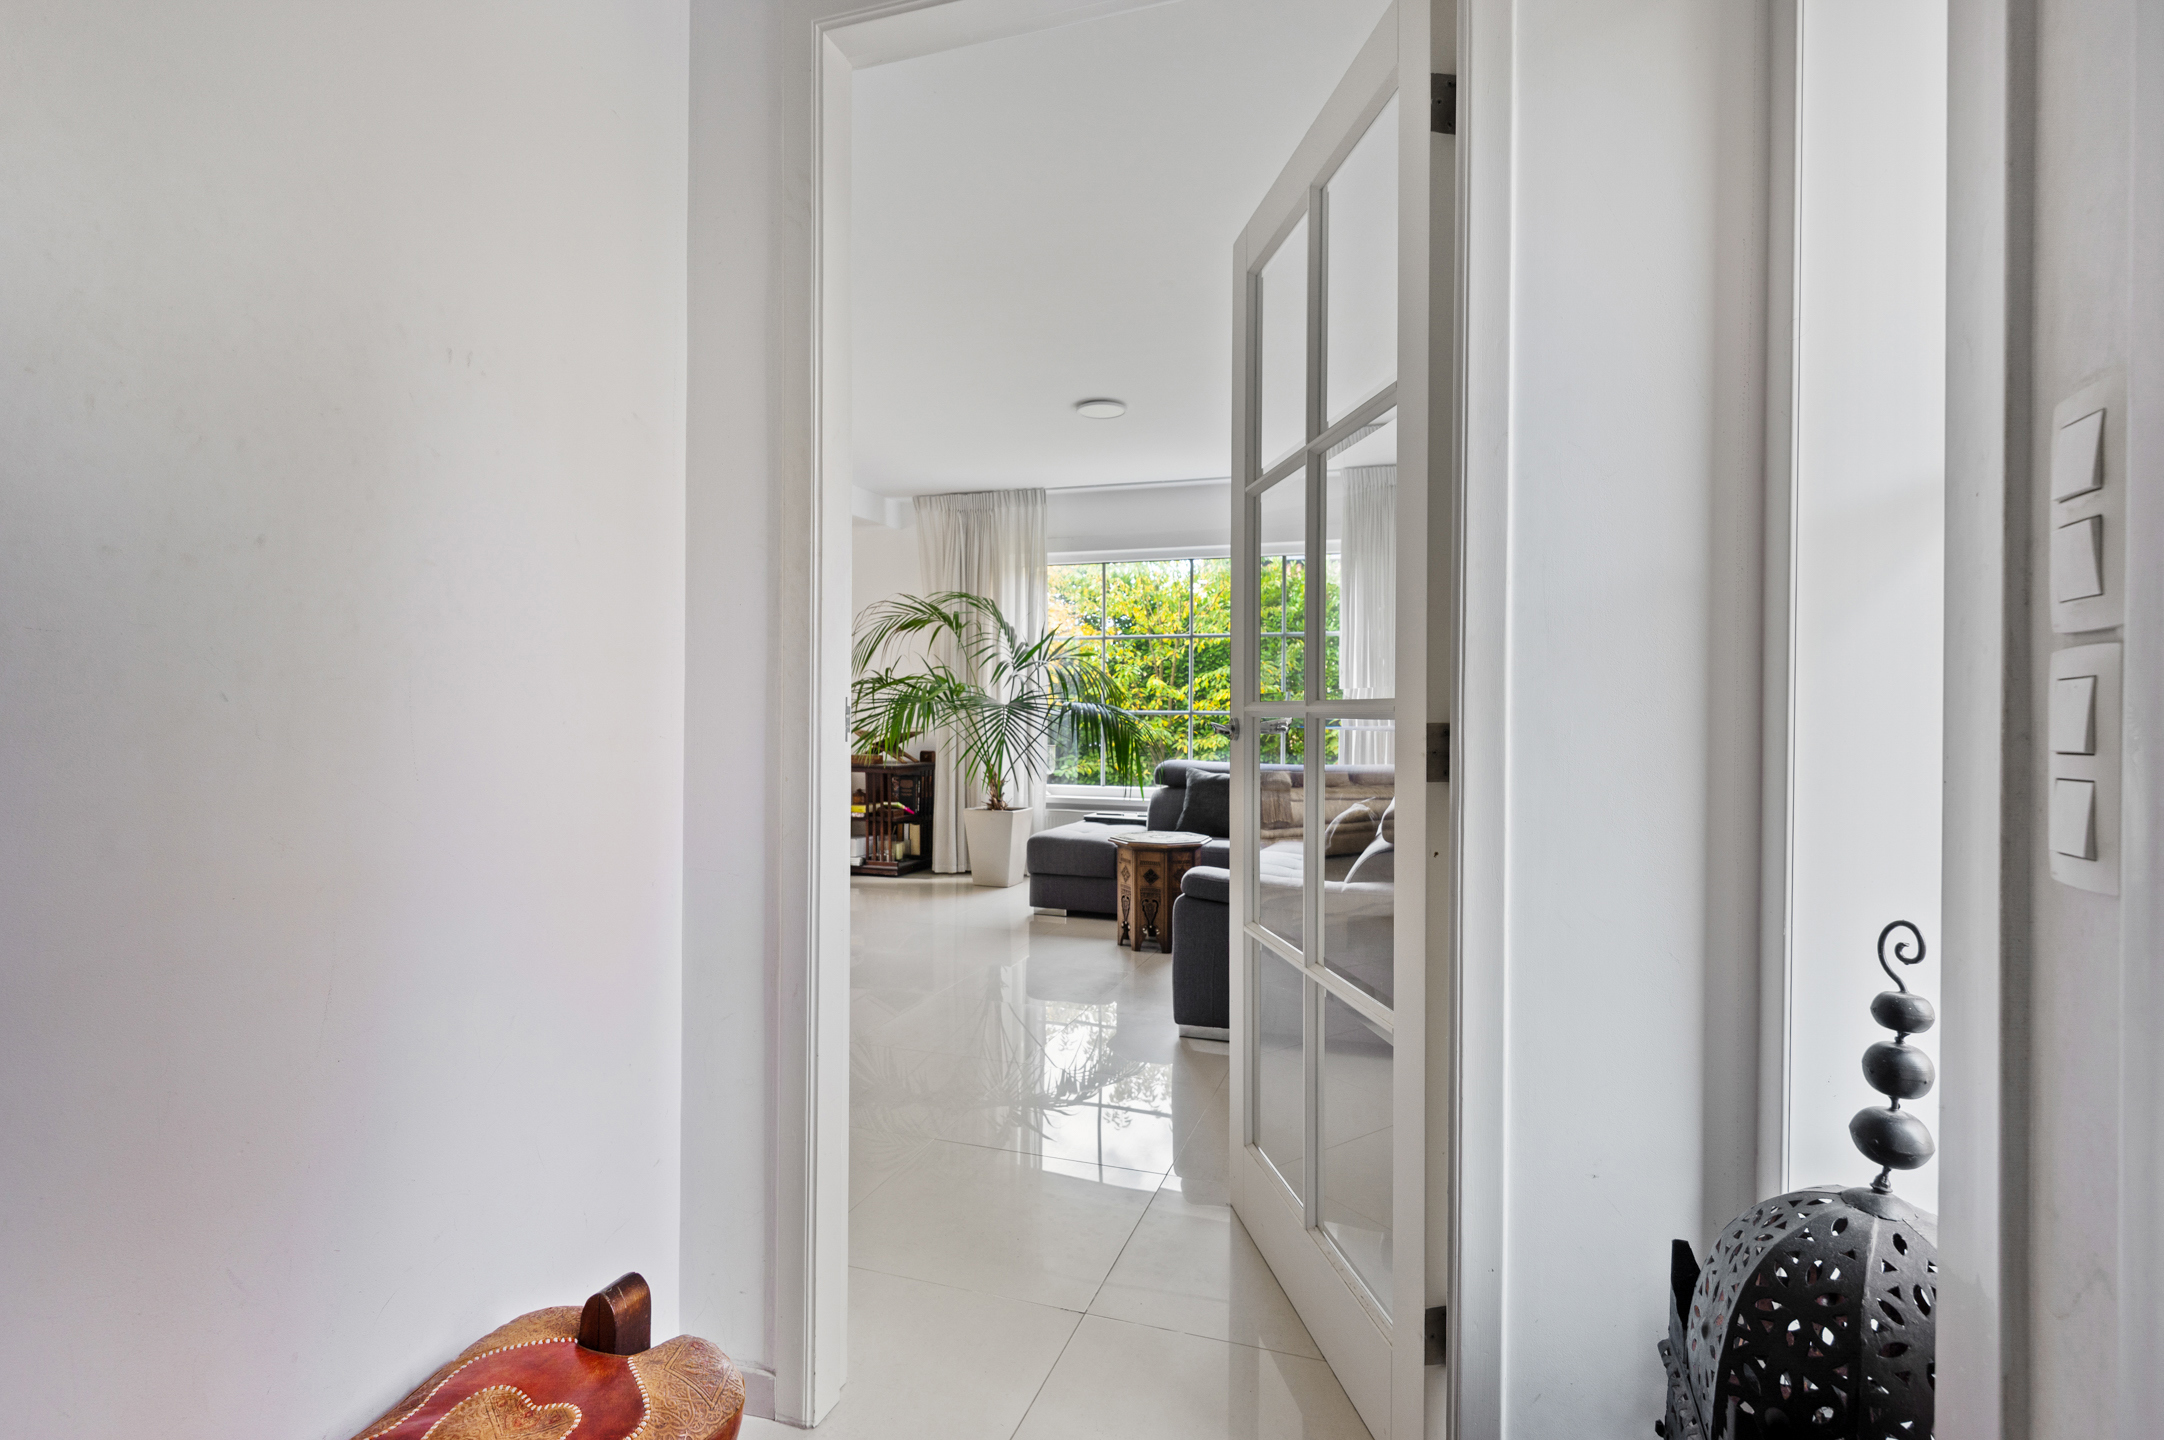
On entering the home, you are immediately greeted by an impressive entrance hall with characterful staircase and an exceptional sight line that continues deep into the home. This open experience immediately creates a sense of space and light.
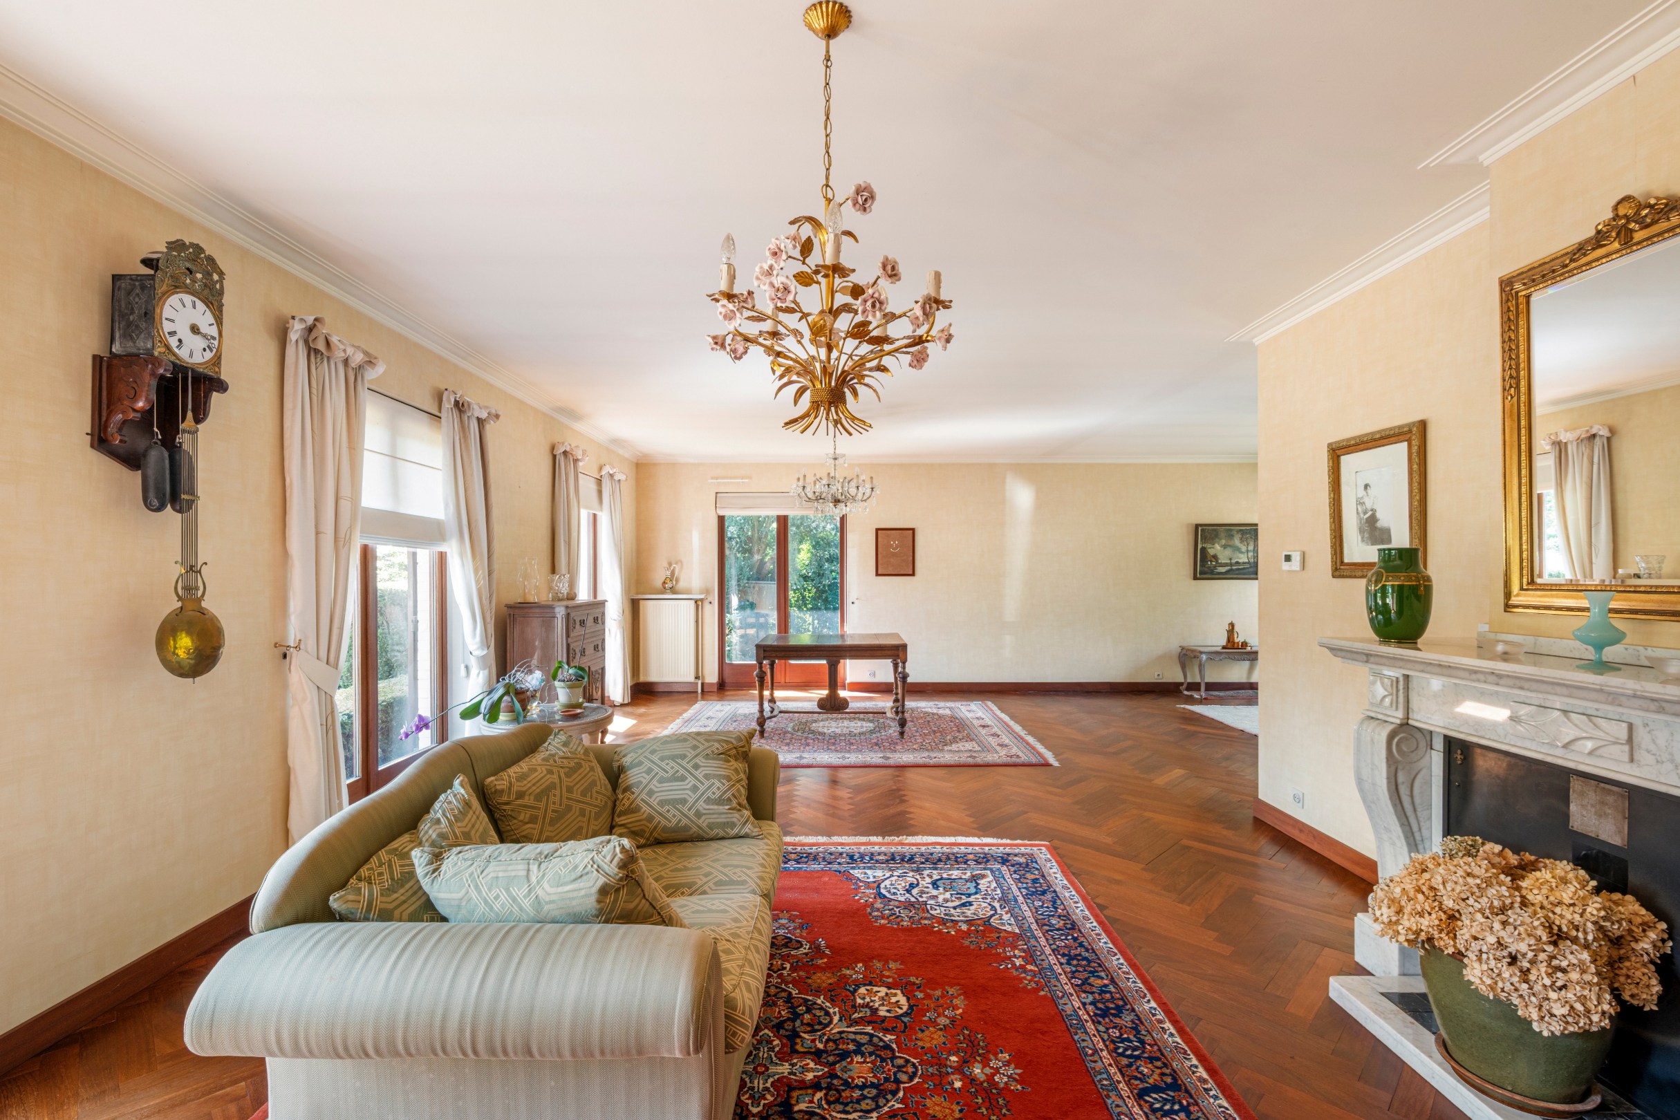
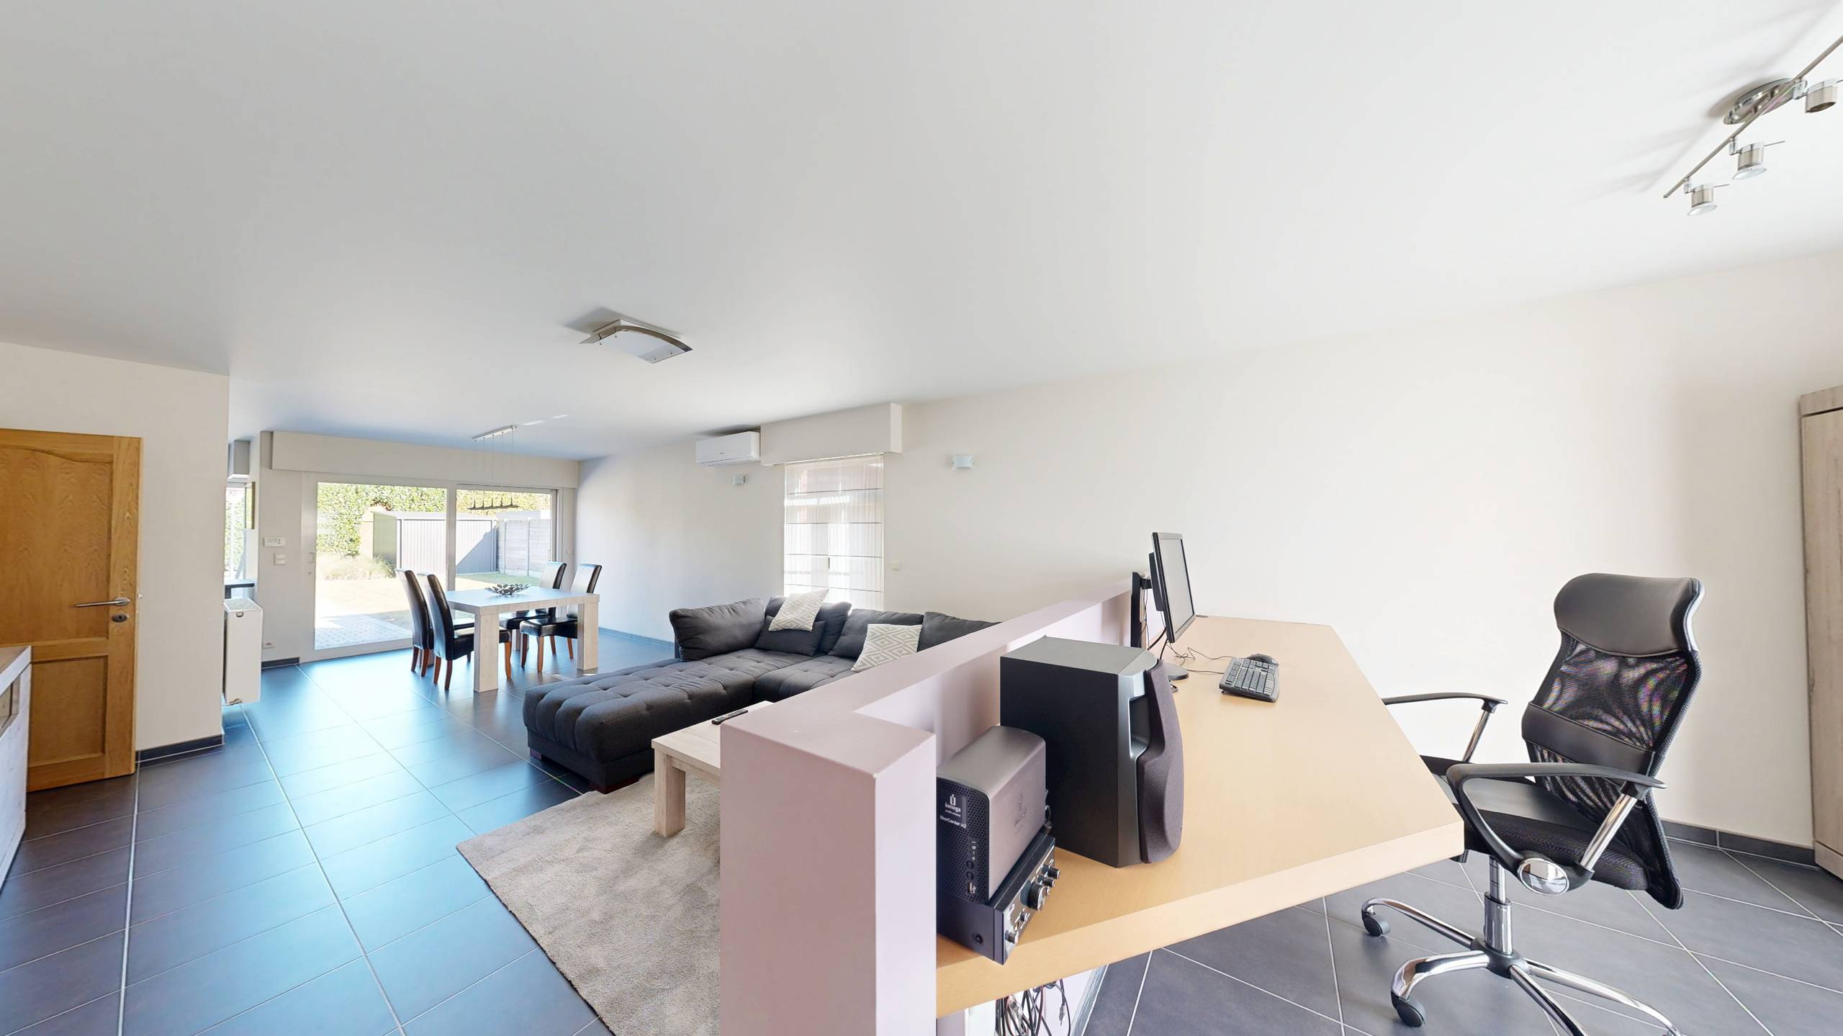
Front is a separate room that lends itself perfectly as a practice, office or liberal profession. Furthermore, the home unfolds into a generous living space, complemented by a cozy lounge or multipurpose room that allows for numerous infills.
The open living kitchen is the heart of the home. Thanks to its spacious layout, cooking island and integrated seating, this is the ideal place to gather with family and friends. Adjacent you will find practical storage space and a basement for additional storage.
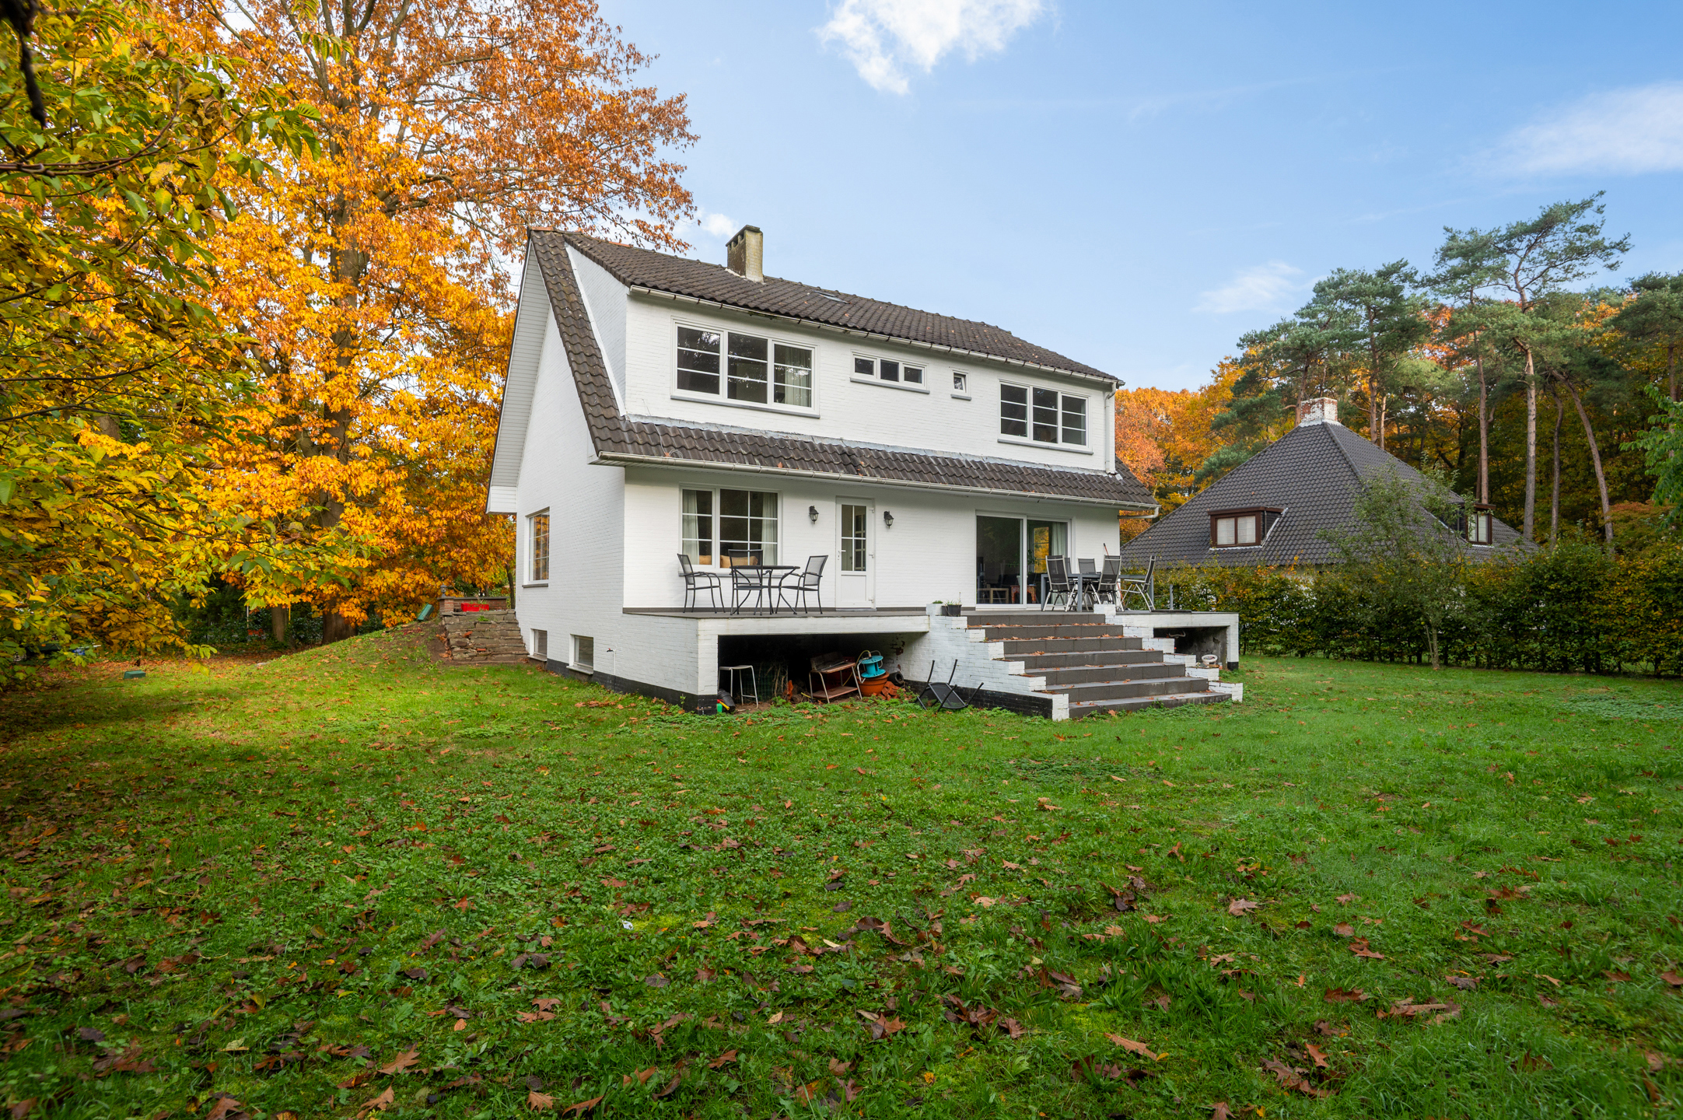
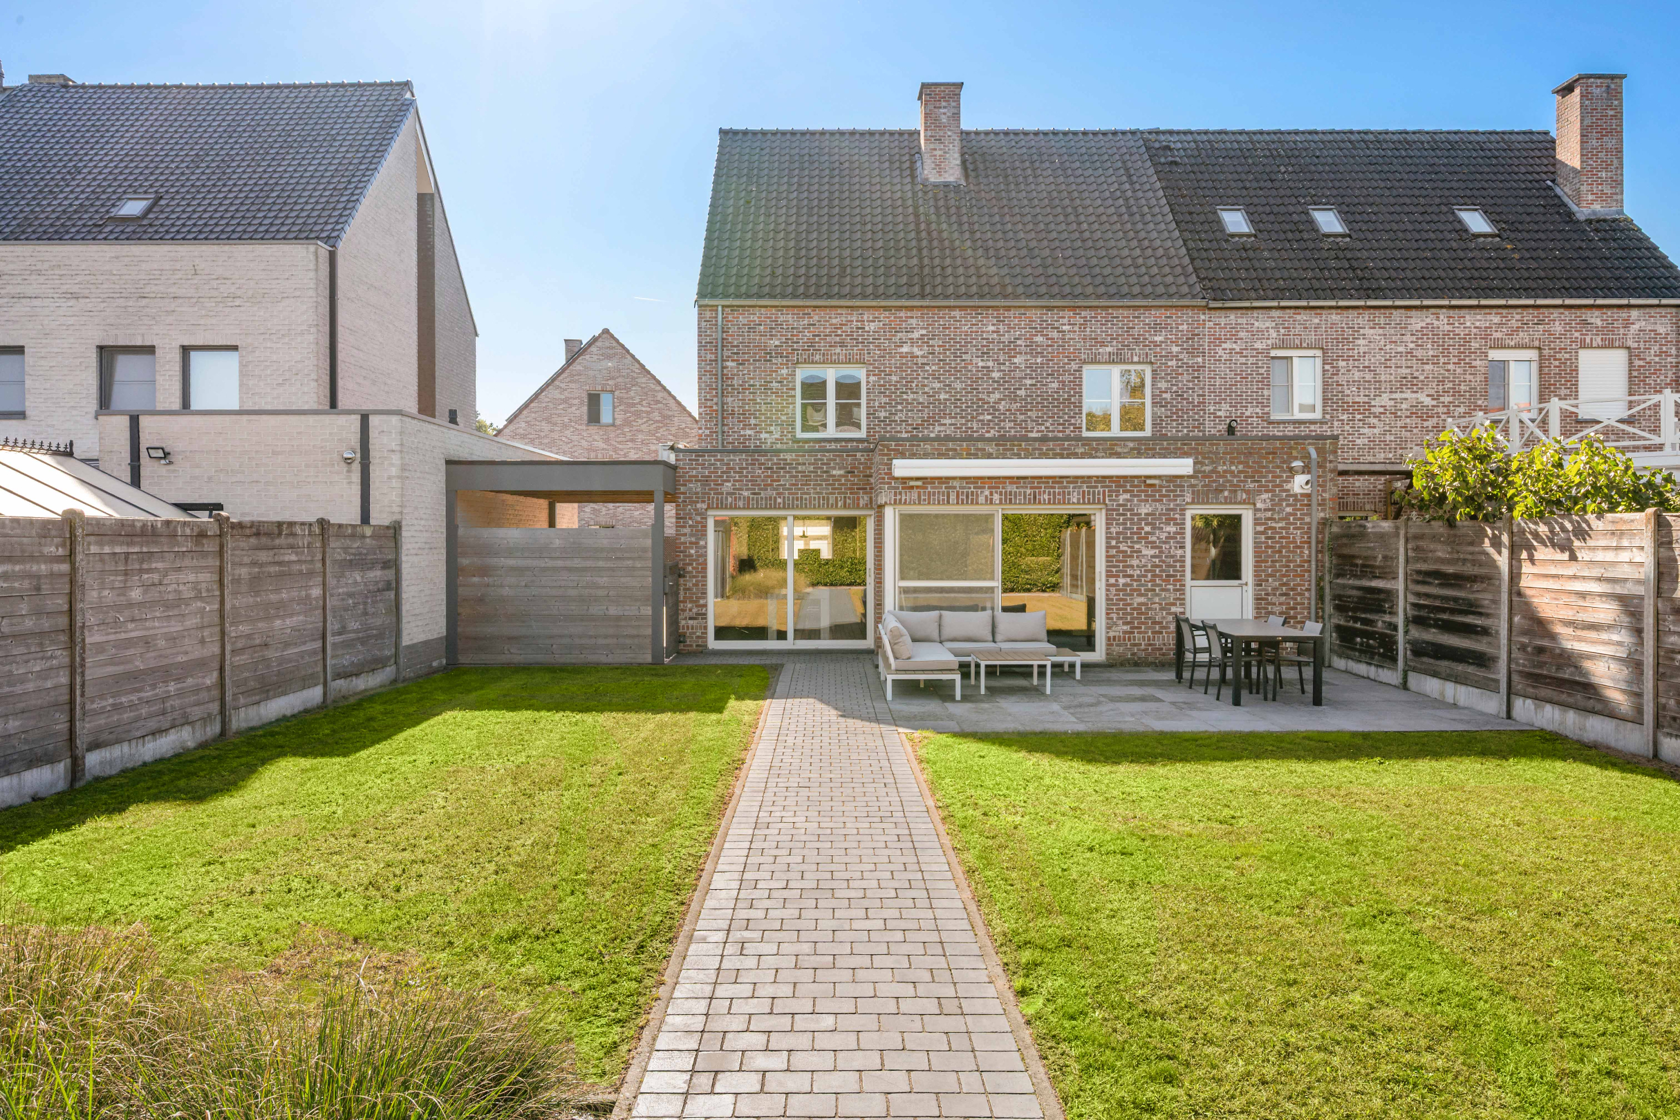
Outdoors you will enjoy two spacious terraces that together provide an excellent basis for creating a beautiful and deep garden, where tranquility, privacy and outdoor living are central.
On the first floor, the home features two spacious bedrooms, a stylish bathroom, a separate room that can ideally serve as a dressing room or shoe room, a cozy book room and a pleasant roof terrace where you can enjoy the outdoors in peace.
The attic floor also offers the possibility of creating two additional bedrooms, allowing the home to effortlessly grow with your living needs.
Finally, the property features a garage, a carport and no less than three private parking spaces.
NewLine#Trials in a row:
- Practice or home office space
- Surprisingly spacious living volumes
- Open living kitchen with sitting area
- Additional lounge or multi-purpose room
- Basement and spacious storage
- Two terraces with potential for a large garden
- Book room and roof terrace
- Possibility of 4 bedrooms thanks to attic floor
- Garage, carport and 3 private parking spaces
- Coveted location in Kasterlee
A home you cannot possibly fully appreciate from the outside. Here you will discover space, comfort and possibilities that unfold step by step. A visit will undoubtedly surprise you.
Don't be too late!
Do you have questions or would like to schedule a visit?

€579,000
Turnhoutsebaan 542460 Kasterlee
Building
- Type of property
- House
- Subtype
- House
- Constructed area
- 150 m²
See all featuresShow fewer features
- State building
- Good
- Type of buildings
- Open
- Façade width street side
- 8,5 m
- Orientation rear facade
- East
- Floor
- 2
- Number of floors
- 2
- Number of garages
- 4
- Number of parking spaces
- 4
- Outdoor parking spaces
- 4
- Commercial area
- 35 m²
Terrain
- Plot size
- 385 m²
- Plot width
- 13 m
- Plot depth
- 32 m
Layout
- Number of bedrooms
- 4
- Number of bathrooms
- 1
- Type of kitchen
- Fully finished kitchen
See all featuresShow fewer features
- Living room surface
- 70 m²
- Number of toilets
- 2
- Terrace
- Yes
- Attic
- Yes
- Cellar
- Yes
Comfort
- Gas connection
- Yes
- Water connection
- Yes
Energy
- EPC score (kWh/(m² years))
- 240
- EPC label
- C
- Type of glazing
- Double glazing
See all featuresShow fewer features
- Window profiles
- PVC
- Electricity inspection certificate
- Yes, compliant
- Type of heating
- Gas
- Heating source
- Gas
Urban planning
- Summons
- No judicial remedial or administrative measure imposed
- Subdivision permit
- In request
- Pre-emption right
- No
See all featuresShow fewer features
- G-score (building score)
- A (no flood modeled)
- P-score (parcel score)
- D (medium flood risk under current climate)
- Riparian zone
- No
- As-built
- Yes
Media & downloads
- Virtual visit
- https://visithome.ai/fJSFzTGEQ4Vji4zHhPgVb2?mu=m&t=1780488157
Location
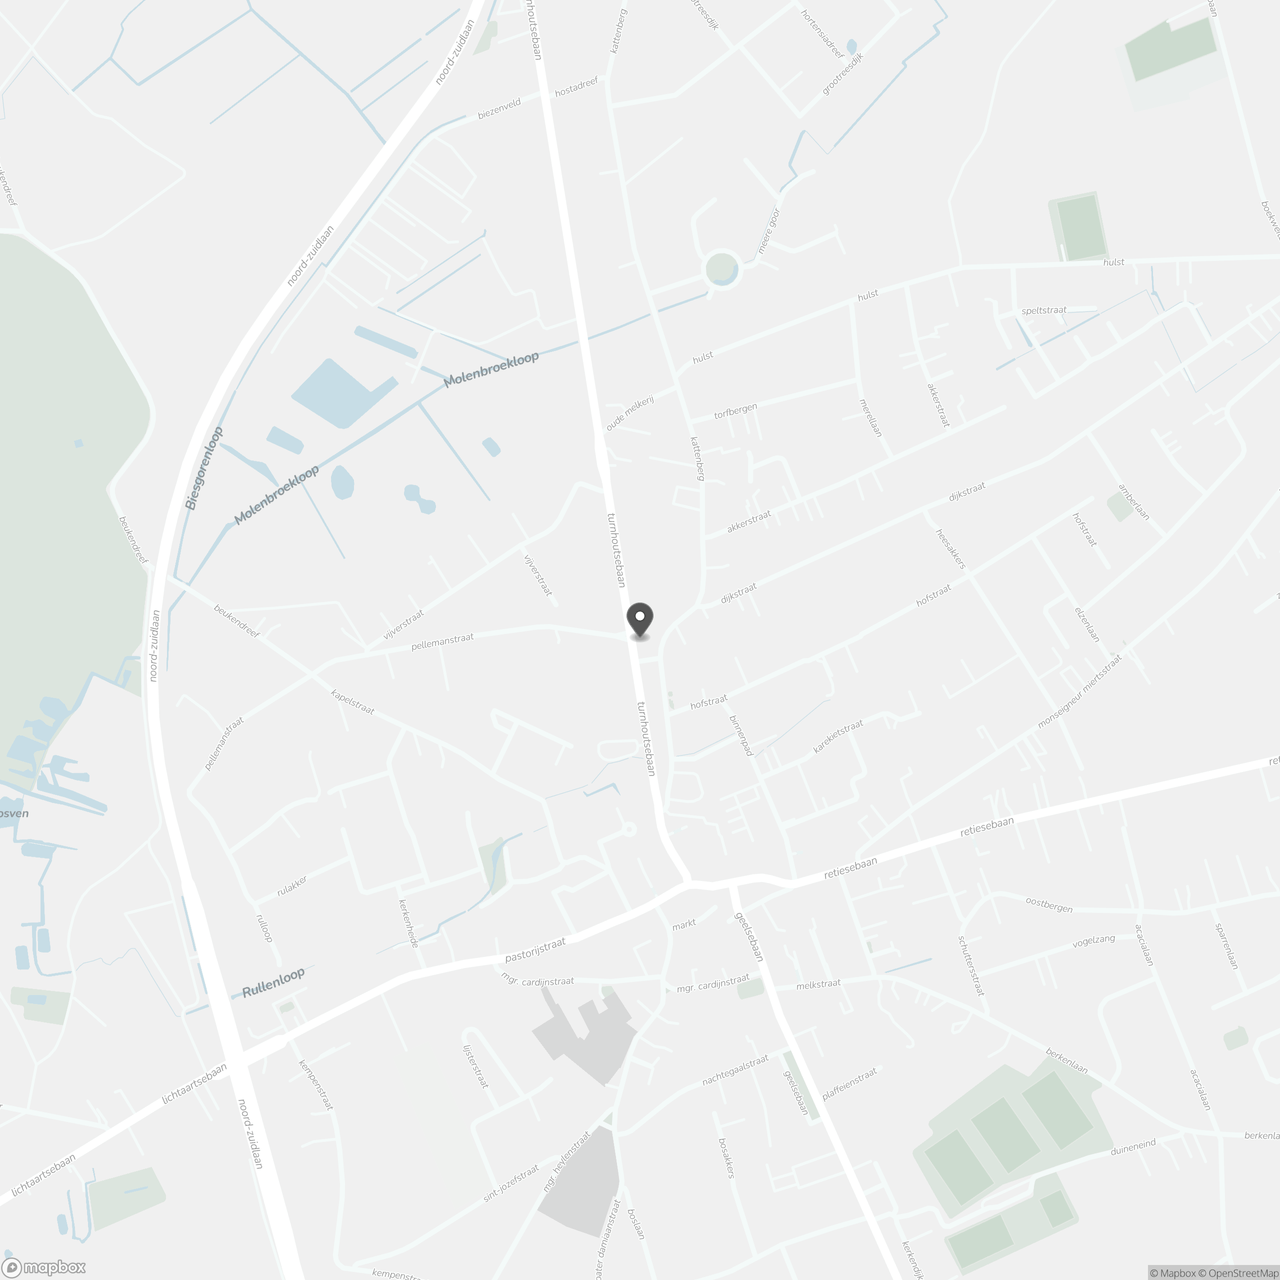
Turnhoutsebaan 54, 2460 Kasterlee
Show route