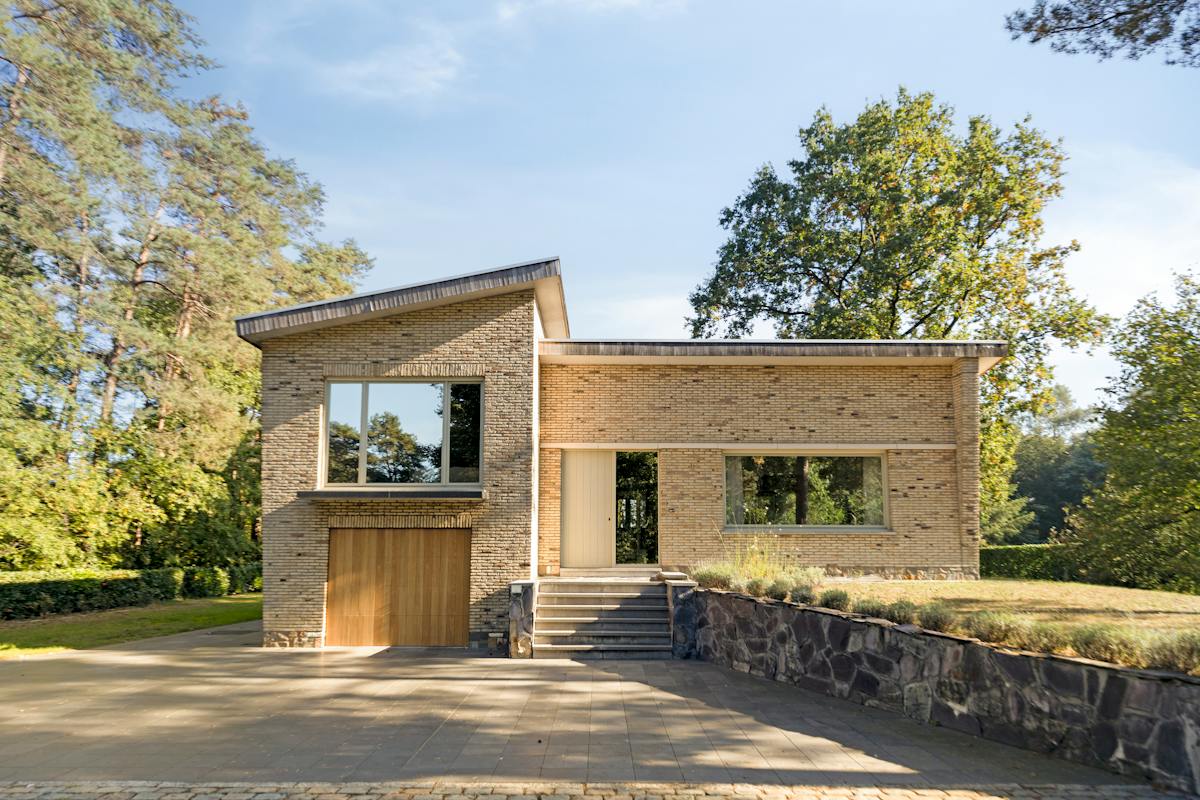
House for sale in Kasterlee with 3 bedrooms
€605,000
Is this feasible for you?Unknown2460 Kasterlee
- 333 m² living
- 1.575 m² plot
- 3 bedrooms
- 1 bathroom
- Parking
- Garden
Description
Spacious family home in a prime residential location on 1,575 m² of land.
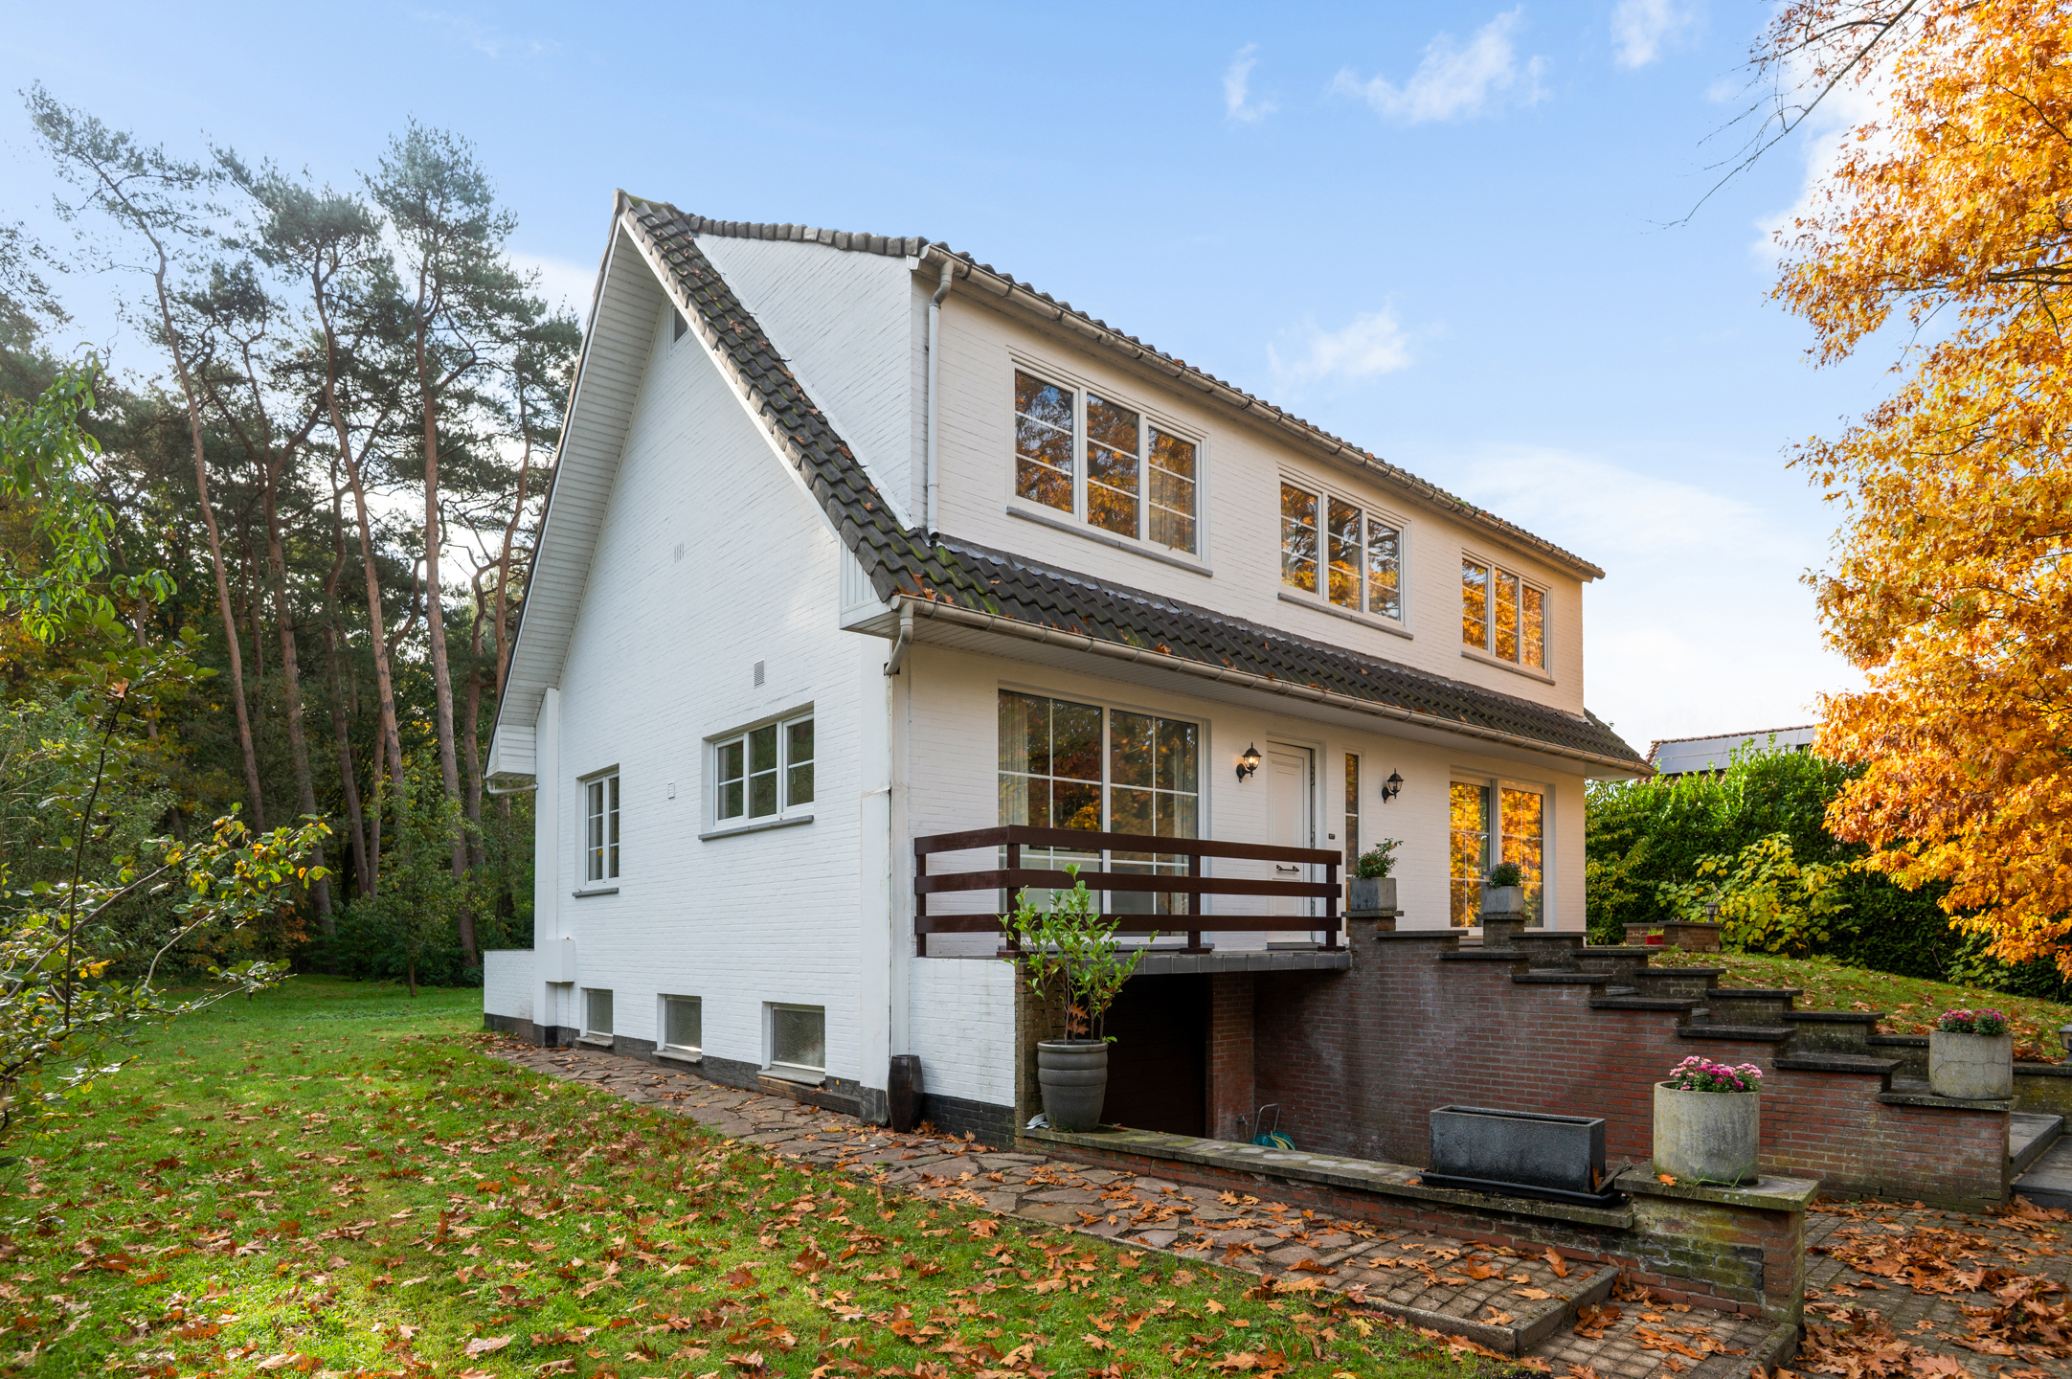
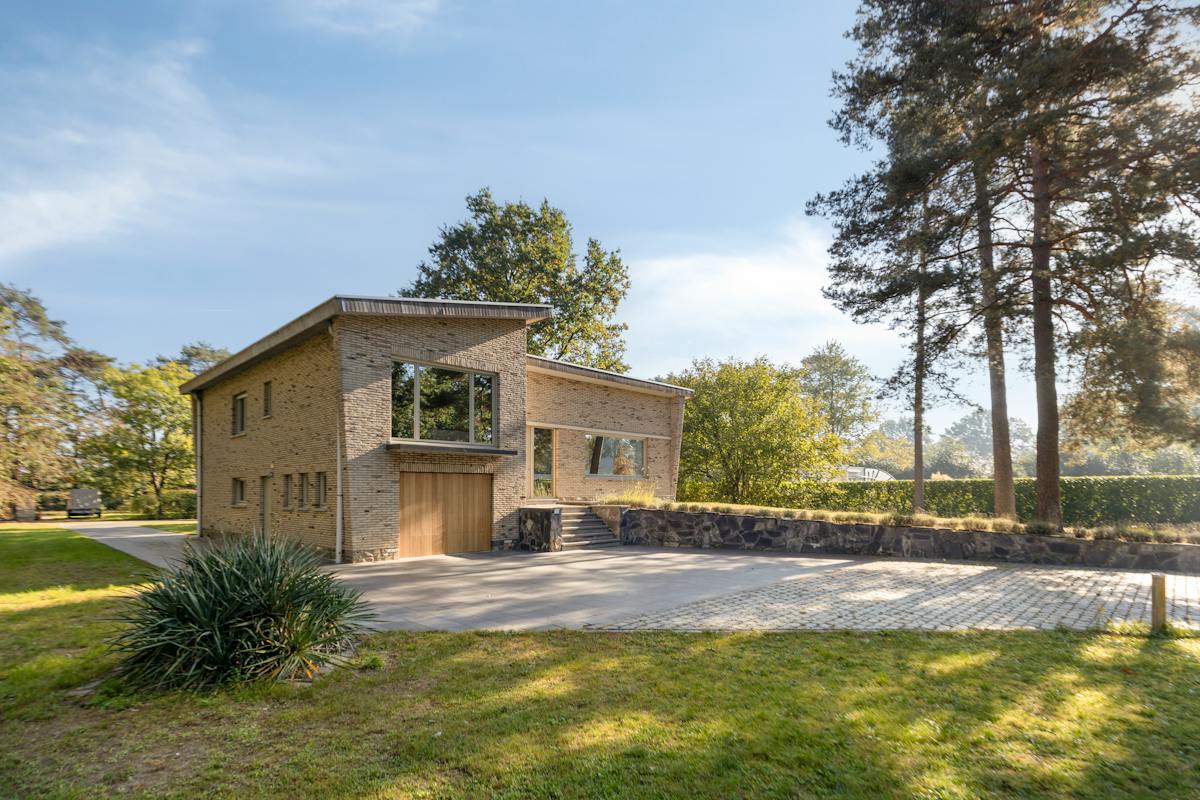
In a residential prime location in Kasterlee, you will find this spacious house on a beautiful plot of approximately 1,575 m². Surrounded by peace and space, the house enjoys a pleasant living environment, while the generous surface area of approximately 370 m² offers numerous possibilities for those seeking space and comfort. The house is designed for comfortable single-level living, while the fully finished floor still allows for freedom to shape the house according to one's own desires and lifestyle.
Layout:
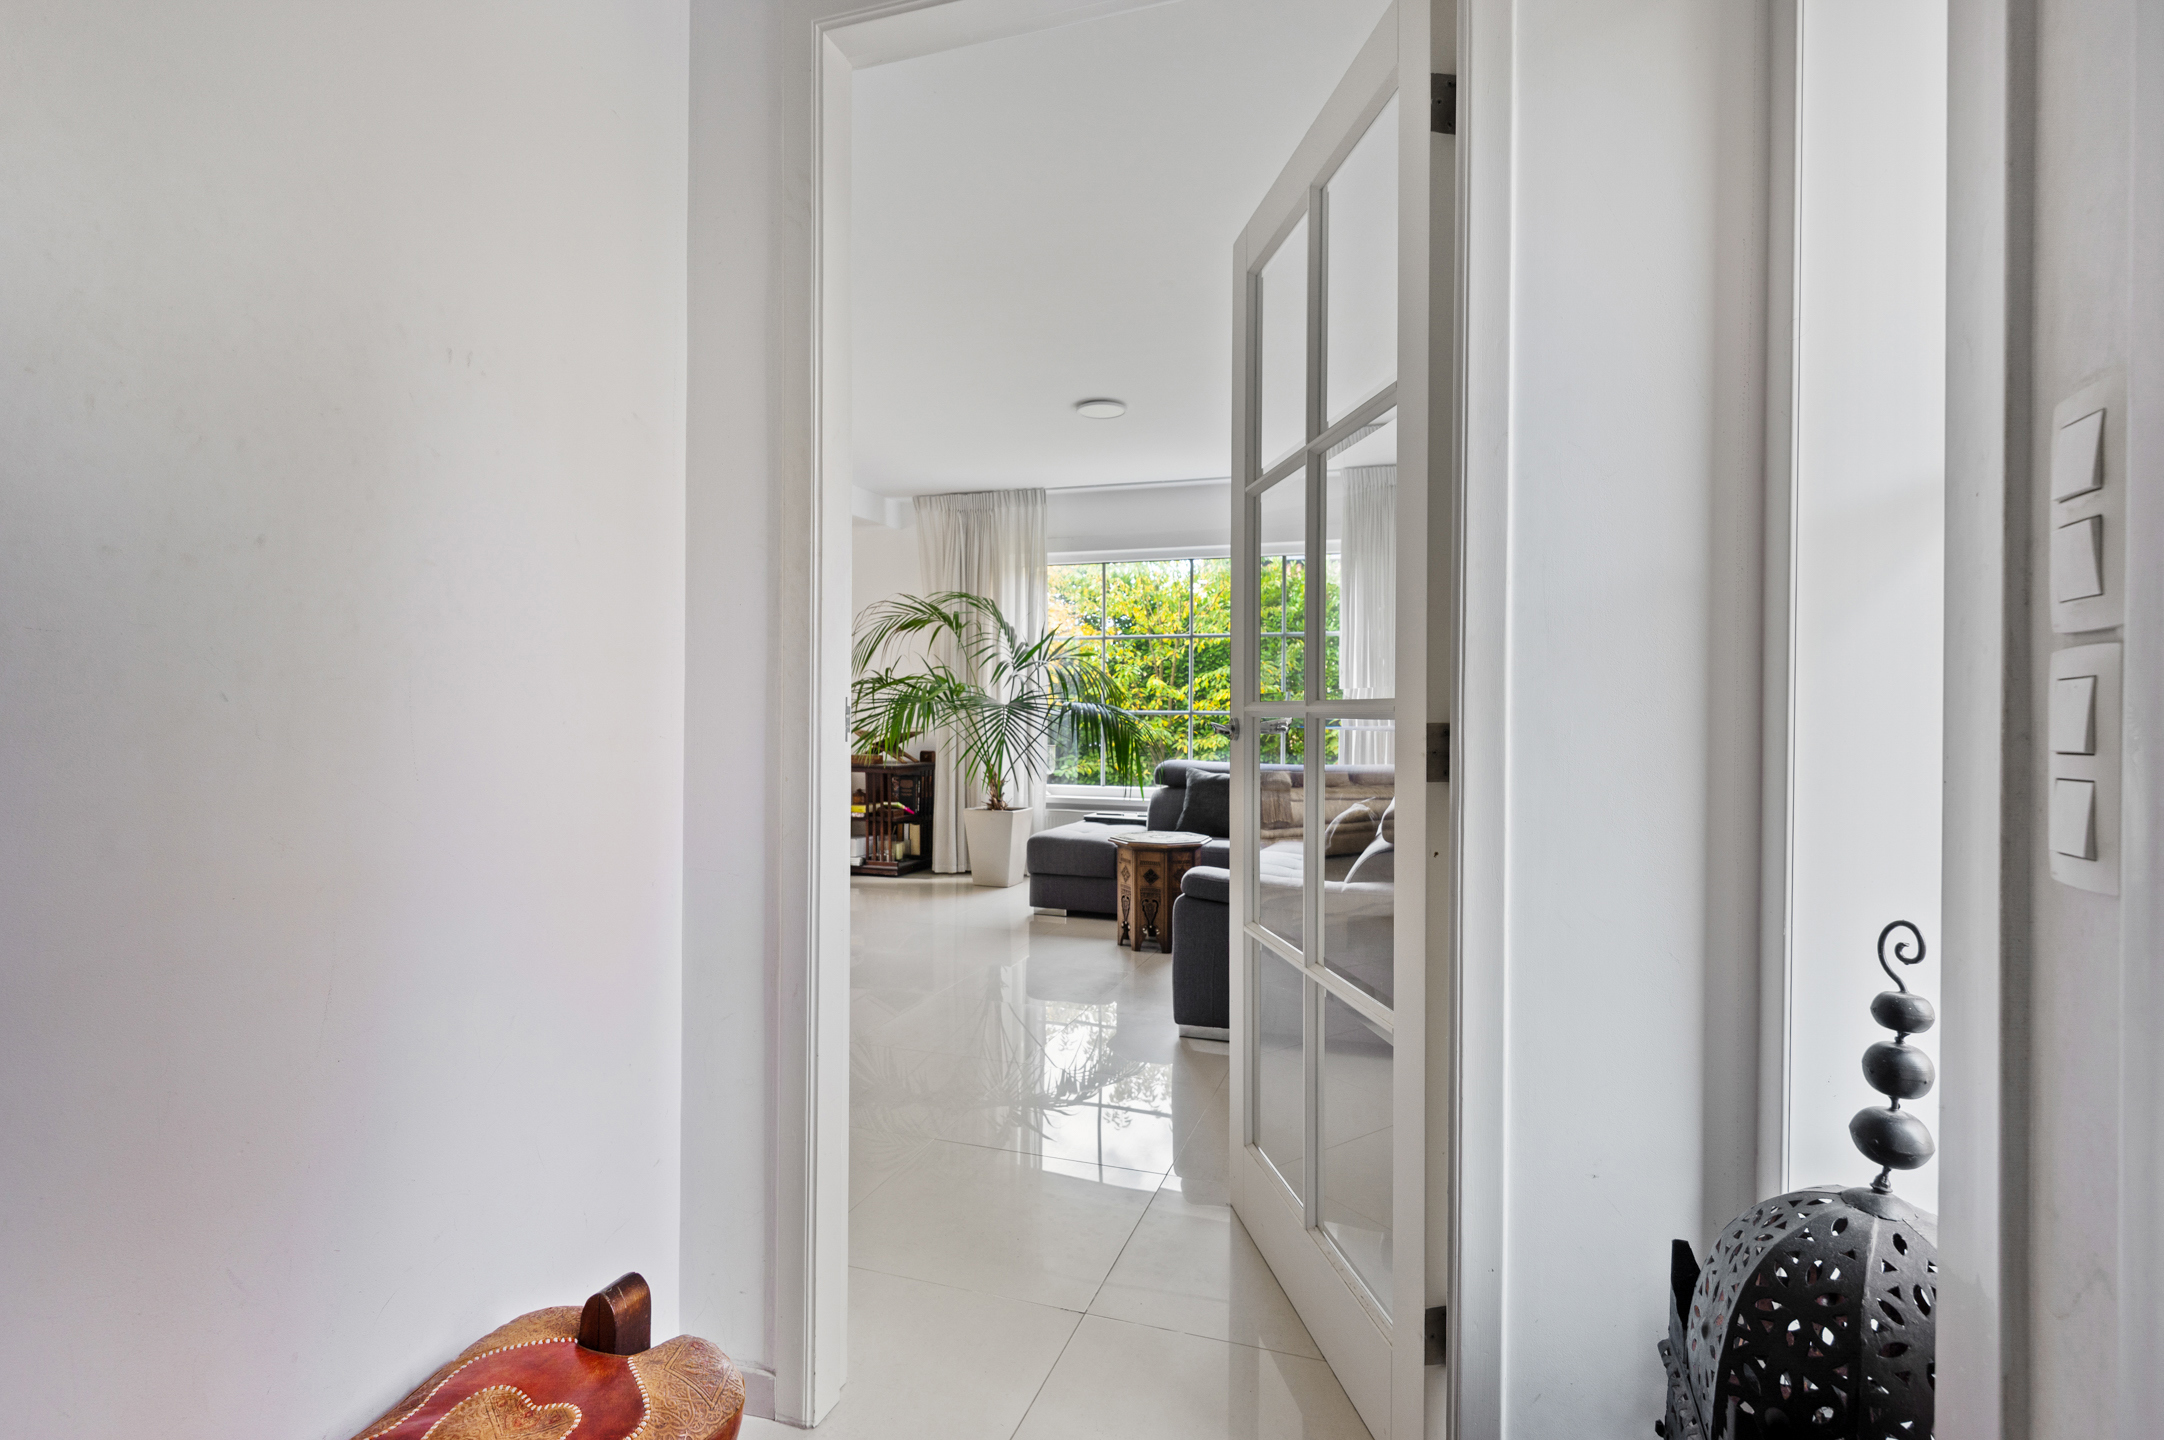
Through the entrance hall, you enter the house and have access to the various living spaces. The spacious living room forms the central heart of the house and offers plenty of space for a comfortable seating and dining area. Adjacent to it is the kitchen, which is practically connected to the daily living area.
Furthermore, the ground floor has three full bedrooms and a bathroom. Thanks to this layout, all essential living spaces are on one level, which provides a great deal of living comfort and also makes the house accessible and practical in the long term.
The integrated garage provides comfortable parking and also provides the necessary storage space.
First floor:
The fully finished floor forms a particularly versatile additional living space. Currently, this space has intentionally been left open and offers a blank canvas that can be filled completely to one's own taste and needs.
The floor offers the possibility to create two additional bedrooms, but can also be furnished as a master suite, office, hobby room, relaxation area, or additional living space. Thanks to the generous surface area, the possibilities here are particularly extensive.
Outdoor space:
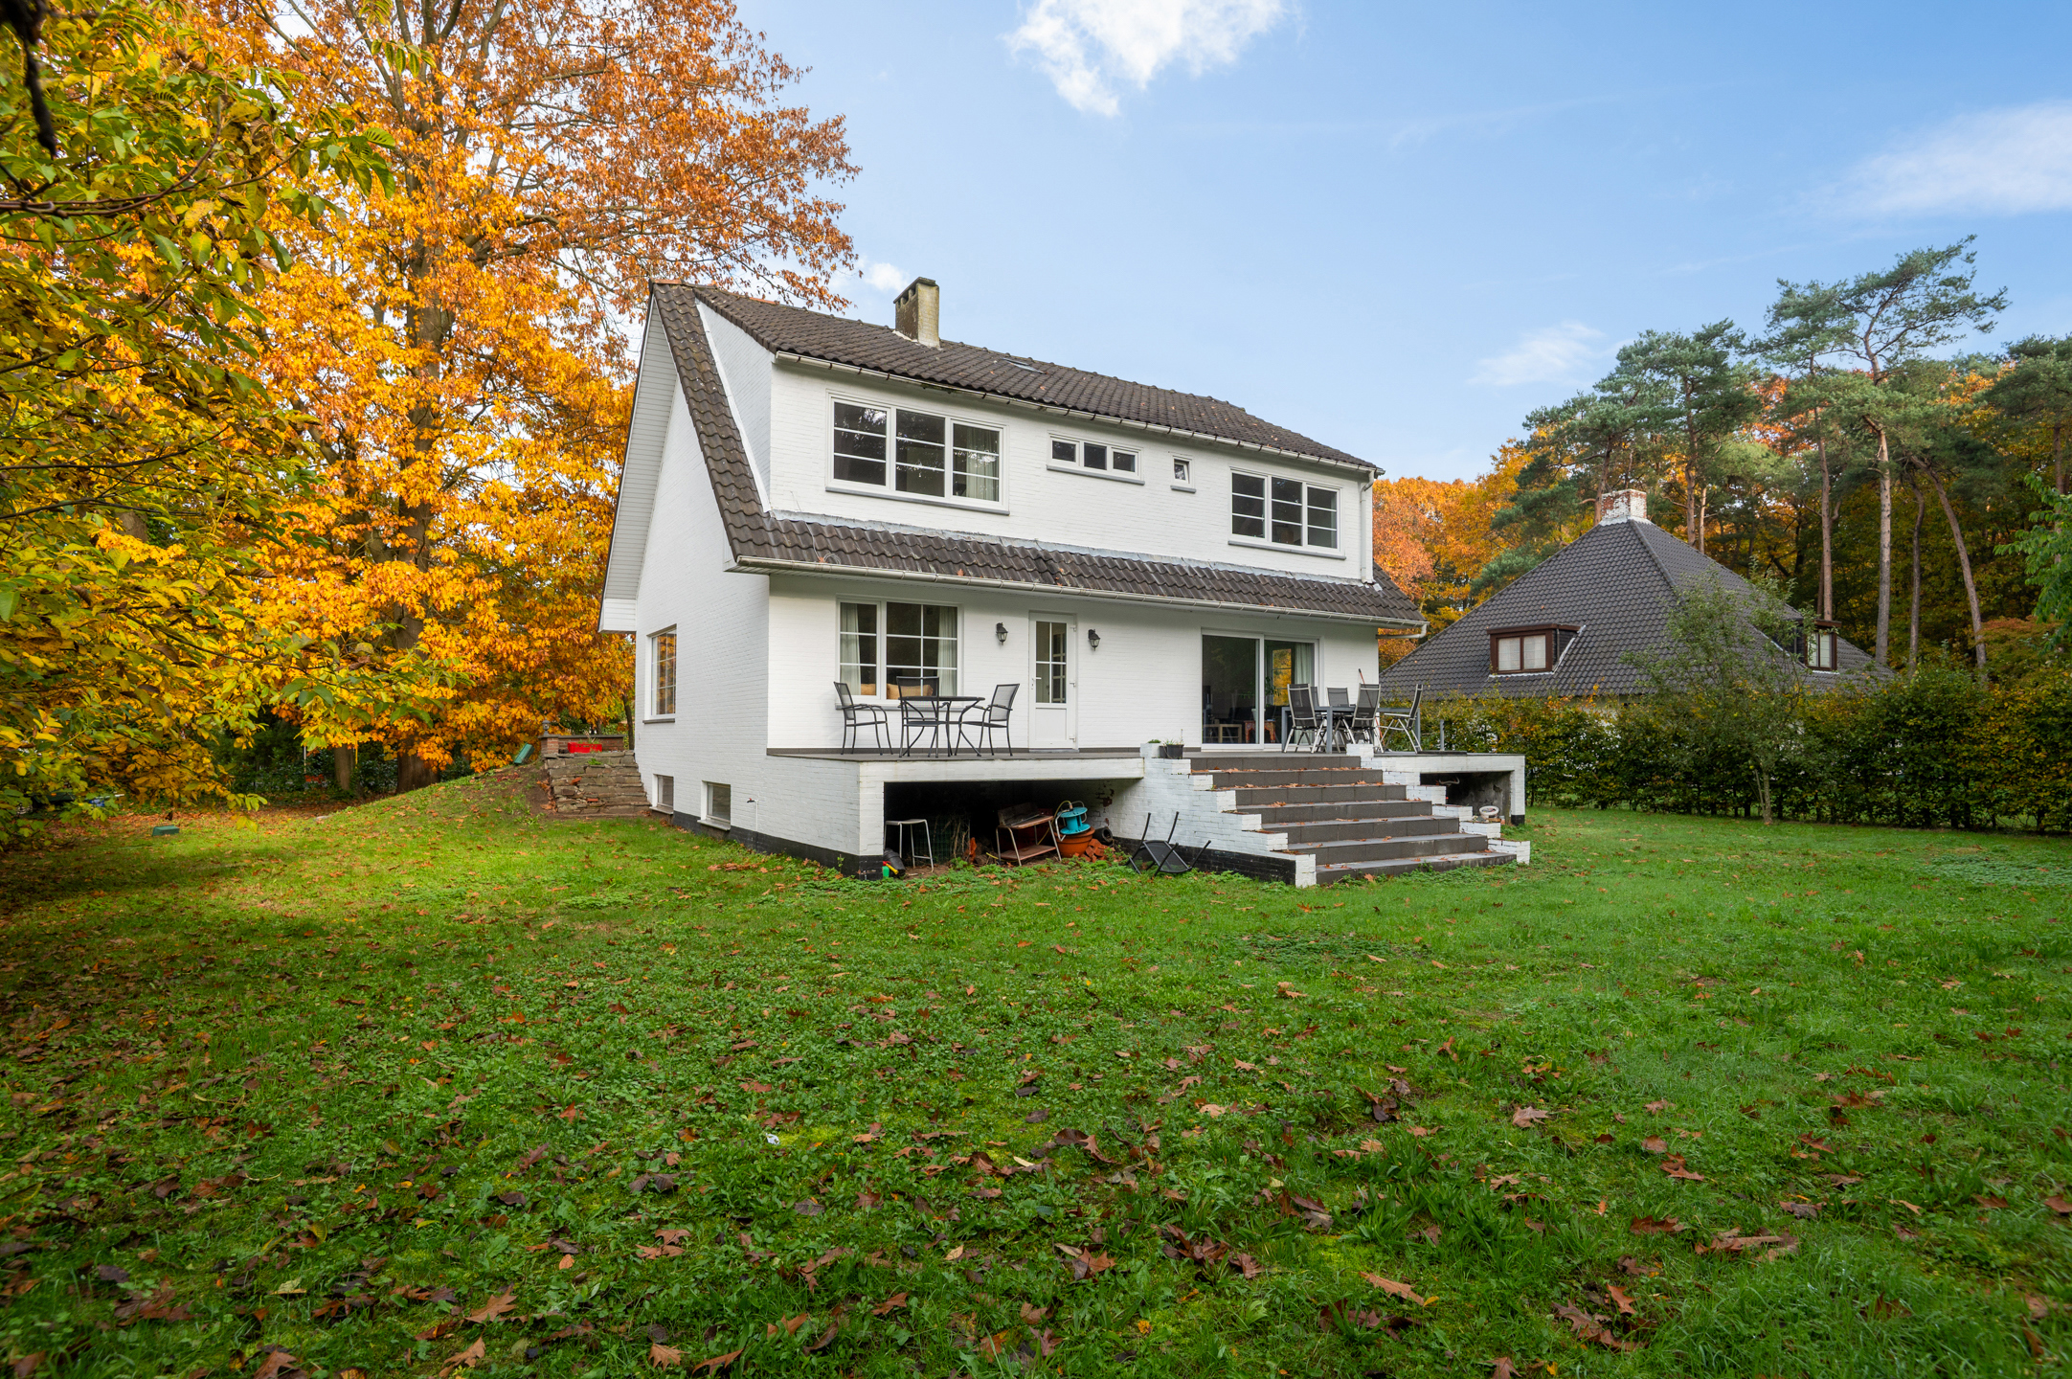
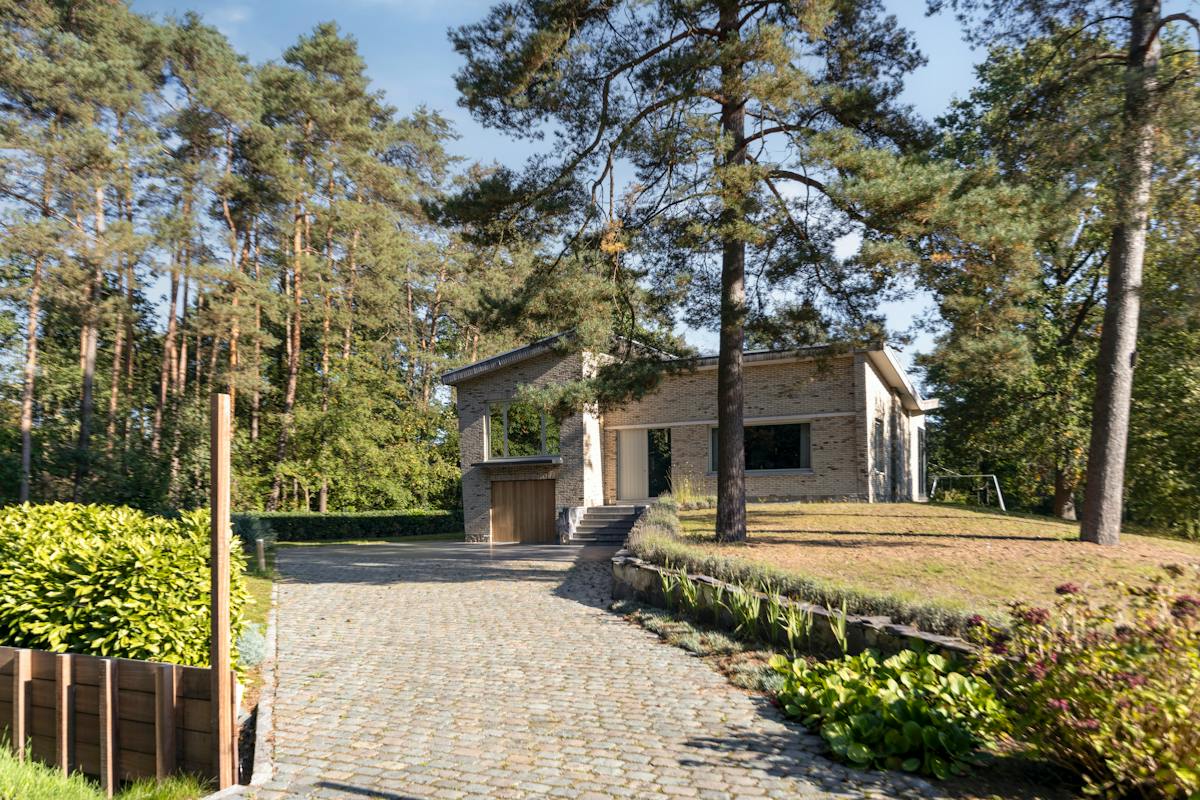
The house enjoys a spacious plot of approximately 1,575 m², where peace, greenery, and privacy are central. The size of the plot also offers plenty of space to fully enjoy outdoor living.
The combination of the residential location, the spacious plot, and the generous living area makes this house particularly suitable for those looking for a pleasant living environment with enough space for the whole family.
Particularities:
• Residential prime location in Kasterlee
• Three bedrooms on the ground floor
• Fully finished floor with numerous possibilities for use
• Spacious living room and kitchen
• Bathroom on the ground floor
• Integrated garage
• Mostly single-level living possible
• EPC label C
A spacious and versatile house in a residential prime location in Kasterlee, where peace, space, and comfort come together. Thanks to the generous surfaces and the versatile floor, this property also offers all the possibilities to grow along with your living wishes.
Layout:
Through the entrance hall, you enter the house and have access to the various living spaces. The spacious living room forms the central heart of the house and offers plenty of space for a comfortable seating and dining area. Adjacent to it is the kitchen, which is practically connected to the daily living area.
Furthermore, the ground floor has three full bedrooms and a bathroom. Thanks to this layout, all essential living spaces are on one level, which provides a great deal of living comfort and also makes the house accessible and practical in the long term.
The integrated garage provides comfortable parking and also provides the necessary storage space.
First floor:
The fully finished floor forms a particularly versatile additional living space. Currently, this space has intentionally been left open and offers a blank canvas that can be filled completely to one's own taste and needs.
The floor offers the possibility to create two additional bedrooms, but can also be furnished as a master suite, office, hobby room, relaxation area, or additional living space. Thanks to the generous surface area, the possibilities here are particularly extensive.
Outdoor space:
The house enjoys a spacious plot of approximately 1,575 m², where peace, greenery, and privacy are central. The size of the plot also offers plenty of space to fully enjoy outdoor living.
The combination of the residential location, the spacious plot, and the generous living area makes this house particularly suitable for those looking for a pleasant living environment with enough space for the whole family.
Particularities:
• Residential prime location in Kasterlee
• Three bedrooms on the ground floor
• Fully finished floor with numerous possibilities for use
• Spacious living room and kitchen
• Bathroom on the ground floor
• Integrated garage
• Mostly single-level living possible
• EPC label C
A spacious and versatile house in a residential prime location in Kasterlee, where peace, space, and comfort come together. Thanks to the generous surfaces and the versatile floor, this property also offers all the possibilities to grow along with your living wishes.
Don't be too late!
Do you have questions or would like to schedule a visit?

Hillewaere - TurnhoutParklaan 46, 2300 Turnhout
€605,000
Baron Van der Grachtlaan 192460 Kasterlee
Financial
- Cadastral income
- 1.430 €
- Cadastral info
- 13017 Kasterlee, 1ste afd
- Availability
- From deed
Building
- Type of property
- House
- Subtype
- House
- Surface
- 333 m²
See all featuresShow fewer features
- Type of roof
- Gable roof
- Type of buildings
- Open
- Construction year
- 1975
- Number of floors
- 2
- Garage
- Yes
- Number of garages
- 1
Terrain
- Plot size
- 1.575 m²
- Most recent urban destination
- Residential area
- Surface garden
- 1.575 m²
See all featuresShow fewer features
- Orientation garden
- Northwest
- Plot width
- 35 m
- Plot depth
- 45 m
Layout
- Number of rooms
- 4
- Number of bedrooms
- 3
- Number of bathrooms
- 1
See all featuresShow fewer features
- Kitchen
- Yes
- Toilet
- Yes
- Number of toilets
- 1
Comfort
- Electricity connection
- Yes
- Connection sewerage
- Yes
- Water connection
- Yes
Energy
- EPC score (kWh/(m² years))
- 298
- EPC label
- C
- Unique code EPC
- 20260826-0003941351-RES-1
See all featuresShow fewer features
- EPC expiry date
- 26-08-2036
- Type of glazing
- Double glazing
- Window profiles
- PVC
- Type of heating
- Central heating; Wood stove; Fuel oil
Urban planning
- Summons
- No judicial remedial or administrative measure imposed
- Building permit
- Yes
- Subdivision permit
- Yes
See all featuresShow fewer features
- Pre-emption right
- No
- G-score (building score)
- A (no flood modeled)
- P-score (parcel score)
- A (no flood modeled)
- Flood-prone area
- Not located in a flood-prone area
Media & downloads
- Virtual visit
- https://my.treedis.com/tour/baron-van-der-grachtlaan-19-kasterlee
Location
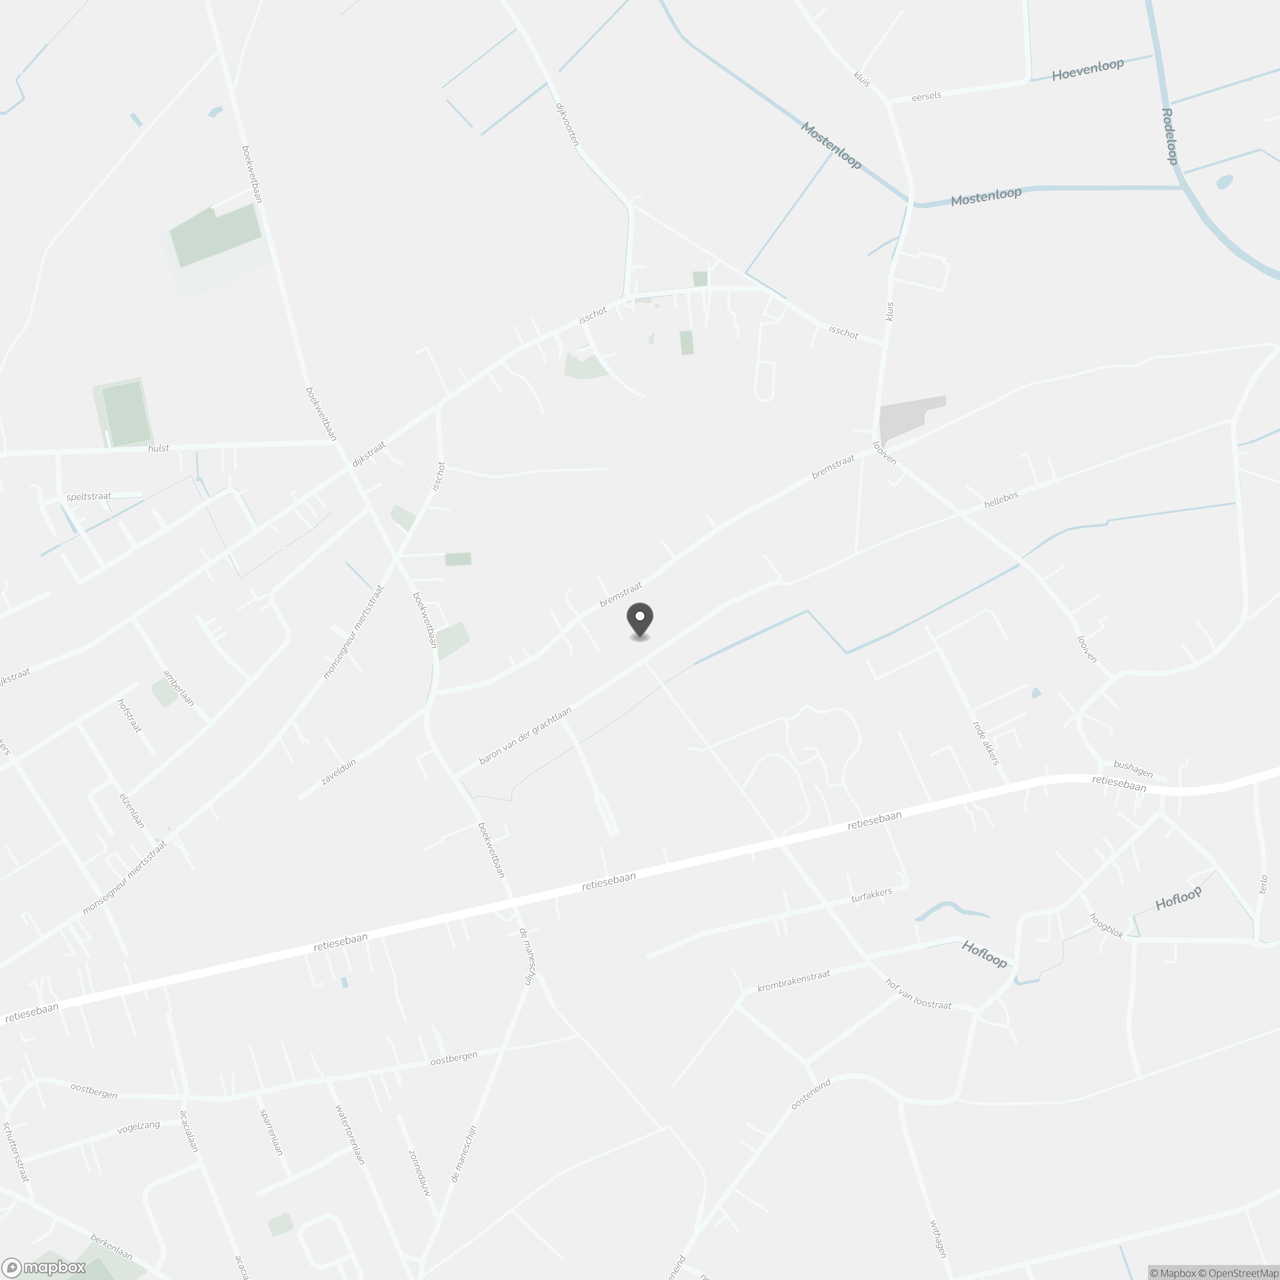
Baron Van der Grachtlaan 19, 2460 Kasterlee
Show route