House for sale in Kasterlee with 4 bedrooms
€649,000
Is this feasible for you?Unknown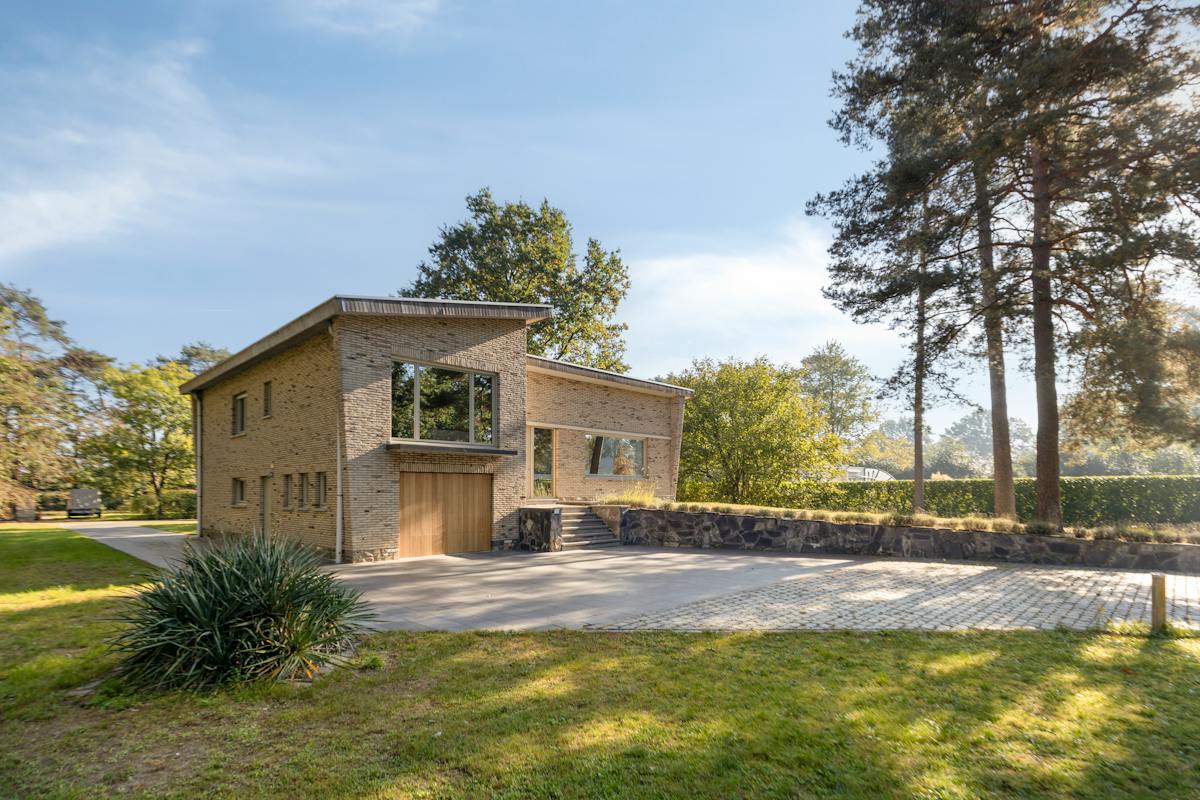
199 m²
2.613 m²
4
1
Garage / Parking space
Description
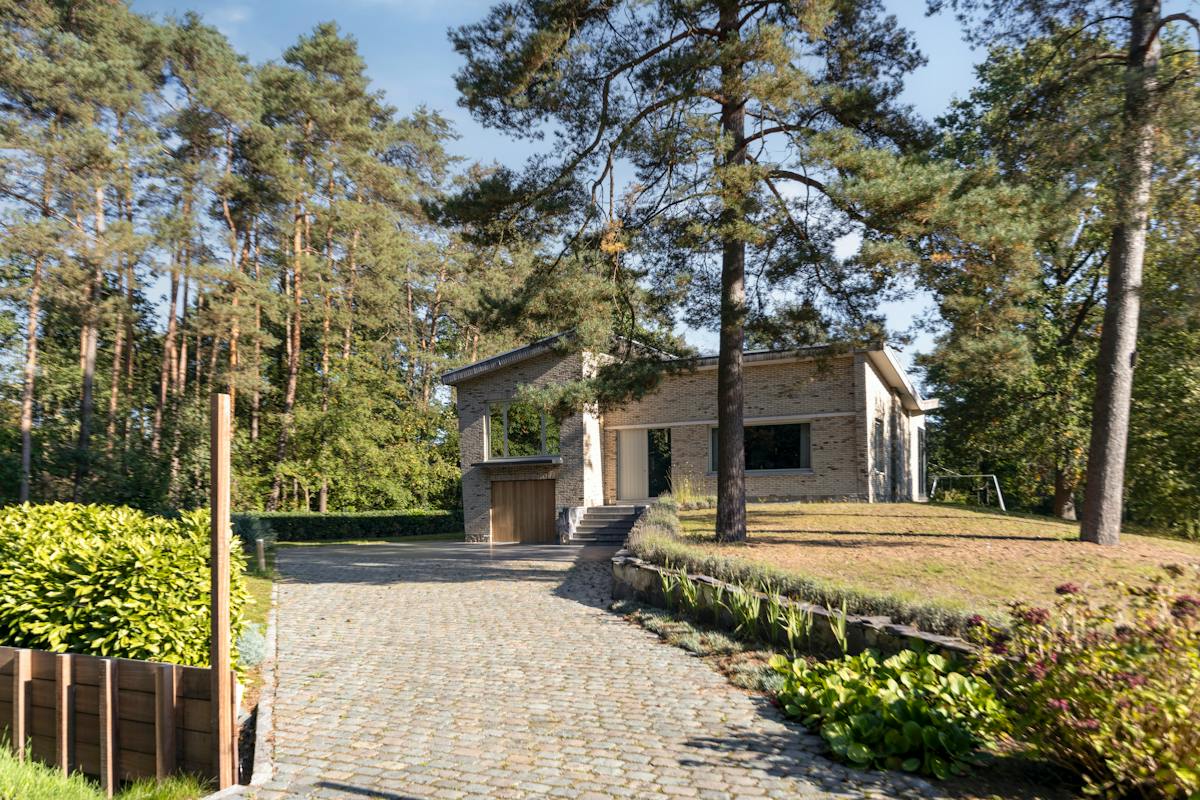
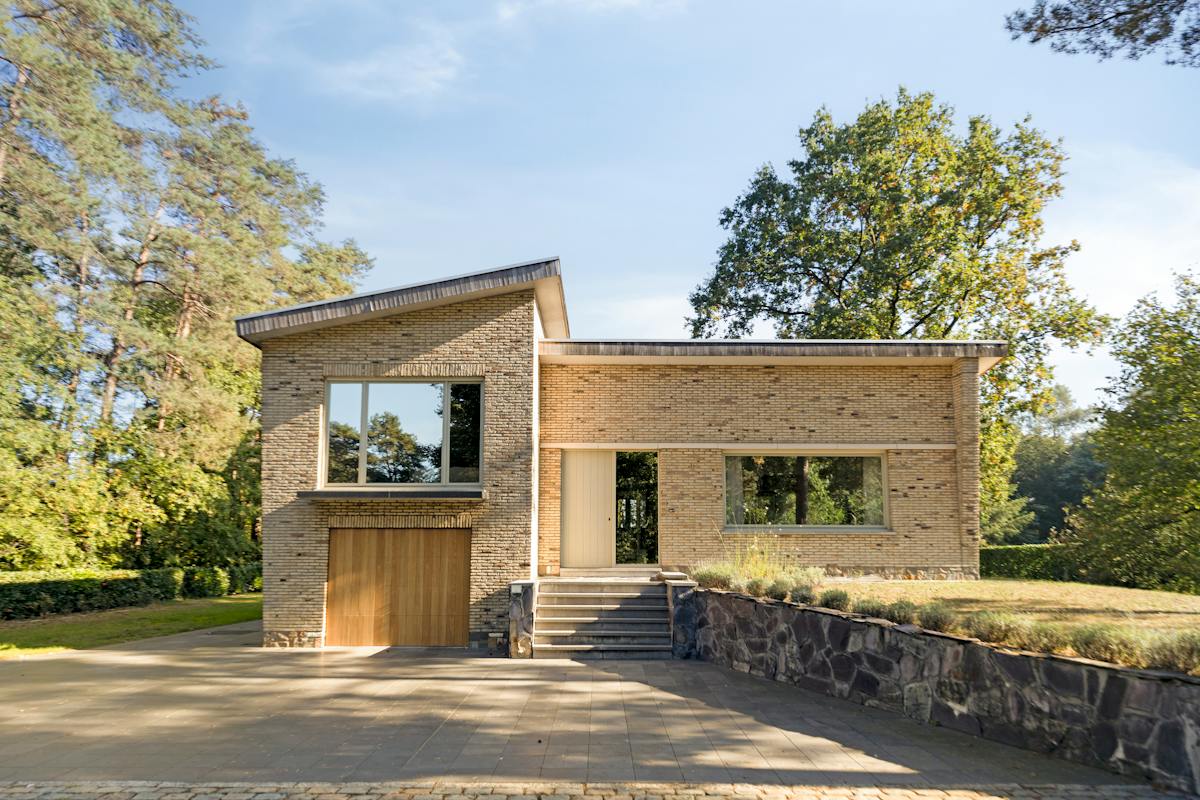
residential house on 26 ares for sale in Kasterlee
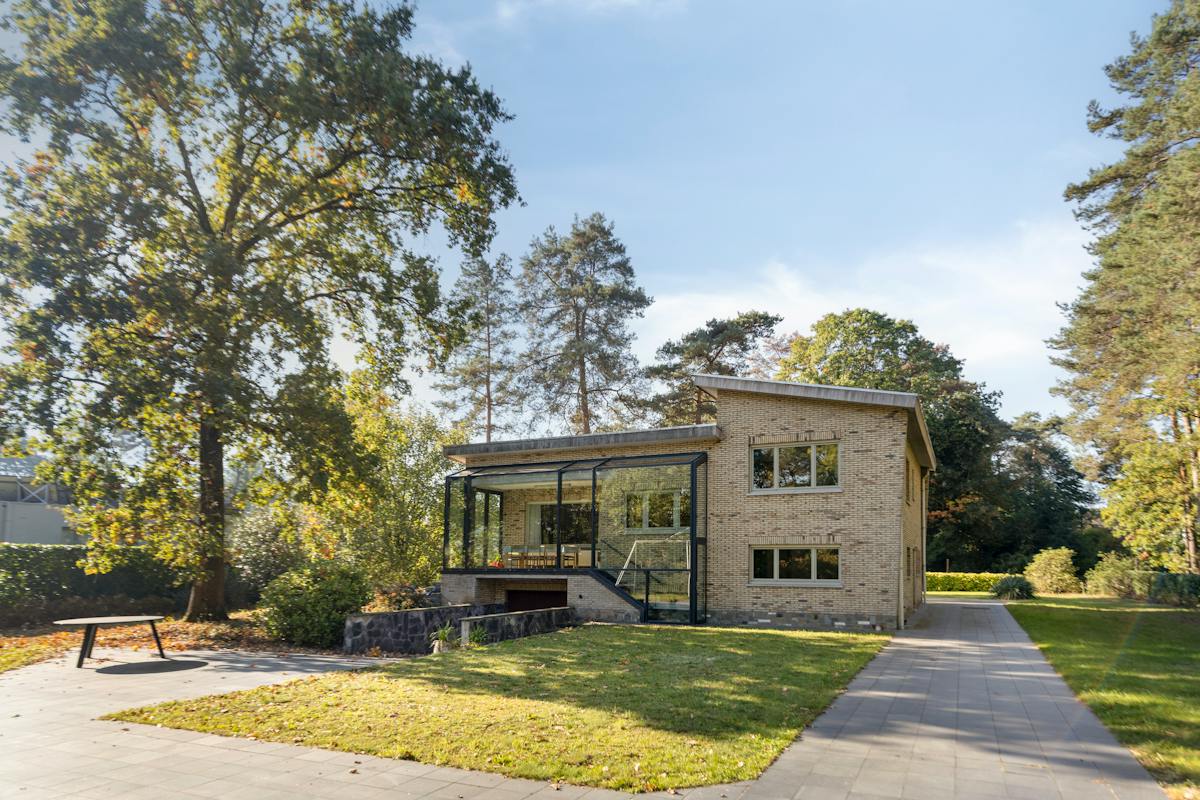
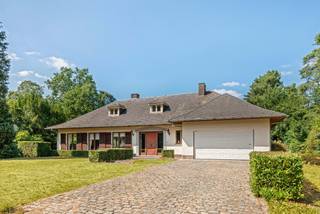
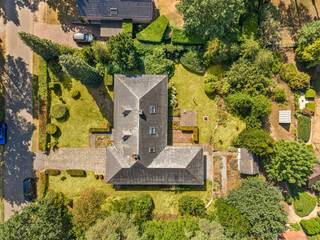
This house is located on an impressive plot of no less than 35 meters wide and 75 meters deep and is located 21 meters from the street side. This ensures a sense of peace, space and security immediately upon arrival. At the back of the site, there is a detached garage building that is currently set up as a versatile hobby or practice space. Ideal for home workers, creatives or self-employed people.
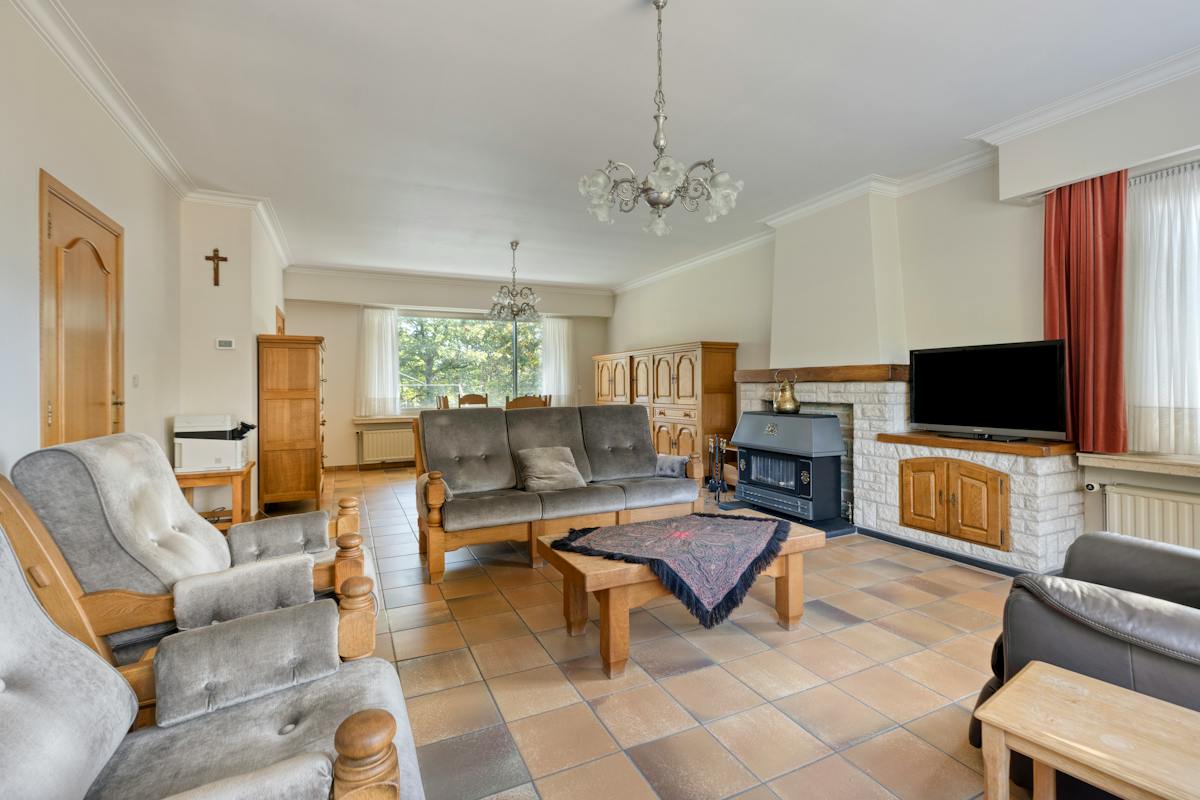
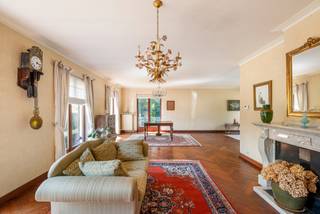
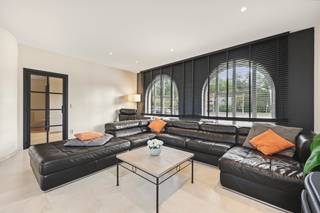
When entering the villa, you enter a representative, open entrance hall with a staircase. The spacious living room is bathed in natural light and connects seamlessly to a recent, high-quality veranda where you can enjoy a view of the deep garden all year round.
Layout;
- cozy living room
- recent porch
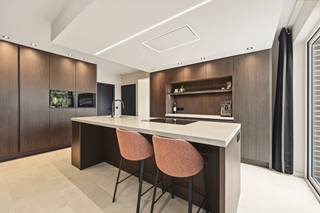
- kitchen to be refreshed with garden view
- bedroom on the ground floor
- bathroom to be modernized
- 3 spacious bedrooms on the first floor
- separate toilet
- lots of storage space in the cellars
- two convenient indoor garages
The most important basic works have already been carried out for you: the roof and windows have already been renewed. The kitchen and bathroom offer you the perfect opportunity to design the interior entirely according to your own taste and modern needs.
In short: The ultimate family home for those looking for a huge amount of living space, absolute privacy and a green lifestyle, without sacrificing accessibility and the comfort of the village center nearby.
Register of measures: no
Financial
Price
649.000 €
Cadastral income
1.284 €
Building
Surface
199 m²
Constructed area
198 m²
State building
Good
Terrain
Plot size
2.613 m²
Most recent urban destination
Residential area
Orientation garden
Northeast
Location
Surroundings / neighbourhood
Residential area
Layout
Number of rooms
16
Number of bedrooms
4
Number of bathrooms
1
Comfort
Shutters
Yes
Electricity connection
Yes
Gas connection
Yes
Energy
EPC score (kWh/(m² years))
245
EPC label
C
Unique code EPC
20260812-0003931950-RES-1
Urban planning
Destination building
Private - house
Building permit
Yes
Subdivision permit
Yes
Location
Grootreesdijk 44, 2460 Kasterlee649.000 EUR
Grootreesdijk 44
2460 Kasterlee
Is this feasible for you?
With the expert advice of
1
Quickly check your feasibility
Minimal personal contribution
-EUR
Monthly payments
-EUR/month
With the expert advice of
2
Strengthen your offer with a feasibility certificate
Feeling confident? Request your personal feasibility certificate from KBC, include it with your offer and show the seller that your offer is financially sound. This way, you can stay one step ahead of other house hunters.
With the expert advice of
3
Calculate your personalised home credit
Every situation is different. Simulate yours in detail, with no obligation, and find out straight away whether you qualify for a personal feasibility certificate from KBC.
Also interesting for you

House for sale
€ 675.000
Geelsebaan 7
2460 Kasterlee
Renovation budget calculated
318 m²
499 m²
5
1

House for sale
€ 605.000
Baron Van der Grachtlaan 19
2460 Kasterlee
333 m²
1.575 m²
3
1
C

House for sale
€ 699.000
Turnhoutsebaan 195
2460 Kasterlee
317 m²
1.678 m²
4
3
B