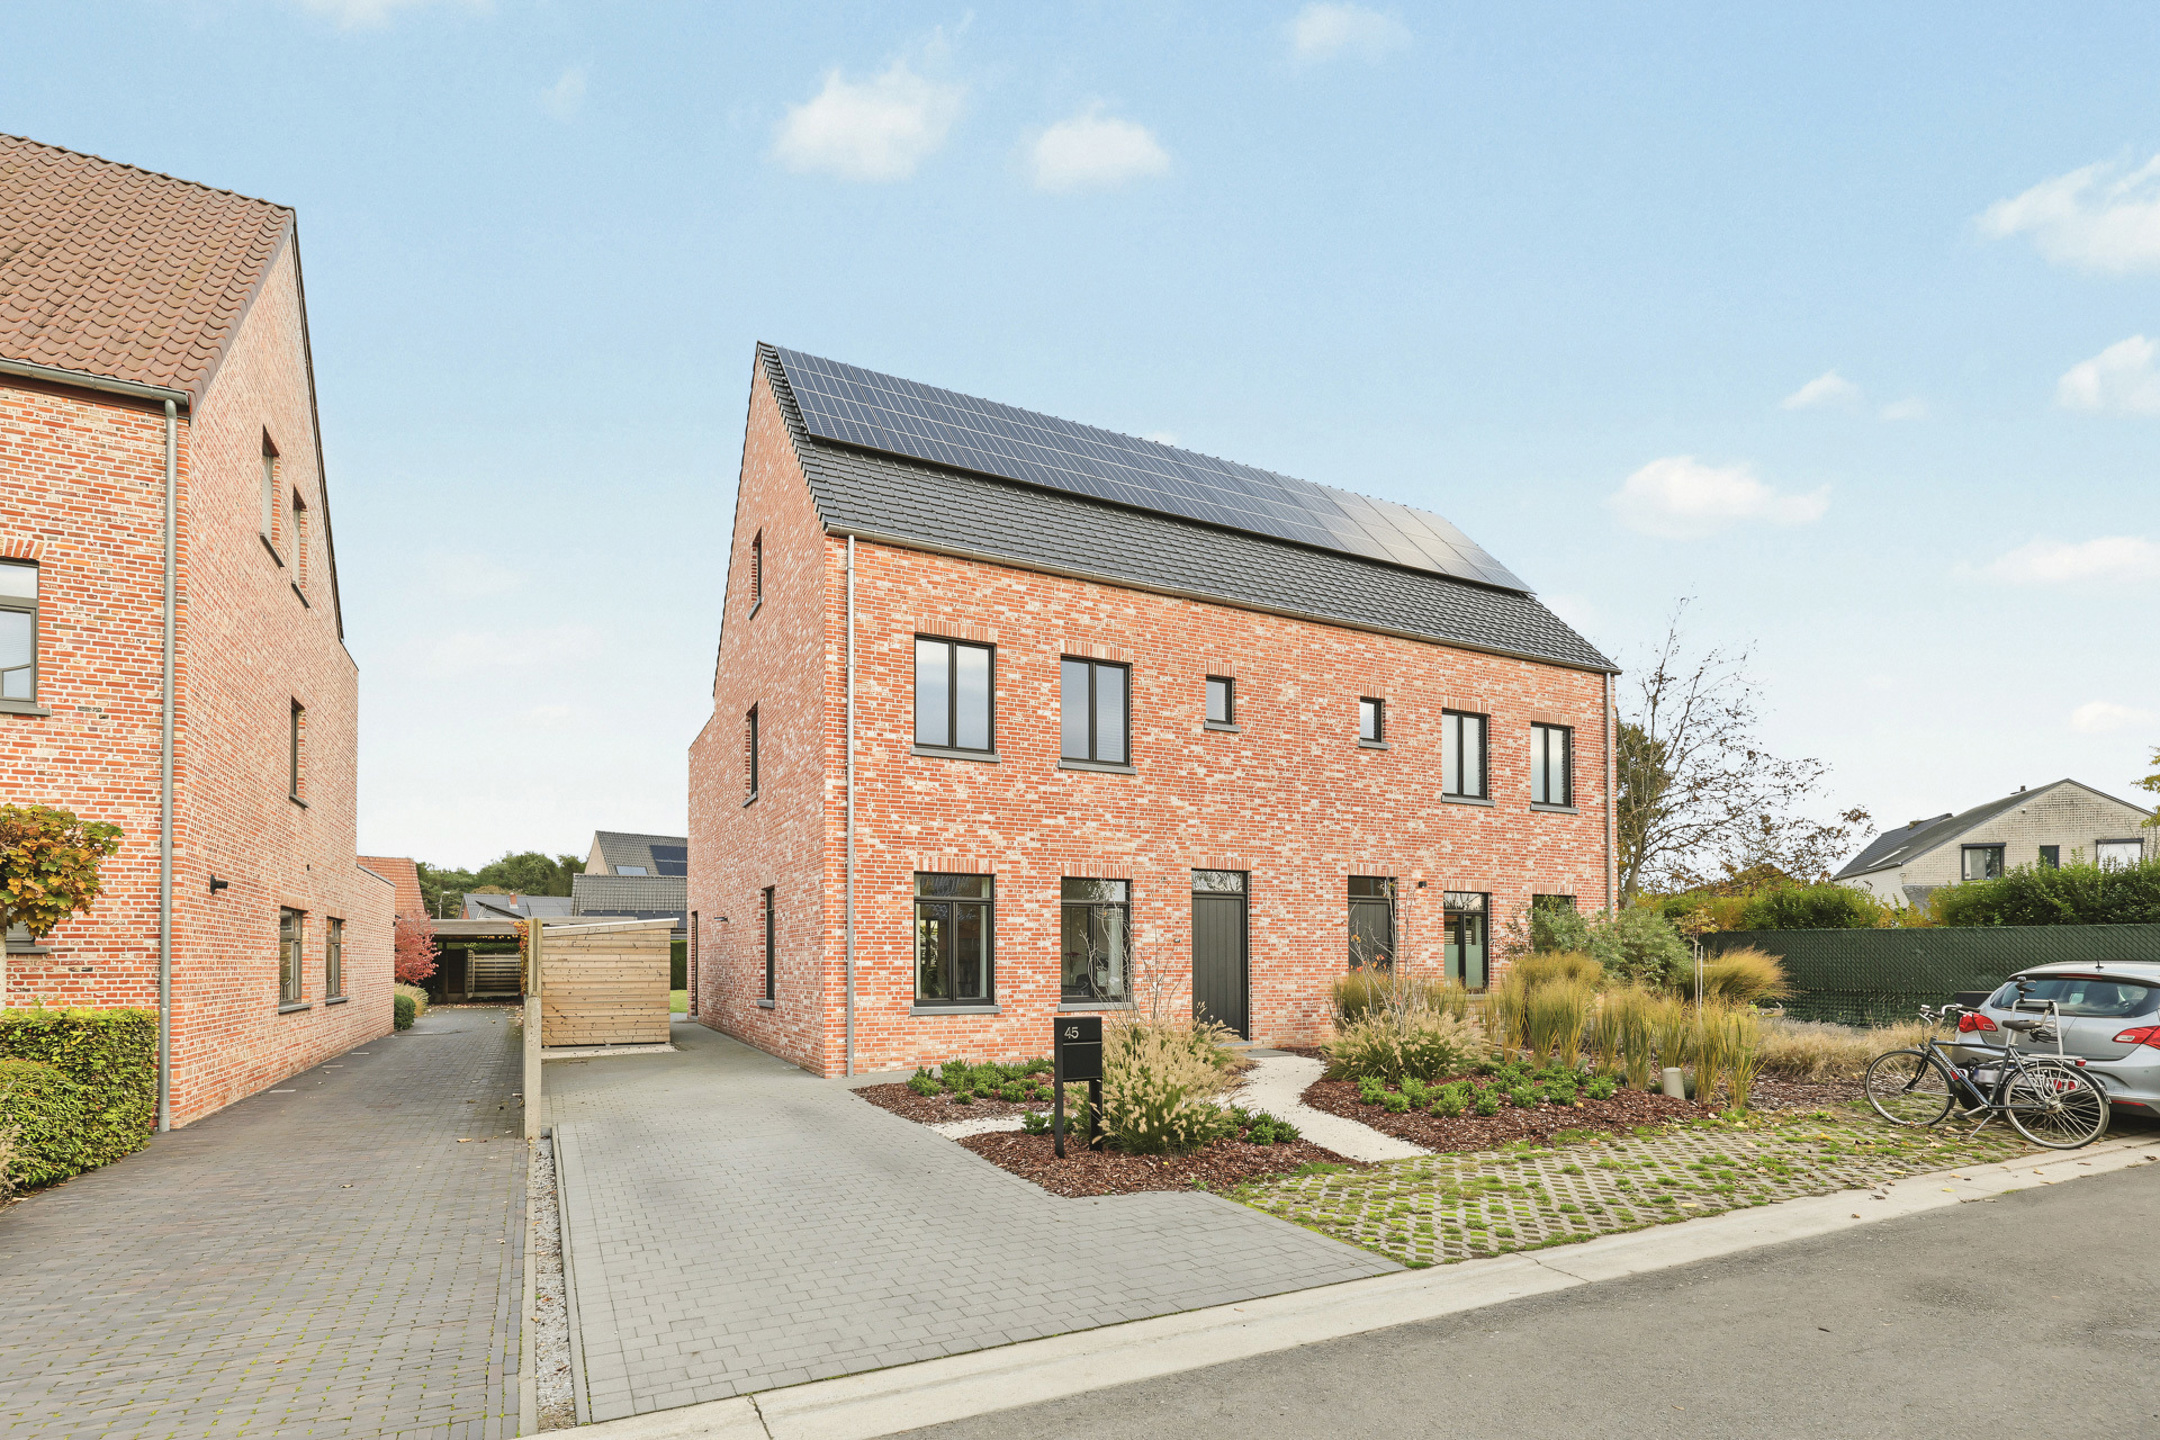
Villa for sale in Lichtaart with 4 bedrooms
Villa| House
€795,000
Is this feasible for you?Unknown2460 Lichtaart
- 338 m² living
- 2.262 m² plot
- 4 bedrooms
- 2 bathrooms
- Parking
- Garden
Description
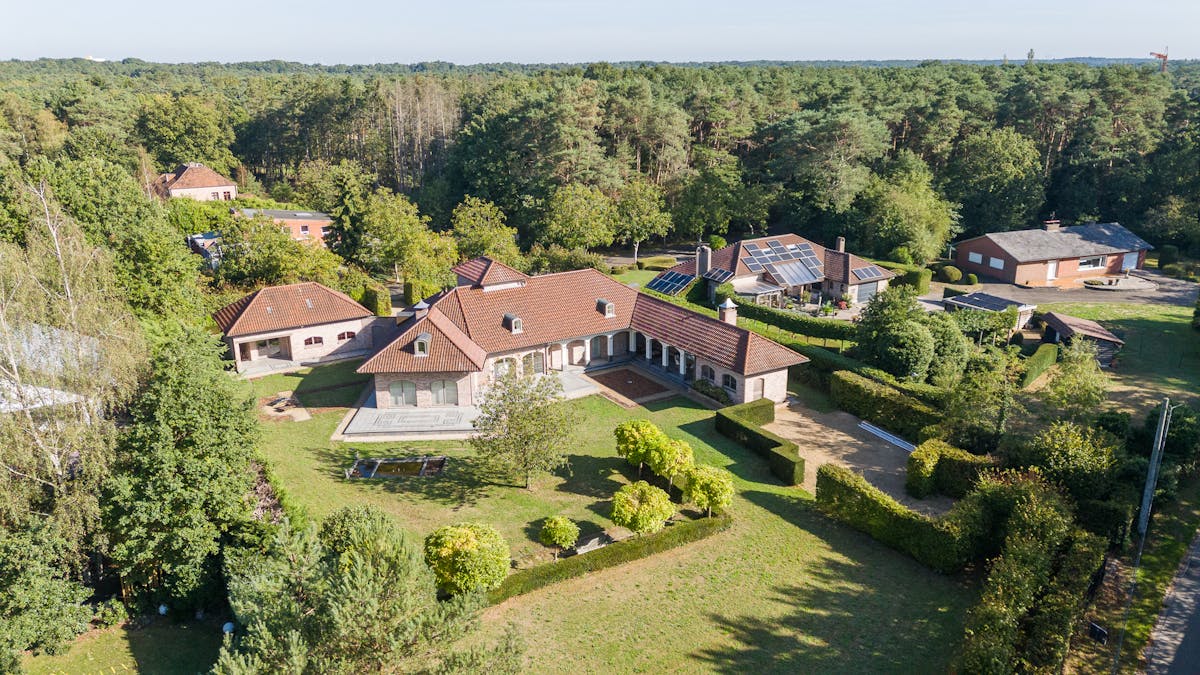
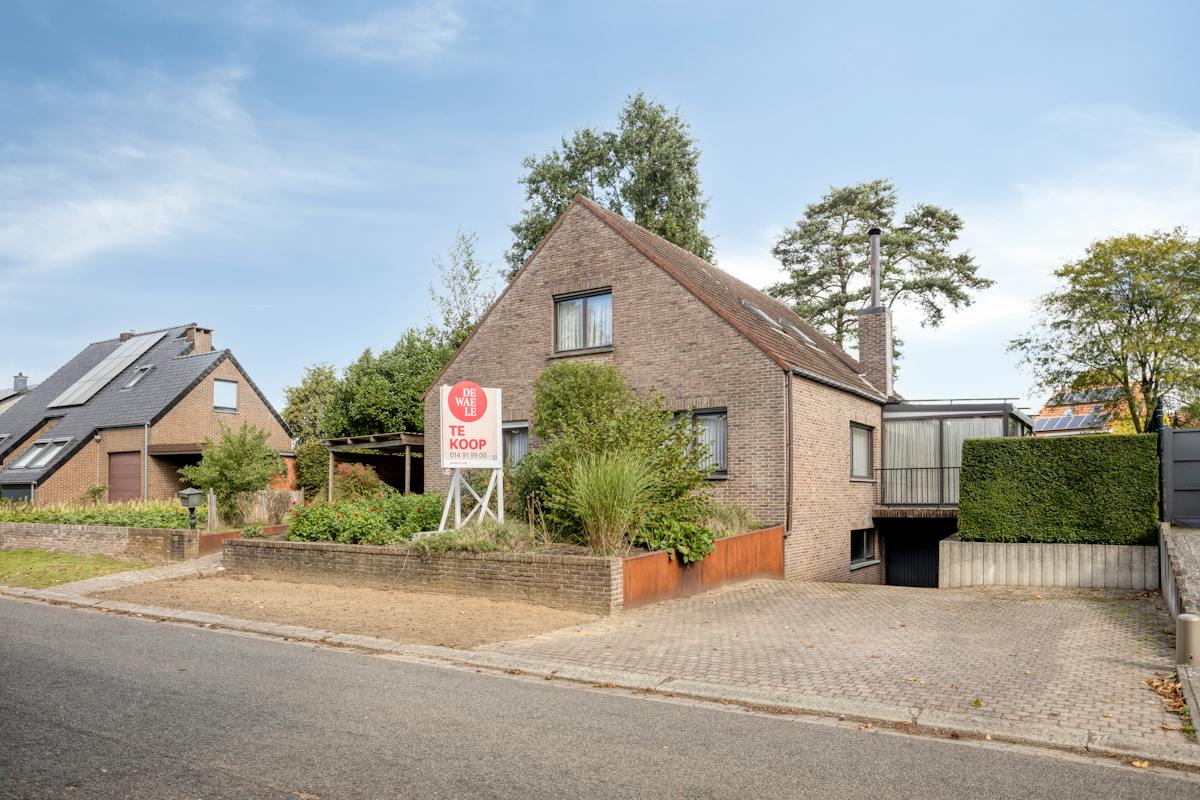
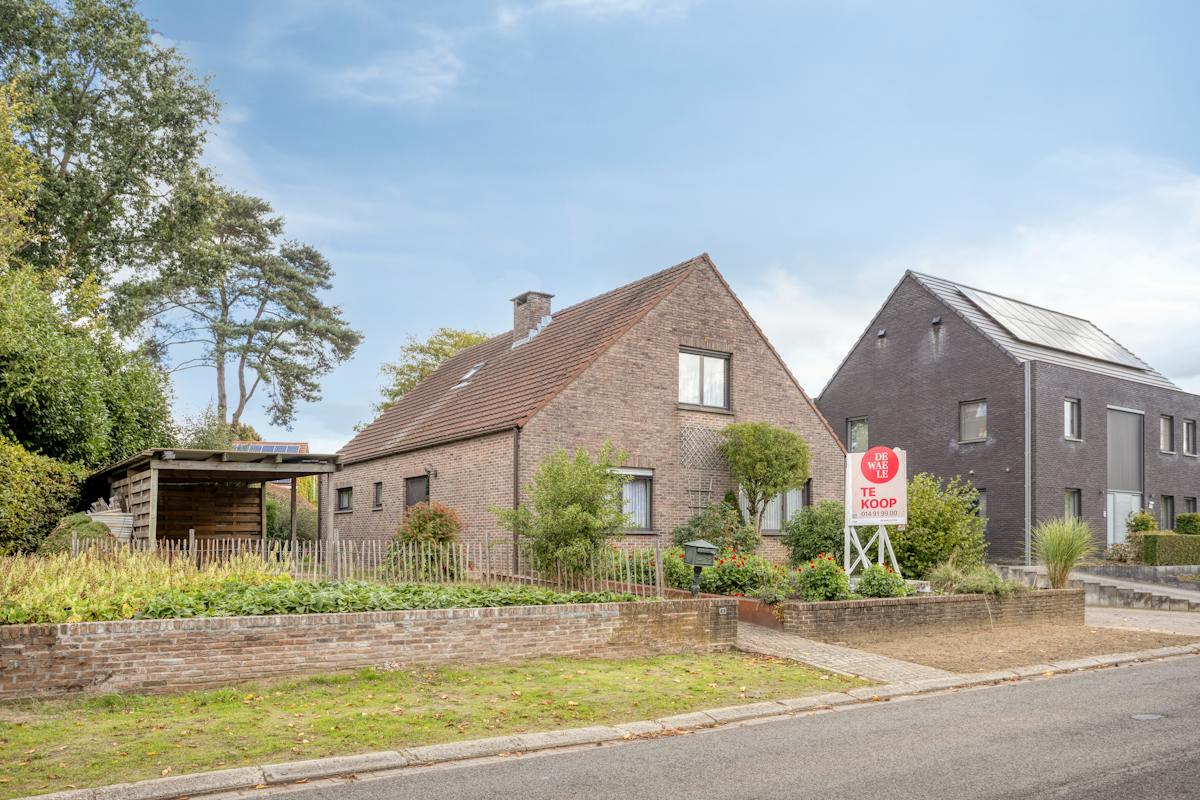
Green-located villa with outbuilding on a plot of approximately 2,262 m² in Lichtaart/Kasterlee!
This spacious family home offers green views of forest and agricultural land both at the front and the back, making it a very peaceful place to stay. The property provides ample space both indoors and outdoors with its 4 bedrooms, 2 bathrooms, large kitchen, laundry room, integral garage, basement, and an outbuilding of approximately 100 m² located behind the house.
It is also possible to live entirely on the ground floor due to the presence of a ground-floor office/bedroom and bathroom.
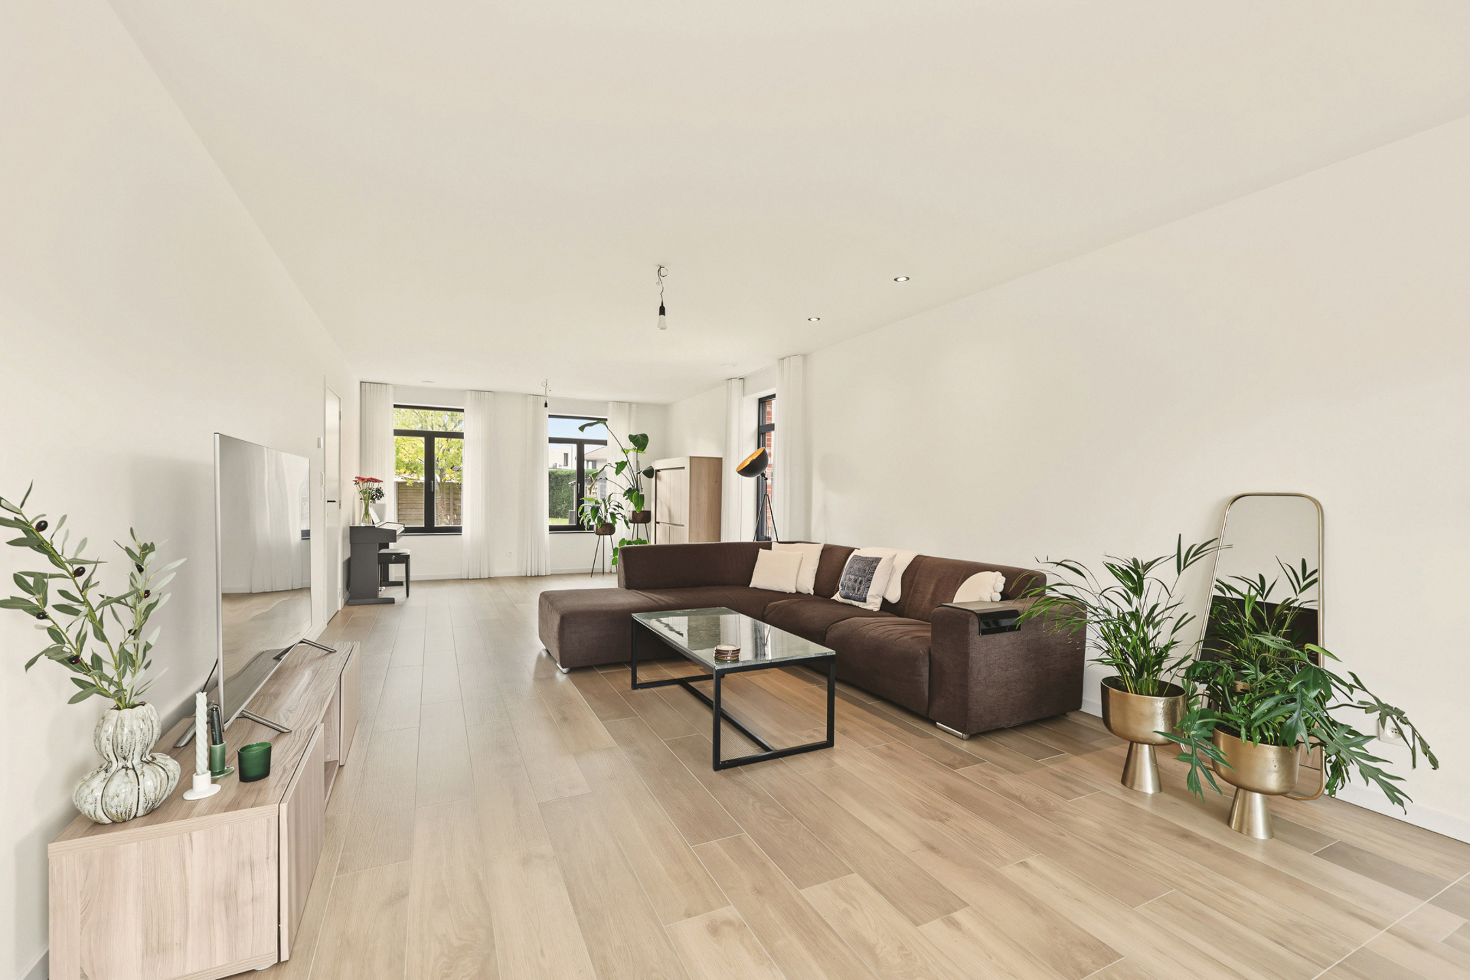
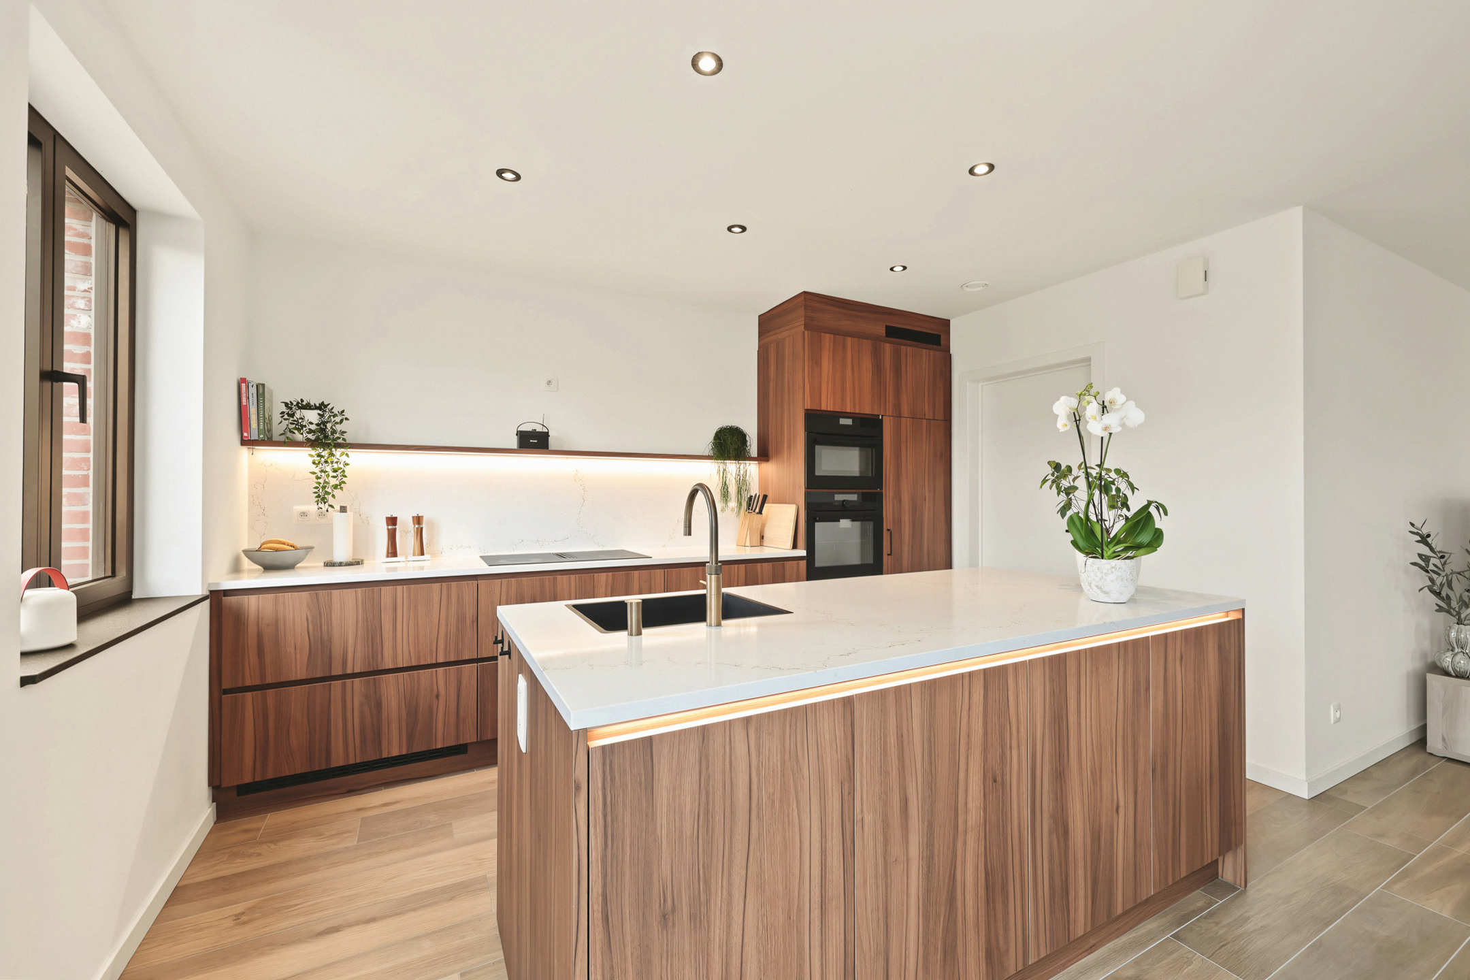
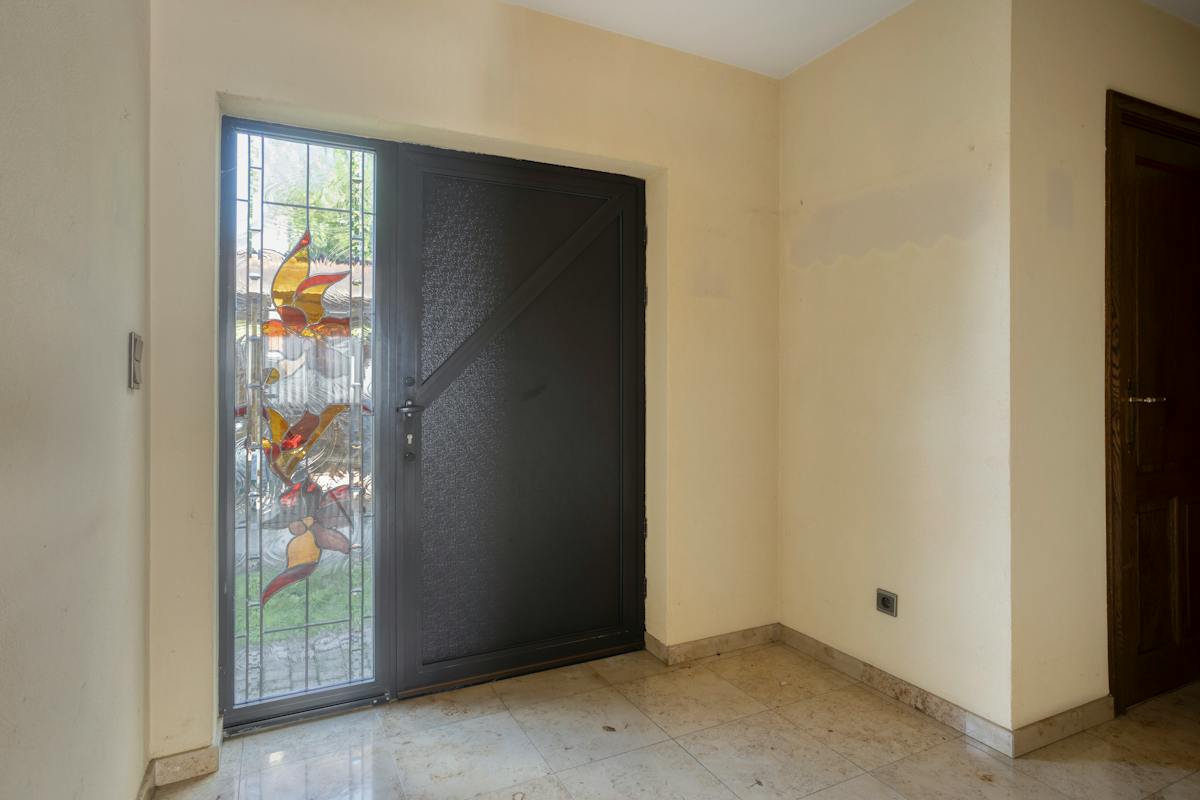
We enter this villa through a very open entrance hall that immediately provides access to the ground-floor office/bedroom. This well-laid-out home features a very spacious L-shaped living room on the ground floor, which is equipped with many windows and thus receives plenty of natural light. This connects to the functional kitchen, which further includes a laundry room with built-in cupboards and a shower, storage space, a separate toilet, and an integral garage with an automatic door.
On the first floor, we find four full-sized bedrooms. One of these can potentially be divided into two separate bedrooms. The bathroom is also very spacious and features a double sink, shower, and bathtub. Additionally, there is extra storage space on this floor. The attic is accessible via a pull-down ladder and could potentially be further developed into additional living space.
A major asset is the garden, which includes a covered terrace and a detached outbuilding of no less than approximately 100 m², equipped with a gate. This is ideal as a workshop, storage space, studio, hobby room, or for those wishing to combine a business activity with living.
Particulars:
- Unique location with green views both at the front and back
- Possibility to purchase additional forest land
- Outbuilding of approximately 100 m²
- Very spacious living area, allowing the home to serve multiple purposes
- Bored groundwater well
- Alarm system
- Roller shutters
It is also possible to live entirely on the ground floor due to the presence of a ground-floor office/bedroom and bathroom.
We enter this villa through a very open entrance hall that immediately provides access to the ground-floor office/bedroom. This well-laid-out home features a very spacious L-shaped living room on the ground floor, which is equipped with many windows and thus receives plenty of natural light. This connects to the functional kitchen, which further includes a laundry room with built-in cupboards and a shower, storage space, a separate toilet, and an integral garage with an automatic door.
On the first floor, we find four full-sized bedrooms. One of these can potentially be divided into two separate bedrooms. The bathroom is also very spacious and features a double sink, shower, and bathtub. Additionally, there is extra storage space on this floor. The attic is accessible via a pull-down ladder and could potentially be further developed into additional living space.
A major asset is the garden, which includes a covered terrace and a detached outbuilding of no less than approximately 100 m², equipped with a gate. This is ideal as a workshop, storage space, studio, hobby room, or for those wishing to combine a business activity with living.
Particulars:
- Unique location with green views both at the front and back
- Possibility to purchase additional forest land
- Outbuilding of approximately 100 m²
- Very spacious living area, allowing the home to serve multiple purposes
- Bored groundwater well
- Alarm system
- Roller shutters
Don't be too late!
Do you have questions or would like to schedule a visit?

Hillewaere - TurnhoutParklaan 46, 2300 Turnhout
€795,000
Westhukkel 332460 Lichtaart
Financial
- Cadastral income
- 1.720 €
- Cadastral info
- 13018 Kasterlee, 2de afd, Lichtaart
- Availability
- From deed
Building
- Type of property
- House
- Subtype
- House
- Surface
- 338 m²
See all featuresShow fewer features
- Type of roof
- Gable roof
- Type of buildings
- Open
- Construction year
- 1996
- Garage
- Yes
- Number of garages
- 2
Terrain
- Plot size
- 2.262 m²
- Most recent urban destination
- Residential area with rural character
- Orientation garden
- Northwest
See all featuresShow fewer features
- Plot width
- 27 m
- Plot depth
- 62 m
Layout
- Number of rooms
- 4
- Number of bedrooms
- 4
- Number of bathrooms
- 2
See all featuresShow fewer features
- Toilet
- Yes
- Number of toilets
- 2
Comfort
- Electricity connection
- Yes
- Connection sewerage
- Yes
- Water connection
- Yes
Energy
- EPC score (kWh/(m² years))
- 271
- EPC label
- C
- Unique code EPC
- 20260306-0003884186-RES-1
See all featuresShow fewer features
- EPC expiry date
- 03-06-2036
- Type of glazing
- Double glazing
- Window profiles
- Aluminium
- Type of heating
- Fuel oil
Urban planning
- Summons
- No judicial remedial or administrative measure imposed
- Building permit
- Yes
- Subdivision permit
- No
See all featuresShow fewer features
- Pre-emption right
- No
- G-score (building score)
- A (no flood modeled)
- P-score (parcel score)
- A (no flood modeled)
Media & downloads
- Virtual visit
- https://my.treedis.com/tour/c83c416f
Location
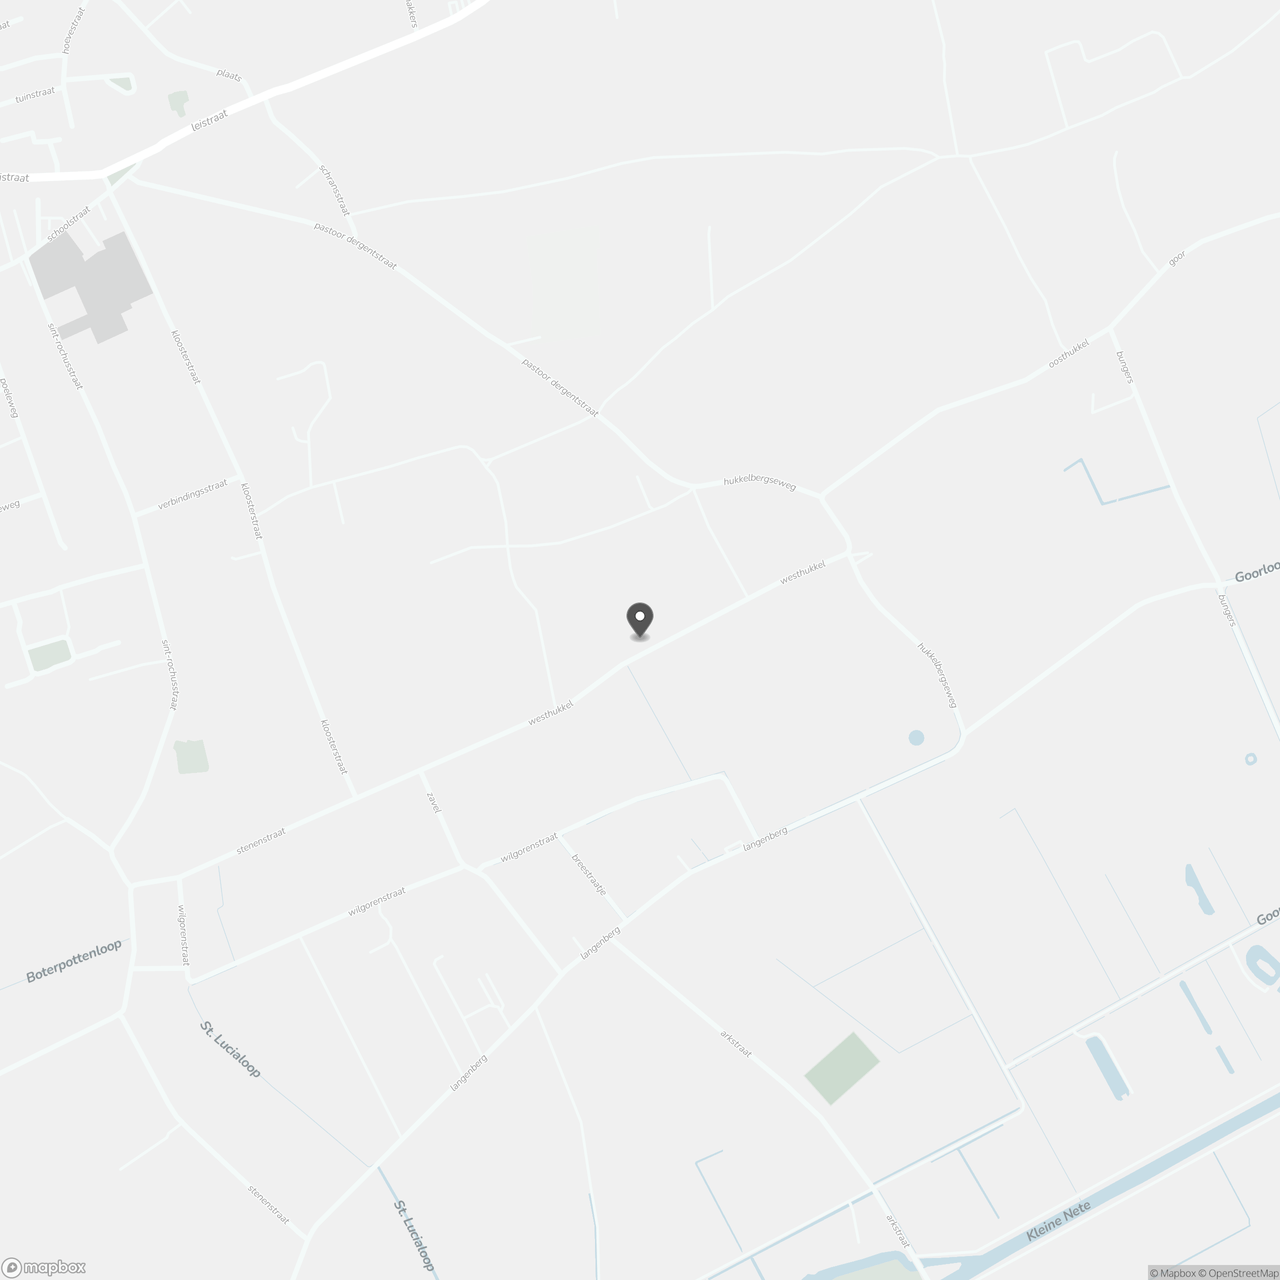
Westhukkel 33, 2460 Lichtaart
Show route