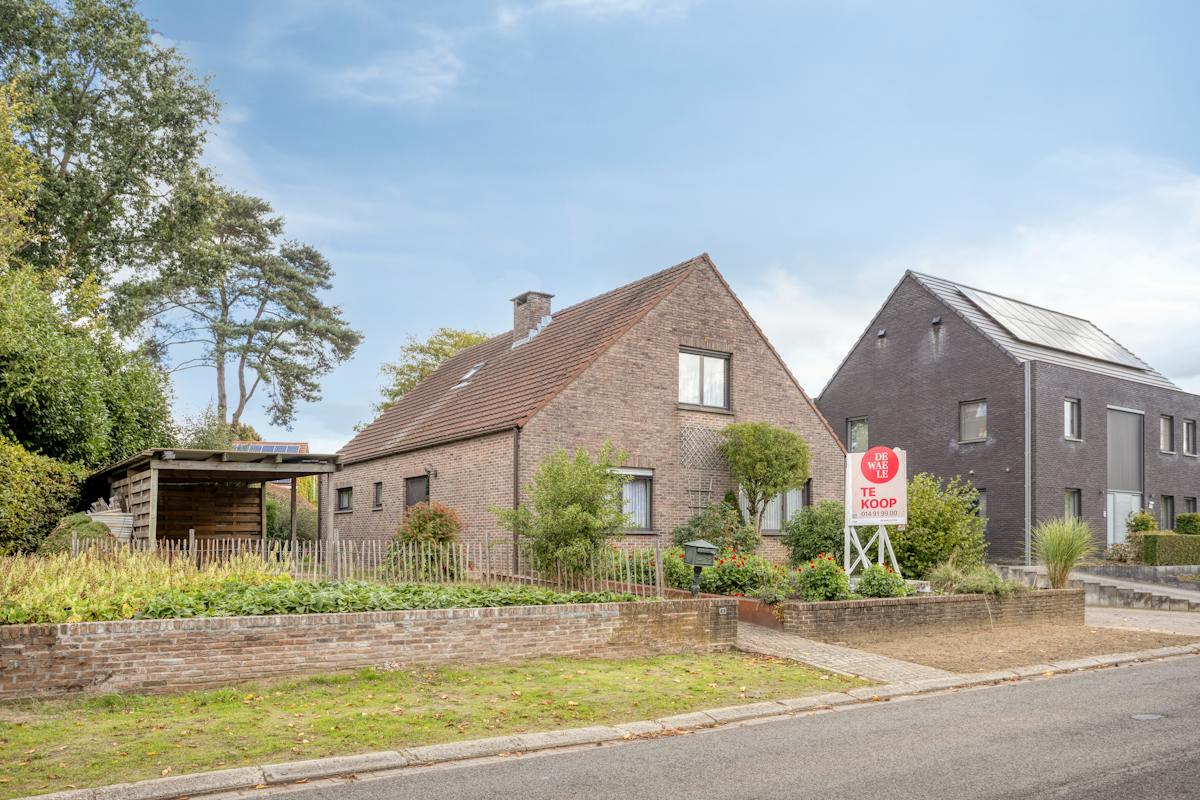
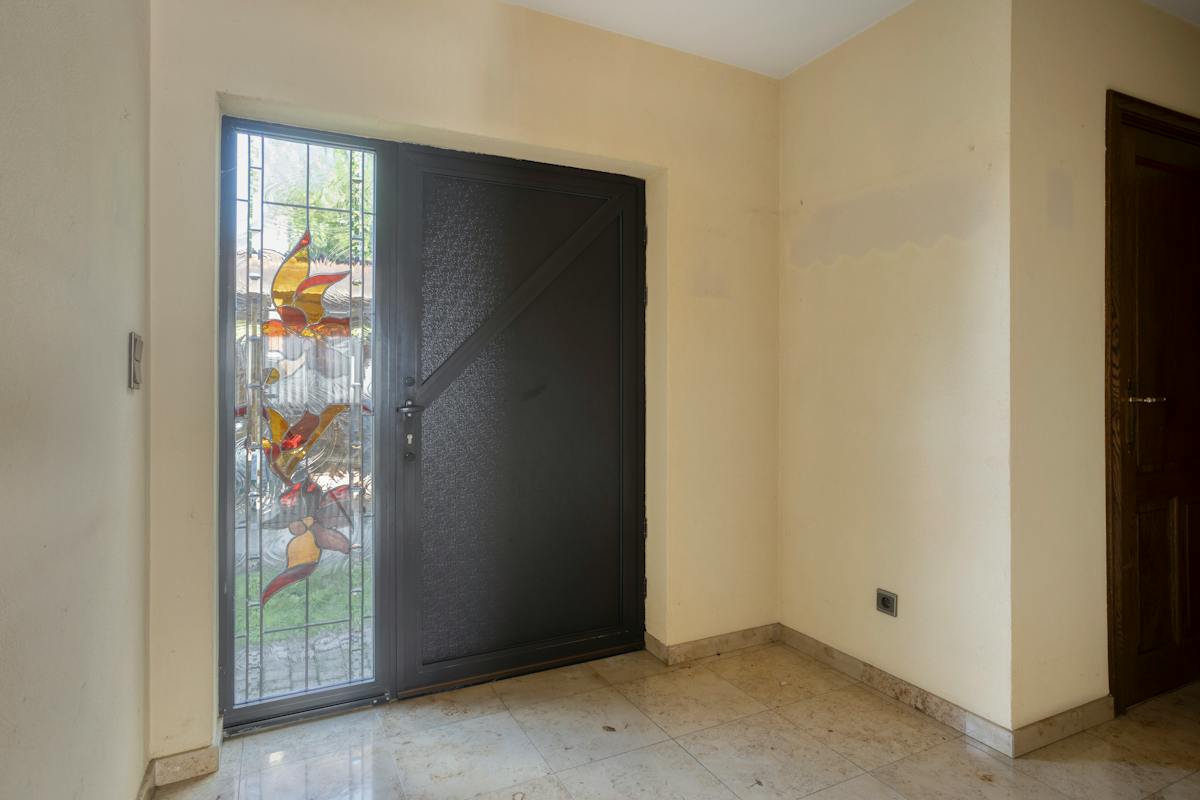
Villa for sale in Lichtaart with 6 bedrooms
Villa| House
€995,000
Is this feasible for you?Unknown2460 Lichtaart
- 475 m² living
- 3.49 m² plot
- 6 bedrooms
- 5 bathrooms
- Parking
- Garden
- Terrace
Description
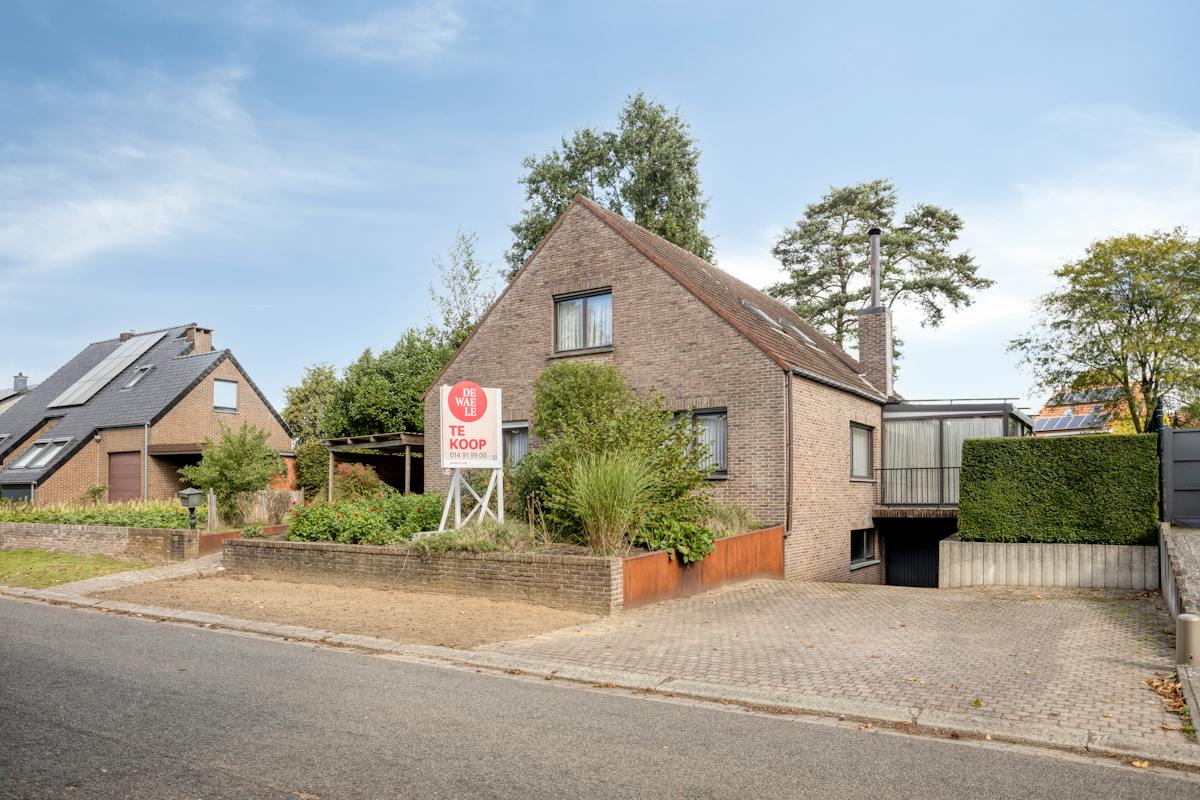
residential villa on 3490 m² for sale in Lichtaart
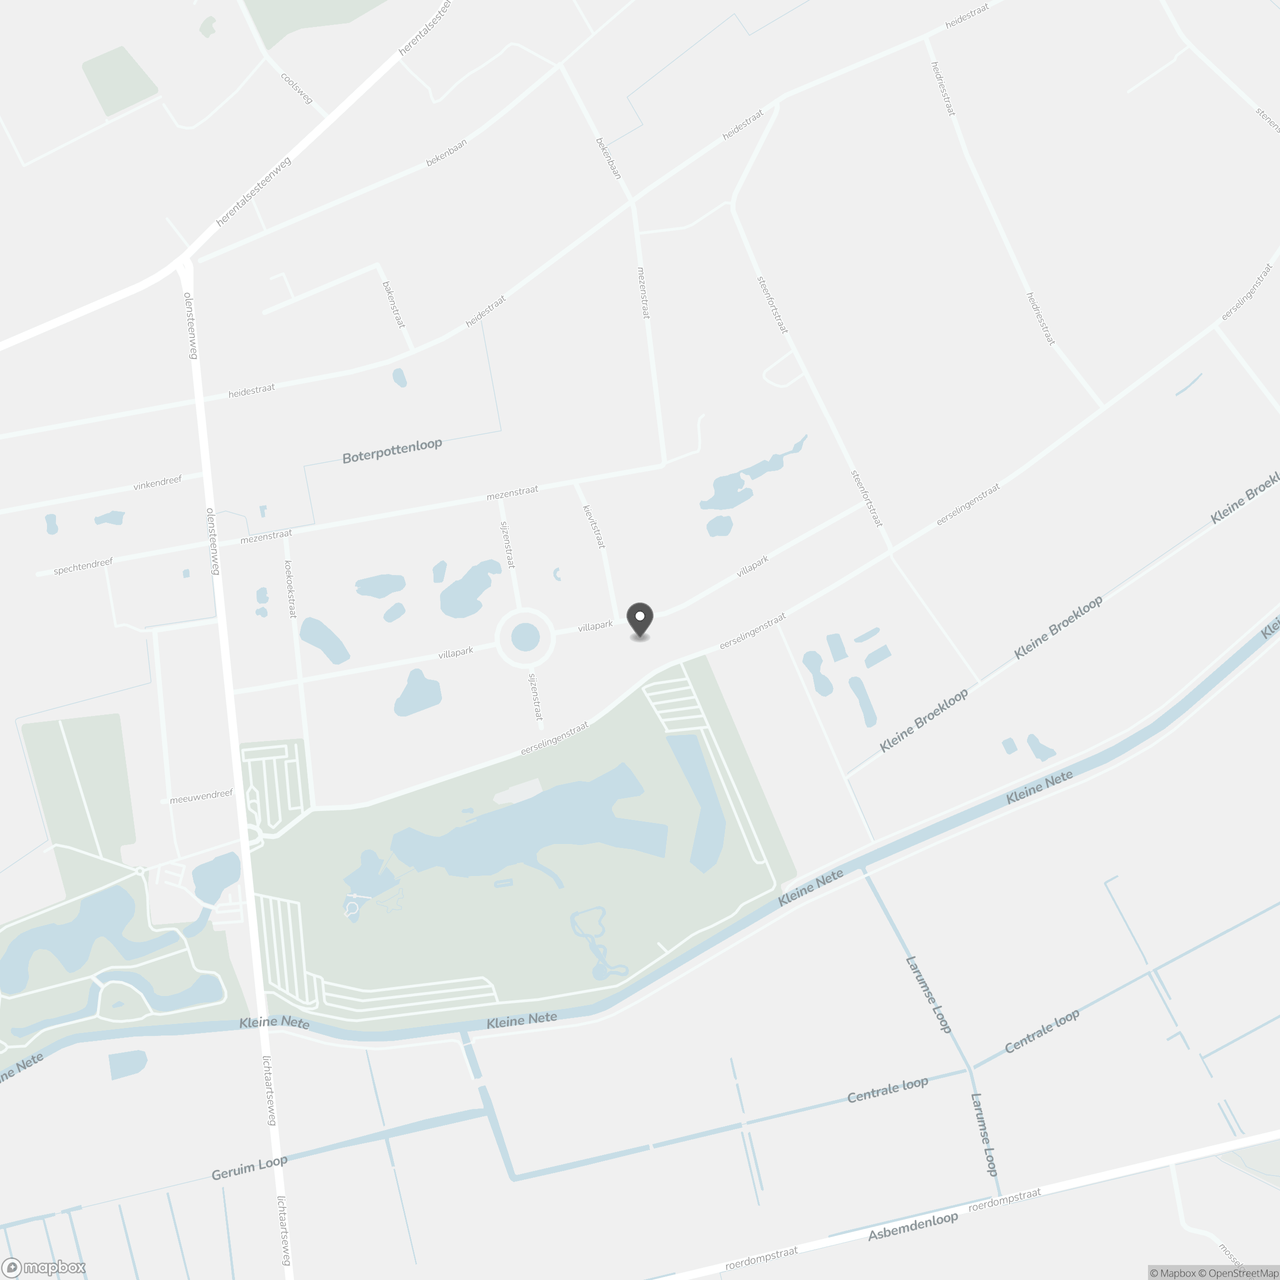
This spacious villa combines an idyllic location with excellent accessibility. Located in a residential neighborhood, you can walk straight into the Nete Valley. Both the center of Herentals and that of Kasterlee are easily accessible, and the E313 and E34 are only 10 km away.
The villa was completely renovated in 2007 and offers a living area of no less than 475 m². The house has a solid parquet floor in the living areas and bedrooms, 6 bedrooms (including 3 master bedrooms) and 5 bathrooms, 2 of which have a jacuzzi. Enjoy the peace and quiet with a sauna cabin and surround sound system.
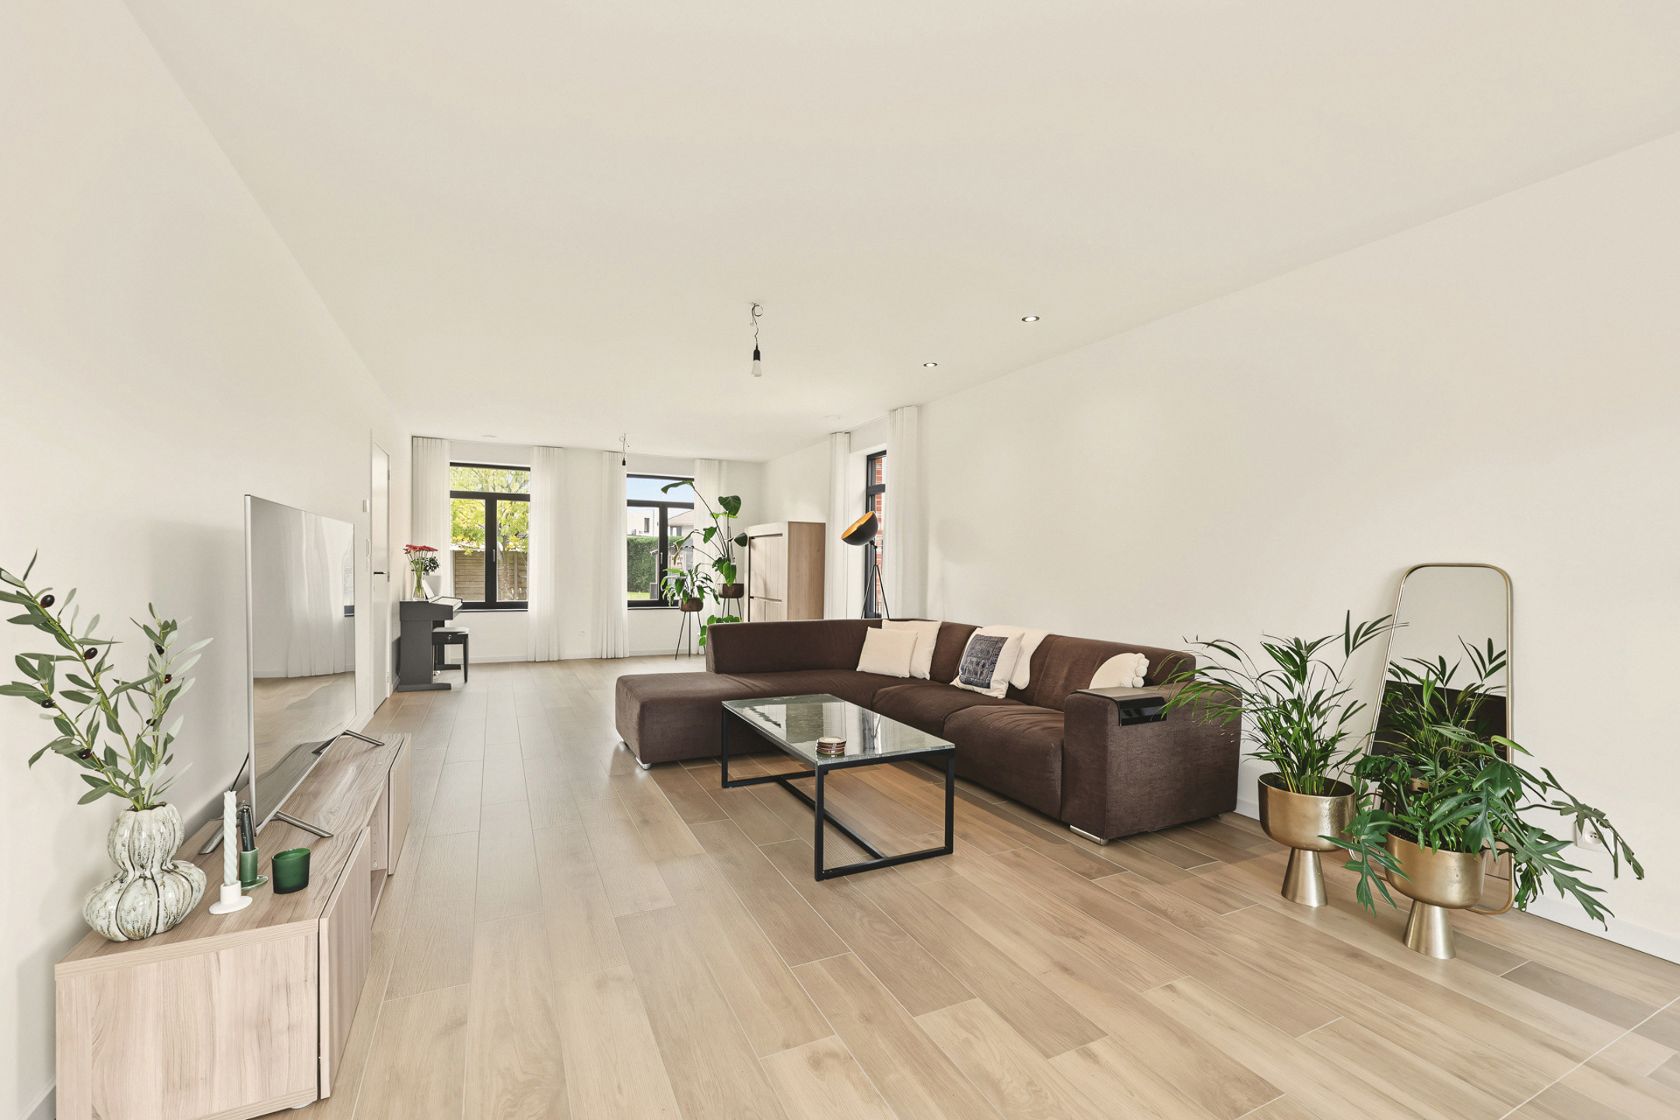
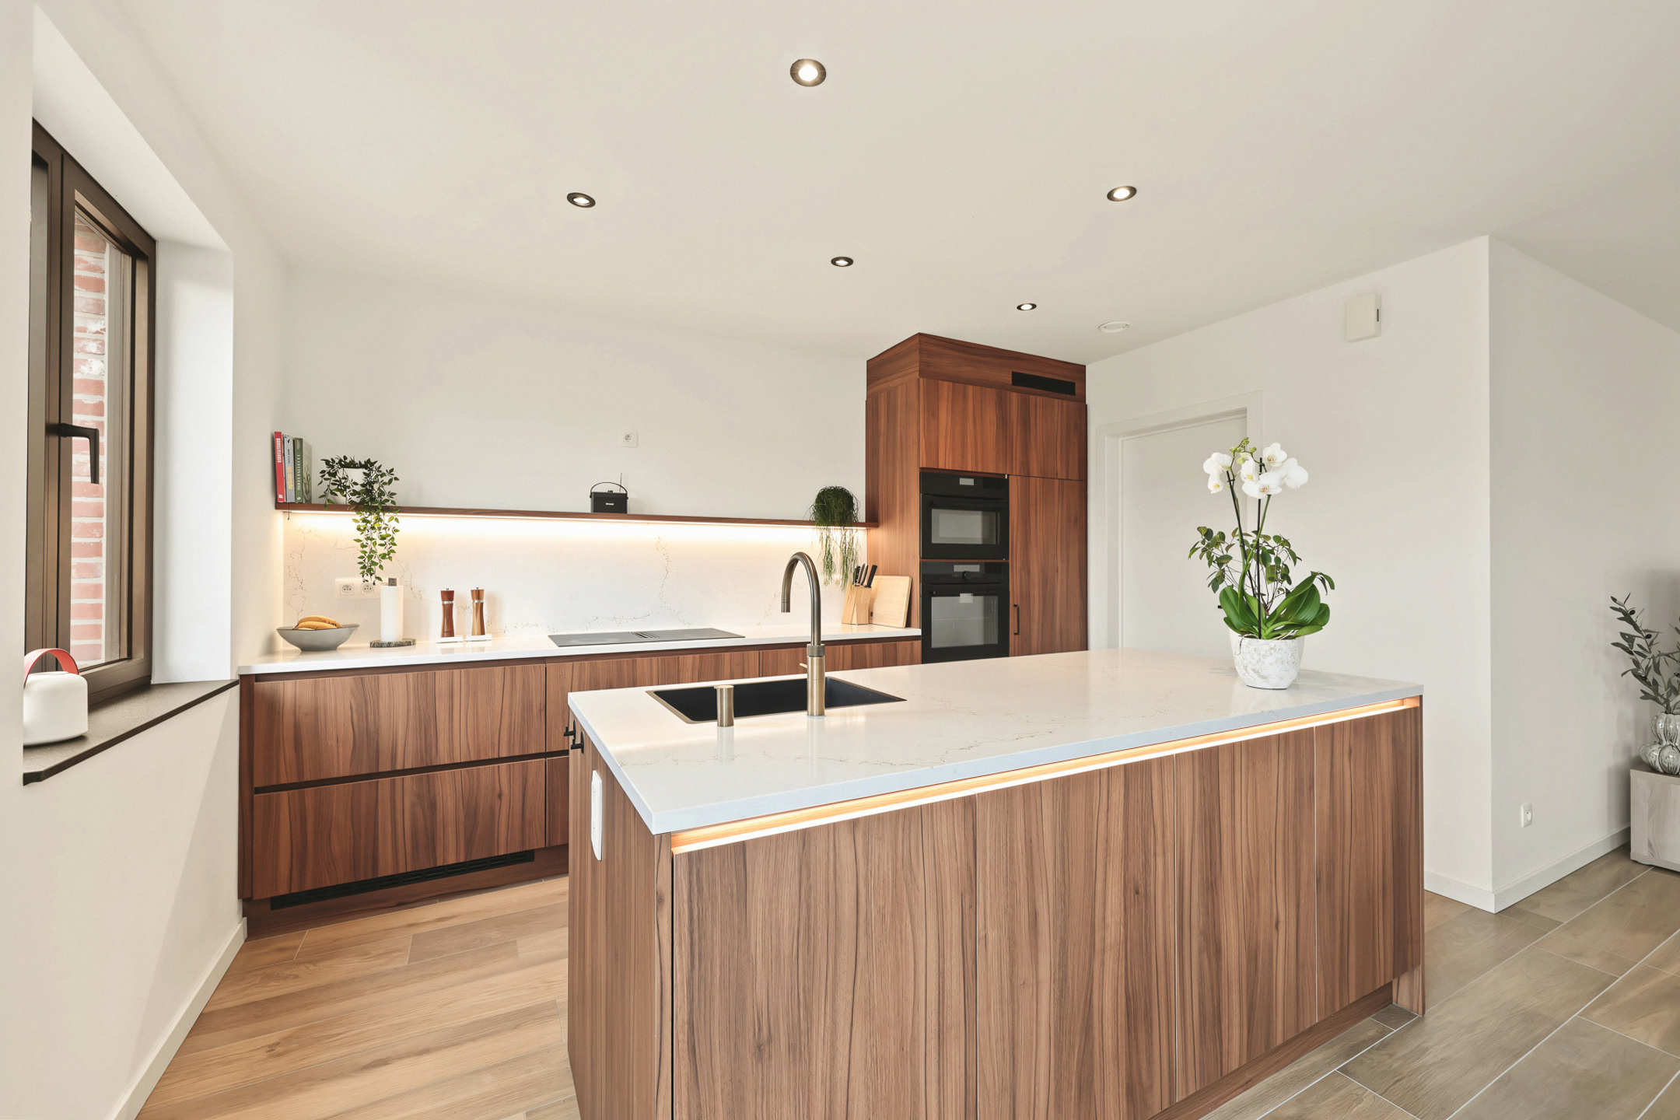
The bright living room with a see-through fireplace offers a beautiful view of the south-facing garden. The kitchen is fully equipped and connects to the large bluestone terrace. The villa has a large cellar with a separate wine cellar. Parking is easy thanks to a separate garage building and additional parking spaces for 4 cars. The enclosed garden with various terraces and water features offers complete privacy and is also accessible via the Eerselingenstraat.
In short, this villa is a top offer for those looking for a ready-to-move-in villa in a beautiful location in the green, with plenty of privacy, plenty of space and a beautifully landscaped garden.
Register of measures: no
The villa was completely renovated in 2007 and offers a living area of no less than 475 m². The house has a solid parquet floor in the living areas and bedrooms, 6 bedrooms (including 3 master bedrooms) and 5 bathrooms, 2 of which have a jacuzzi. Enjoy the peace and quiet with a sauna cabin and surround sound system.
The bright living room with a see-through fireplace offers a beautiful view of the south-facing garden. The kitchen is fully equipped and connects to the large bluestone terrace. The villa has a large cellar with a separate wine cellar. Parking is easy thanks to a separate garage building and additional parking spaces for 4 cars. The enclosed garden with various terraces and water features offers complete privacy and is also accessible via the Eerselingenstraat.
In short, this villa is a top offer for those looking for a ready-to-move-in villa in a beautiful location in the green, with plenty of privacy, plenty of space and a beautifully landscaped garden.
Register of measures: no
Don't be too late!
Do you have questions or would like to schedule a visit?

Dewaele KasterleeTurnhoutsebaan 9, 2460 Kasterlee
€995,000
Villapark 20 A2460 Lichtaart
Financial
- Price
- 995.000 €
- Property tax
- 2.778,32 €
- Cadastral income
- 3.250 €
Building
- Surface
- 475 m²
- Constructed area
- 520 m²
- State building
- Good
See all featuresShow fewer features
- Type of roof
- Hipped roof
- Type of buildings
- Open
- Number of facades
- 4
- Façade width street side
- 21 m
- Construction year
- 1990
- Renovation year
- 2007
- Number of floors
- 2
- Garage
- Yes
- Number of garages
- 2
- Number of parking spaces
- 2
- Asbestos certificate
- Yes
- Date asbestos certificate
- 11-08-2025
Terrain
- Plot size
- 3.490 m²
- Most recent urban destination
- Residential park
- Orientation garden
- South
See all featuresShow fewer features
- Plot width
- 42,5 m
- Plot depth
- 75 m
Location
- Surroundings / neighbourhood
- Residential area
Layout
- Number of rooms
- 22
- Number of bedrooms
- 6
- Number of bathrooms
- 5
See all featuresShow fewer features
- Bathroom type
- All comfort available
- Kitchen
- Yes
- Type of kitchen
- Finished kitchen
- Number of kitchens
- 1
- Number of living rooms
- 1
- Toilet
- Yes
- Number of toilets
- 5
- Terrace
- Yes
- Number of terraces
- 1
Comfort
- Alarm
- Yes
- Electricity connection
- Yes
- Gas connection
- Yes
See all featuresShow fewer features
- Connection sewerage
- Yes
- Water connection
- Yes
Energy
- EPC score (kWh/(m² years))
- 278
- EPC label
- C
- EPC expiry date
- 22-07-2035
See all featuresShow fewer features
- Double glazing
- Yes
- Type of glazing
- Double glazing
- Window profiles
- Wood
- Electricity inspection certificate
- Yes, compliant
- Heating
- Yes
- Type of heating
- Gas
- Heating source
- Gas
Urban planning
- Destination building
- Private - house
- Building permit
- Yes
- Subdivision permit
- No
See all featuresShow fewer features
- G-score (building score)
- A (no flood modeled)
- P-score (parcel score)
- A (no flood modeled)
Media & downloads
- Video
- https://www.youtube.com/embed/g64AhnhLju8?si=NU8DMSrrGTOIOFAx
Location
Villapark 20 A, 2460 Lichtaart
Show route