House for sale in Retie with 4 bedrooms
€673,000
Is this feasible for you?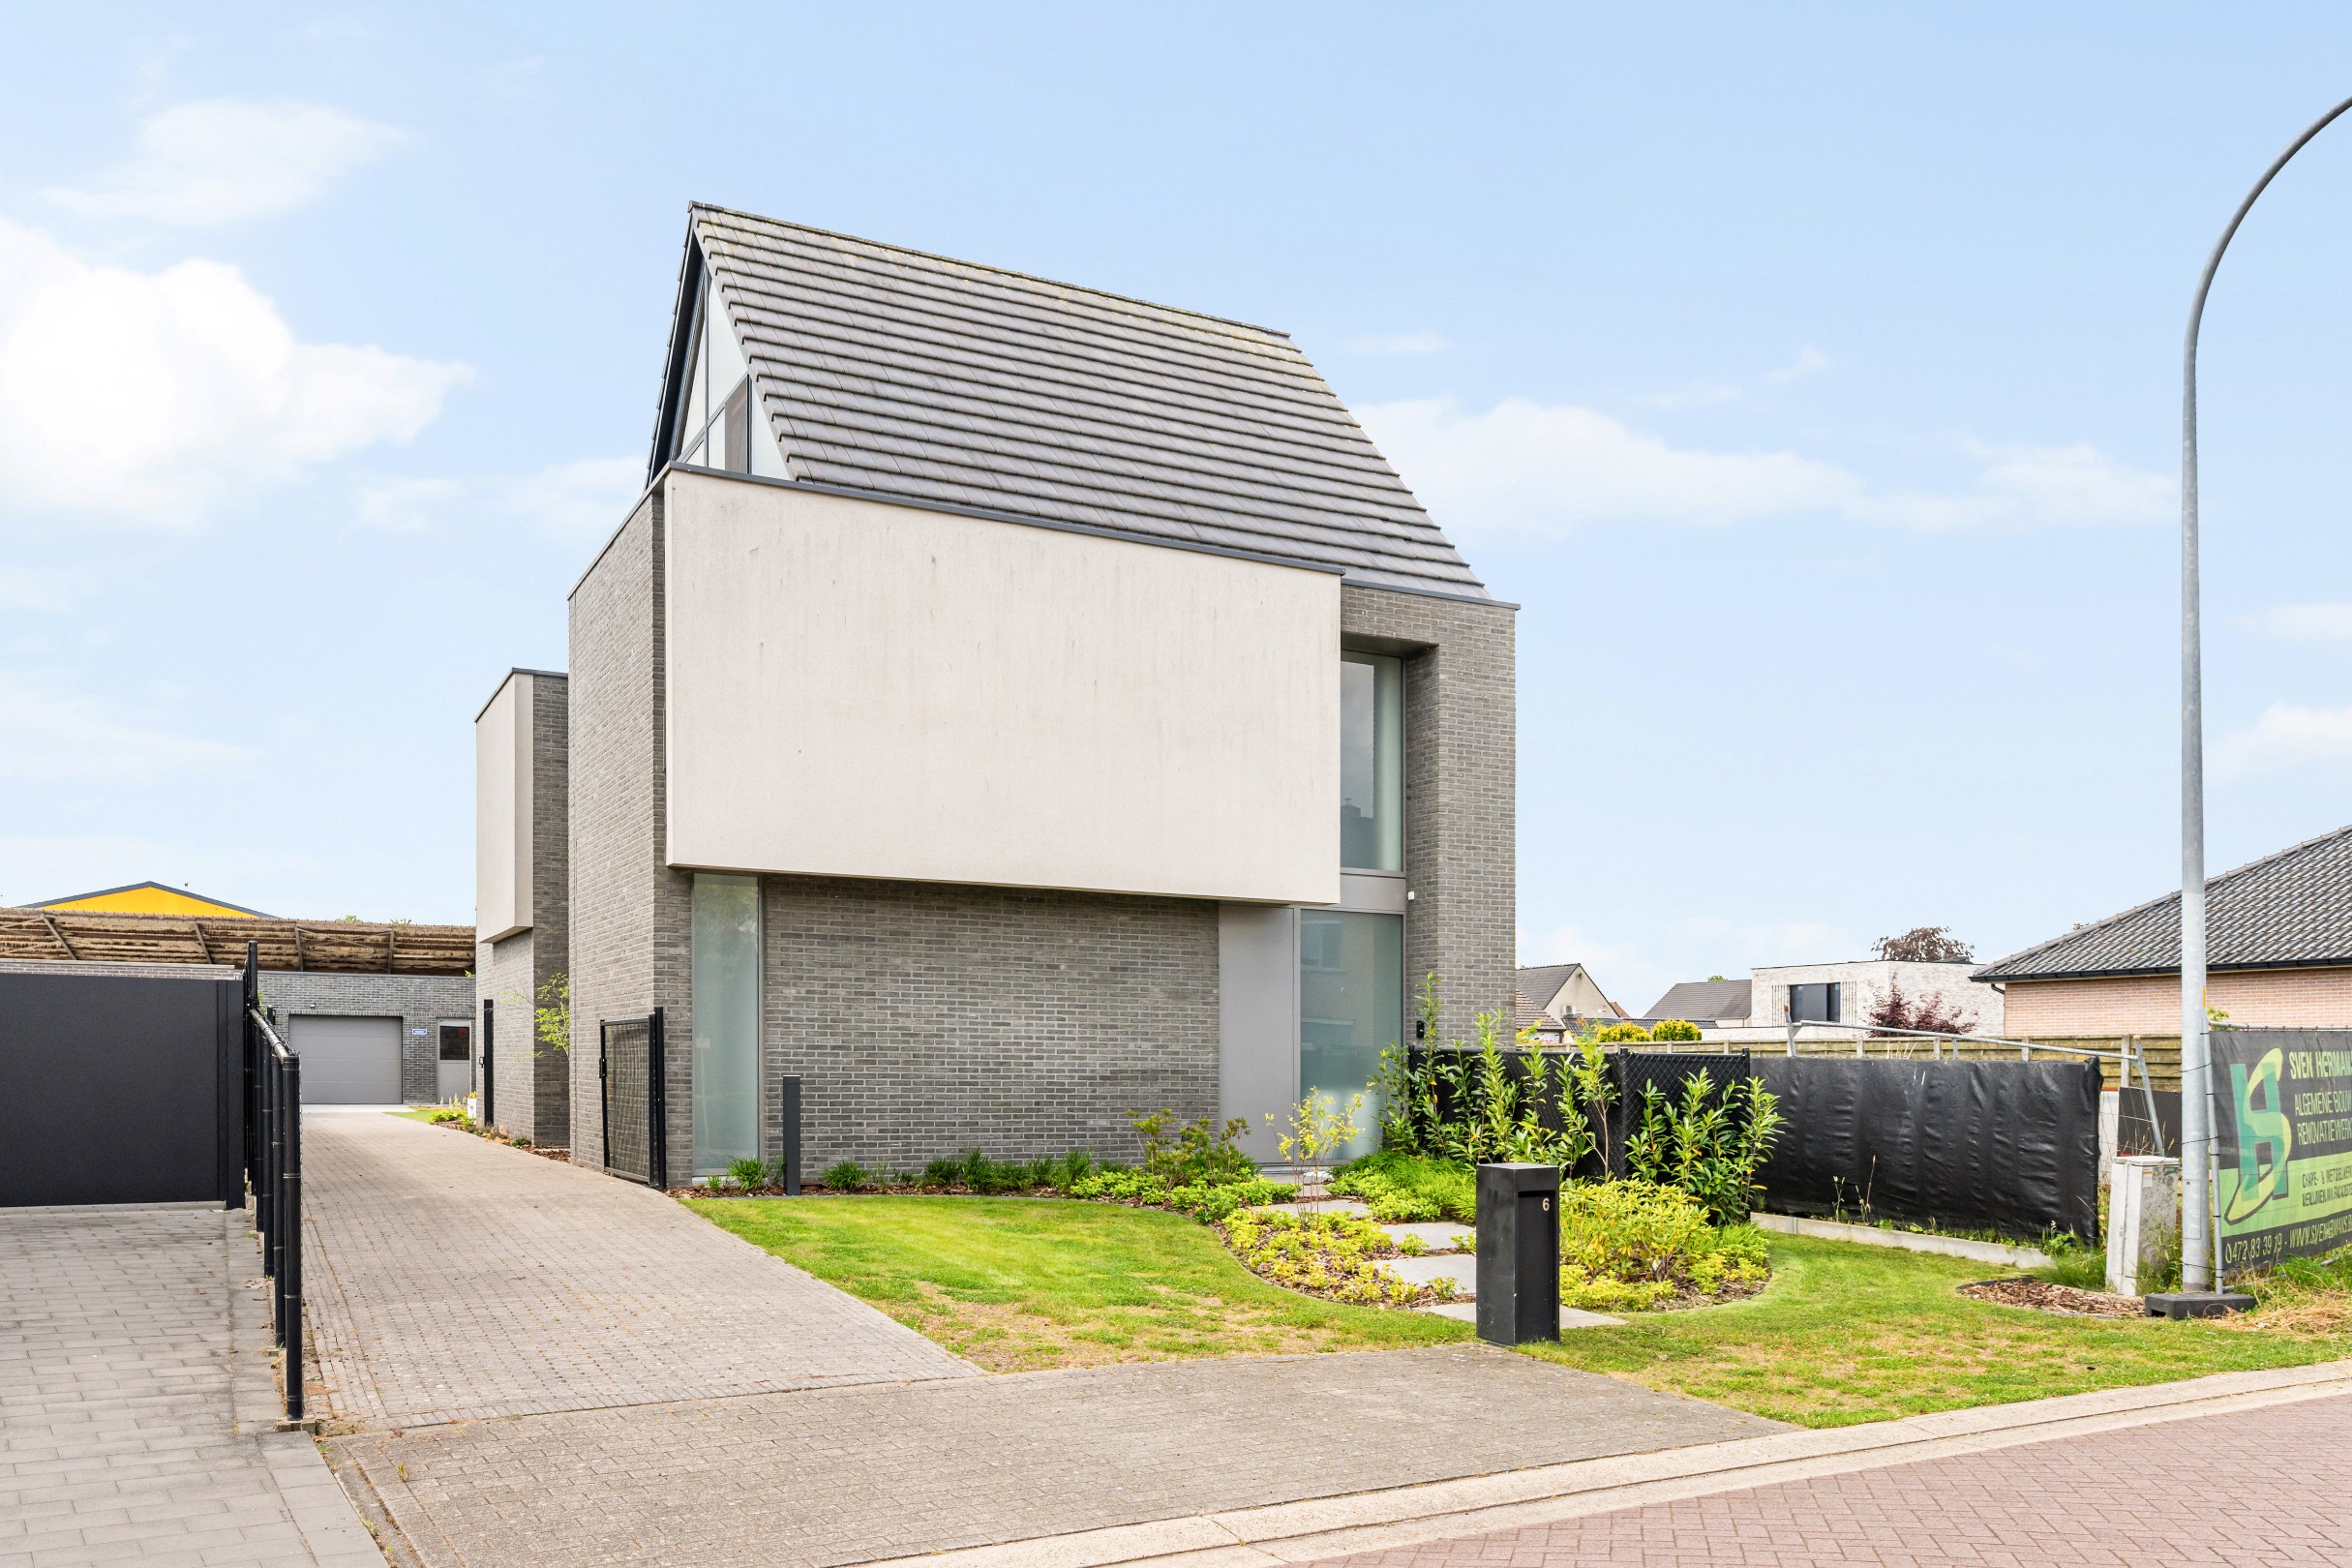

275
579
4
3
Description
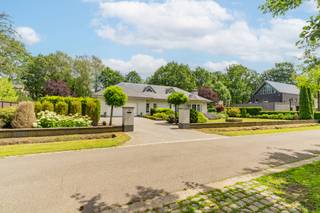
Sustainable home with multifunctional outbuilding in Retie
Contemporary architecture meets ultimate flexibility in Retie
Light, space, and top quality come together in this modern family home with a multifunctional outbuilding. Thanks to high-quality custom work and advanced techniques, this property is fully prepared for the future.
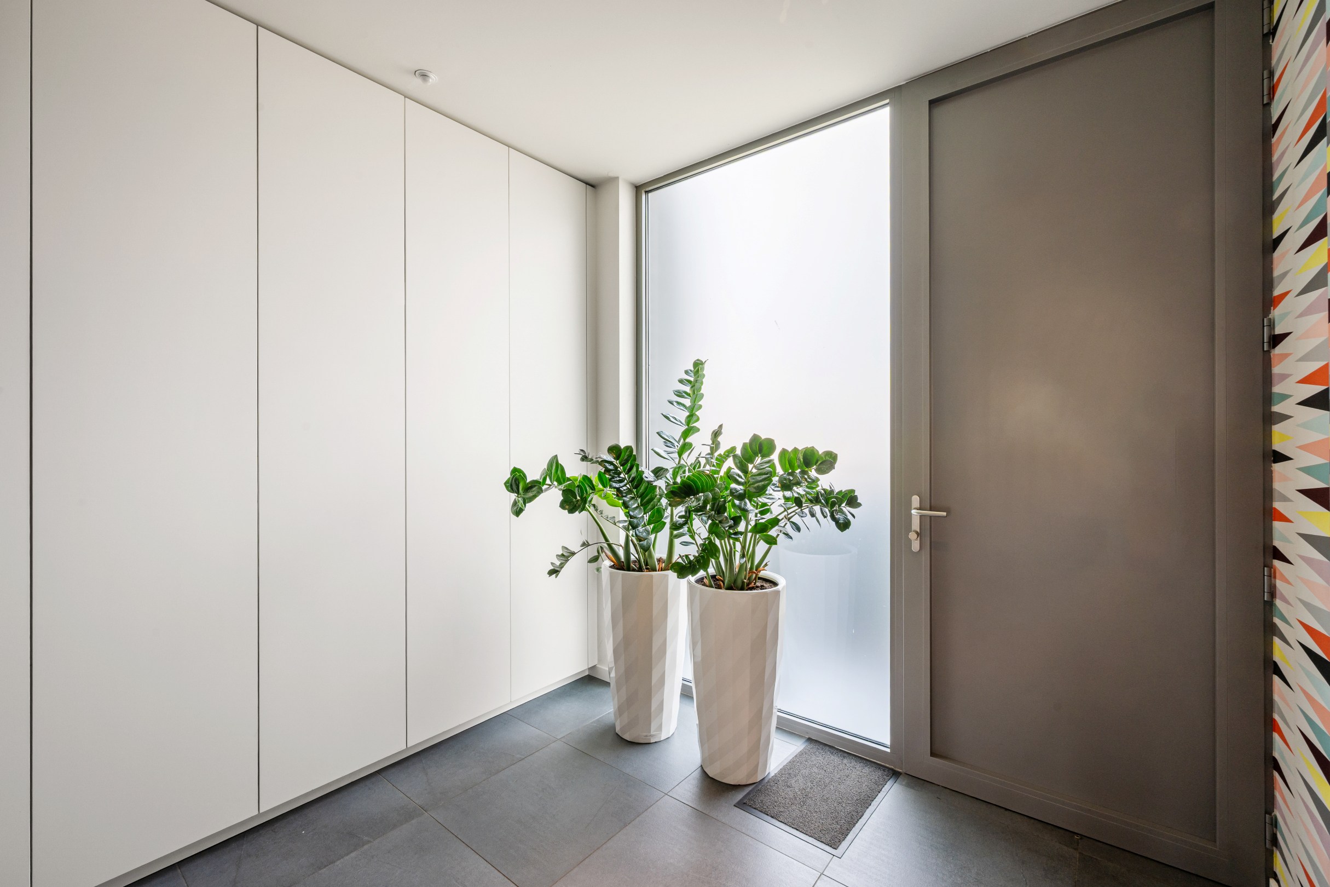
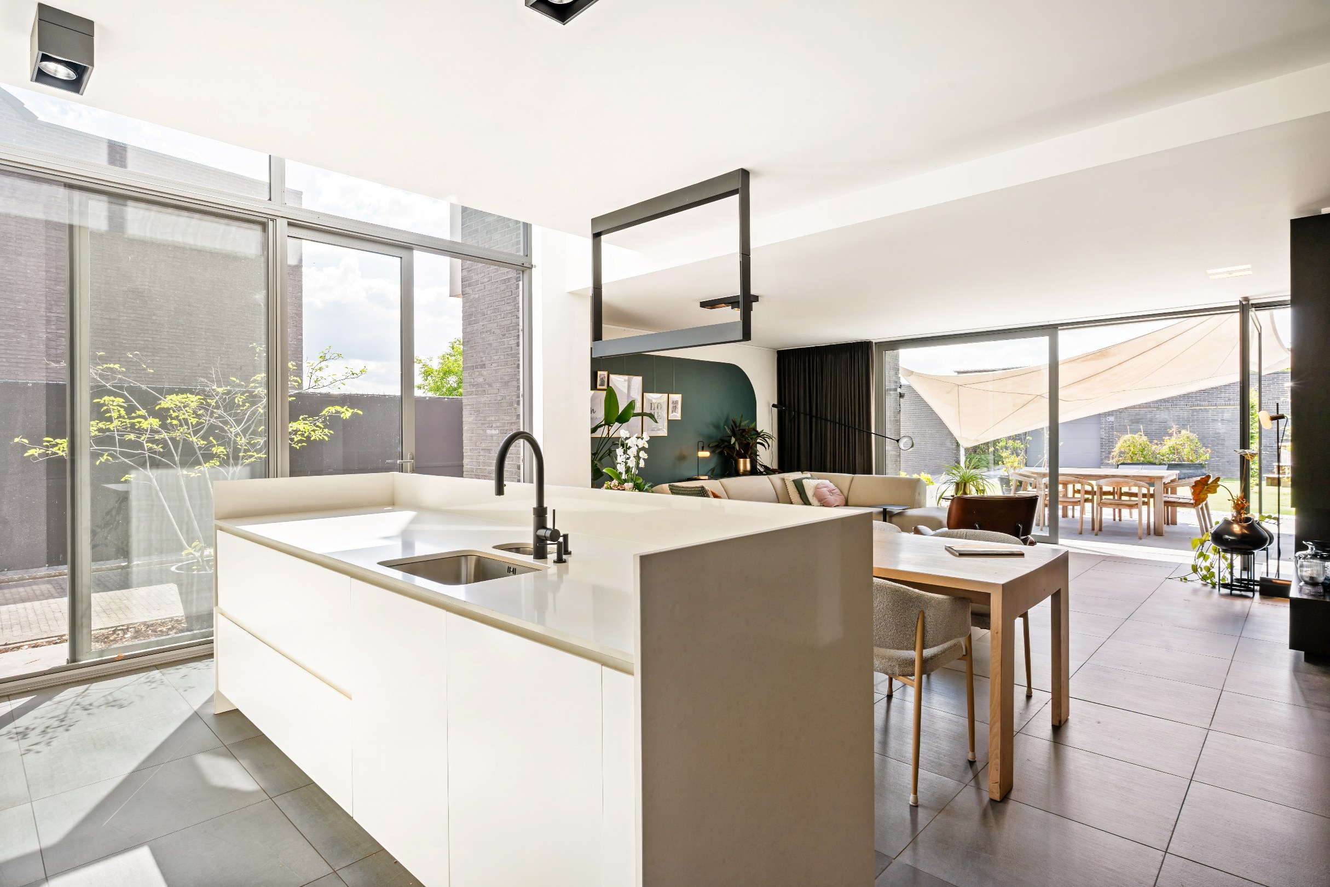
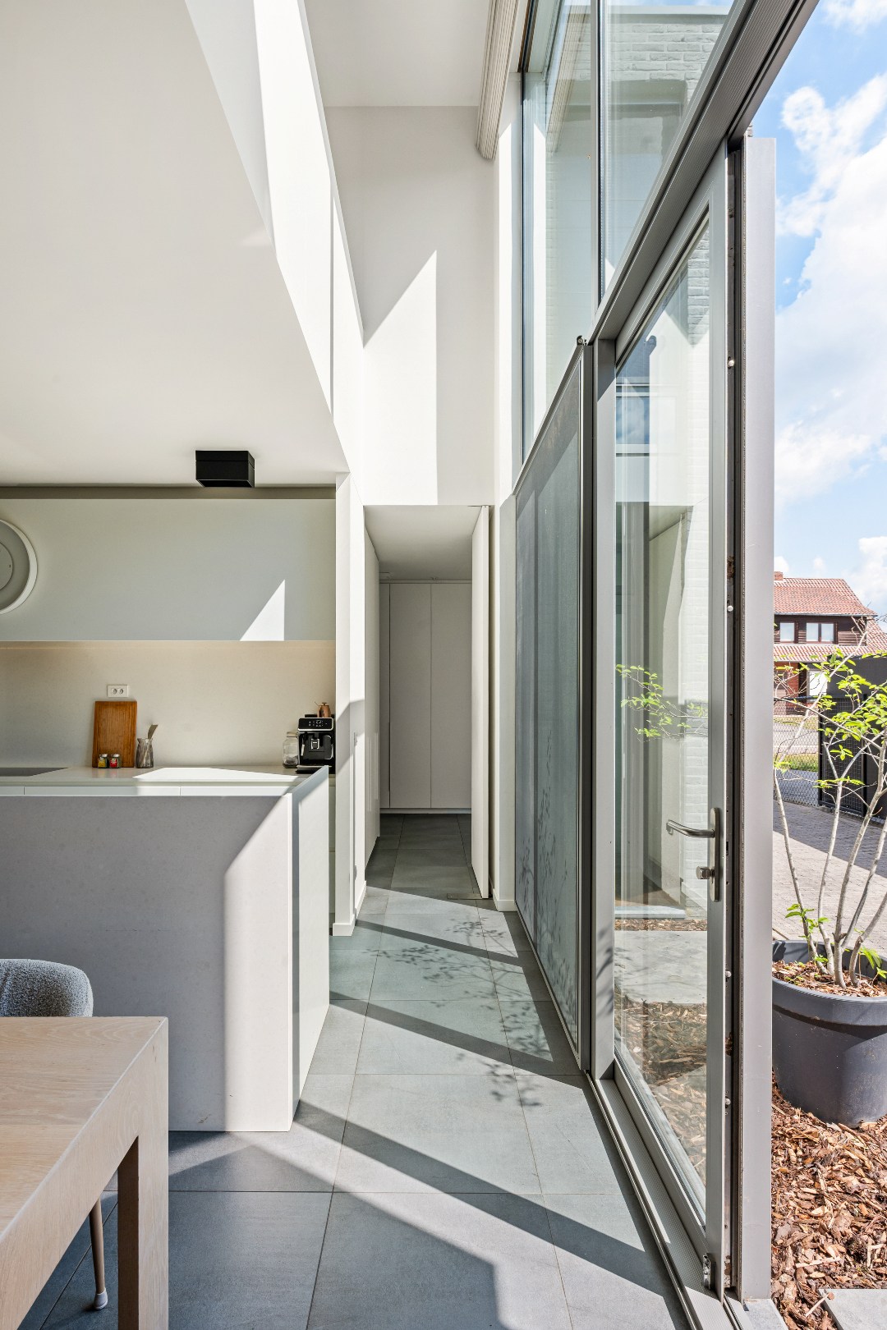
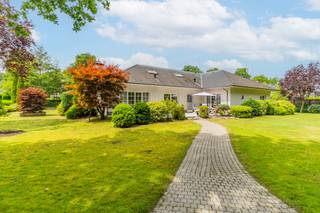
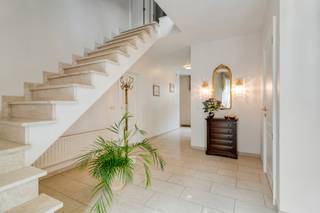
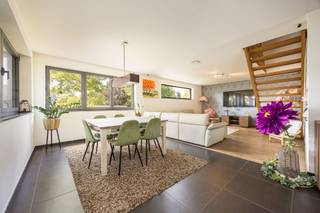
Ground floor: Light, design, and seamless comfort. The bright living space immediately stands out with its high windows and fully opening rear facade. The interior exudes luxury with refined custom work, including a home office, library, and TV cabinet.
The open-plan kitchen is the heart of the home and features a kitchen island, composite worktop, Quooker, and Miele appliances. The ceramic tile floor seamlessly extends to the terrace.
Floors: Luxury sleeping comfort and a self-contained studio
The first floor offers two bedrooms and a luxurious bathroom with elegant custom work.
The second floor has additional bedrooms, a studio space, and private facilities. This floor is perfect as a self-contained studio for live-in family, a teenager's flat, or a quiet home office.
Sustainability at its best (Energy label A). The property excels in energy efficiency and is equipped with: Geothermal heat pump with underfloor heating and cooling. Solar panels and a smart charging point in the driveway.
Multifunctional outbuilding
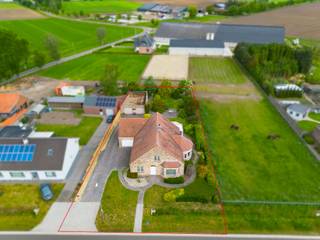
At the back of the plot is the detached outbuilding. It offers maximum privacy and is ideal as a care home, guest accommodation, practice space, or home office.
Low-maintenance garden
The low-maintenance garden features atmospheric lighting, a sun canopy, and a cozy bar.
The beautiful modern home is located in a quiet, green area in Retie with excellent accessibility: shops and the center are within walking distance (approx. 700m - 1km) and the E34 motorway towards Antwerp and Eindhoven is just 2.3 kilometers away.
Key features:
Ready to move in:
High-quality custom finishing throughout the entire home.
Flexible: Excellent for living, working, or home care.
Future-oriented: Energy label A thanks to geothermal energy and solar panels.
Light, space, and top quality come together in this modern family home with a multifunctional outbuilding. Thanks to high-quality custom work and advanced techniques, this property is fully prepared for the future.
Ground floor: Light, design, and seamless comfort. The bright living space immediately stands out with its high windows and fully opening rear facade. The interior exudes luxury with refined custom work, including a home office, library, and TV cabinet.
The open-plan kitchen is the heart of the home and features a kitchen island, composite worktop, Quooker, and Miele appliances. The ceramic tile floor seamlessly extends to the terrace.
Floors: Luxury sleeping comfort and a self-contained studio
The first floor offers two bedrooms and a luxurious bathroom with elegant custom work.
The second floor has additional bedrooms, a studio space, and private facilities. This floor is perfect as a self-contained studio for live-in family, a teenager's flat, or a quiet home office.
Sustainability at its best (Energy label A). The property excels in energy efficiency and is equipped with: Geothermal heat pump with underfloor heating and cooling. Solar panels and a smart charging point in the driveway.
Multifunctional outbuilding
At the back of the plot is the detached outbuilding. It offers maximum privacy and is ideal as a care home, guest accommodation, practice space, or home office.
Low-maintenance garden
The low-maintenance garden features atmospheric lighting, a sun canopy, and a cozy bar.
The beautiful modern home is located in a quiet, green area in Retie with excellent accessibility: shops and the center are within walking distance (approx. 700m - 1km) and the E34 motorway towards Antwerp and Eindhoven is just 2.3 kilometers away.
Key features:
Ready to move in:
High-quality custom finishing throughout the entire home.
Flexible: Excellent for living, working, or home care.
Future-oriented: Energy label A thanks to geothermal energy and solar panels.
Financial
Cadastral income
1.262 €
Availability
From deed
Building
Type of property
House
Subtype
House
Surface
275 m²
Terrain
Plot size
579 m²
Most recent urban destination
Residential area
Orientation garden
South
Location
Public transport nearby
Yes
Motorway nearby
Yes
Layout
Number of bedrooms
4
Number of bathrooms
3
Toilet
Yes
Comfort
Electricity connection
Yes
Connection sewerage
Yes
Water connection
Yes
Energy
EPC score (kWh/(m² years))
91
EPC label
A
Unique code EPC
20260115-0003776108-RES-1
Urban planning
Summons
No judicial remedial or administrative measure imposed
Building permit
Yes
Pre-emption right
No
Media & downloads
Virtual visit
https://my.treedis.com/tour/d3538e68
Location
Slijkstraat 6, 2470 Retie673.000 EUR
Slijkstraat 6
2470 Retie
Is this feasible for you?
With the expert advice of
1
Quickly check your feasibility
Minimal personal contribution
-EUR
Monthly payments
-EUR/month
With the expert advice of
2
Strengthen your offer with a feasibility certificate
Feeling confident? Request your personal feasibility certificate from KBC, include it with your offer and show the seller that your offer is financially sound. This way, you can stay one step ahead of other house hunters.
With the expert advice of
3
Calculate your personalised home credit
Every situation is different. Simulate yours in detail, with no obligation, and find out straight away whether you qualify for a personal feasibility certificate from KBC.
Also interesting for you

House for sale
€ 649.000
Meidoorndreef 4
2470 Retie
284
1.918
4
2
B
House for sale
€ 625.000
Hoekstraat 7
2470 Retie
357
1.178
5
3
B

House for sale
€ 728.000
Kerkhofstraat 49
2470 Retie
315
1.025
4
2
A