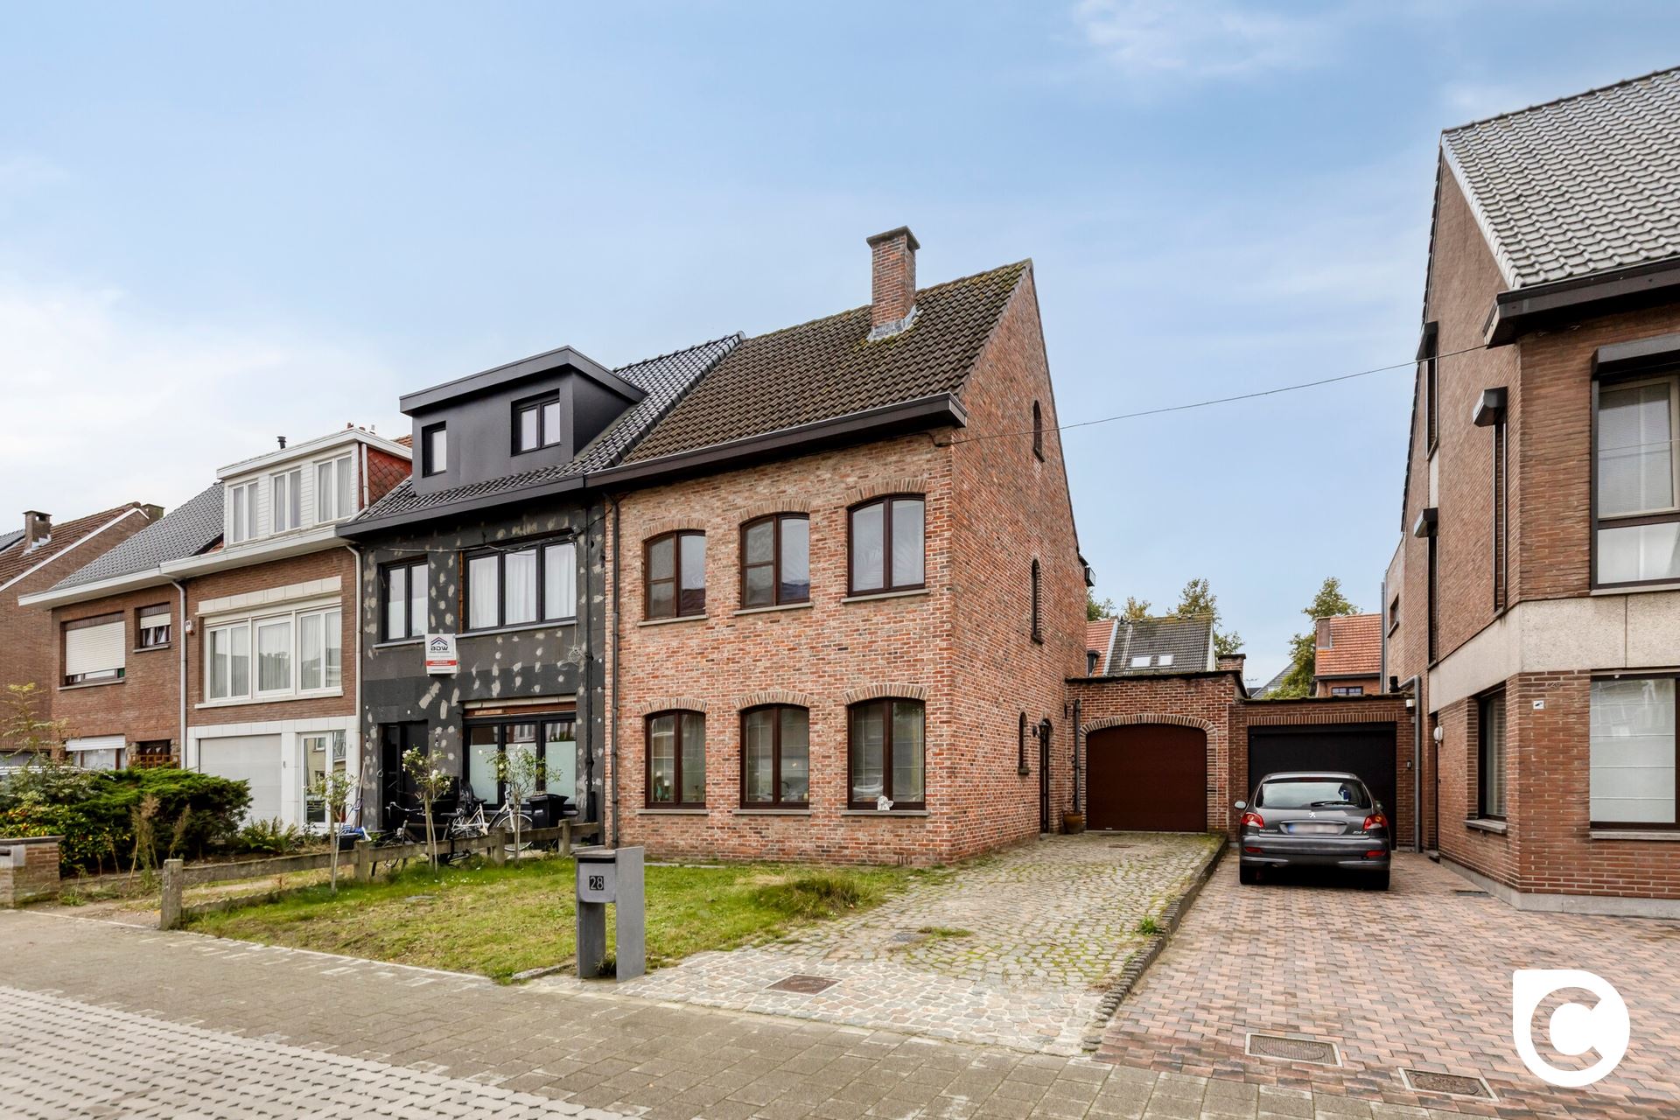
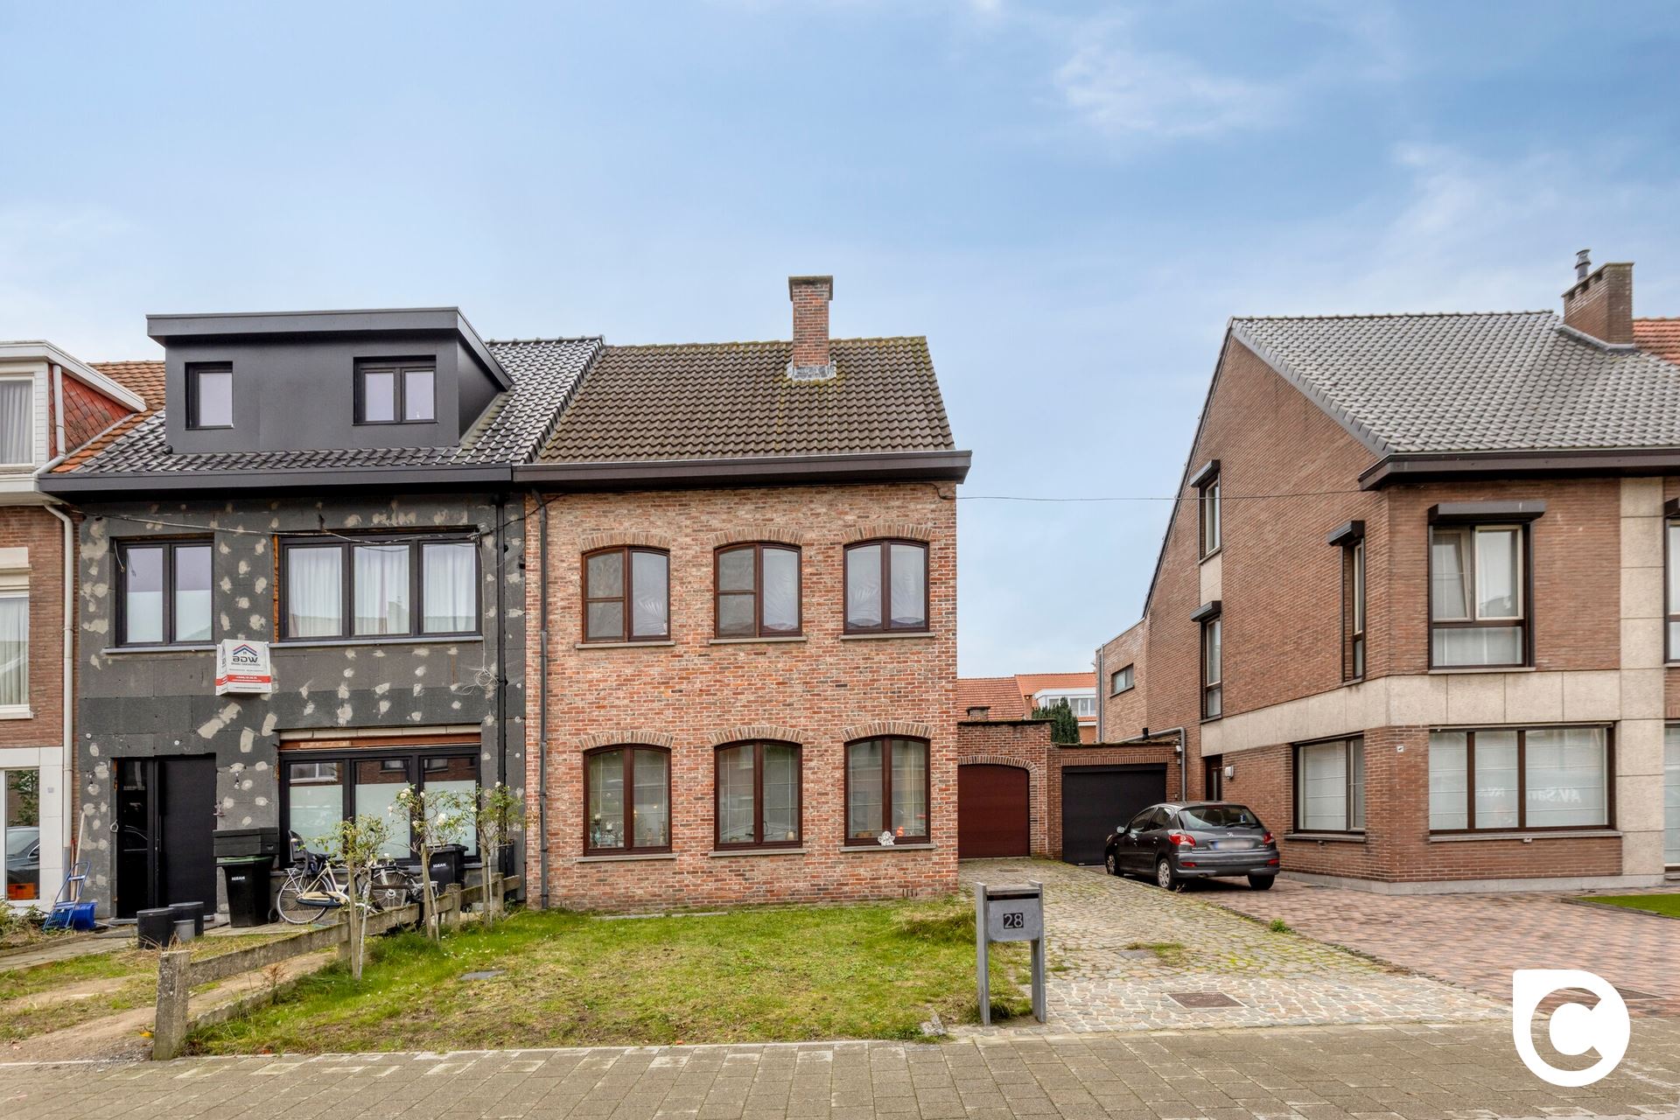
House for sale in Kontich with 3 bedrooms
2550 Kontich
- 160 m² living
- 245 m² plot
- 3 bedrooms
- 1 bathroom
- Parking
- Garden
- Terrace
Description
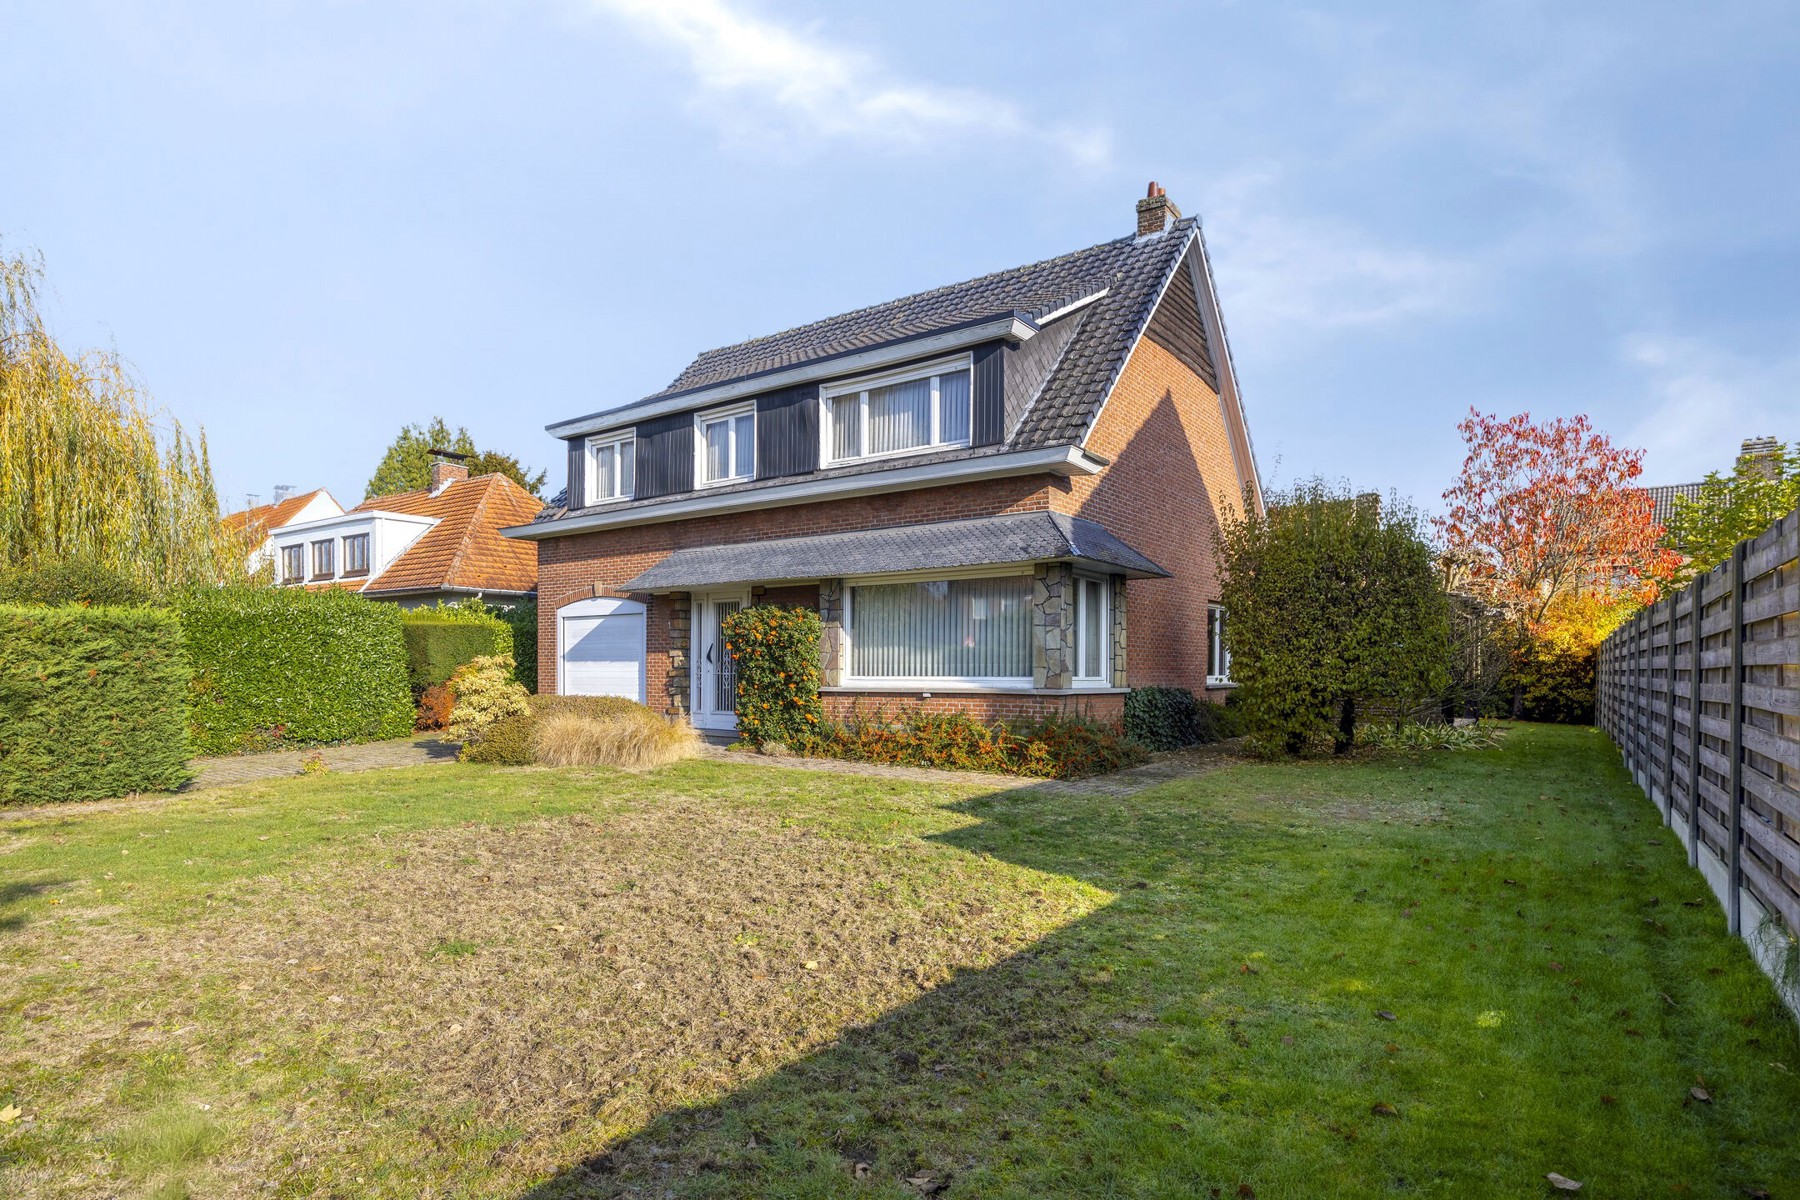
**Move-in ready home with 3 bedrooms, SOUTH-facing garden and garage in the centre of Kontich.**
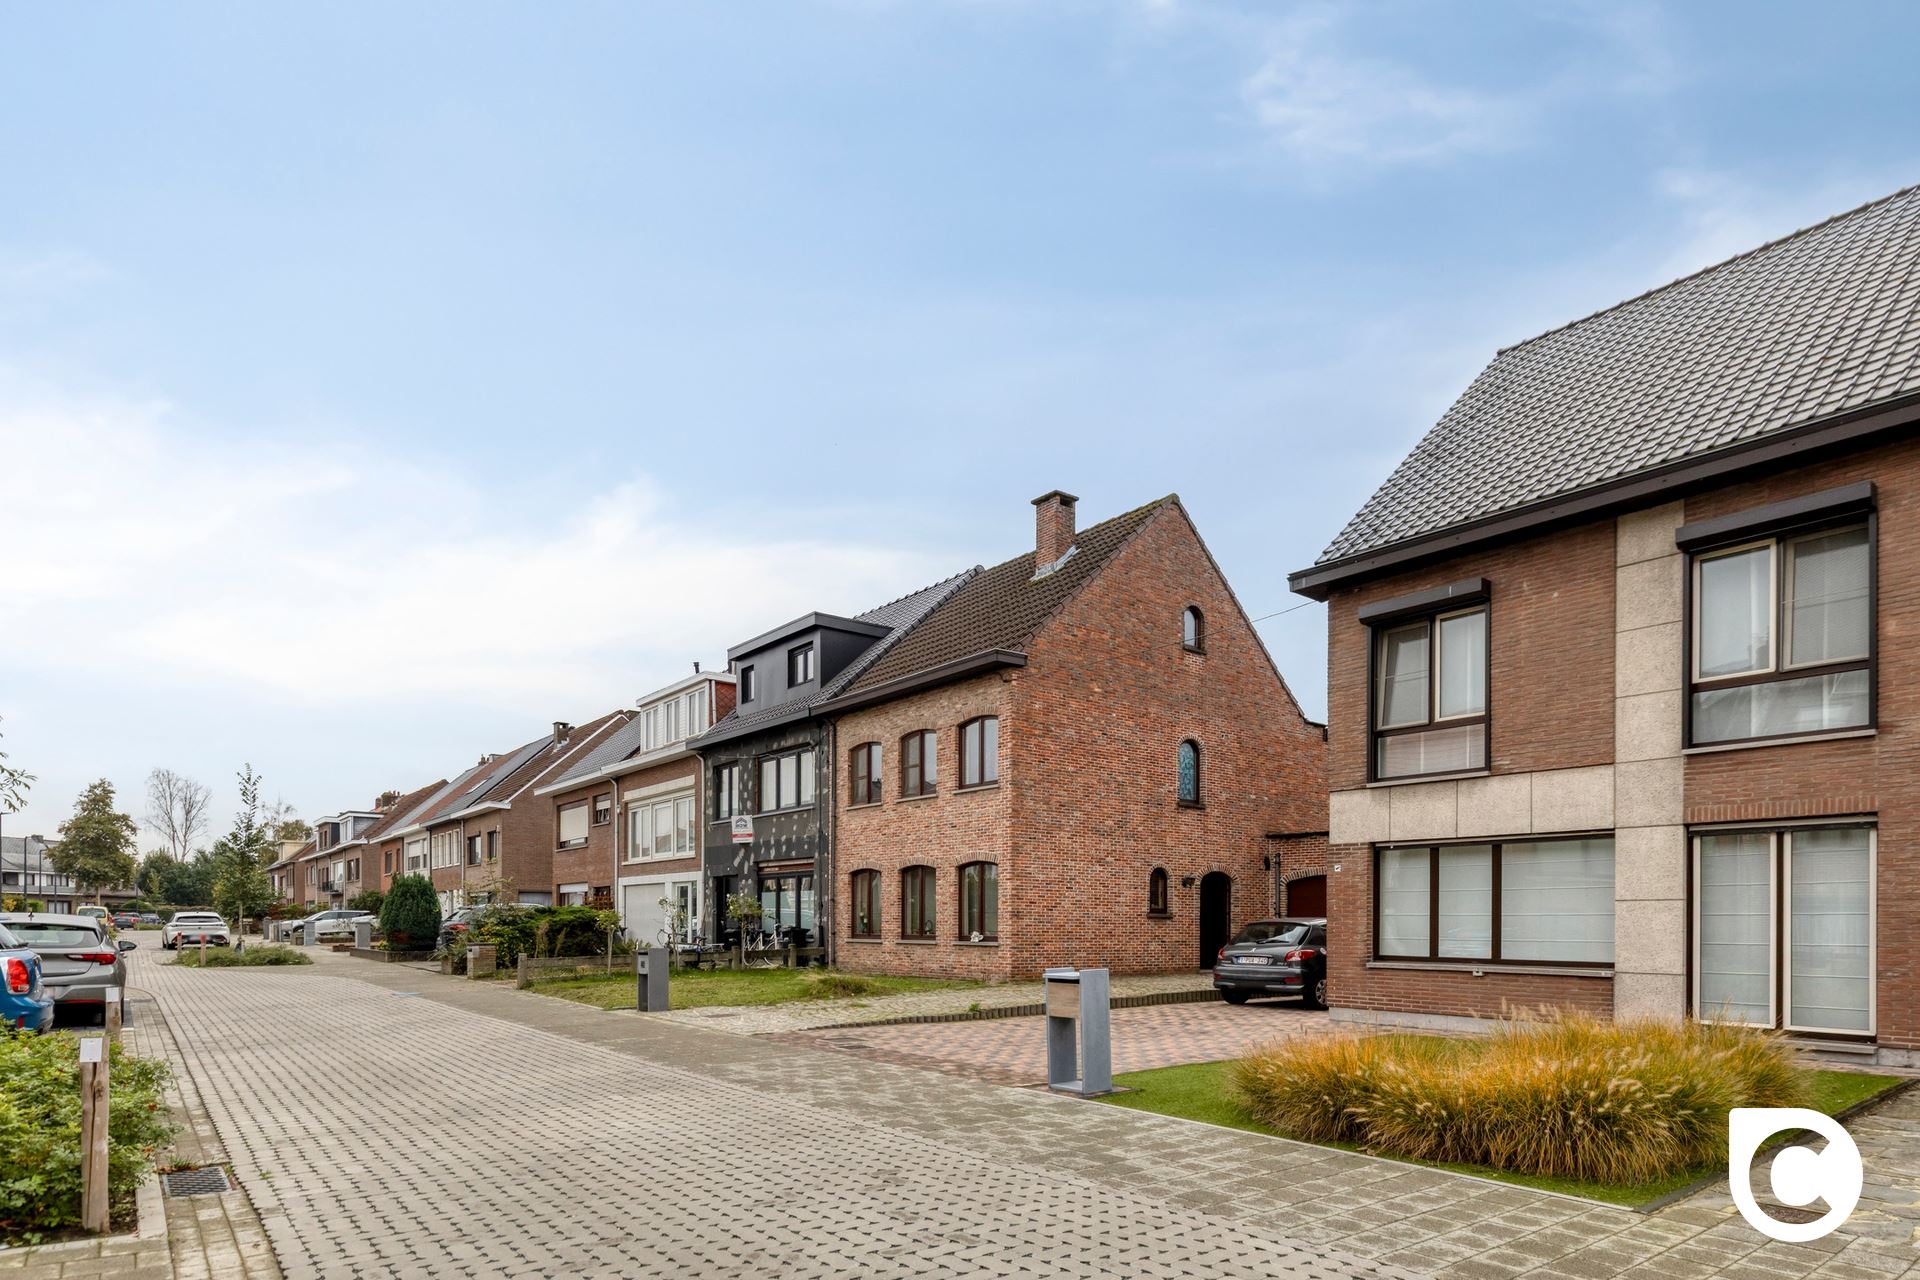
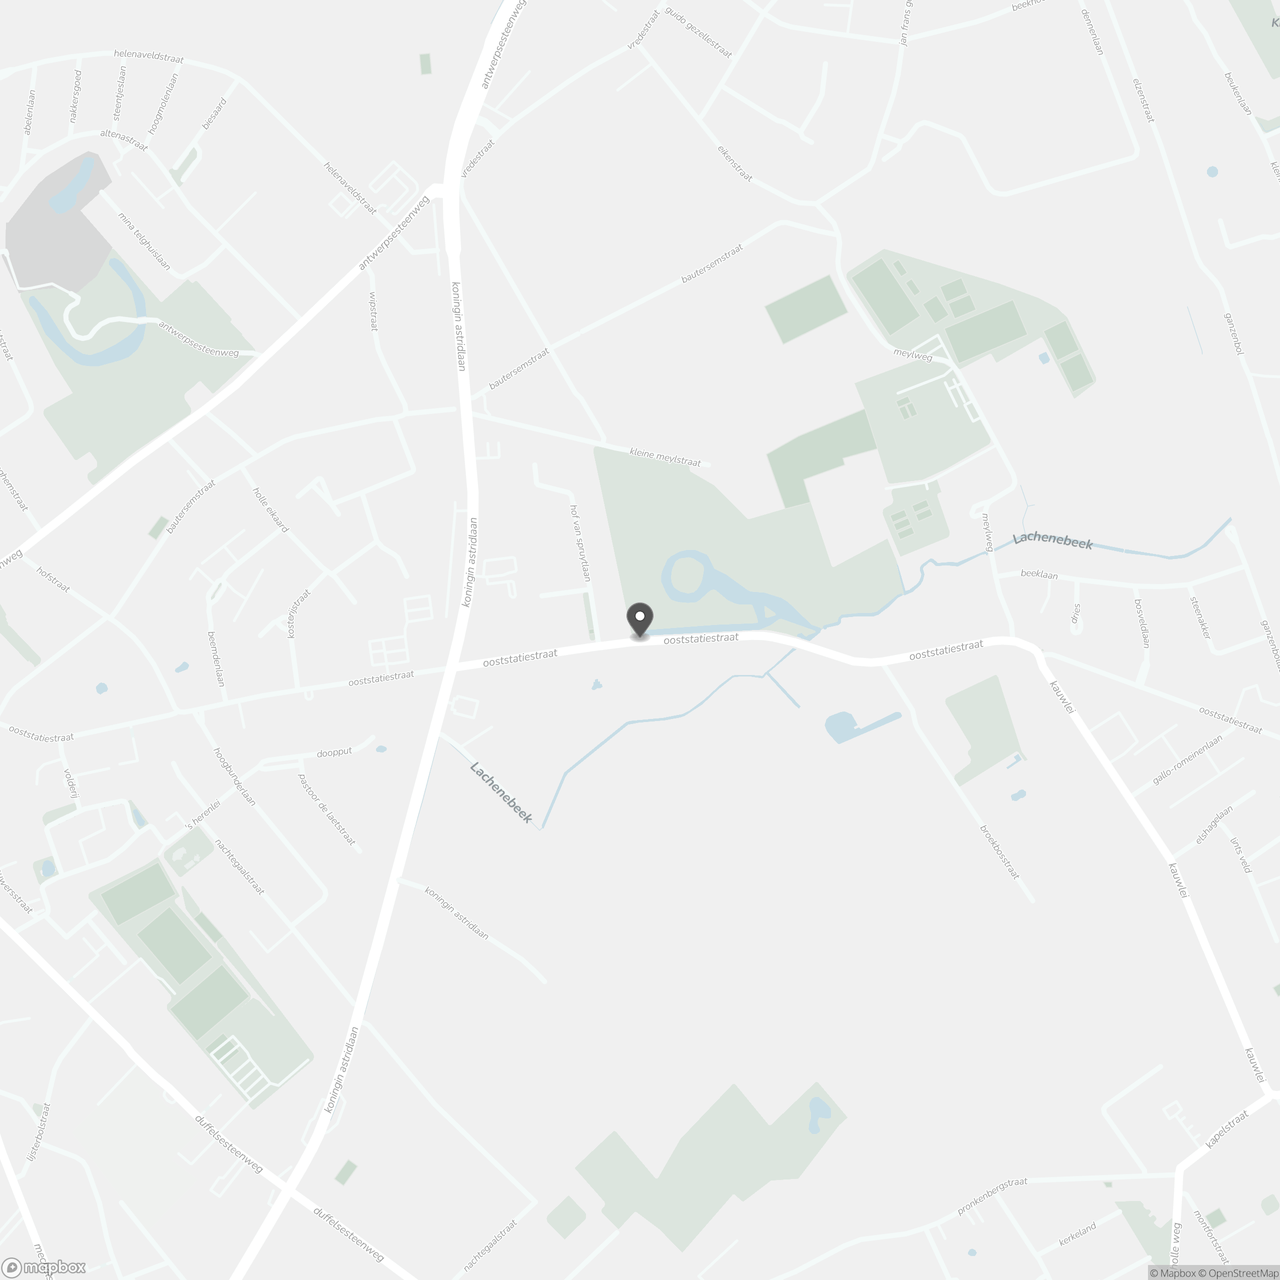
Welcome to Ooststatiestraat, right in the heart of Kontich. Just 200 metres from the town square, you can enjoy all the shops and amenities this lively town has to offer. Peace and quiet are guaranteed thanks to this one-way street.
Have you always dreamed of a 60 m² living area, a large sliding glass door overlooking your garden and skylights providing plenty of natural light? So have we! Come and discover this hidden gem!
The 9 m² kitchen is fully equipped with all the luxury and comfort you need. Its compact and functional layout makes cooking a pleasure, allowing you to relax and enjoy the spacious living room afterwards.
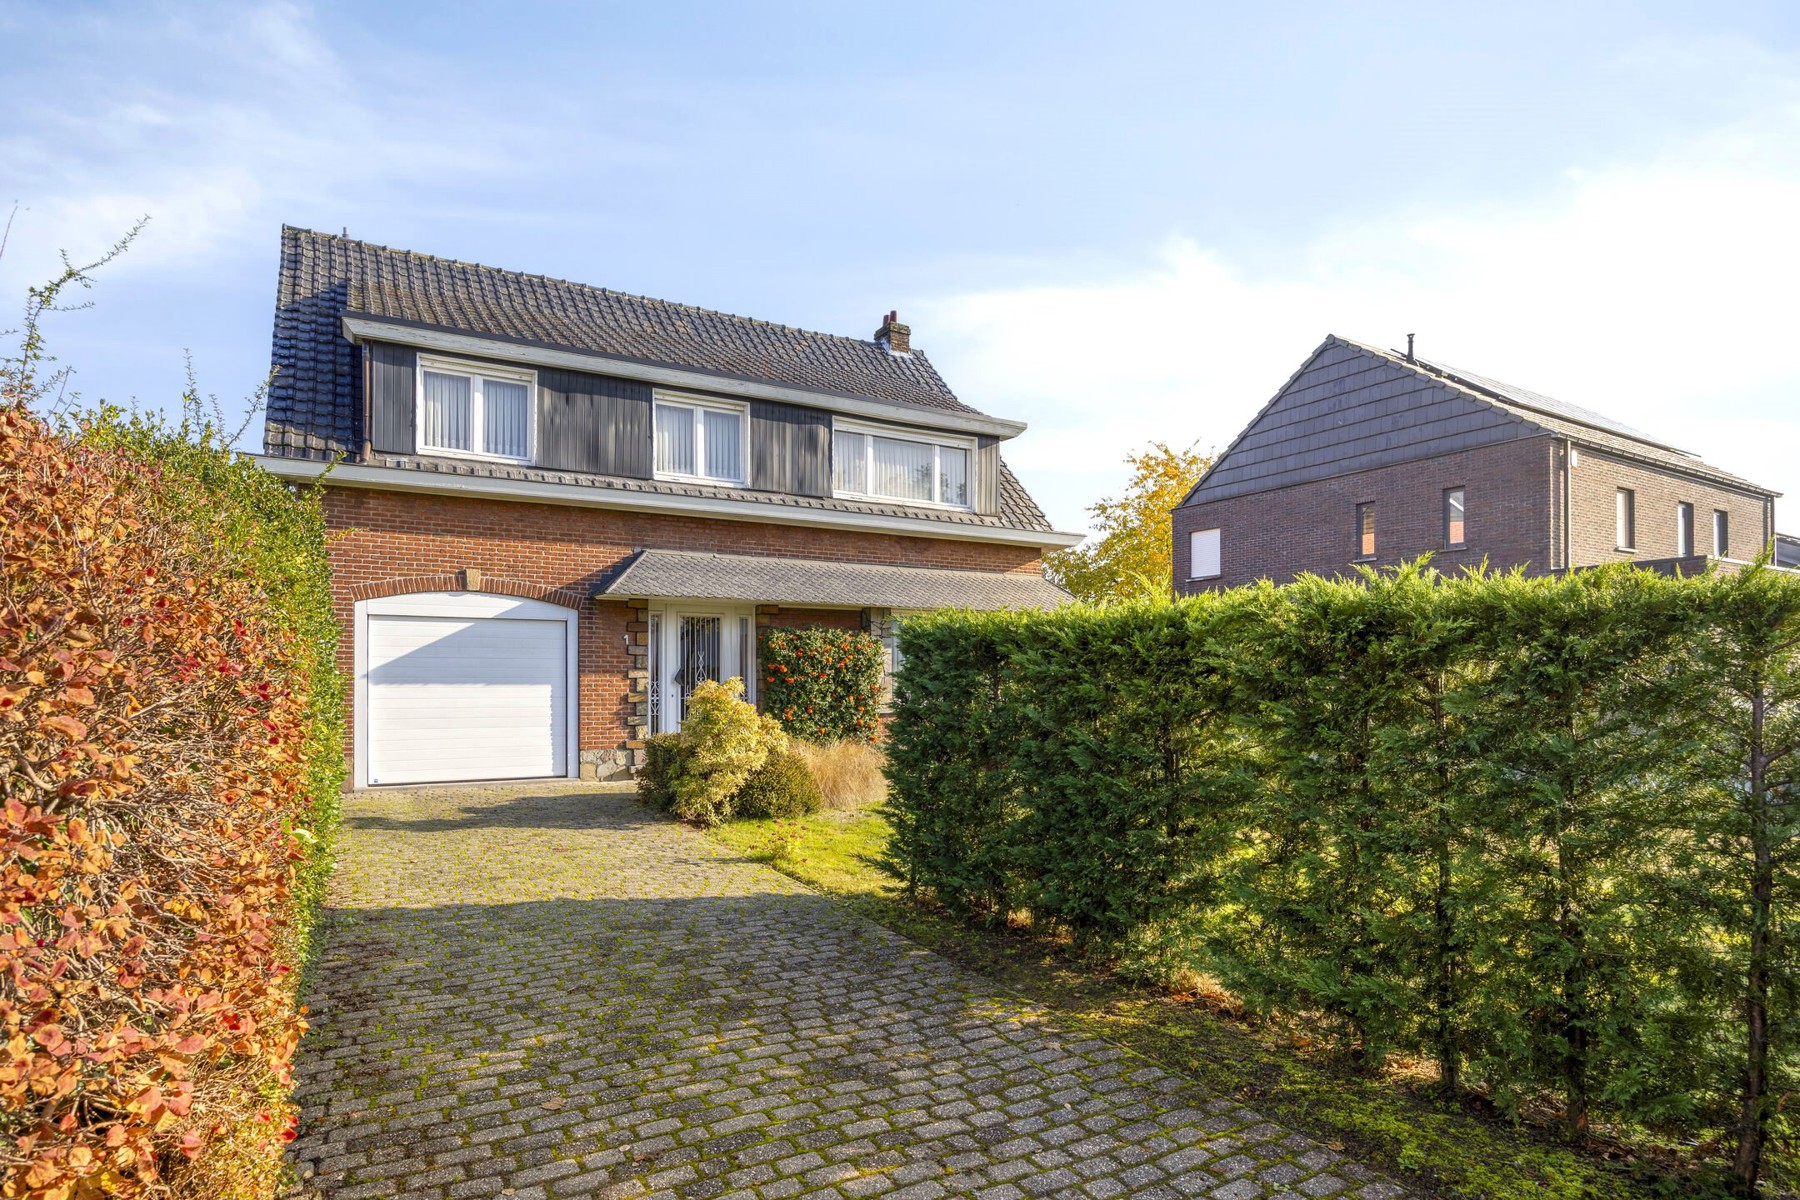
At the front of the property, you will find a garage with direct access to the entrance hall. The entrance hall provides access to the guest toilet, the cellar (approx. 15 m²) and the staircase leading to the first floor.
The first floor features a master bedroom of 17.5 m² and a second bedroom of 11.5 m². Both bedrooms are equipped with electric roller shutters.
The spacious 12 m² bathroom includes a bathtub, walk-in shower, double washbasin, heated towel rail and wall-hung toilet.
On the second floor, you will find the third bedroom of approximately 16 m², featuring built-in wardrobes along the walls and air conditioning with an outdoor unit. The room benefits from plenty of natural light through a roof window fitted with a blackout blind.
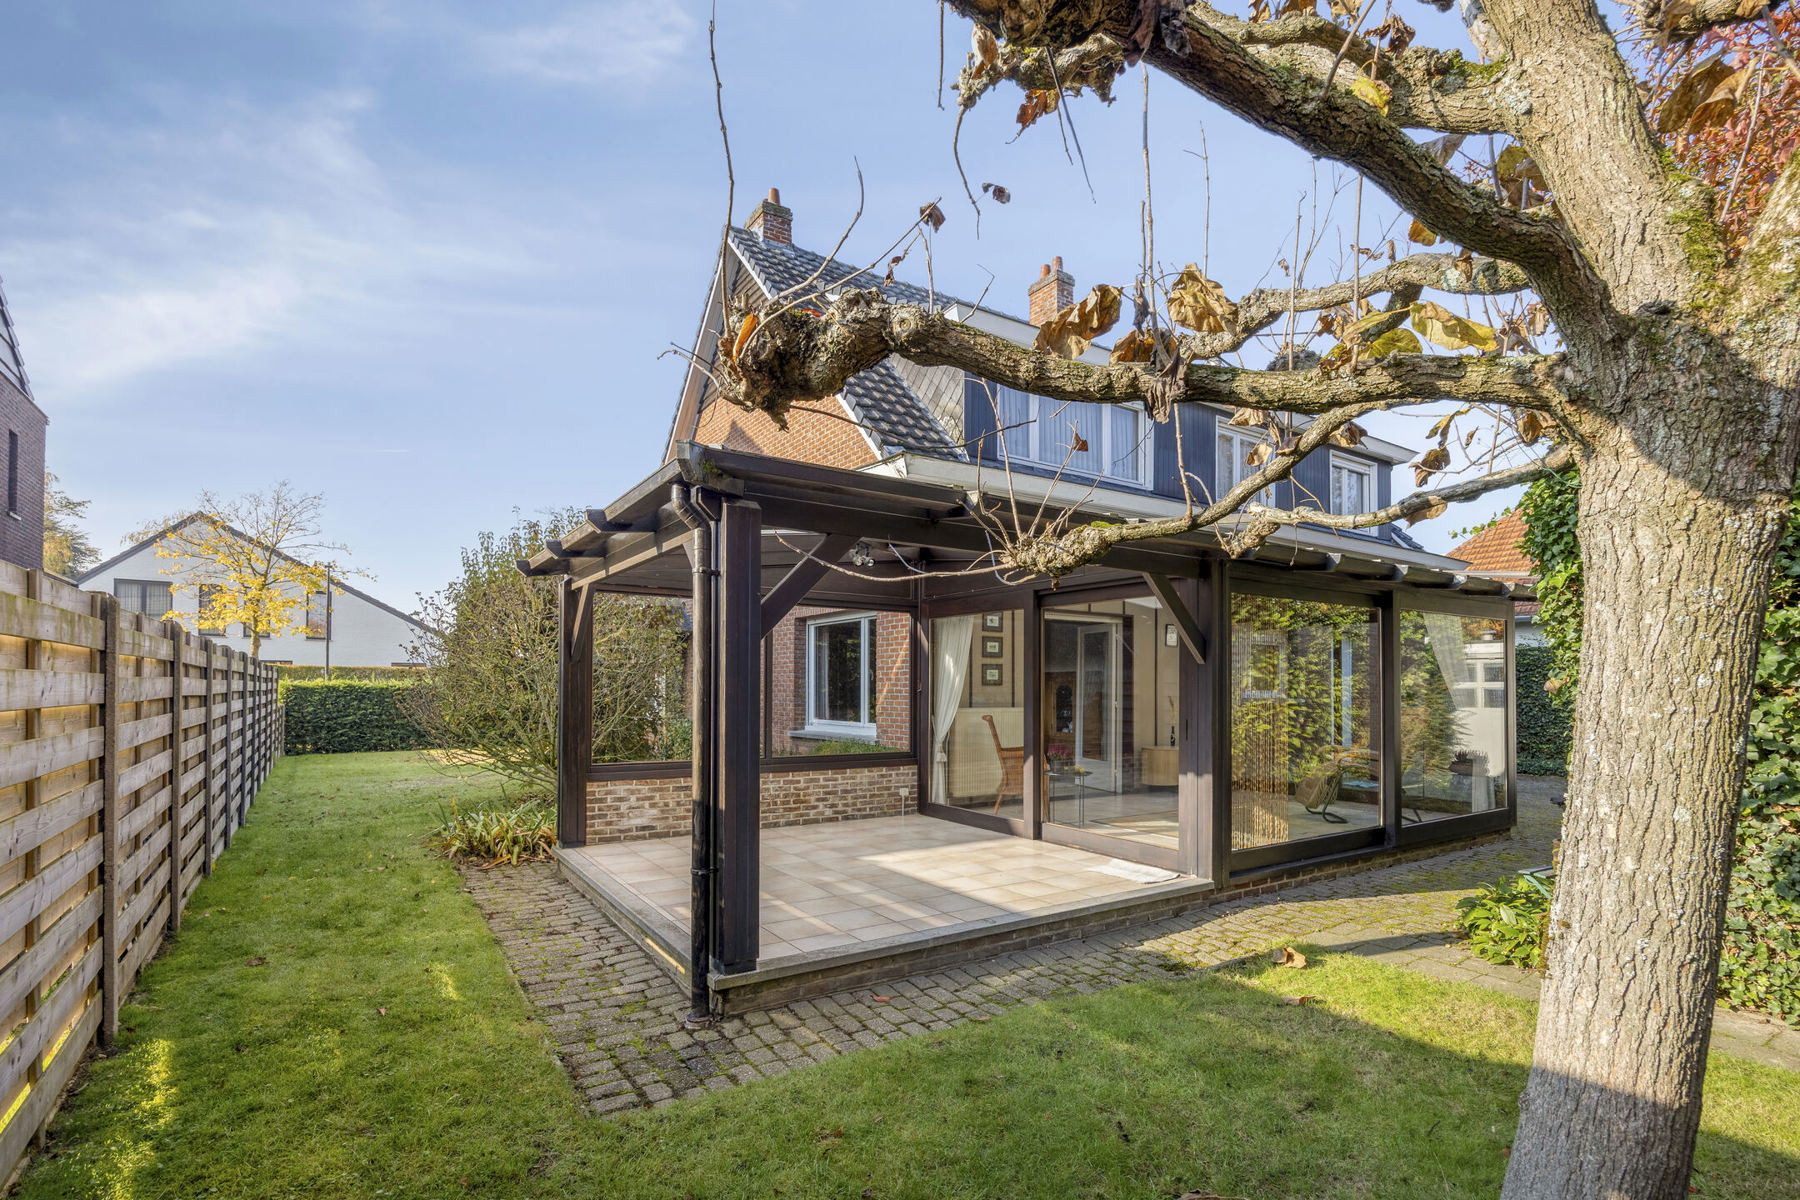
Outside, a beautiful **SOUTH-facing garden** awaits, featuring a 40 m² terrace and a 100 m² garden. A true haven of peace in the centre of Kontich.
Low energy consumption thanks to a condensing boiler.
Don't be too late!
Do you have questions or would like to schedule a visit?

€448,000
Ooststatiestraat 762550 Kontich
Financial
- Cadastral income
- 327 €
Building
- Type of property
- House
- Subtype
- Single-family home
- Surface
- 160 m²
See all featuresShow fewer features
- Type of roof
- Sloping roof
- Type of buildings
- Closed
- Number of facades
- 2
- Façade width street side
- 5 m
- Construction year
- 1939
- Renovation year
- 2008
- Facade orientation
- North
- Number of floors
- 2
- Disabled facilities
- No
- Garage
- Yes
- Number of garages
- 1
- Indoor parking
- Yes
- Outdoor parking
- No
- Floor coverings
- laminaat
Terrain
- Plot size
- 245 m²
- Orientation garden
- South
- Street width
- 5 m
Location
- Surroundings / neighbourhood
- Residential area; Quiet
- Public transport nearby
- Yes
- Distance to public transport
- 450 m
See all featuresShow fewer features
- Motorway nearby
- Yes
- Distance to motorway
- 2000 m
Layout
- Number of bedrooms
- 3
- Surface bedrooms
- 17,5 m²; 16 m²; 11,5 m²
- Number of bathrooms
- 1
See all featuresShow fewer features
- Bathroom type
- Shower and bath
- Number of shower rooms
- 1
- Surface kitchen
- 9 m²
- Type of kitchen
- Fully finished kitchen
- Living room surface
- 60 m²
- Number of toilets
- 2
- Terrace
- Yes
- Number of terraces
- 1
- Terrace surface
- 40 m²
- Orientation terrace
- South
- Cellar
- Yes
Comfort
- Air conditioning
- Yes
- Type of air conditioning
- Met buitenunit
- Videophone
- Yes
See all featuresShow fewer features
- Lift
- No
- Swimming pool
- No
- Gas connection
- Yes
- Water connection
- Yes
Energy
- EPC score (kWh/(m² years))
- 268
- EPC label
- C
- Unique code EPC
- 20190702-0002174633-RES-1
See all featuresShow fewer features
- Double glazing
- Yes
- Electricity inspection certificate
- Yes, not compliant
- Heating type
- Individual
- Type of heating
- Condensation
Urban planning
- Destination building
- Private - house
- Soil certificate
- Yes
- Flood-prone area
- Not located in a flood-prone area
Location
Ooststatiestraat 76, 2550 Kontich
Show route