House for sale in Berchem with 3 bedrooms
Description
Woning
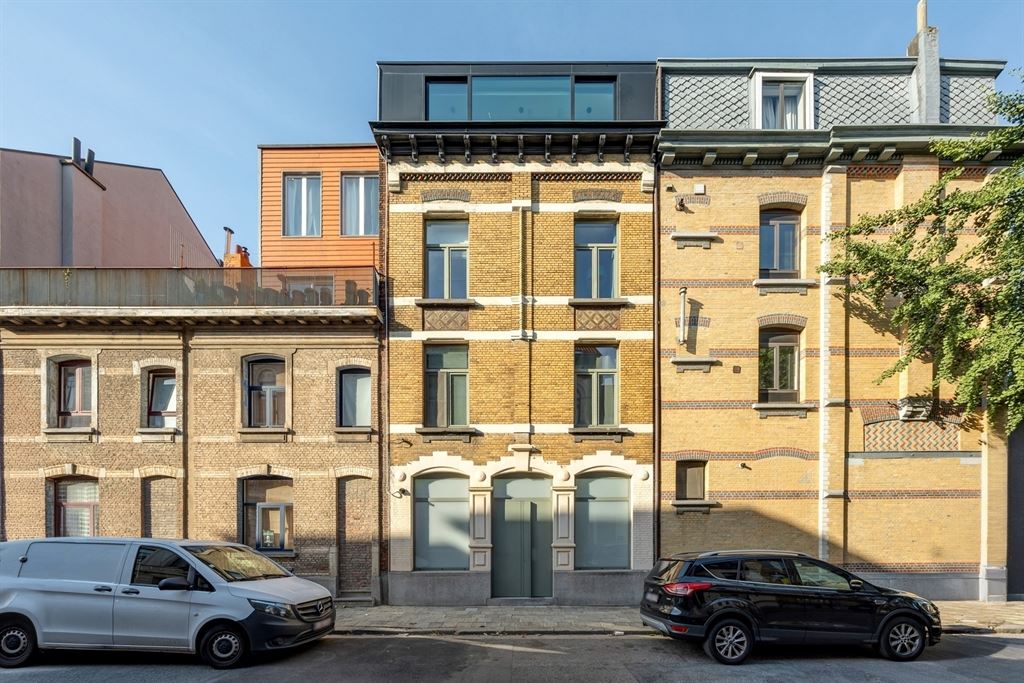
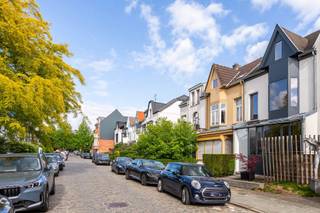
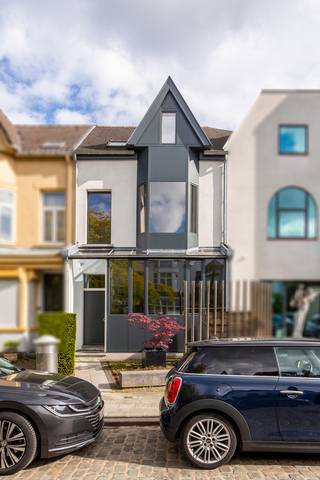
Behind this beautiful, eclectic facade lies a home that’s impossible to fully appreciate from the street. What was once a classic townhouse has, through a thoughtful renovation, been transformed into a unique architectural home where light, space, and experience take center stage. Thanks to the playful split-level layout, the central patio, the spacious rooftop terrace, and the impressive open-concept kitchen, each floor feels distinct, while the whole forms a single harmonious narrative. A rare home for those who love character, design, and living with a unique identity.
Architecture you discoverstep by step
As soon as you open the double front door, you’ll notice that this is no ordinary townhouse. The wide entry hall is bathed in natural light thanks to the tall windows on both sides of the home. The second entrance at the back is particularly practical, and the space can be used perfectly for multiple purposes—as a workspace, bike storage, or studio—… you’ll also find the utility room there, while a separate laundry room and the basement round out the daily comforts.
What makes this home truly special is the way the different levels are connected. No long, dark hallways or closed-off floors, but a playful layout that offers new views of the home at every turn. The central patio brings natural light deep into the house and ensures that the various living spaces are constantly connected to one another.
The first floor is entirely dedicated to bedrooms. The master bedroom forms a peaceful private suite with a spacious walk-in closet and an en suite bathroom. In addition, there are two more bedrooms with views of the greenery and a second shower room.
Living on Different Levels
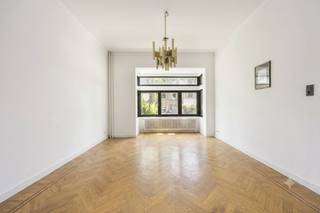
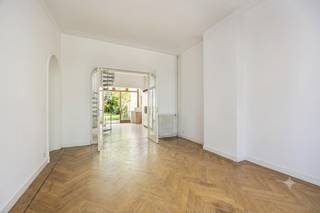
The second floor serves as a delightful transition. The bright living room overlooks the greenery and opens onto a cozy TV nook. Next to it is a custom-built desk with built-in cabinets. Centrally located is a patio that draws natural light deep into the home and creates a unique sense of openness.
A kitchen where lifehappens
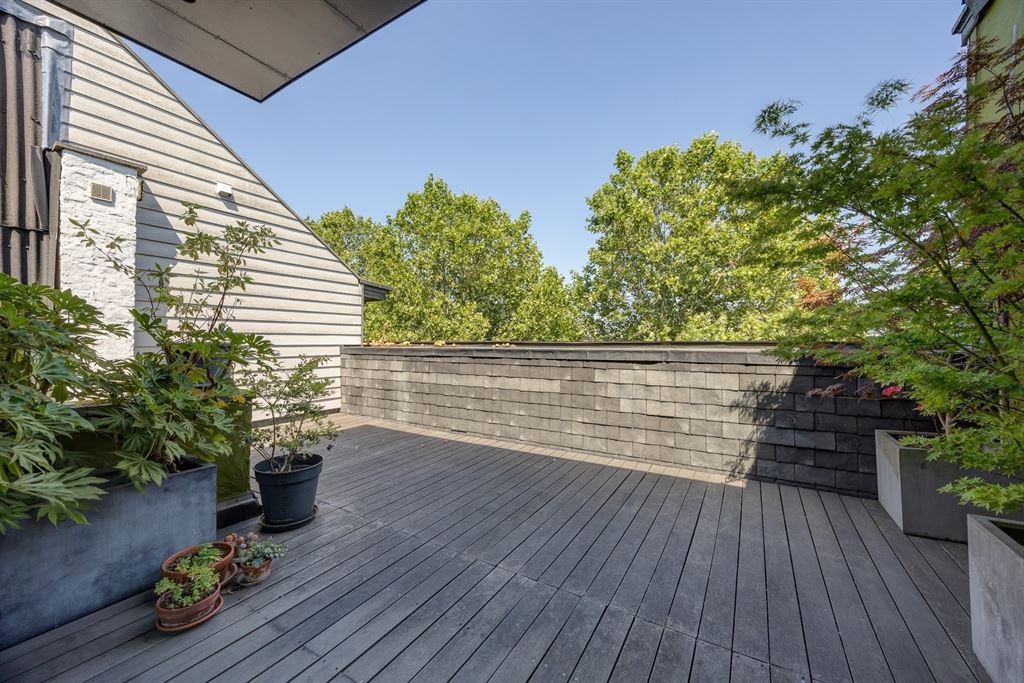
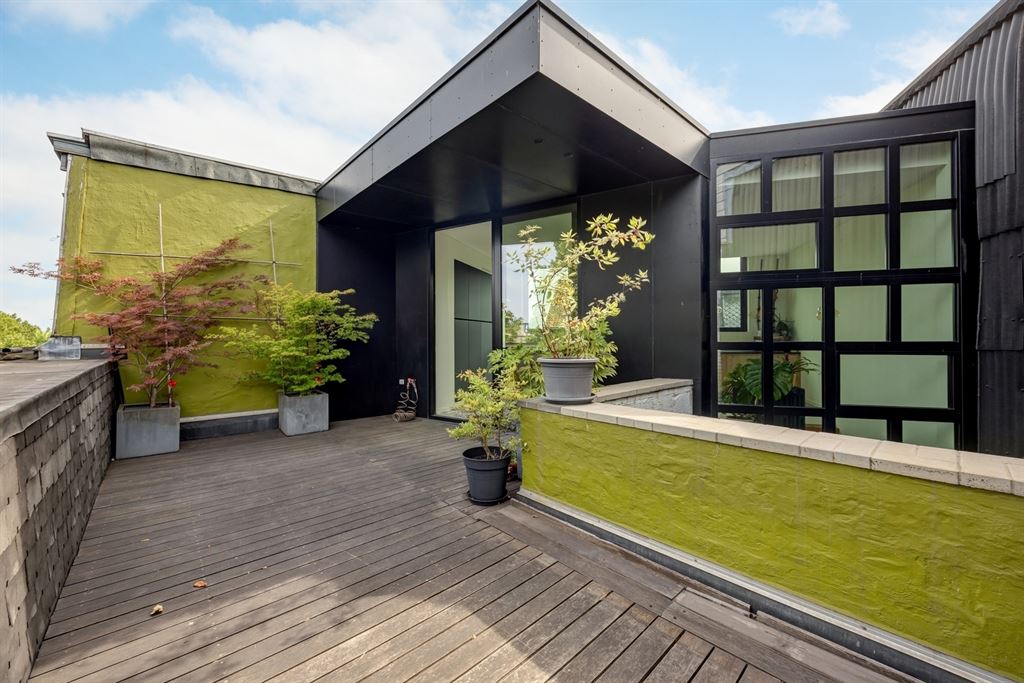
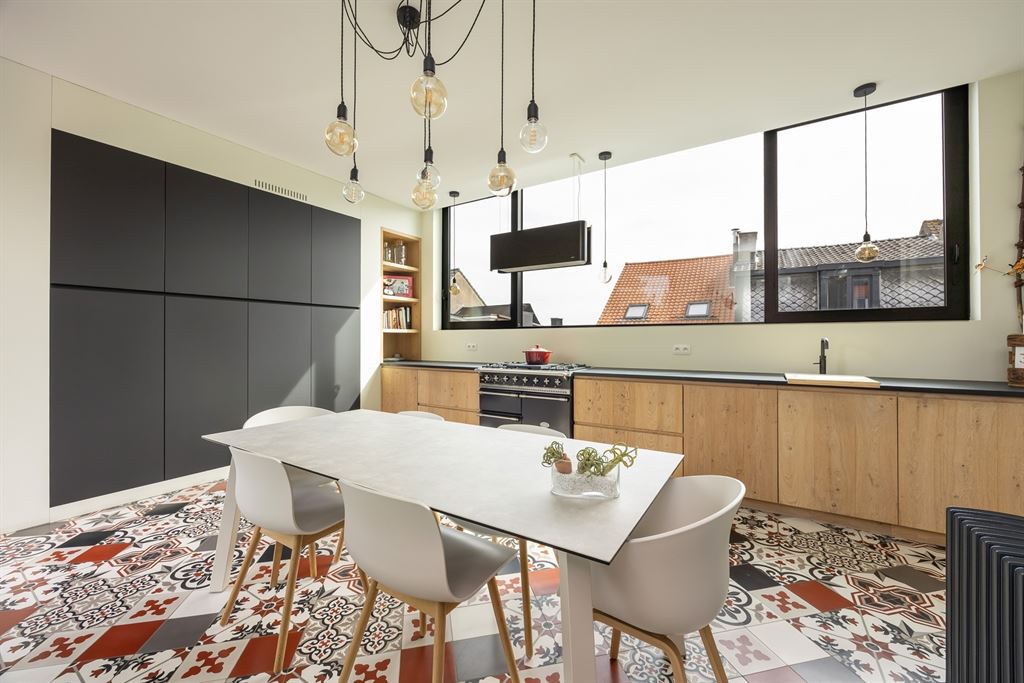
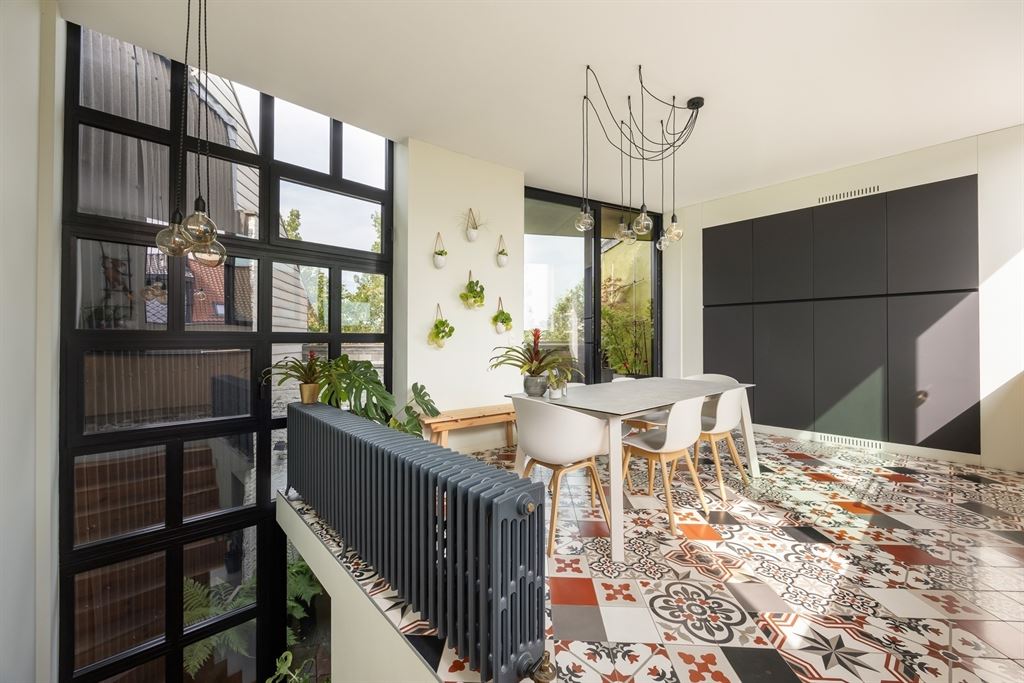
At the very top is the open-concept kitchen, measuring approximately 30 m². The custom kitchen, featuring a natural stone countertop, a Lacanche gas stove, a Quooker, a large refrigerator, a freezer, and plenty of cabinet space forms the beating heart of the home. Through the large sliding windows, you step out onto the 17 m² east-facing Bangkirai rooftop terrace with a view of the treetops.
A neighborhood where you’ll love coming home
Stanleystraat is located on the border of Oud-Berchem, Zurenborg, and the Groen Kwartier. 'In the morning, you can walk to Polly for a specialty coffee or meet up at Café Service on the corner. Antwerp-Berchem Station, shops, restaurants, and public transportation are all within walking distance.
Financial
Building
Terrain
Layout
Comfort
Energy
Urban planning
Location
Stanleystraat 32, 2600 Berchem725.000 EUR
Stanleystraat 32
2600 Berchem
Is this feasible for you?
Quickly check your feasibility
Strengthen your offer with a feasibility certificate
Feeling confident? Request your personal feasibility certificate from KBC, include it with your offer and show the seller that your offer is financially sound. This way, you can stay one step ahead of other house hunters.
Calculate your personalised home credit
Every situation is different. Simulate yours in detail, with no obligation, and find out straight away whether you qualify for a personal feasibility certificate from KBC.
Also interesting for you

House for sale
€ 699.000

House for sale
€ 665.000
House for sale
€ 799.000