Scoop: House for sale in Wilrijk with 5 bedrooms
€310,000
Is this affordable for you?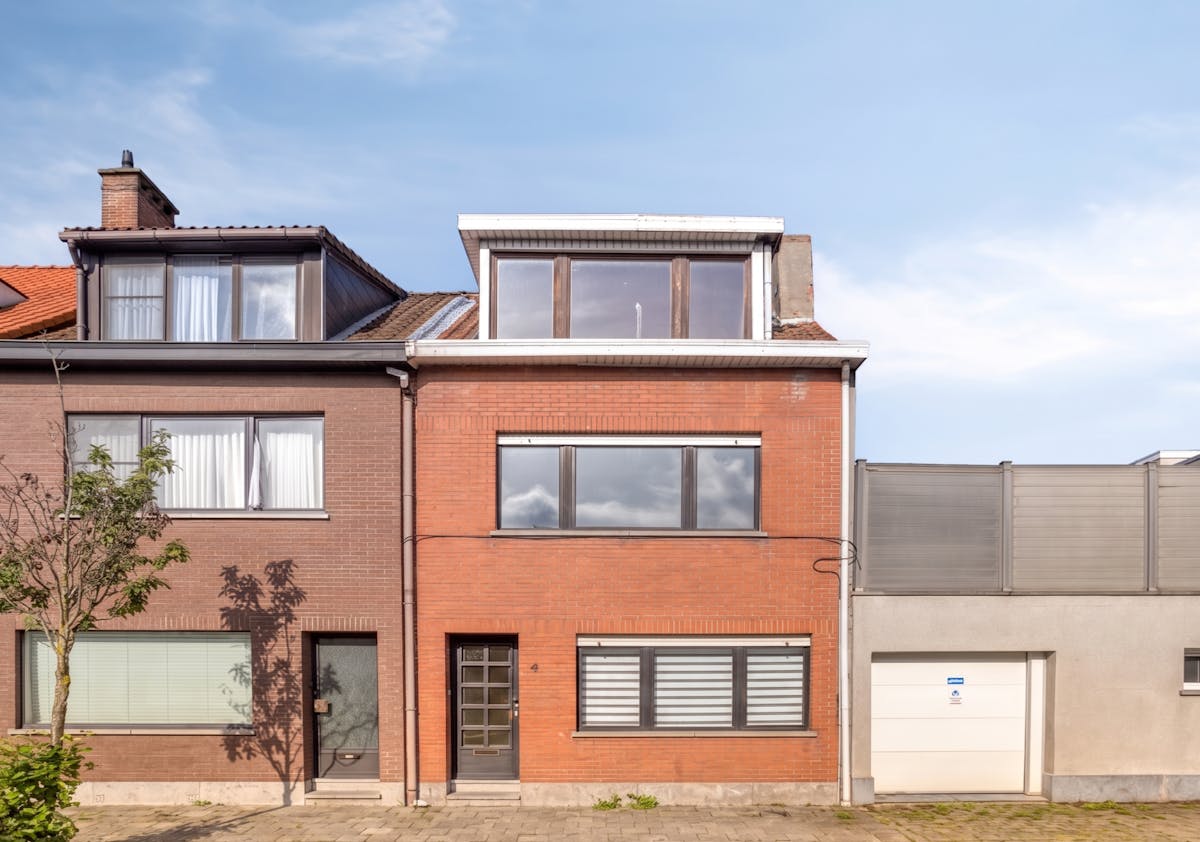
160
103
5
1
Description
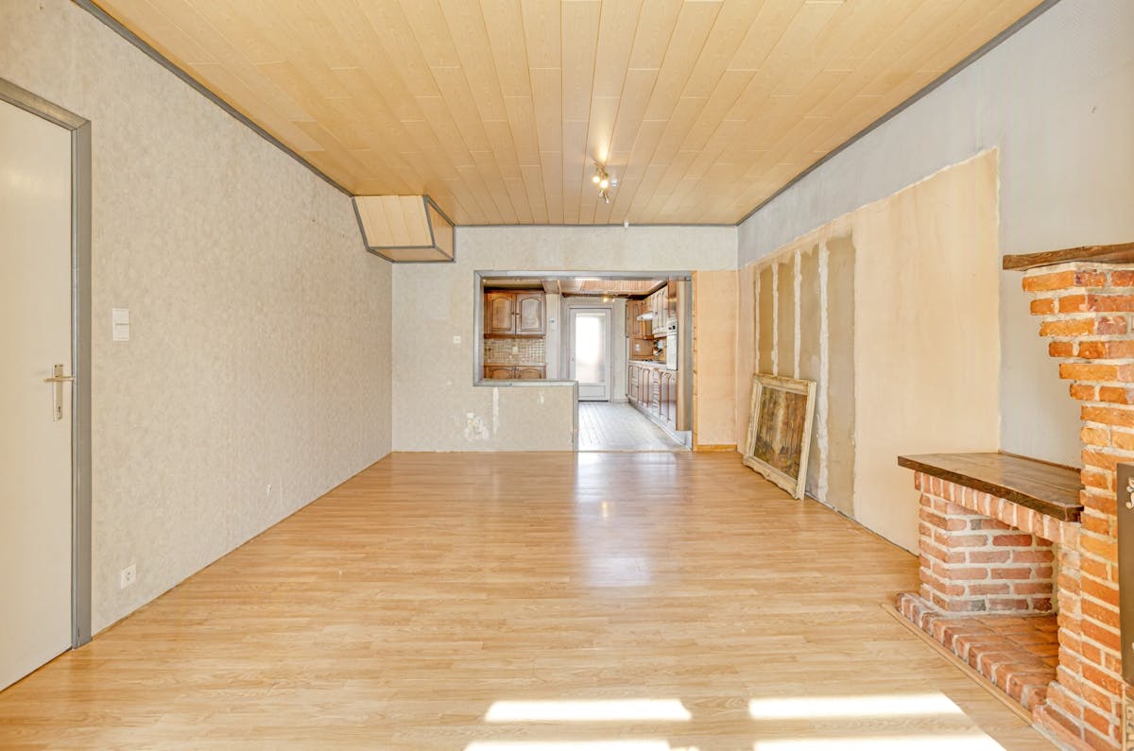
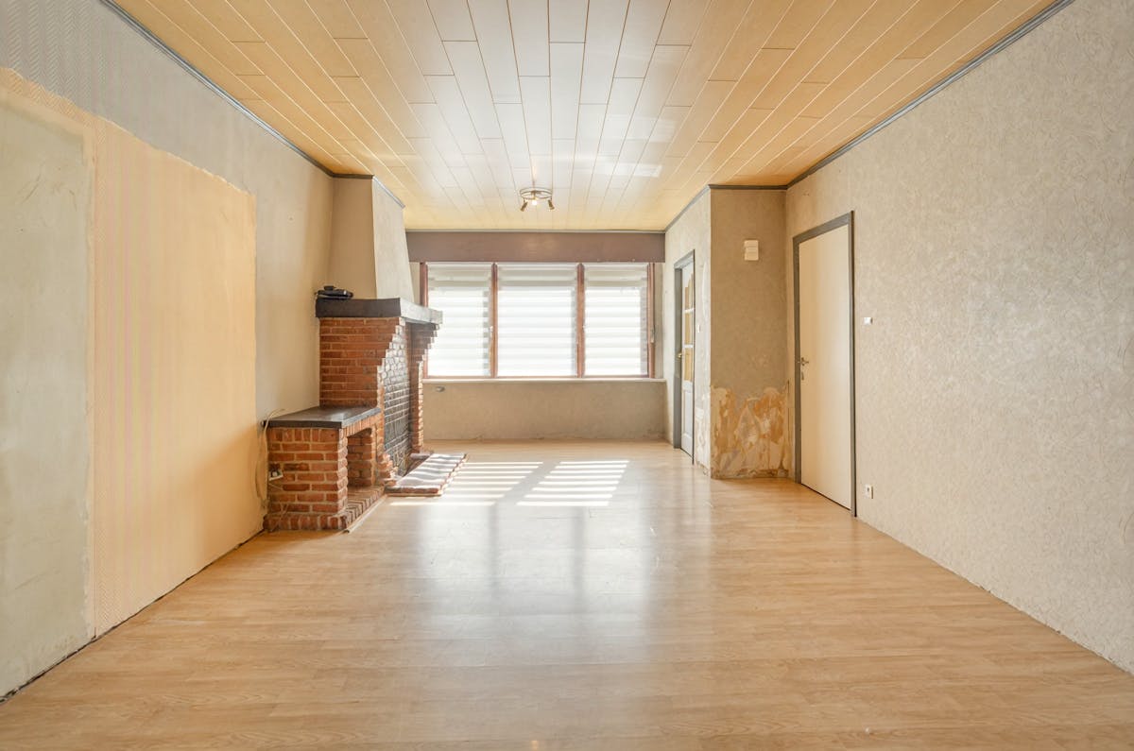
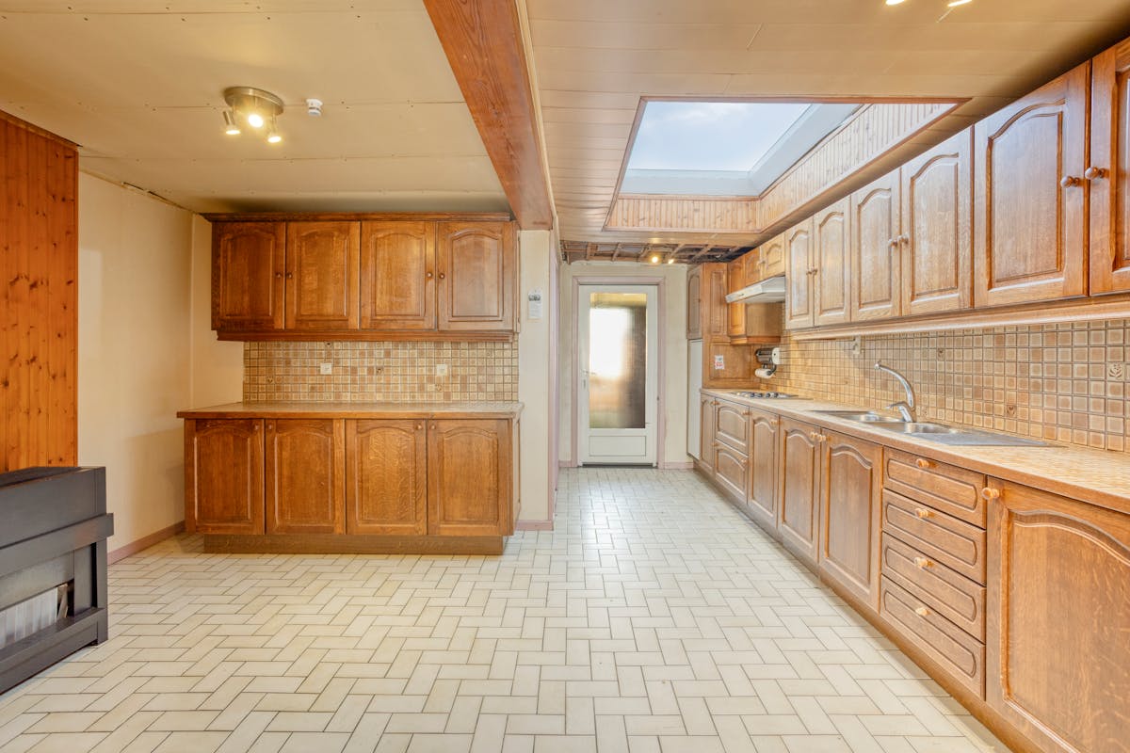
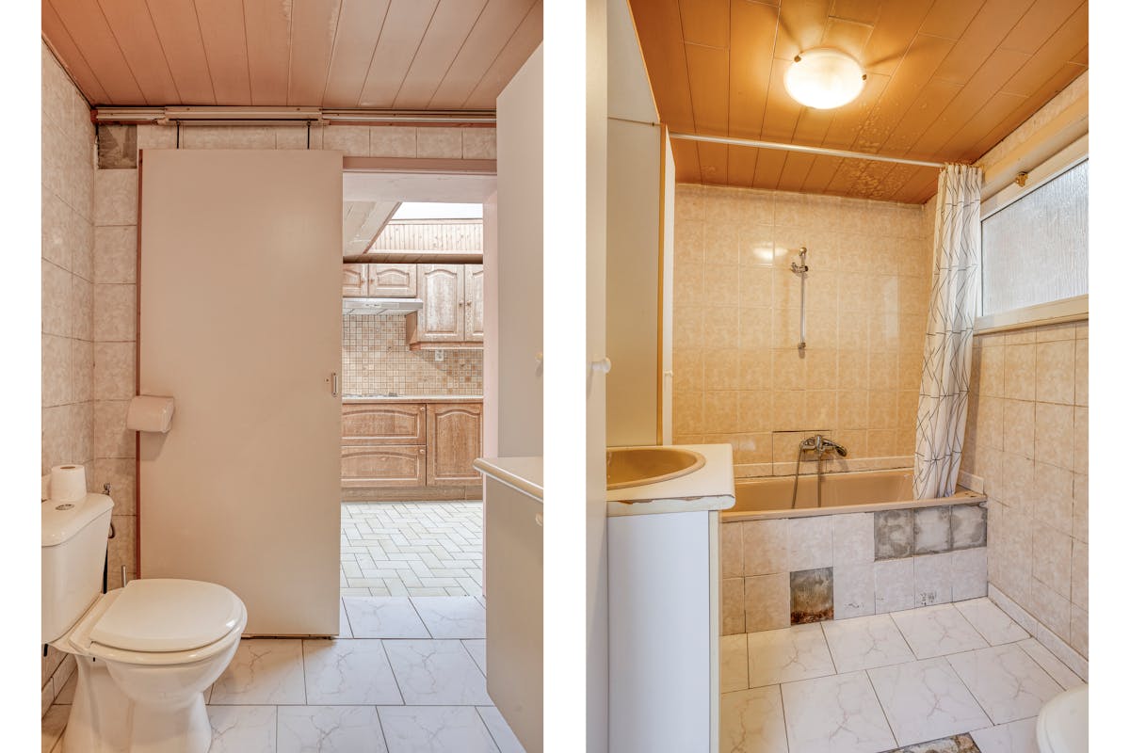
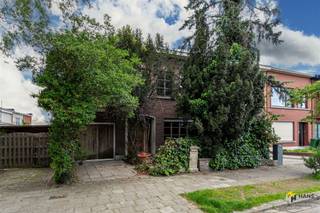
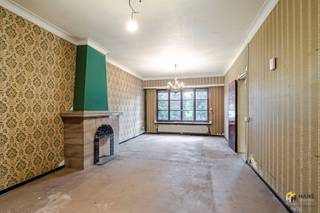
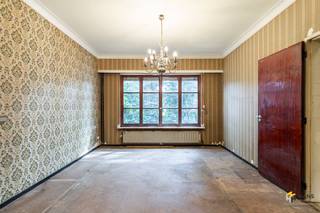
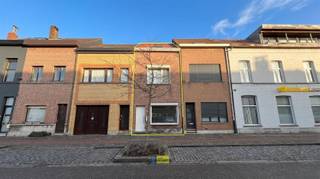
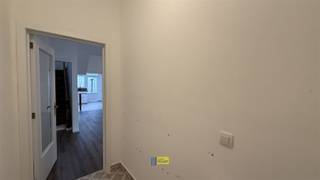
5-bedroom house to renovate for sale in the Elsdonkwijk in Wilrijk
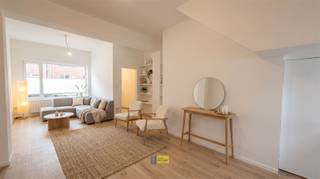
Layout:- entrance hall- living and dining area- kitchen - bathroom - urban garden Intermediate floor:- bedroom 1 First floor:- bedroom 2- bedroom 3Second floor:- bedroom 4- bedroom 5Details:- “These AI visualizations are meant to inspire. Technical specifications, urban planning regulations or the concrete possibilities for realization were not taken into account.”Are you interested in this apartment for sale in the center of Wilrijk? Do not hesitate to contact us at janice.racaj@dewaele.com or 03 206 76 73.Do you also want to sell or rent your property? We are happy to help you out.Always at your service to help you with all your questions about real estate!EPC: 615 kWh/m²EPC: This property is subject to the renovation obligation imposed by the Flemish government for residential buildings (unless demolished within 5 years of purchase). For more information, consult the website of the Flemish Energy and Climate Agency at https://www.vlaanderen.be/een-woning-kopen/renovatieverplichting-voor-residentiele-gebouwenRegister of measures: no
Building
Type of property
House
Subtype
House
Surface
160 m²
Terrain
Plot size
103,45 m²
Most recent urban destination
Residential area
Layout
Number of bedrooms
5
Number of bathrooms
1
Number of toilets
0
Energy
EPC score (kWh/(m² years))
615
EPC label
F
Unique code EPC
20260525-0003877128-RES-1
Urban planning
Building permit
Yes
Pre-emption right
No
G-score (building score)
A (no flood modeled)
Location
Ullensstraat 4, 2610 WilrijkIs this affordable for you?
Minimal personal contribution
-EUR
Monthly payments
-EUR/month
Prefer a tailor-made proposal?
Tell us more about your project and your personal situation and KBC will calculate your personal interest rate. You will receive immediate feedback on whether your loan is feasible and you can complete your application completely digitally. Even if you are not a KBC customer.
Also interesting for you

House for sale
€ 299.000
Ridderveld 8
2610 Wilrijk
119
83
3
1
C
House for sale
€ 325.000
Hermelijnstraat 1
2610 Wilrijk
Renovation budget calculated
129
260
3
1
F

House for sale
€ 339.000
Kleinesteenweg 48
2610 Wilrijk
123
3
1
B