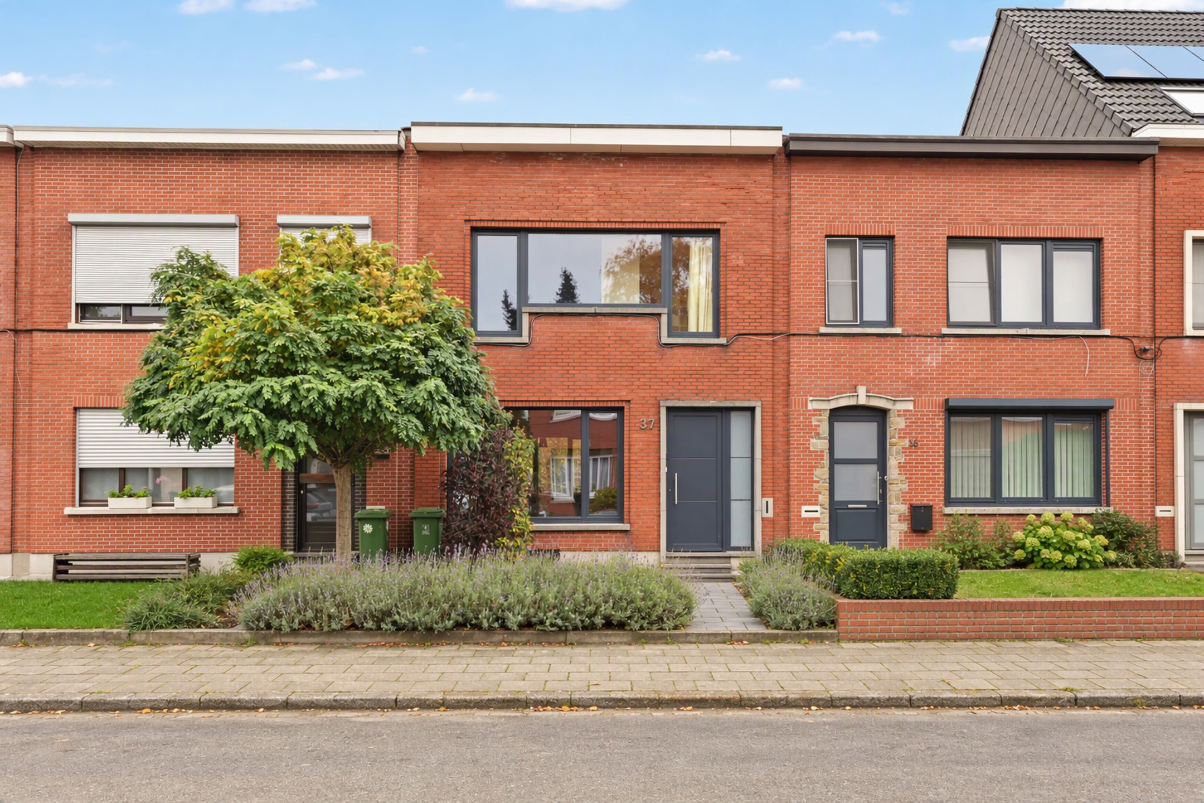
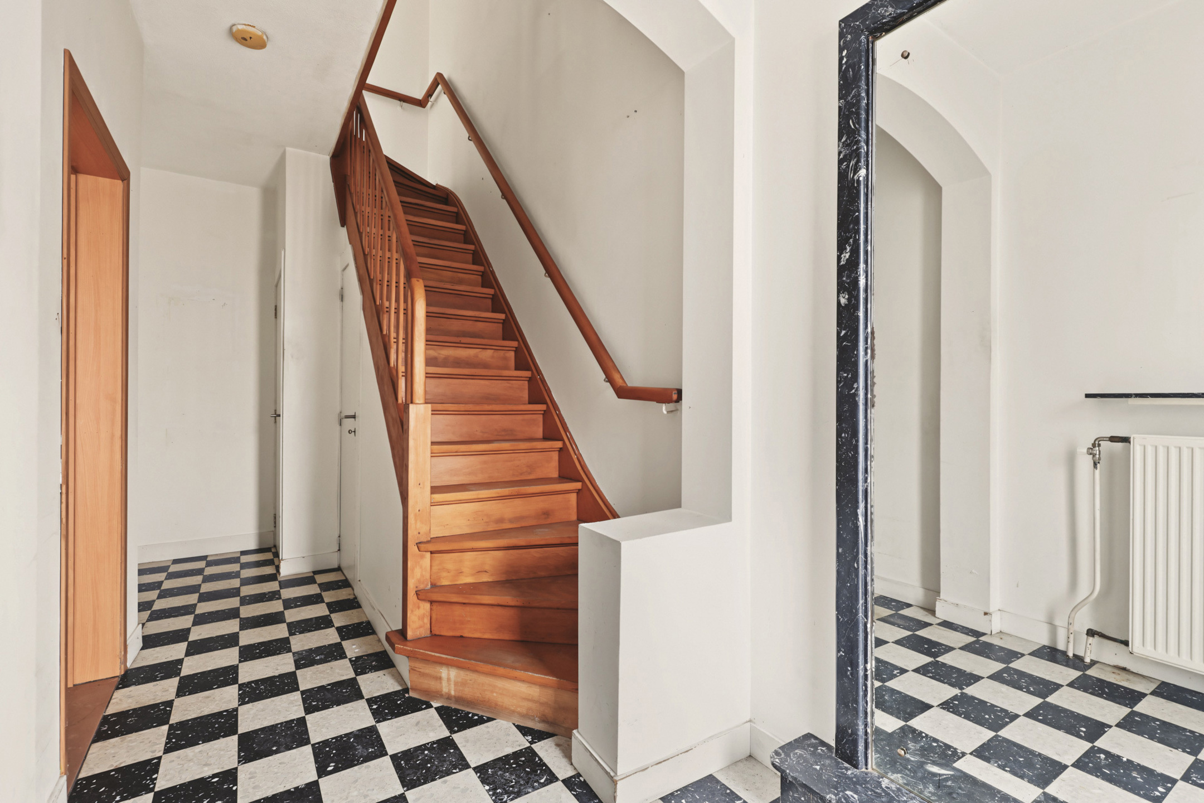
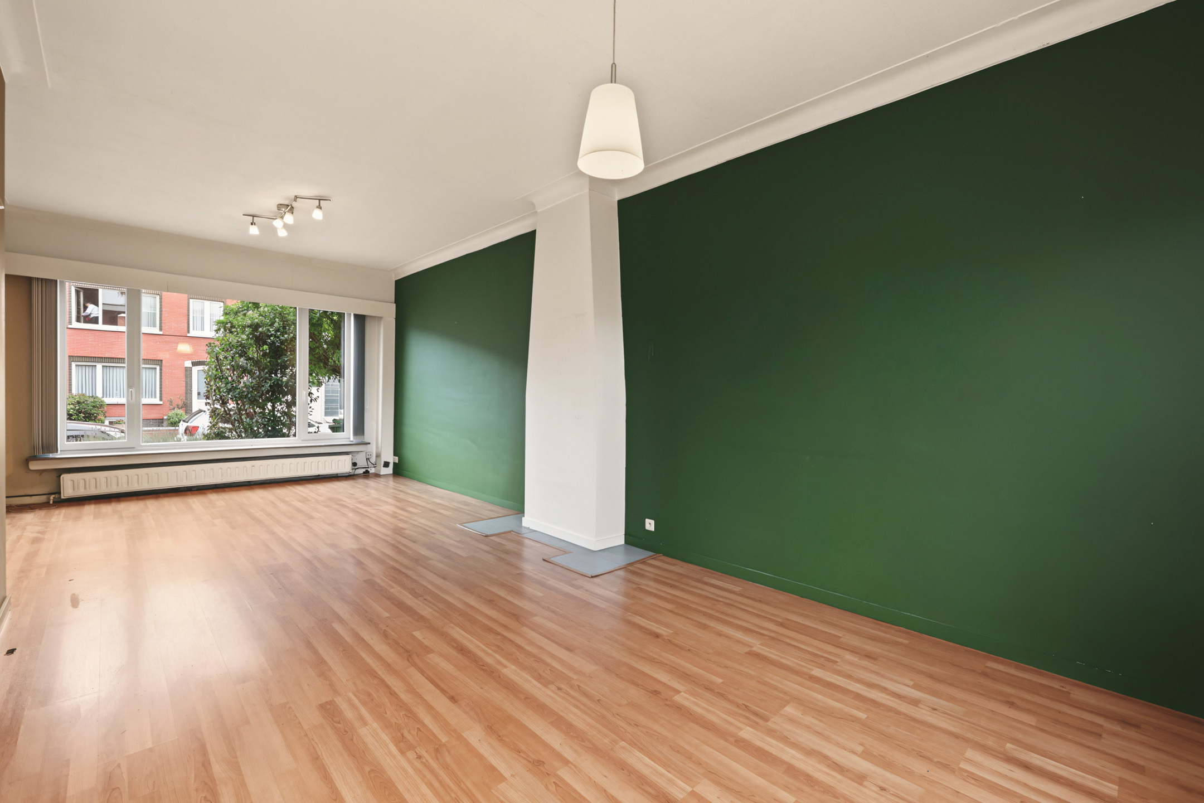
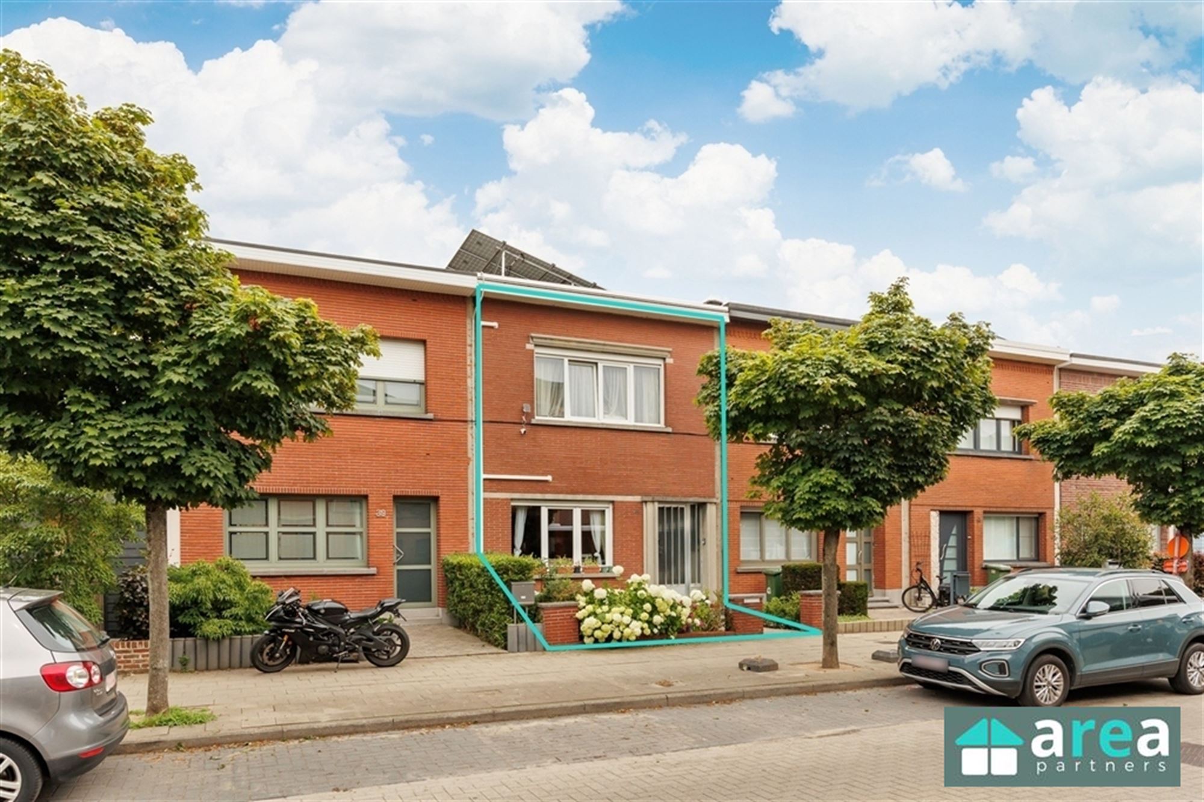
House for sale in Wilrijk with 2 bedrooms
2610 Wilrijk
- 114 m² living
- 137 m² plot
- 2 bedrooms
- 1 bathroom
- Parking
- Garden
Description
House
Looking for a renovated home that combines comfort, space, and an excellent location? Then this well-maintained home is definitely worth a visit!
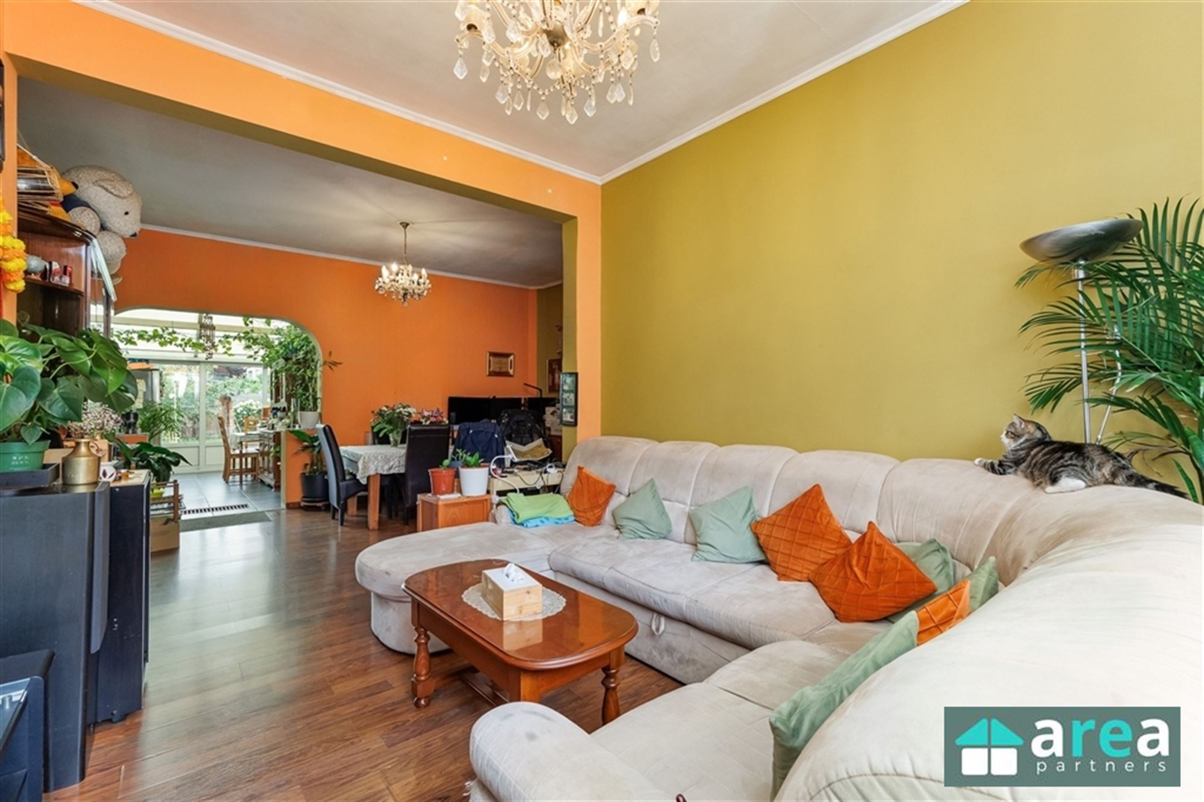
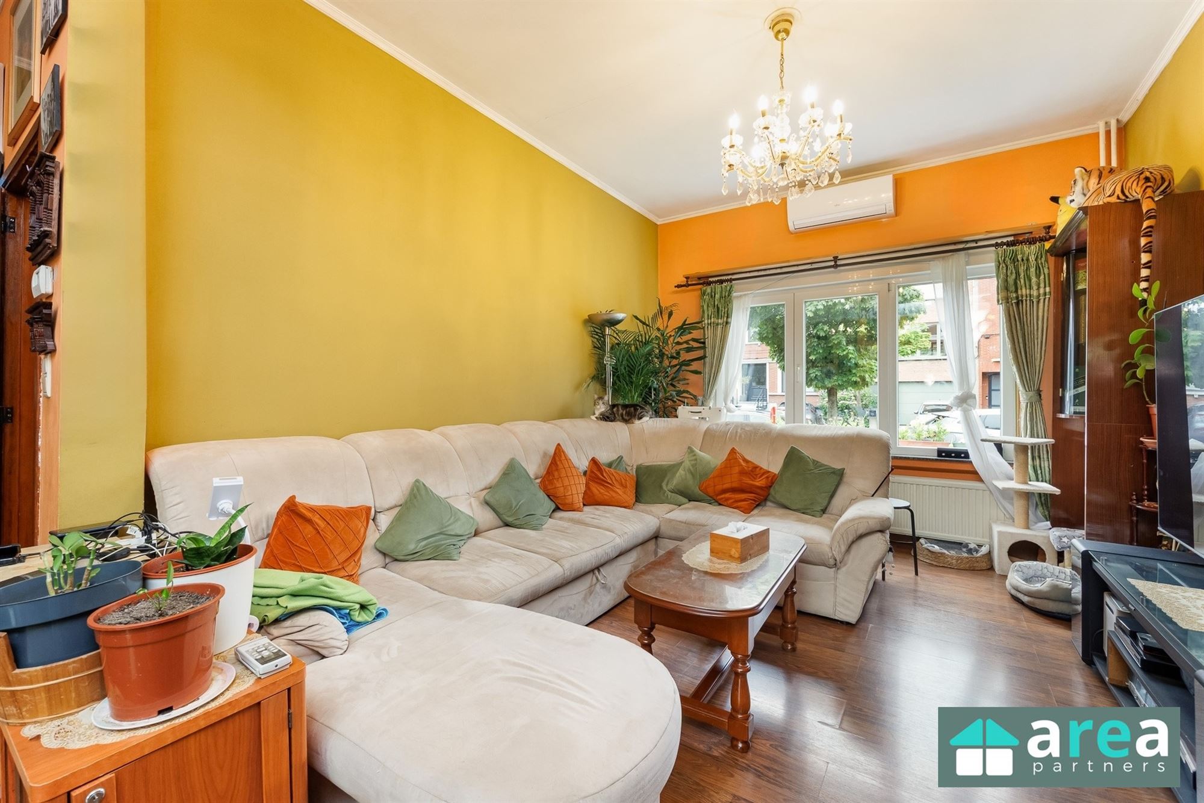
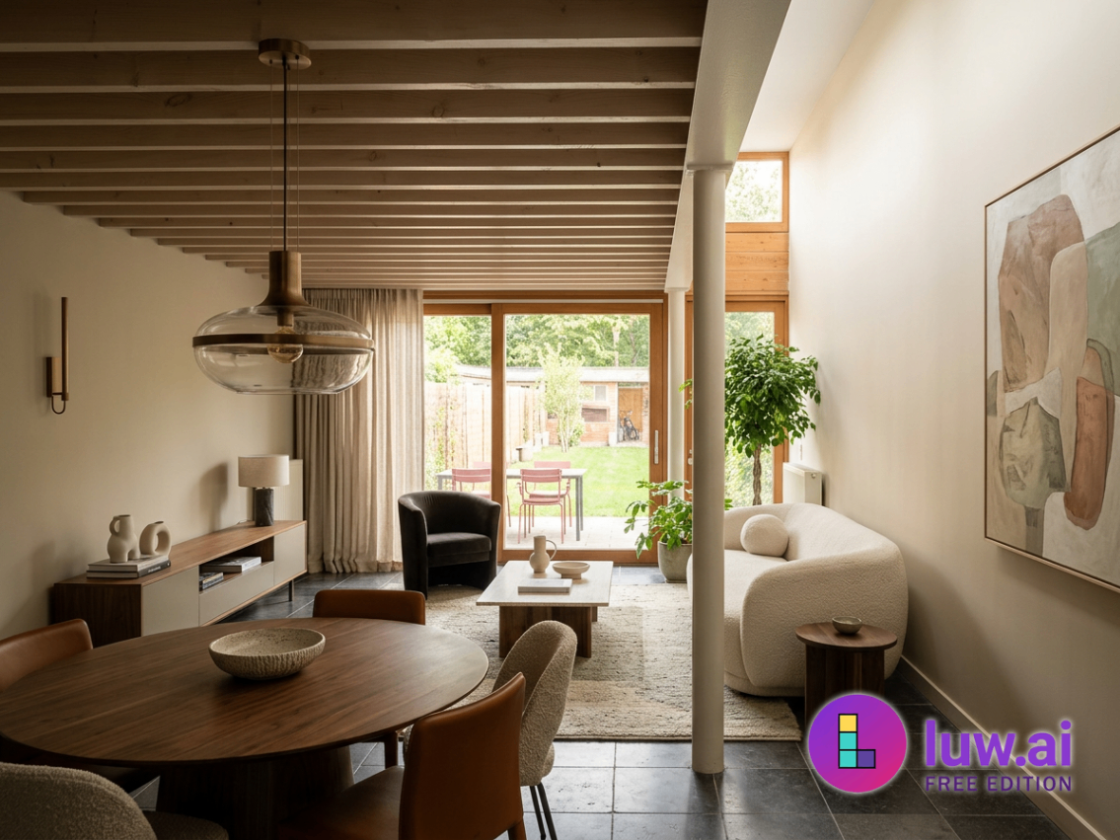
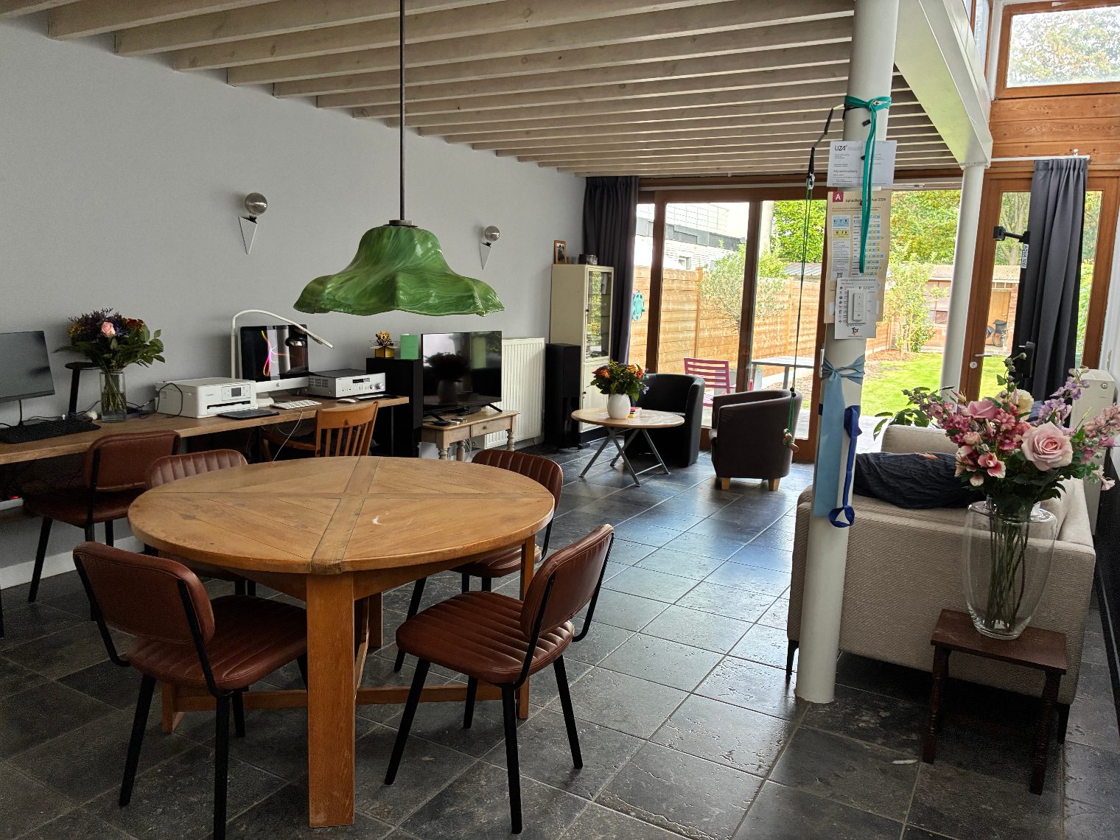
The home has been thoroughly renovated and offers pleasant, modern living comfort. You enter into the cozy living area with an open, updated kitchen and a sliding door that provides direct access to the spacious yard. The home also features a renovated bathroom, a separate toilet, and a practical laundry room.
The home has also undergone extensive technical upgrades. The electrical system is up to code; windows and doors have been replaced with high-efficiency glass; the sewer system has been updated, as have the main roof and the roof extension. Additionally, the rear facade has been insulated, and the home is equipped with a condensing boiler.
Outside, you’ll enjoy a spacious yard, a driveway, and a large garage with room for a small car and bicycles.
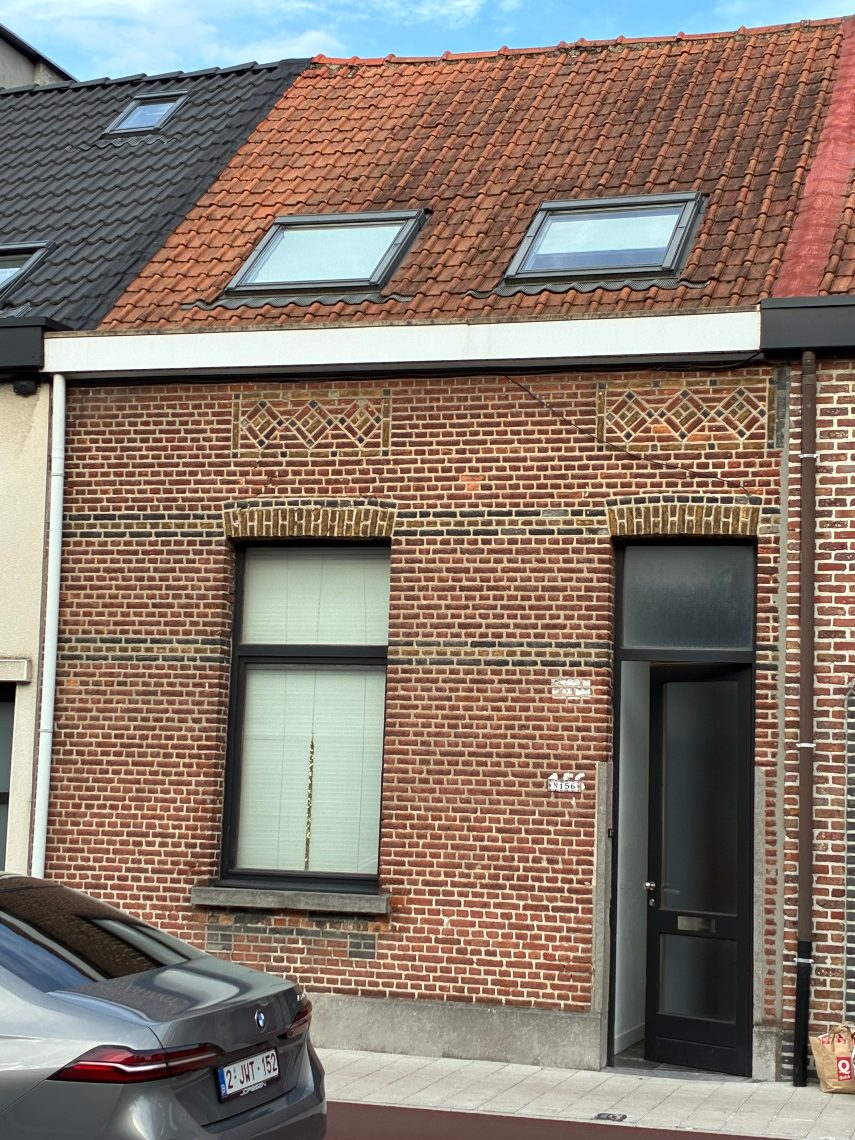
The home is located on a tree-lined street in a young and pleasant residential neighborhood. Public transportation is available at the end of the street, and thanks to the easy access to the A12 and the Antwerp Ring Road, you’ll enjoy excellent connectivity.
A pleasant home where you can feel right at home and start enjoying life right away!
Interested? Contact us for more information or to schedule a visit: info@markasa.be or 03/827.72.92
Don't be too late!
Do you have questions or would like to schedule a visit?

€349,900
Zonnedauwstraat 362610 Wilrijk
Financial
- Availability
- To be agreed
Building
- Type of property
- House
- Subtype
- House
- Surface
- 114 m²
See all featuresShow fewer features
- Constructed area
- 70 m²
- State building
- Good
- Type of roof
- Flat roof
- Type of buildings
- Closed
- Façade width street side
- 5 m
- Orientation rear facade
- East
- Number of garages
- 1
- Outdoor parking spaces
- 1
Terrain
- Plot size
- 137 m²
- Surface garden
- 42 m²
- Plot width
- 5 m
See all featuresShow fewer features
- Plot depth
- 28 m
Layout
- Number of bedrooms
- 2
- Surface bedrooms
- 17 m²; 13 m²
- Number of bathrooms
- 1
See all featuresShow fewer features
- Surface area bathroom
- 6 m²
- Living room surface
- 55 m²
- Number of toilets
- 2
- Surface office
- 3 m²
- Cellar
- Yes
Energy
- EPC score (kWh/(m² years))
- 171
- EPC label
- B
- Unique code EPC
- 20261106-0003991170-RES-1
See all featuresShow fewer features
- Type of glazing
- Double glazing
- Window profiles
- PVC
- Electricity inspection certificate
- Yes, compliant
- Type of heating
- Gas
- Heating source
- Gas
Urban planning
- Summons
- In request
- Subdivision permit
- In request
- G-score (building score)
- B (small risk of flooding under climate change sc2050)
See all featuresShow fewer features
- P-score (parcel score)
- B (small risk of flooding under climate change sc2050)
- Riparian zone
- No
- Flood-prone
- No
Location
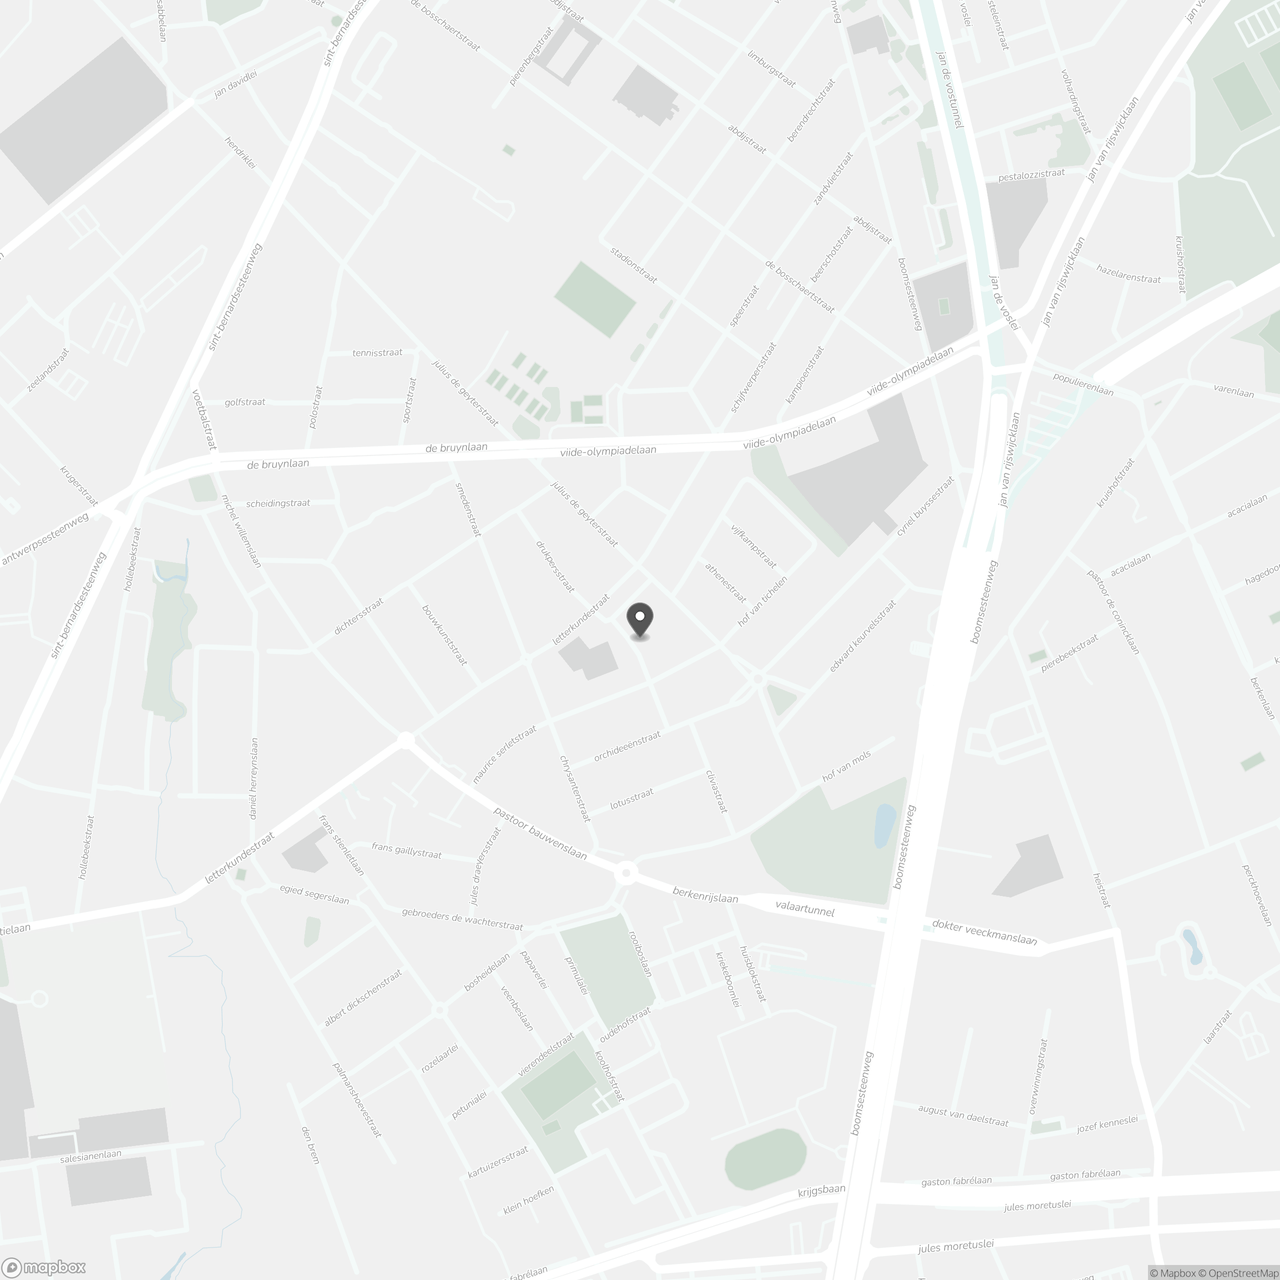
Zonnedauwstraat 36, 2610 Wilrijk
Show route