Apartment for sale in Mortsel with 3 bedrooms
2640 Mortsel
- 120 m² living
- 3 bedrooms
- 2 bathrooms
- Parking
- Terrace
Description
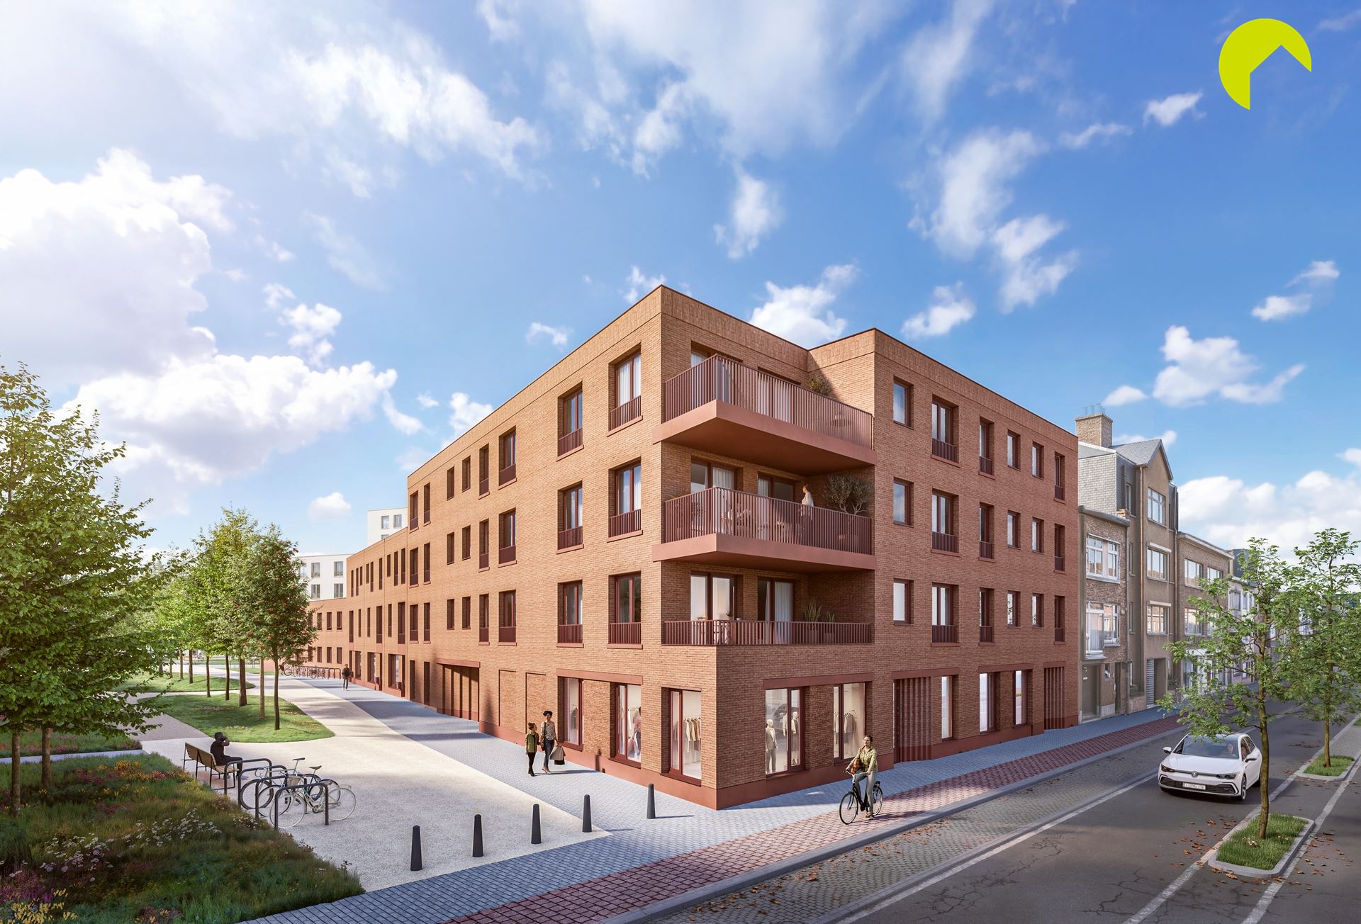
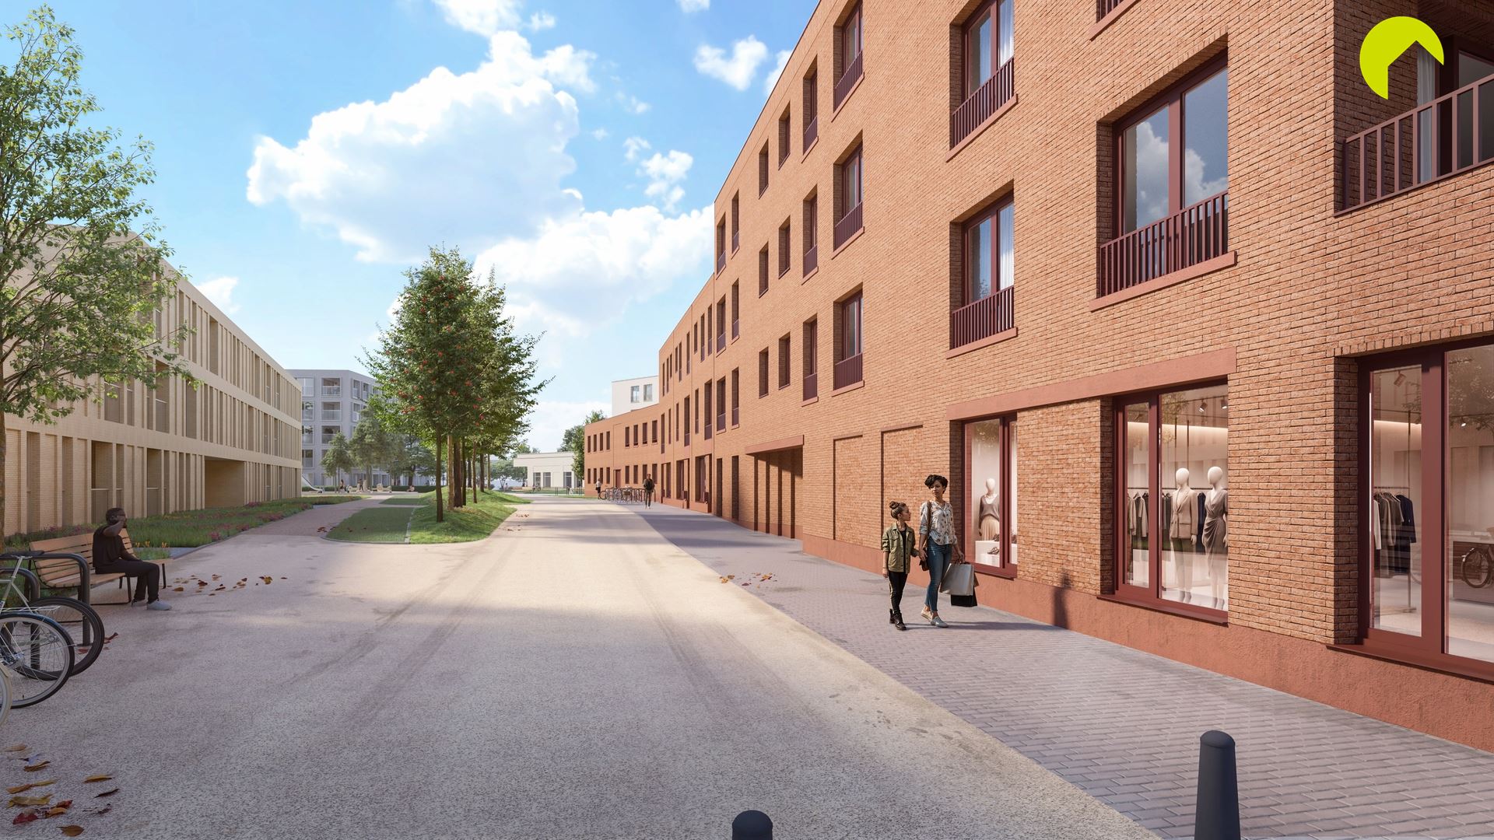
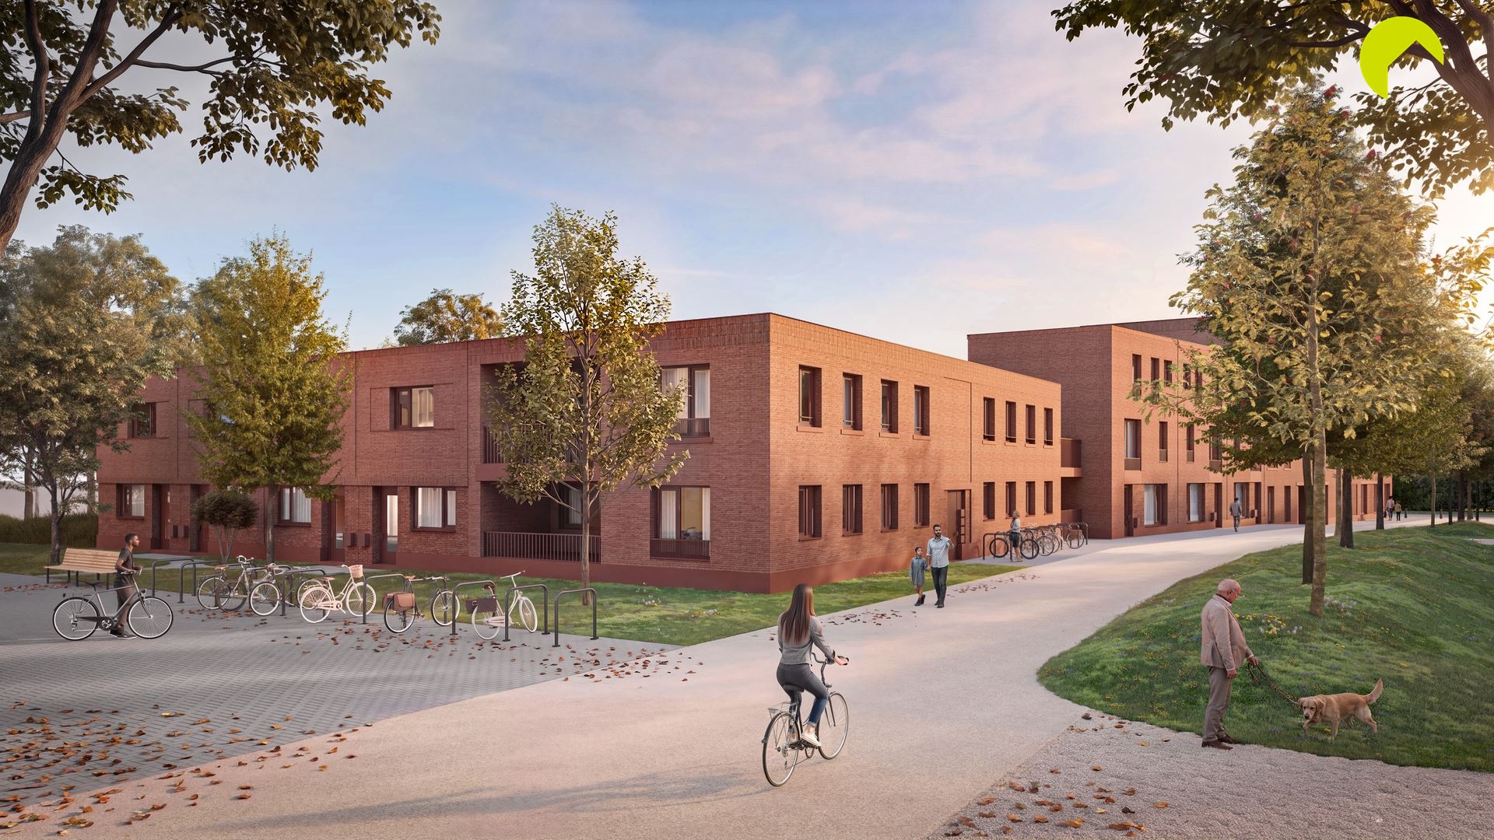
Welcome to the new residential development Stadsterras, a green living project in the heart of Mortsel. Residence Mimir comprises 10 spacious apartments and is located along a leafy promenade between Mortsel city centre and Oude God Park. In the meantime, 60% of the apartments have already been sold.
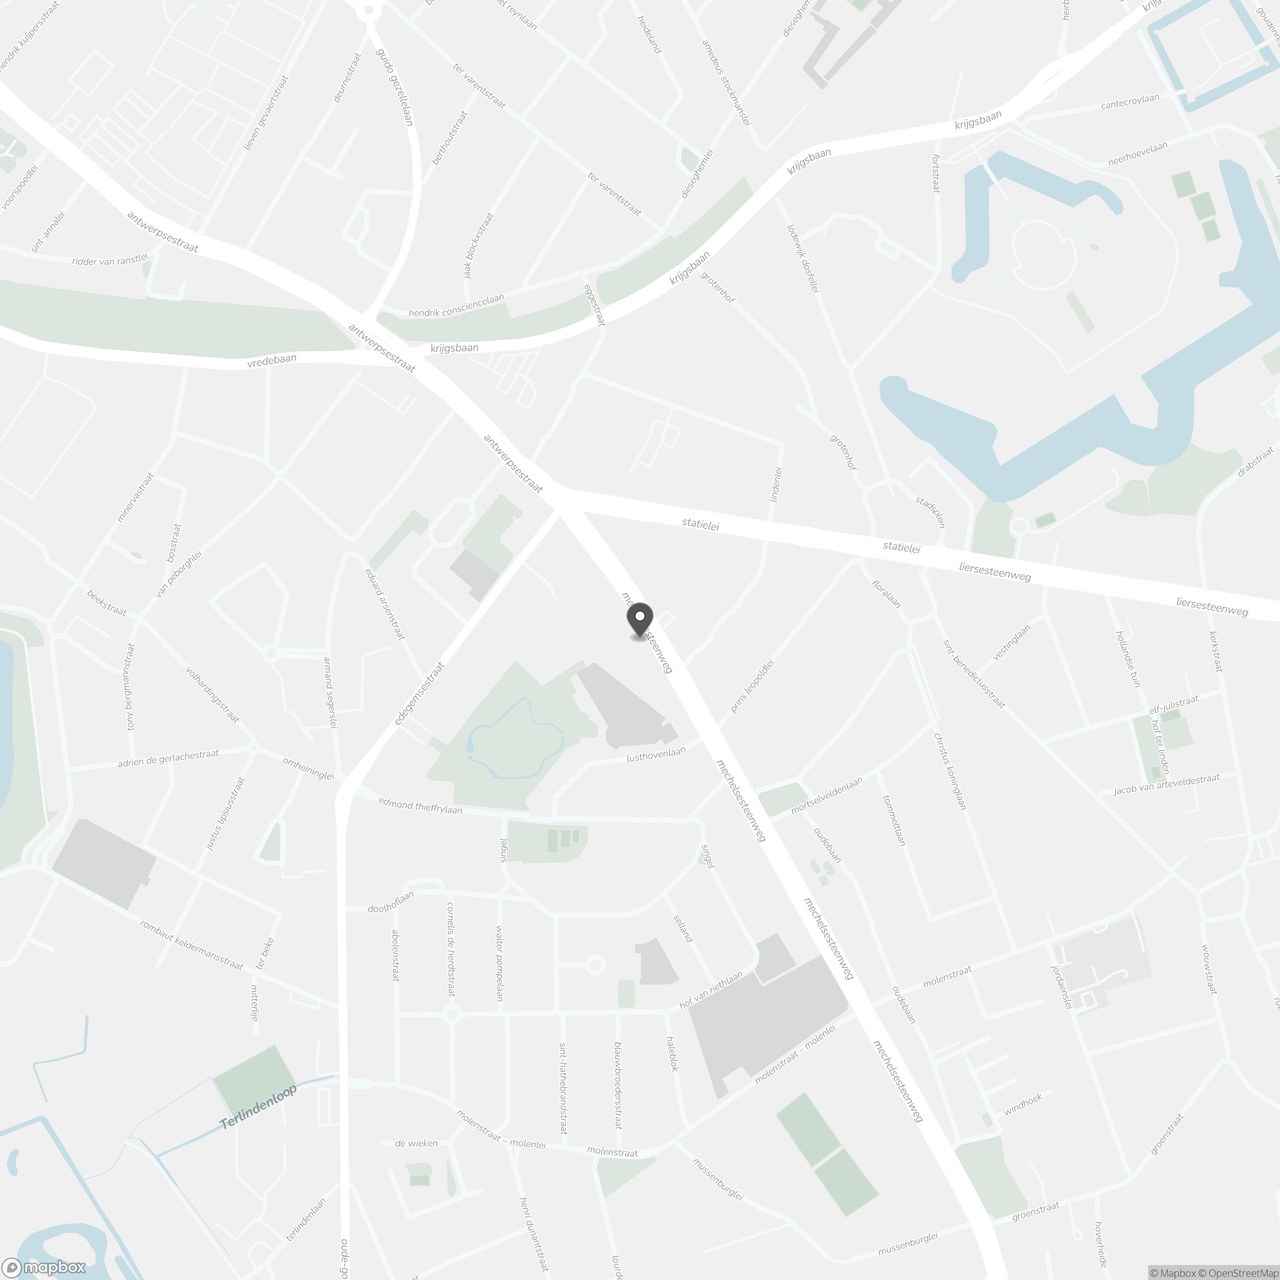
Its proximity to public transport, major access roads, the fast cycle highway, and Fort 4 and Fort 5 ensures a central yet green location.
Oude God Park forms a true green lung for the city, offering space for nature, sports and relaxation.
Large windows combined with the corner location provide abundant natural light and a strong sense of space in the living area. The bespoke handleless walnut kitchen is equipped with a large induction hob, oven, microwave, fridge with separate freezer, dishwasher and sink.
Wood-look floor tiles run seamlessly throughout the apartment and perfectly complement the contemporary open-plan kitchen.
The generous dual-aspect living room opens onto a covered terrace of approximately 12 m², ideal for year-round enjoyment.
The night hall leads to two bedrooms of approximately 9 m² each, as well as a shower room with rain shower and washbasin unit.
At the rear is the master bedroom with dressing space and an en-suite bathroom fitted with a bathtub, double washbasin and toilet.
The hall also provides a spacious storage room with connections for a washing machine and dryer, as well as a separate guest toilet.
A communal bicycle storage room is available.
A basement storage unit (€5,000 excl. VAT) and a parking space (€28,500 excl. VAT) must be purchased together with the property.
New-build EPC in preparation.
Sale under VAT regime (21%).
Don't be too late!
Do you have questions or would like to schedule a visit?

€414,000
Mechelsesteenweg 54 82640 Mortsel
Financial
- Sales under VAT system
- Yes
Building
- Type of property
- Apartment
- Subtype
- Apartment
- Surface
- 120 m²
See all featuresShow fewer features
- Type of buildings
- Closed
- Number of facades
- 2
- Construction year
- 2025
- Floor
- 4
- Number of floors
- 5
- Disabled facilities
- Yes
- Indoor parking
- Yes
- Indoor parking spaces
- 1
Terrain
- Most recent urban destination
- Residential area
Location
- Surroundings / neighbourhood
- Central
Layout
- Number of bedrooms
- 3
- Surface bedrooms
- 18 m²; 9 m²; 9 m²
- Number of bathrooms
- 2
See all featuresShow fewer features
- Bathroom type
- Shower and bath
- Number of shower rooms
- 2
- Kitchen
- Yes
- Type of kitchen
- Fully finished kitchen
- Number of toilets
- 2
- Laundry room
- Yes
- Terrace
- Yes
- Number of terraces
- 1
- Terrace surface
- 12 m²
- Orientation terrace
- West
- Cellar
- Yes
Comfort
- Parlophone
- Yes
- Videophone
- Yes
- Lift
- Yes
See all featuresShow fewer features
- Swimming pool
- No
- Connection sewerage
- Yes
- Water connection
- Yes
Energy
- Unique code EPC
- EPB in aanvraag
- Solar panels
- Yes
- Double glazing
- Yes
See all featuresShow fewer features
- Electricity inspection certificate
- Yes, compliant
- Heating type
- Individual
- Type of heating
- Floor heating
Urban planning
- Destination building
- Private - house
- Summons
- No
- Summons
- No judicial remedial or administrative measure imposed
See all featuresShow fewer features
- Convict
- No
- Building permit
- Yes
- Subdivision permit
- No
- Pre-emption right
- No
- Soil certificate
- Yes
- G-score (building score)
- A (no flood modeled)
- P-score (parcel score)
- A (no flood modeled)
- Flood-prone area
- Not located in a flood-prone area
Location
Mechelsesteenweg 54 8, 2640 Mortsel
Show route