Scoop: House for sale in Edegem with 3 bedrooms
Description
Villa-landhuis
Luxurious and energy-efficient living in Edegem: Stunning semi-detached home (208 m²) with a dream kitchen and sunny garden
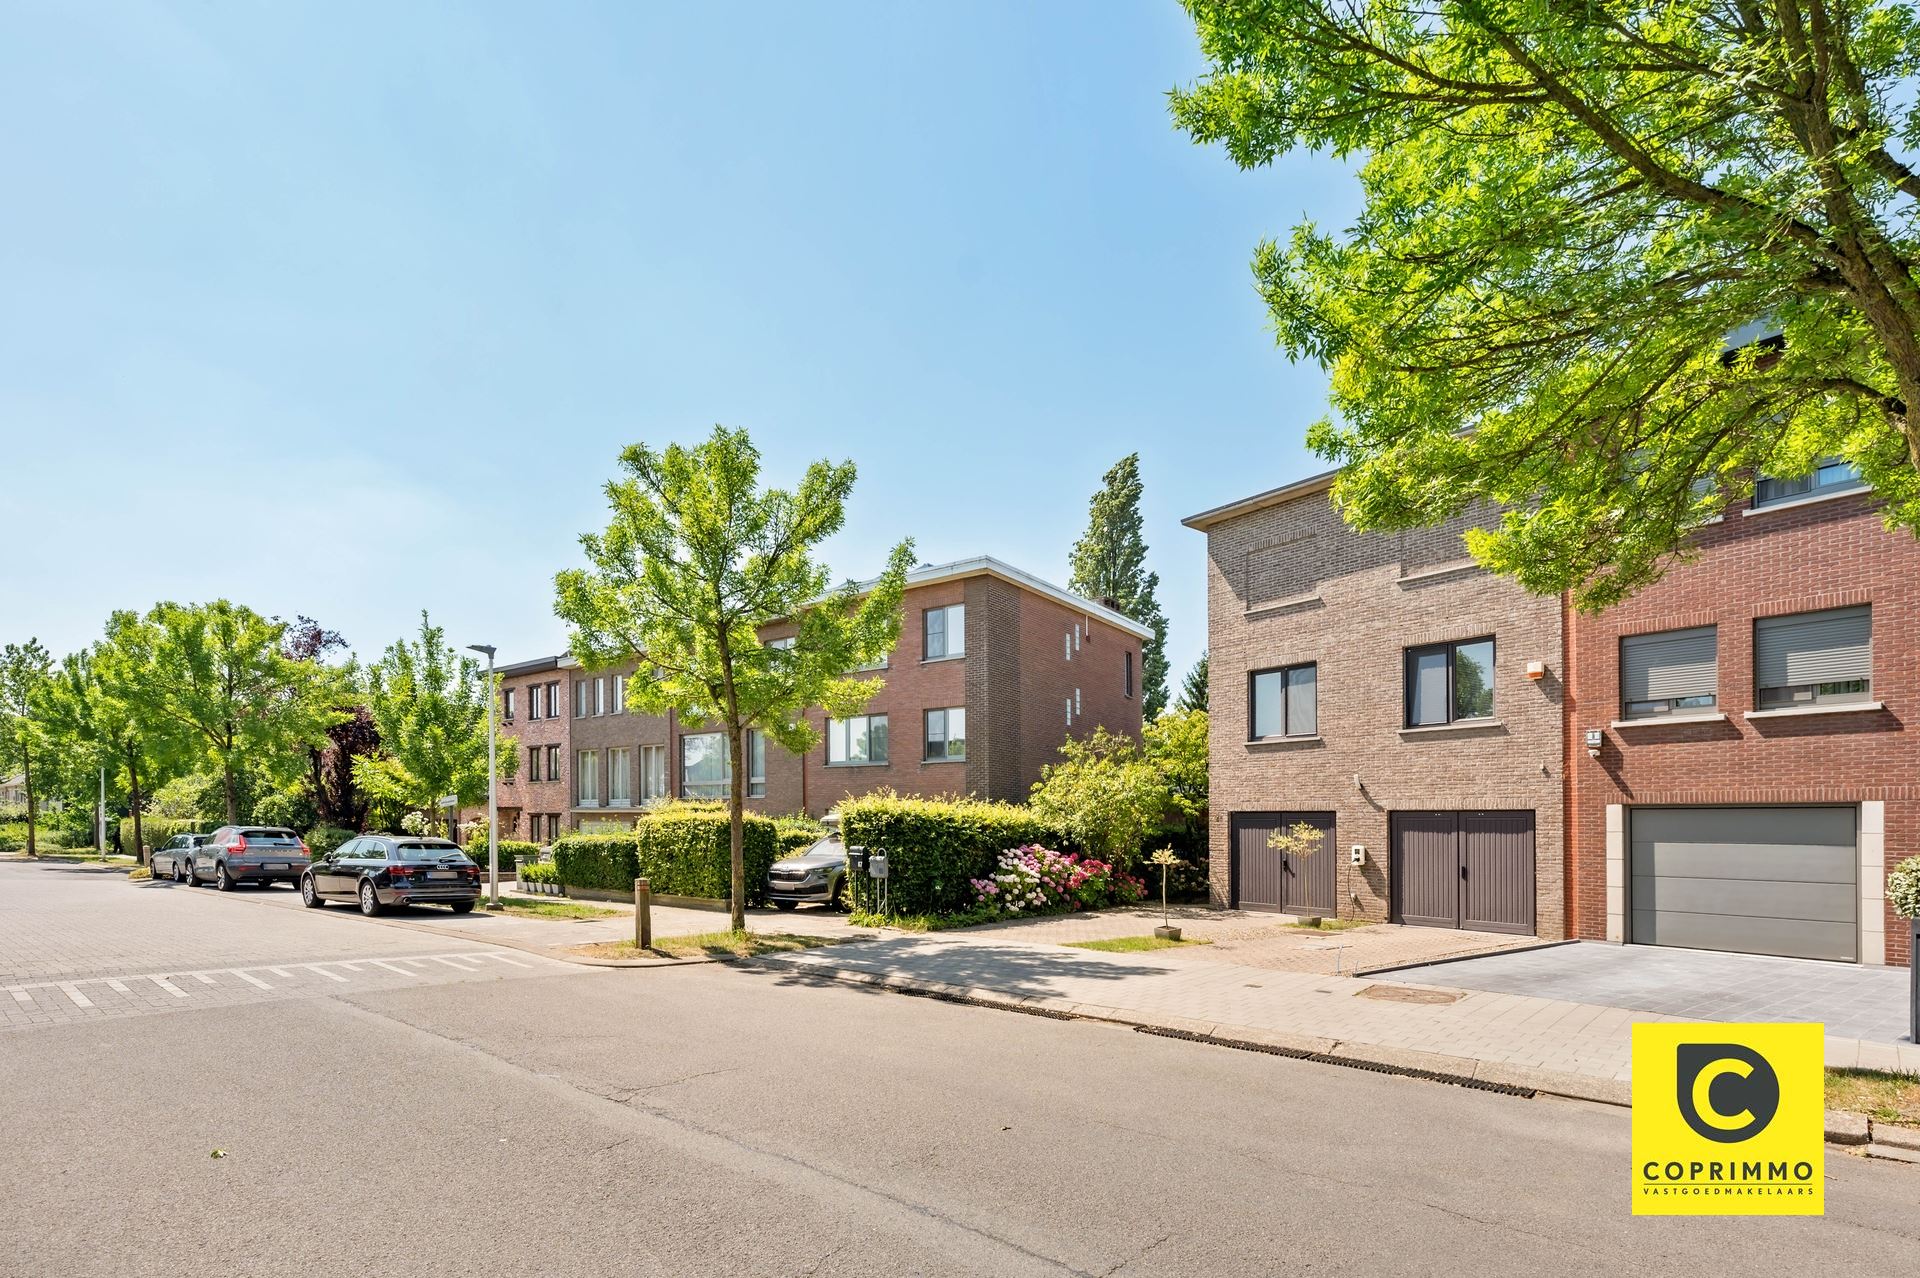
Do you dream of a move-in-ready home where space, light, and elegance come together seamlessly? This high-quality semi-detached home of approx. 208 m² (see EPC) on a lot of approx. 397 m² offers it all. Located in a prime spot in Edegem, close to Fort 5, Hof ter Linden, UZA, schools, and major access roads, you’ll enjoy exceptional living comfort here. With solar panels on the roof, a double indoor garage, a fully equipped kitchen, a beautifully landscaped southwest-facing garden, and a well-thought-out floor plan upstairs, this home checks every box imaginable.
Entrance & Convenient Parking
The wide front of the home makes for a delightful entrance. The driveway easily accommodates two cars, and the home also features a spacious double garage for two more cars. In the garage, you’ll also find a convenient hookup for your washing machine. The entryway is equipped with a guest restroom and a practical storage area under the stairs, and provides direct access to both the living area and the garage.
Bright Living Area & Dream Kitchen
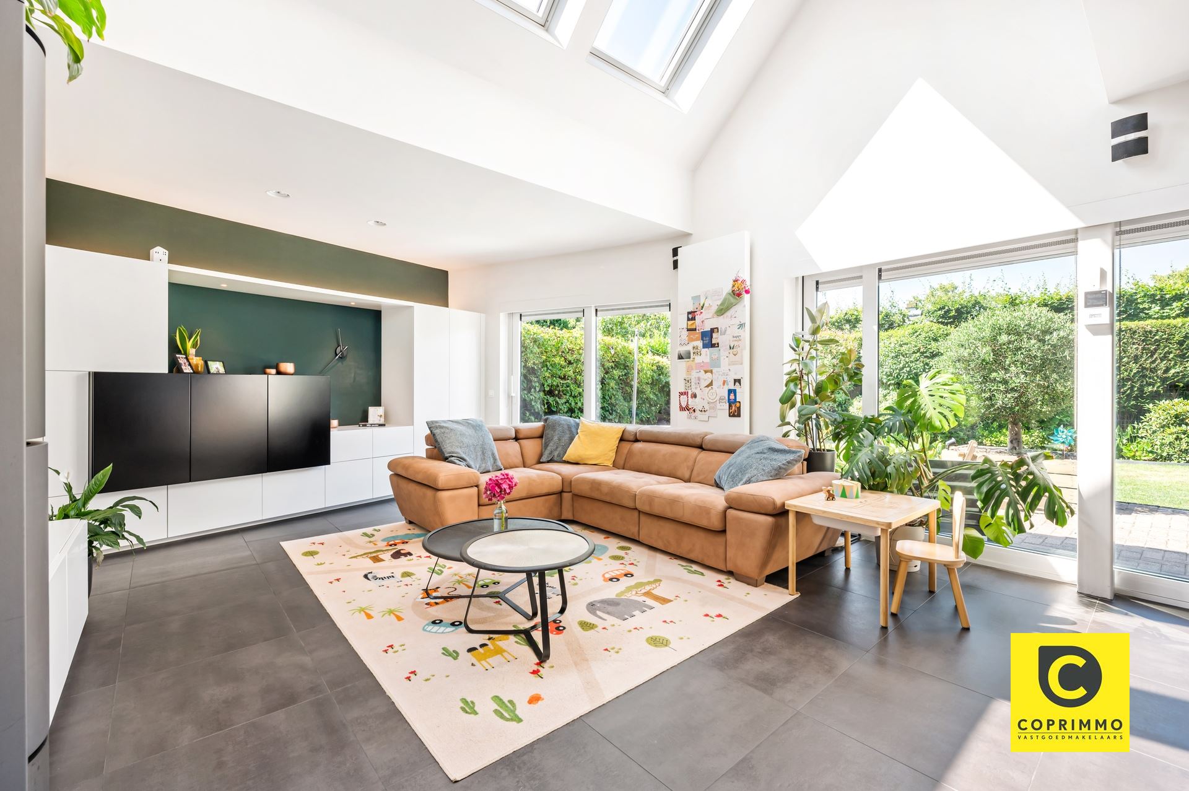
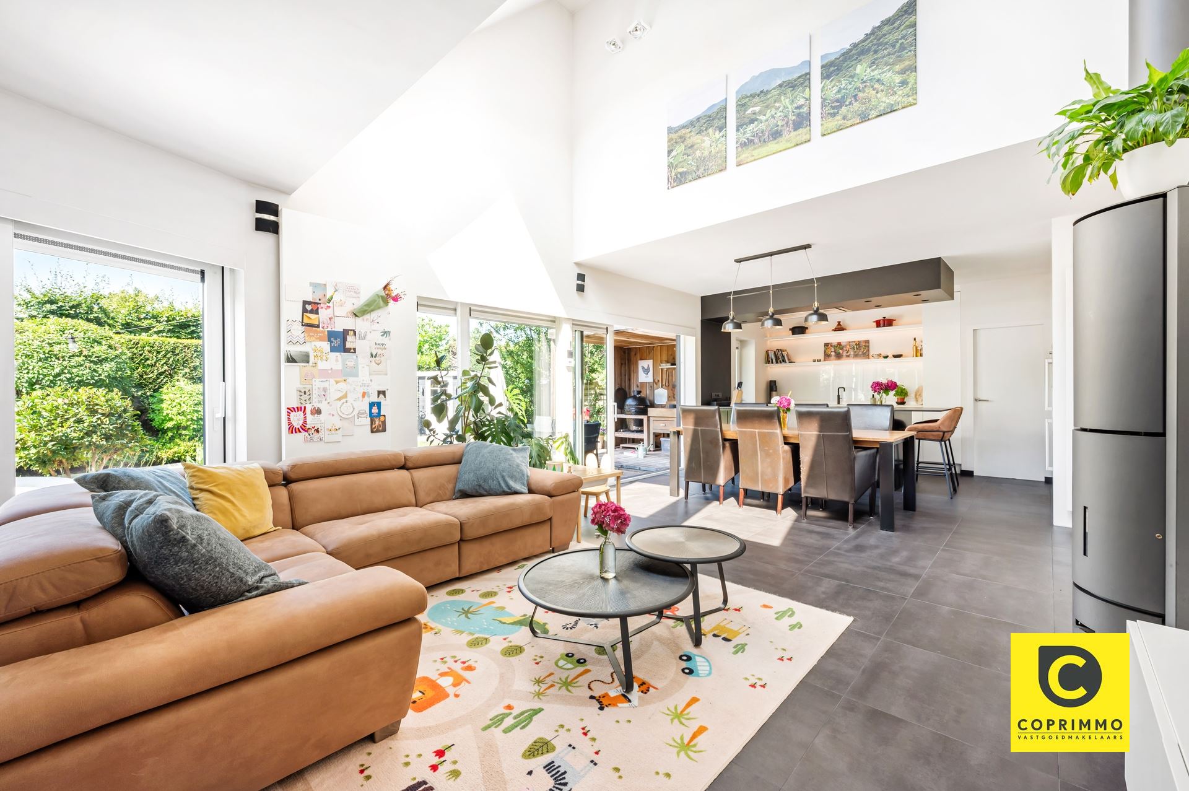
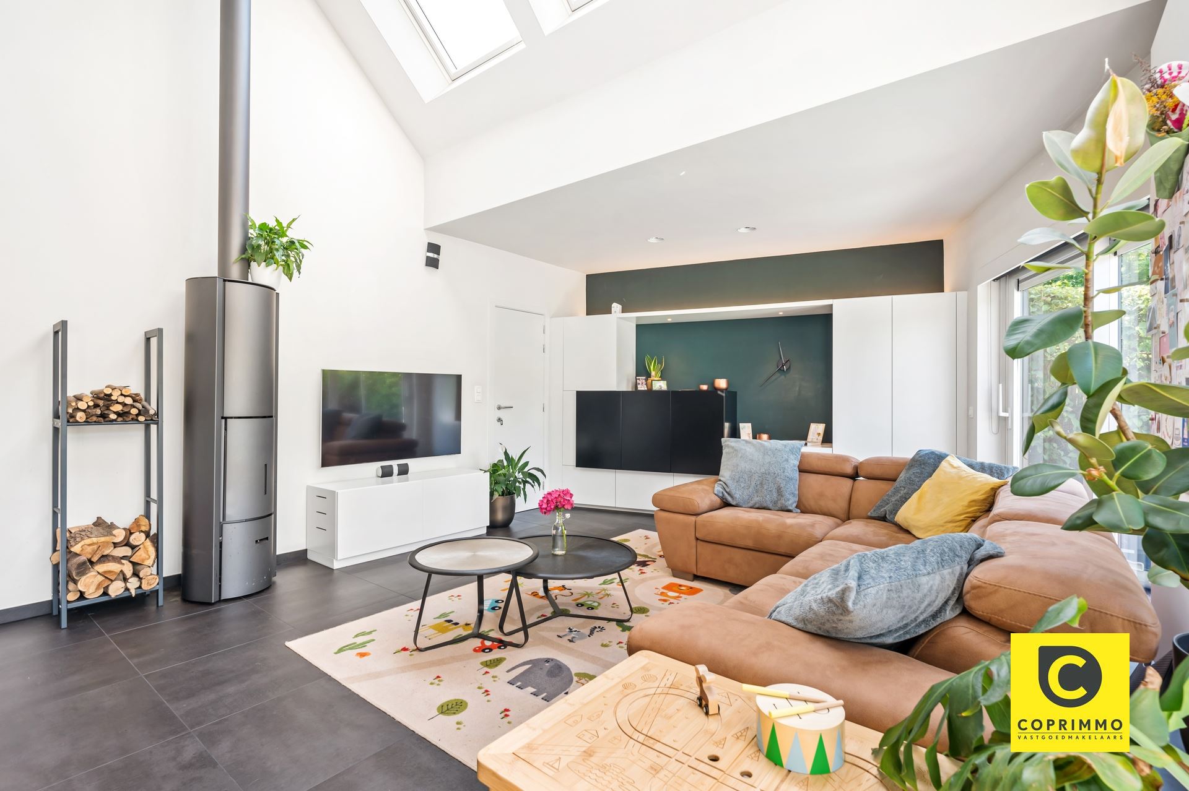
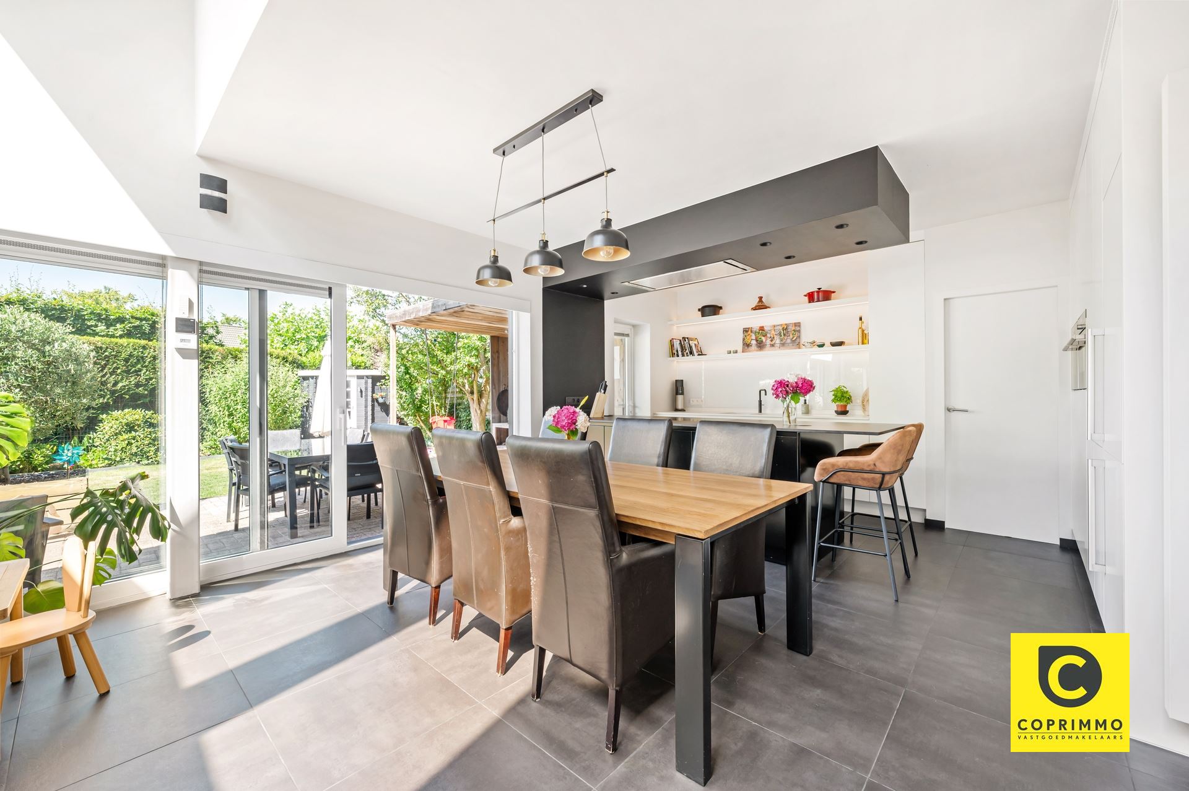
The spacious living area, featuring underfloor heating, forms the heart of the home. The natural light here is truly fantastic thanks to the large sliding windows and the unique skylight, equipped with electrically operated Velux windows and built-in sunshades. An attractive focal point in the living area is the "Stûv" wood-burning stove.
The open-concept kitchen is a true paradise for cooking enthusiasts. The massive kitchen island, stylishly finished with a high-quality Dekton countertop, features an extra-wide 6-zone cooktop and a massive 90-cm oven. The kitchen is further equipped with high-quality built-in appliances, including a steam oven, combination microwave, dishwasher, refrigerator, and freezer, all surrounded by an abundance of cabinet space. Adjacent to the kitchen is a convenient pantry that leads to the garage. In addition, the living area features a climate-controlled, extra-insulated storage room that serves perfectly as a luxury wine cabinet.
Outdoor Living: Southwest-Facing Garden & Outdoor Kitchen
Through the large sliding window, you step right into the sun-drenched garden (approx. 175 m²), which faces southwest. Here, you can enjoy the sun all day long in complete privacy. A real showstopper is the covered patio with a semi-open outdoor kitchen—the ideal spot for long summer evenings and cozy barbecues with friends and family. An electric awning provides plenty of shade.
& Bedrooms and Double Bathroom
On the upper floor, the landing with a separate toilet provides access to three full-sized bedrooms. The master bedroom is an impressive suite measuring approximately 31 m², featuring a beautiful custom-built walk-in closet and air conditioning for an optimal sleeping environment. The two remaining bedrooms, each approximately 13 m², are also exceptionally spacious and fully furnished.
Adjacent to the master suite is a cleverly designed bathroom concept that is bathed in light thanks to two electrically operated skylights. The space is divided into two distinct zones that can be separated by a convenient sliding door. On one side, you’ll find an en-suite area with a spacious walk-in shower and a double vanity, and on the other, a second bathroom area equipped with a relaxing bathtub (including a shower screen) and an additional vanity. This flexible layout gives you the feeling of having two separate bathrooms: ideal for keeping the morning rush running smoothly or for welcoming guests in complete privacy.
Highlights:
- Exceptional space: Approx. 208 m² of living area with 3 large bedrooms (31 m², 13 m², and 13 m²).
- Sustainable & Energy-efficient: Equipped with solar panels for worry-free energy bills.
- Convenient parking: Double indoor garage + driveway for 2 additional cars.
- Culinary features: Kitchen with Dekton countertop, island, 6-zone induction cooktop, steam oven, and wine cooler.
- Sun-drenched garden: Southwest-facing (approx. 175 m²) with a covered outdoor kitchen.
- Flexible luxury: Master suite with walk-in closet, air conditioning, and a smart dual-bathroom layout.
- Prime location in Edegem: Excellent Mobiscore (8.4) near green spaces, schools, and the A12/E19.
In short: a high-quality, surprisingly spacious family home where you’ll want for nothing. Schedule a viewing today and let yourself be enchanted!
Financial
Building
Terrain
Layout
Energy
Urban planning
Media & downloads
Location
Acht Eeuwenlaan 65, 2650 Edegem695.000 EUR
Acht Eeuwenlaan 65
2650 Edegem
Is this affordable for you?
Prefer a tailor-made proposal?
Tell us more about your project and your personal situation and KBC will calculate your personal interest rate. You will receive immediate feedback on whether your loan is feasible and you can complete your application completely digitally. Even if you are not a KBC customer.
Also interesting for you

House for sale
€ 650.000

House for sale
€ 650.000
House for sale
€ 785.000