Scoop: House for sale in Edegem with 3 bedrooms
Description
House
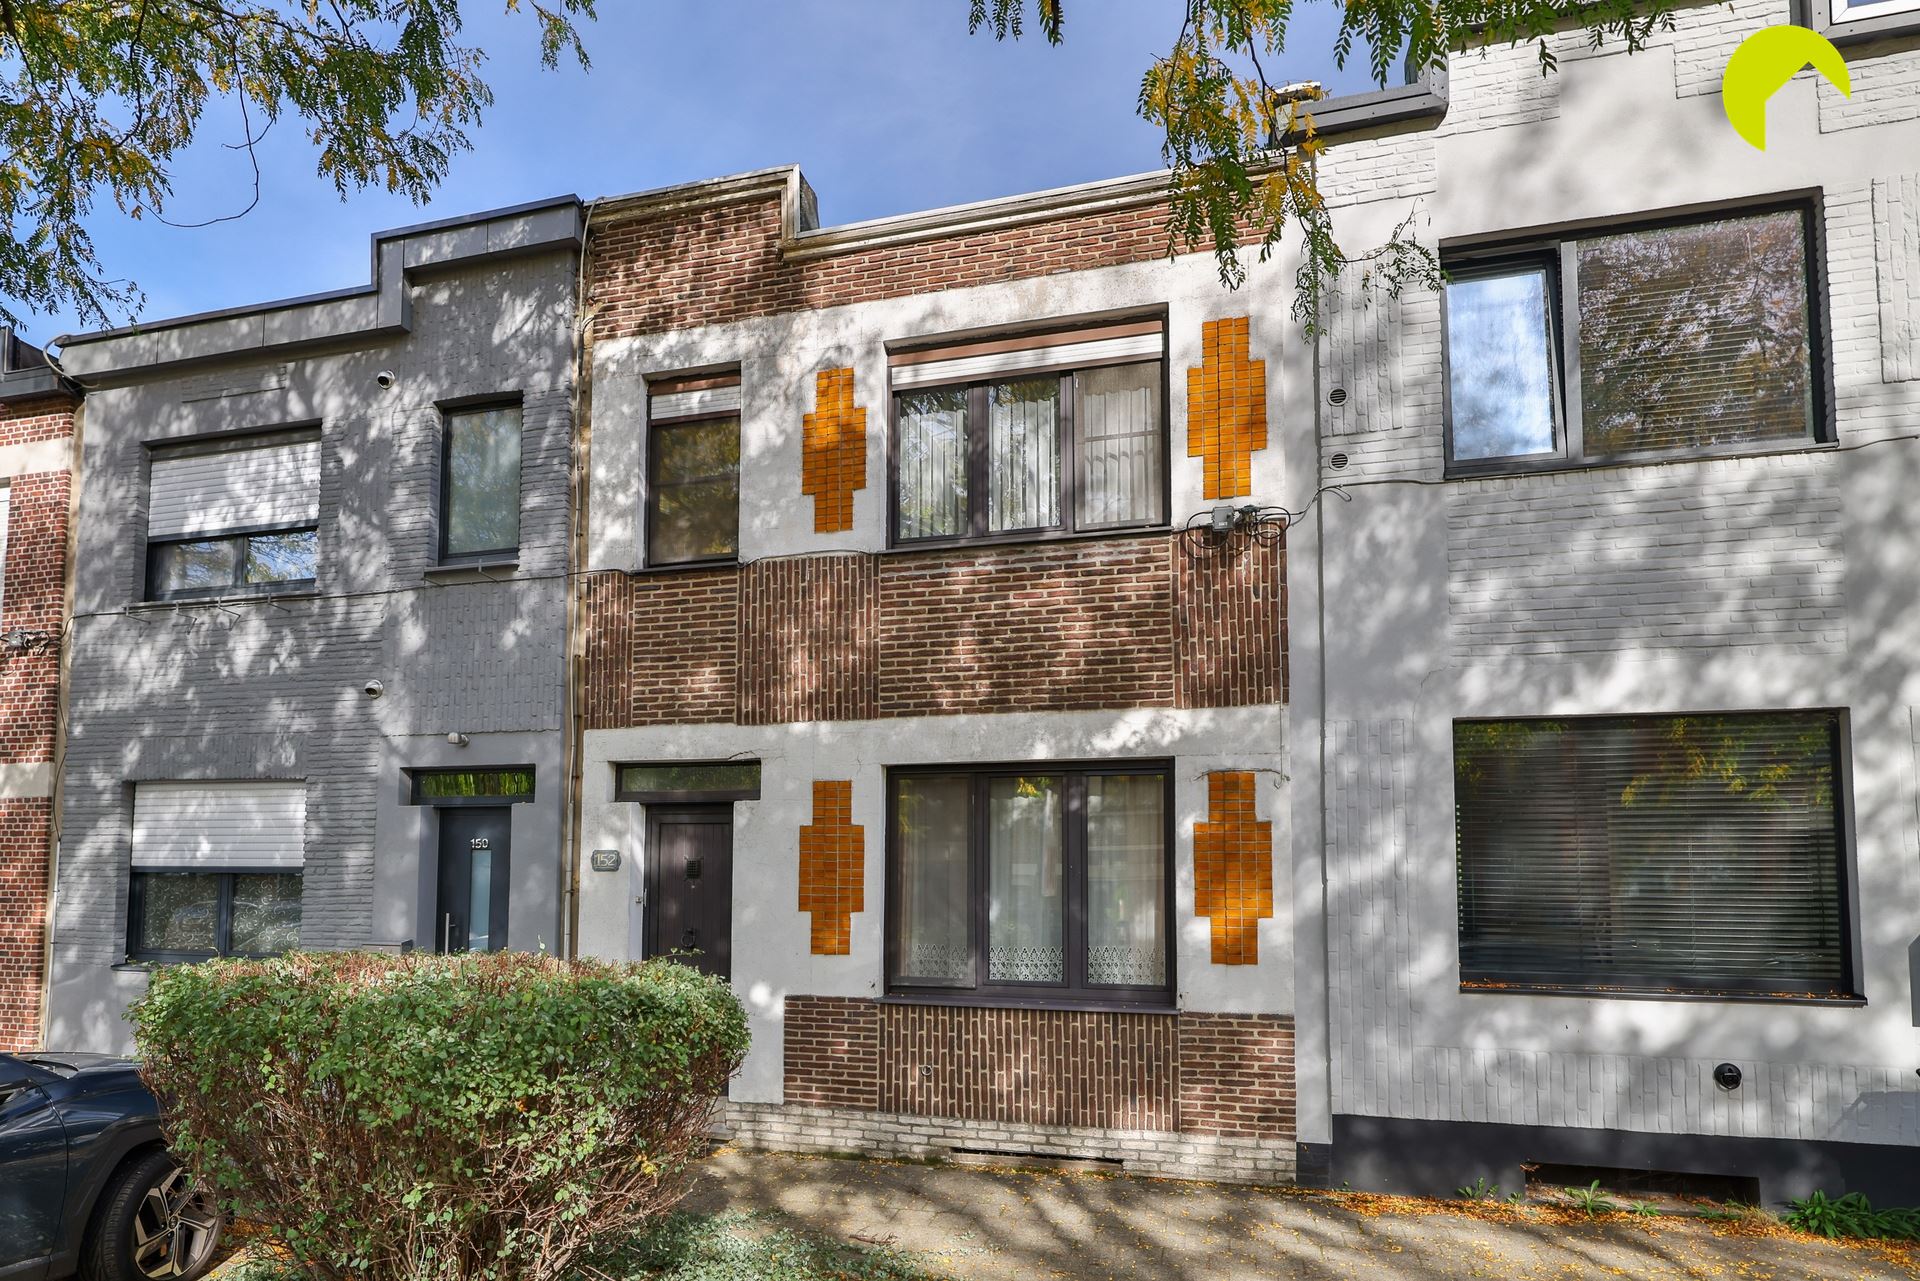
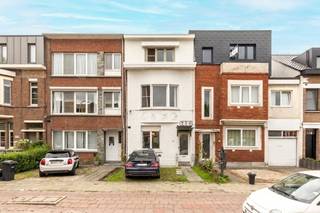
On the border of Edegem and Hove, we are offering this family home (125 m²) in need of some updating, situated on a 91 m² lot.
The home is centrally located, within walking distance of the centers of Edegem and Hove, and right near the Hove train station, shops, schools, and major roads...
Also within walking distance is the Roman Well, where you can enjoy the greenery and tranquility!
The house itself was built in 1935 and has always been well-maintained over the years. However, some renovation is needed!
Currently, the house has double-glazed windows with aluminum frames (older generation), gas heating (gas heaters), and the electrical system does not comply with AREI regulations.
Layout:
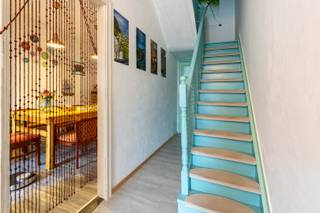
We enter the house through the central entry hall. Continuing down the hall, there is access to the dry basement (18 m²).
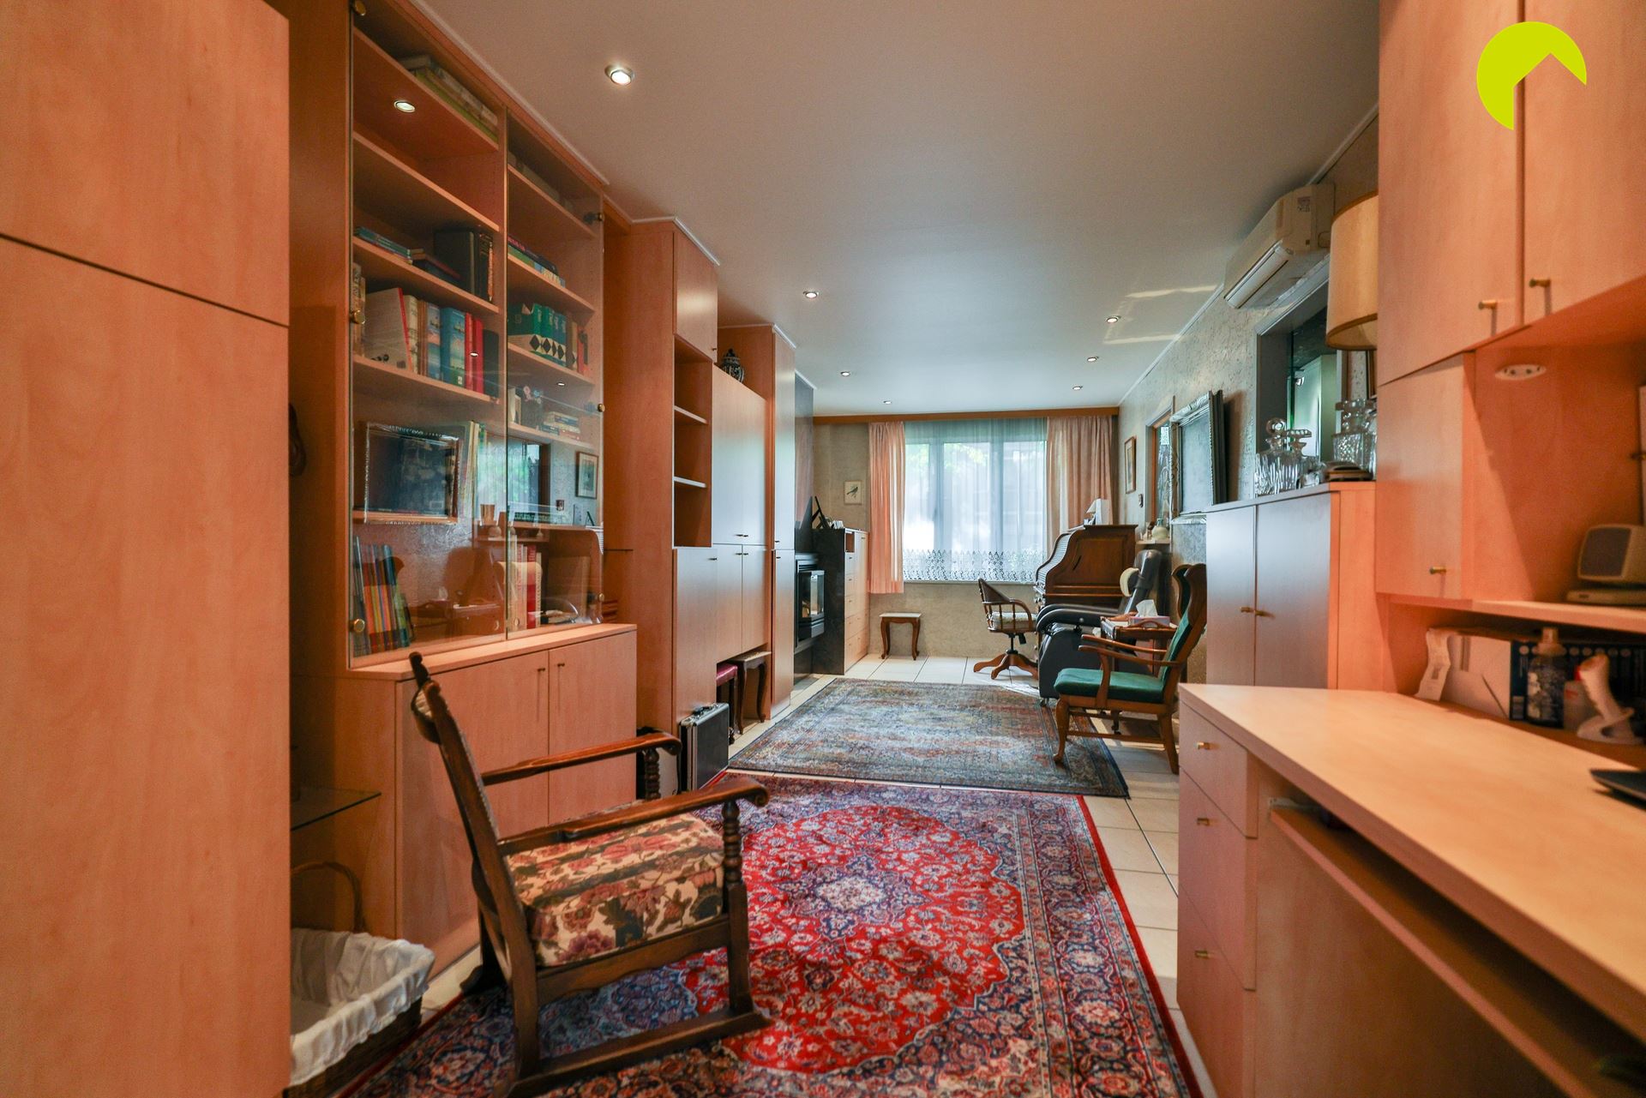
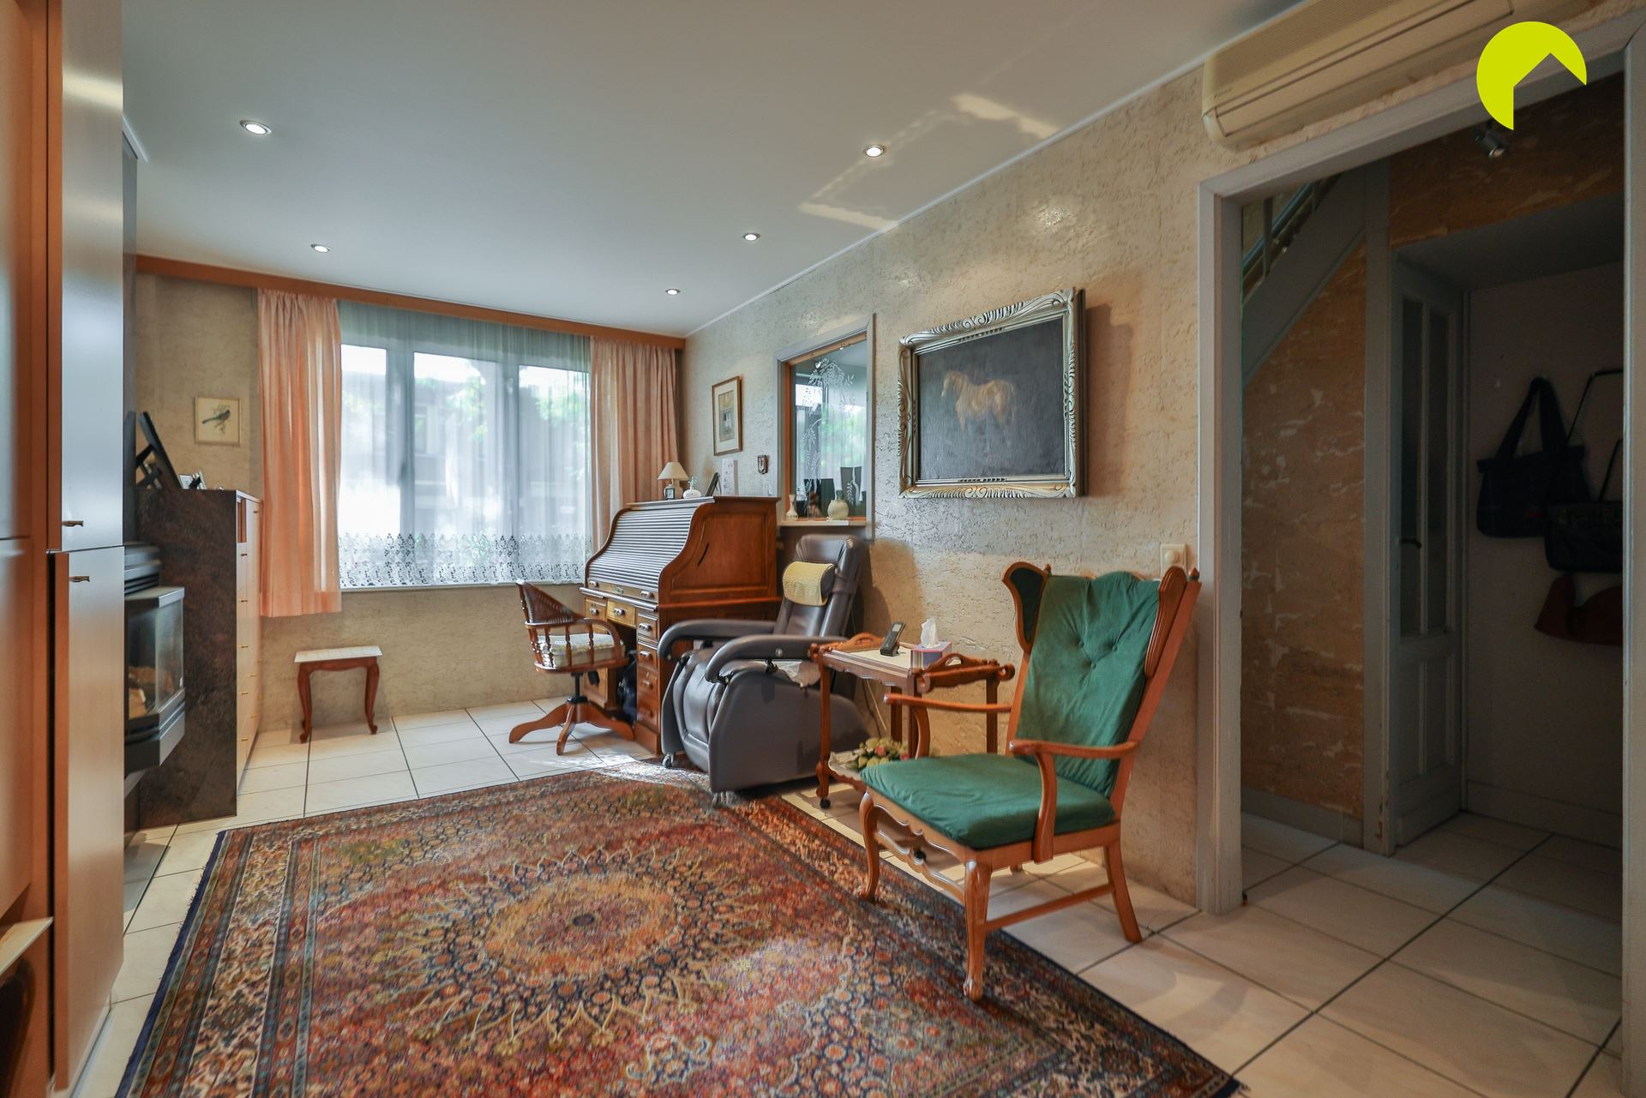
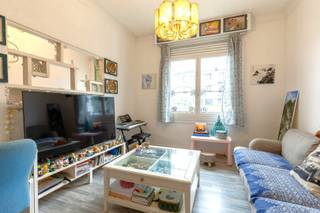
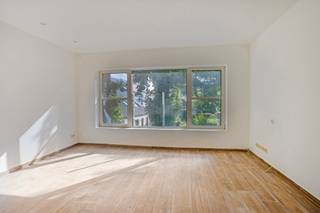
On the left side of the home is the living area. The classic layout divides the living area into a sitting room, a reception area, and a dining room.
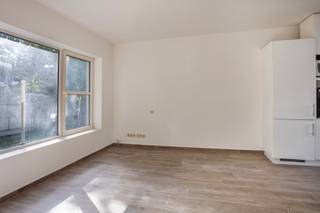
Adjacent to the dining room is a fully equipped kitchen. Some updating or renovation is needed. Behind the kitchen is a separate restroom.
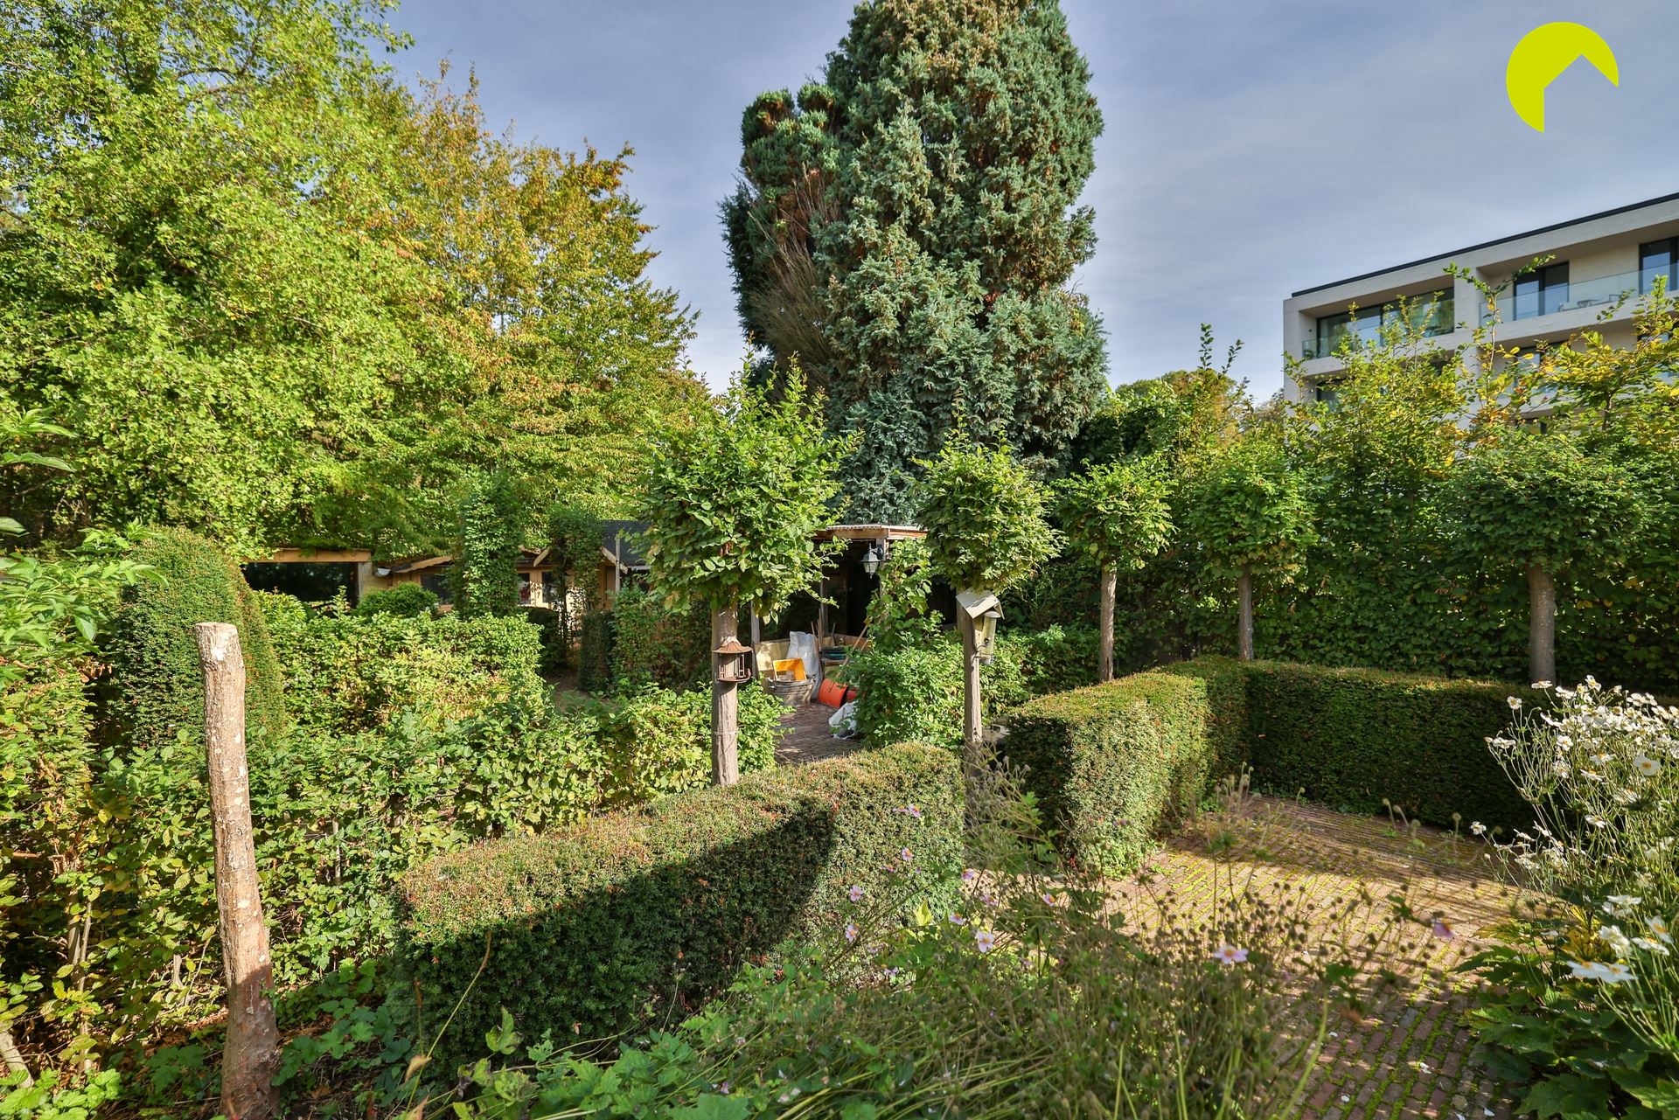
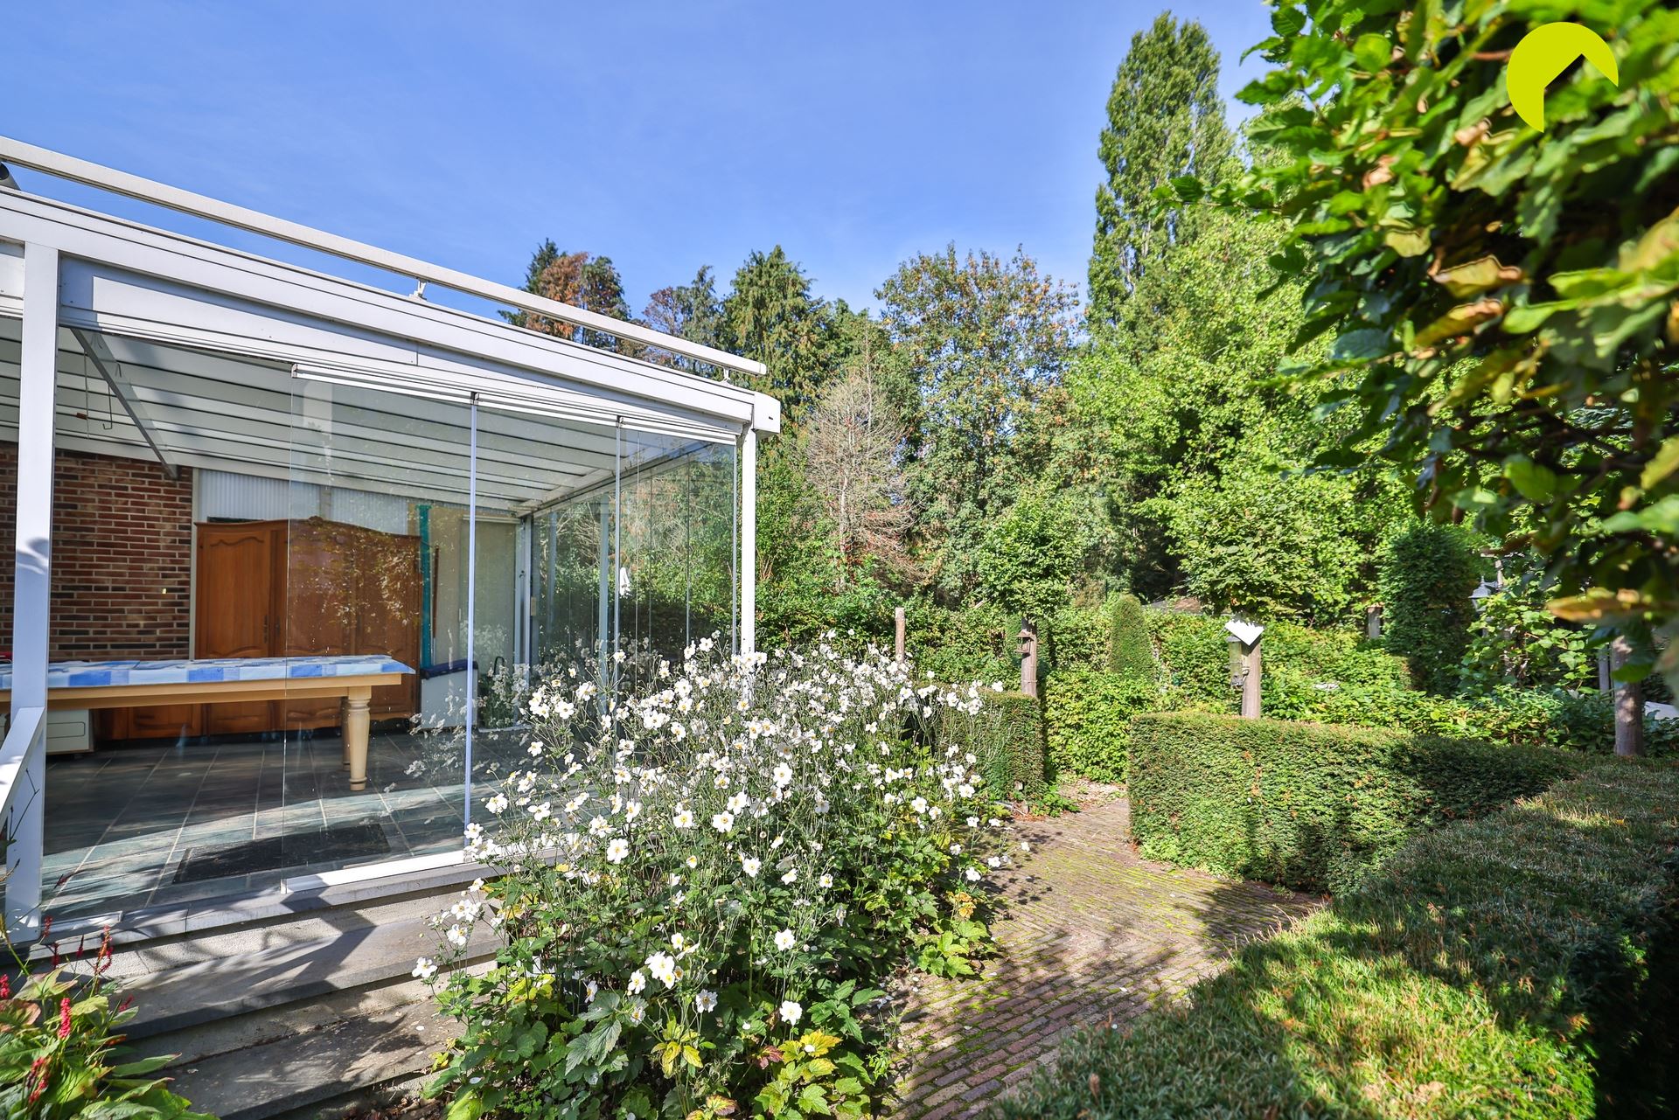
Also on the ground floor, at the back of the house, there is a pleasant outdoor area/courtyard (20 m²).
On the first floor, there are two full-sized bedrooms, a children’s room, and a bathroom in need of renovation.
The home is available upon signing the deed!
Let me summarize the highlights of this home for you:
- Central location, within walking distance of the train station and the center of Hove, in close proximity to shops, schools, major roads, etc.
- 2 full-sized bedrooms, 1 children’s room
- Can be furnished/renovated to suit your own taste
- Dry basement
EPC 534 kWh/m² per year (renovation required)
Urban planning permit pending
To schedule an on-site visit, please contact us at 03 449 42 41 or email us at hallo@habicom.be
Want to know the value of your property? Schedule a no-obligation appointment with our Habicom expert in your area.
Financial
Building
Terrain
Location
Layout
Comfort
Energy
Urban planning
Location
Buizegemlei 152, 2650 Edegem379.000 EUR
Buizegemlei 152
2650 Edegem
Is this feasible for you?
Quickly check your feasibility
Strengthen your offer with a feasibility certificate
Feeling confident? Request your personal feasibility certificate from KBC, include it with your offer and show the seller that your offer is financially sound. This way, you can stay one step ahead of other house hunters.
Calculate your personalised home credit
Every situation is different. Simulate yours in detail, with no obligation, and find out straight away whether you qualify for a personal feasibility certificate from KBC.
Also interesting for you
House for sale
€ 368.000

House for sale
€ 396.000

House for sale
€ 399.000