House for sale in Bonheiden with 3 bedrooms
Description
villa
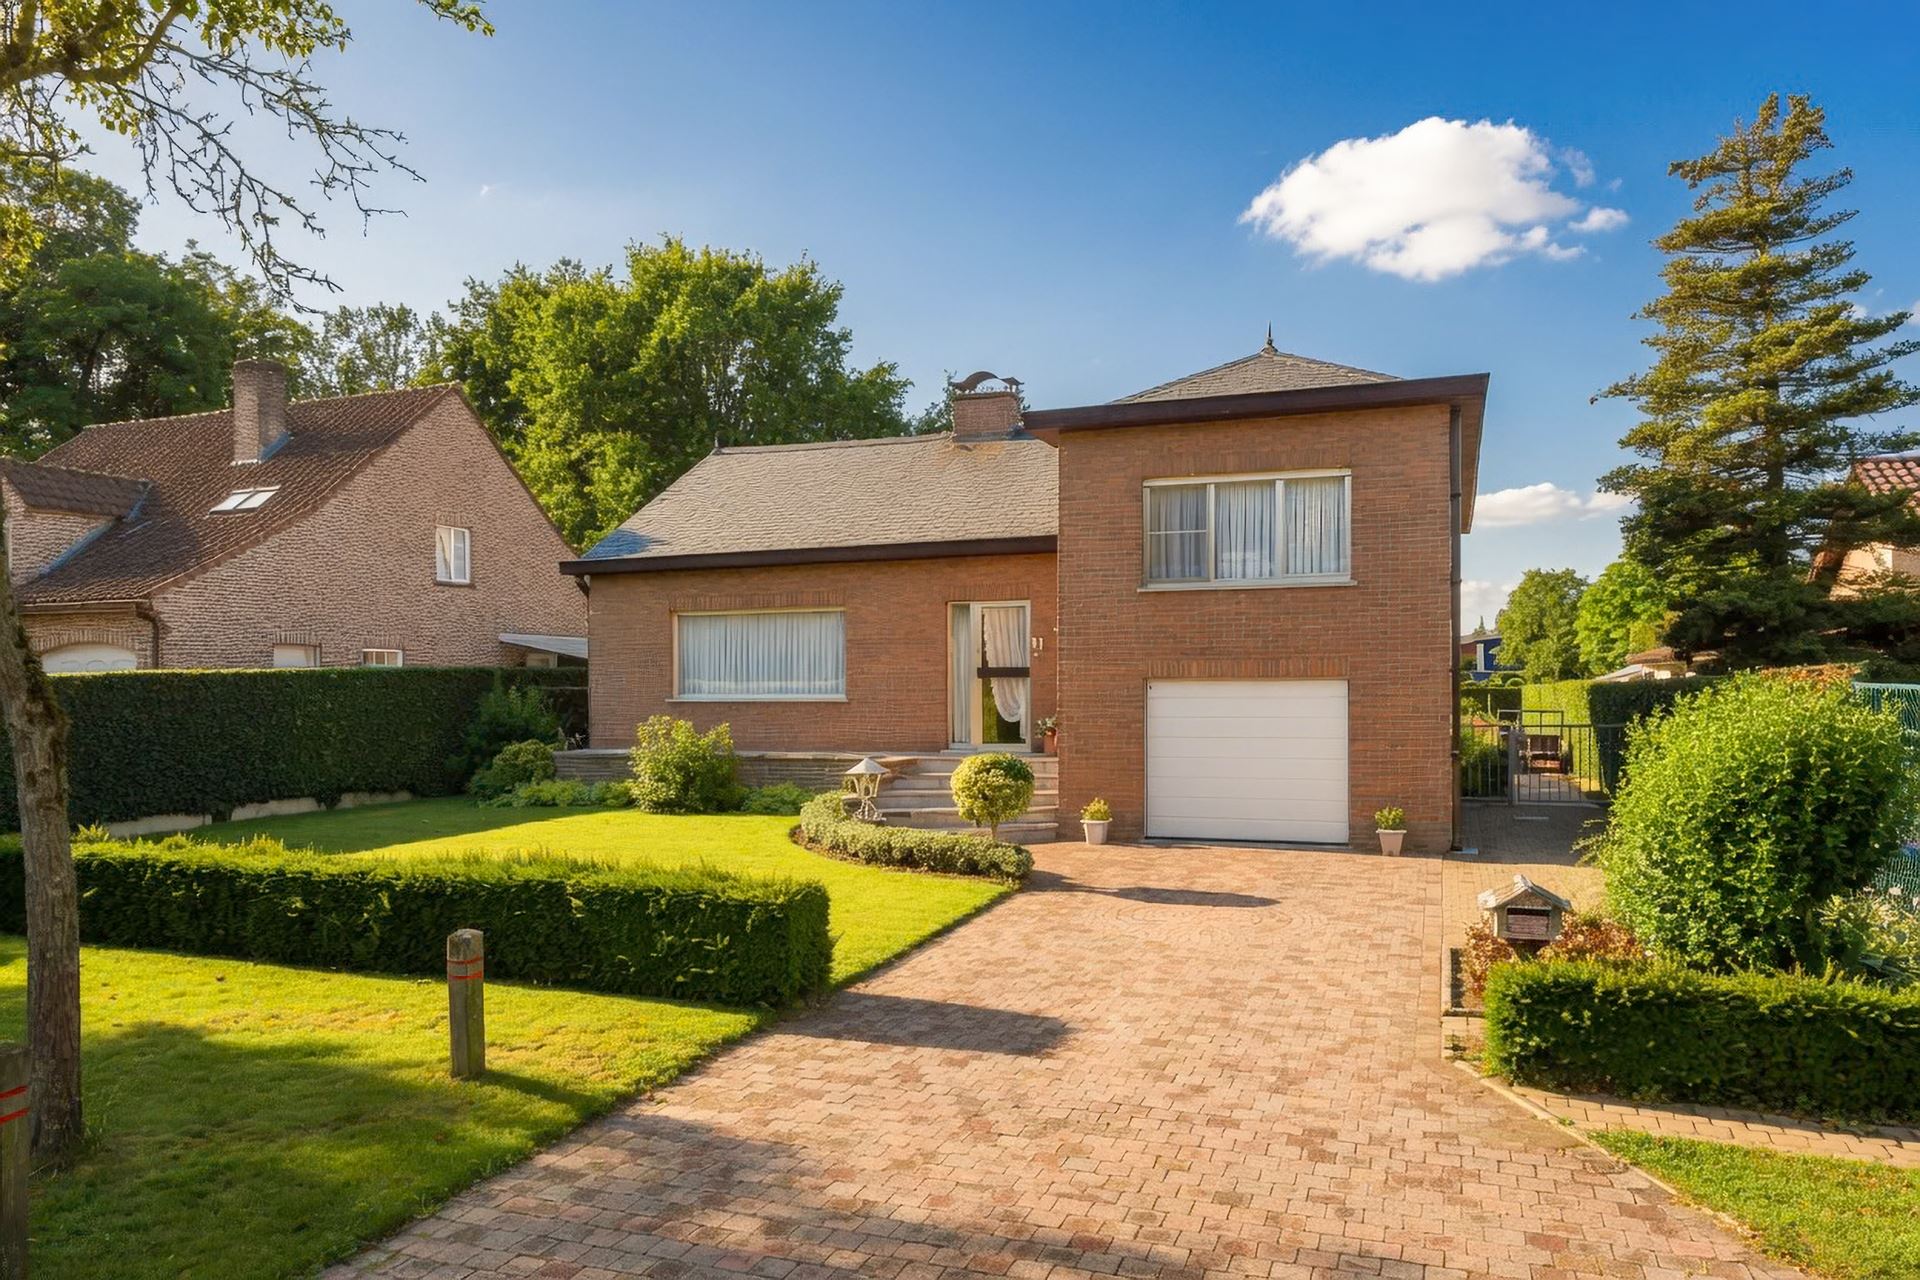
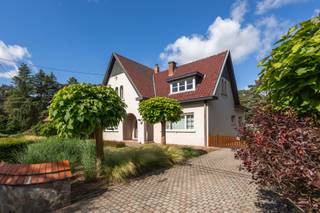
Charming 3-bedroom villa with an attached garage and a sunny garden in a prime location in Bonheiden
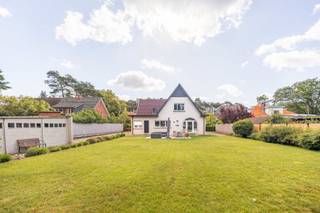
Located on a quiet, residential street in a prime location in Bonheiden, this spacious and exceptionally well-maintained villa sits on a lot of approximately 10 are. The home enjoys an ideal location just a short distance from the center of Bonheiden, Mechelen, schools, shops, and major access roads. Here, you can live in peace and quiet, with all amenities within easy reach.
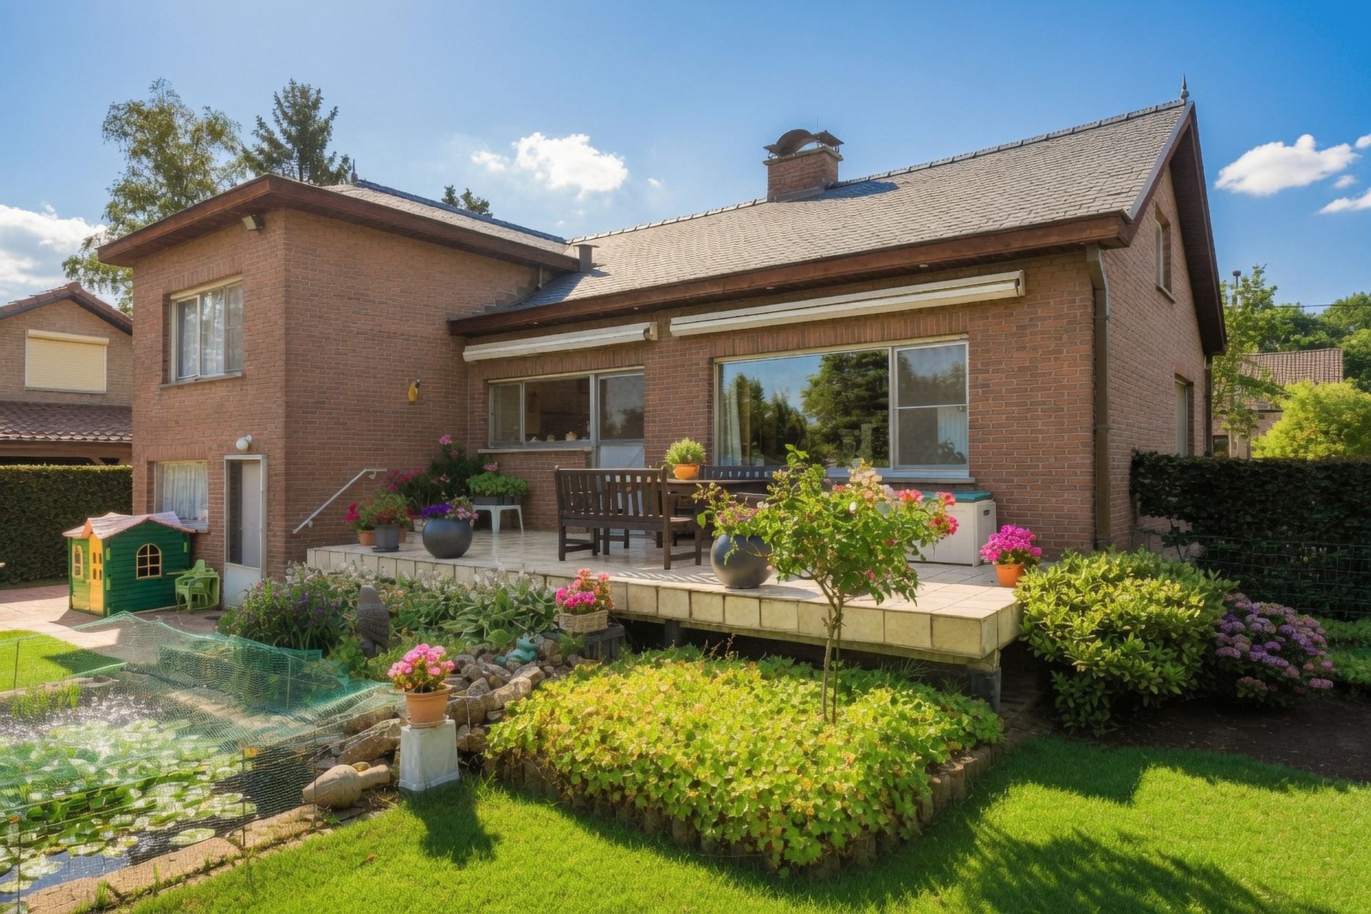
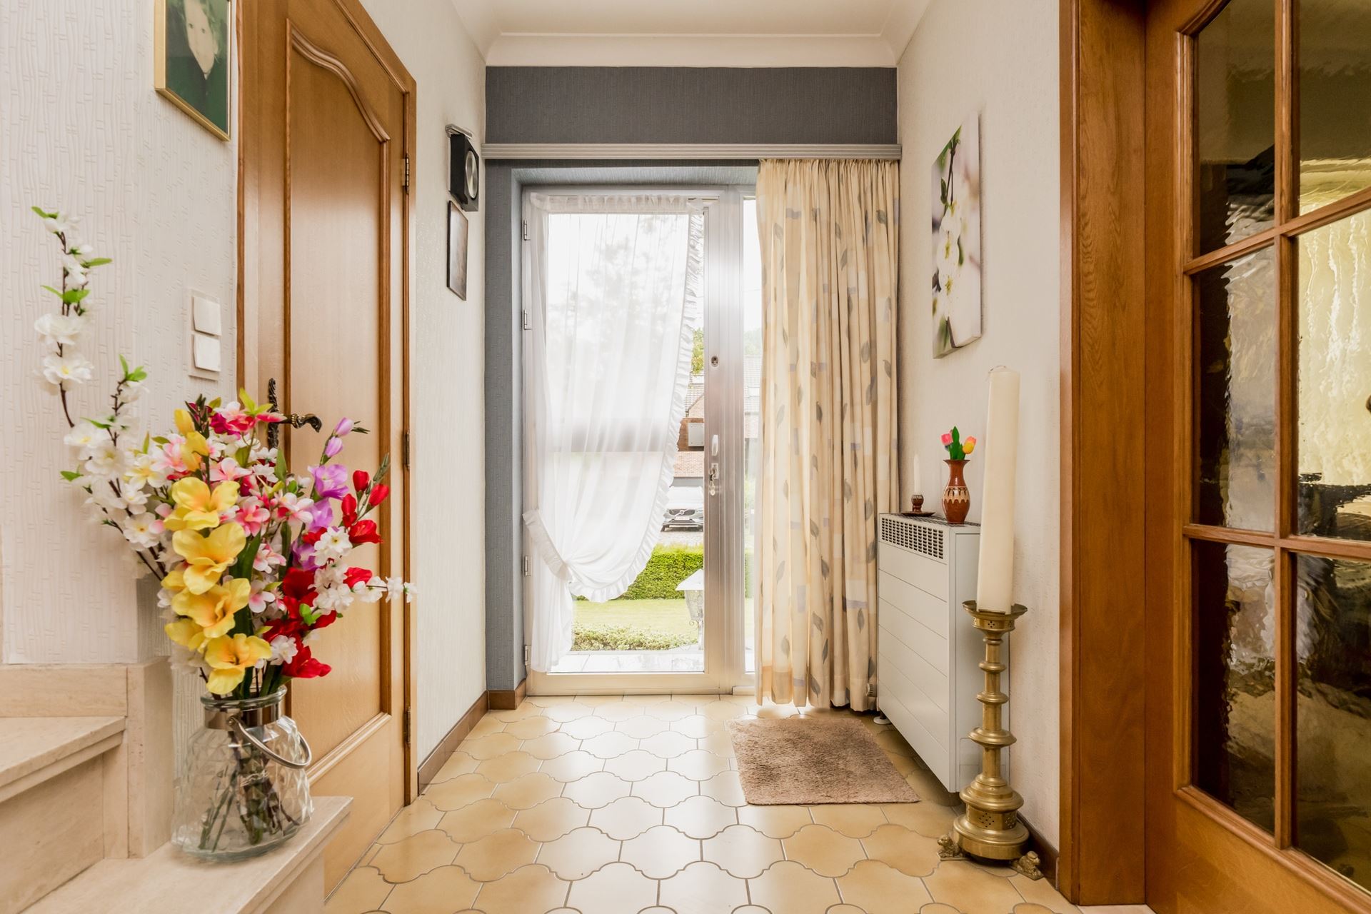
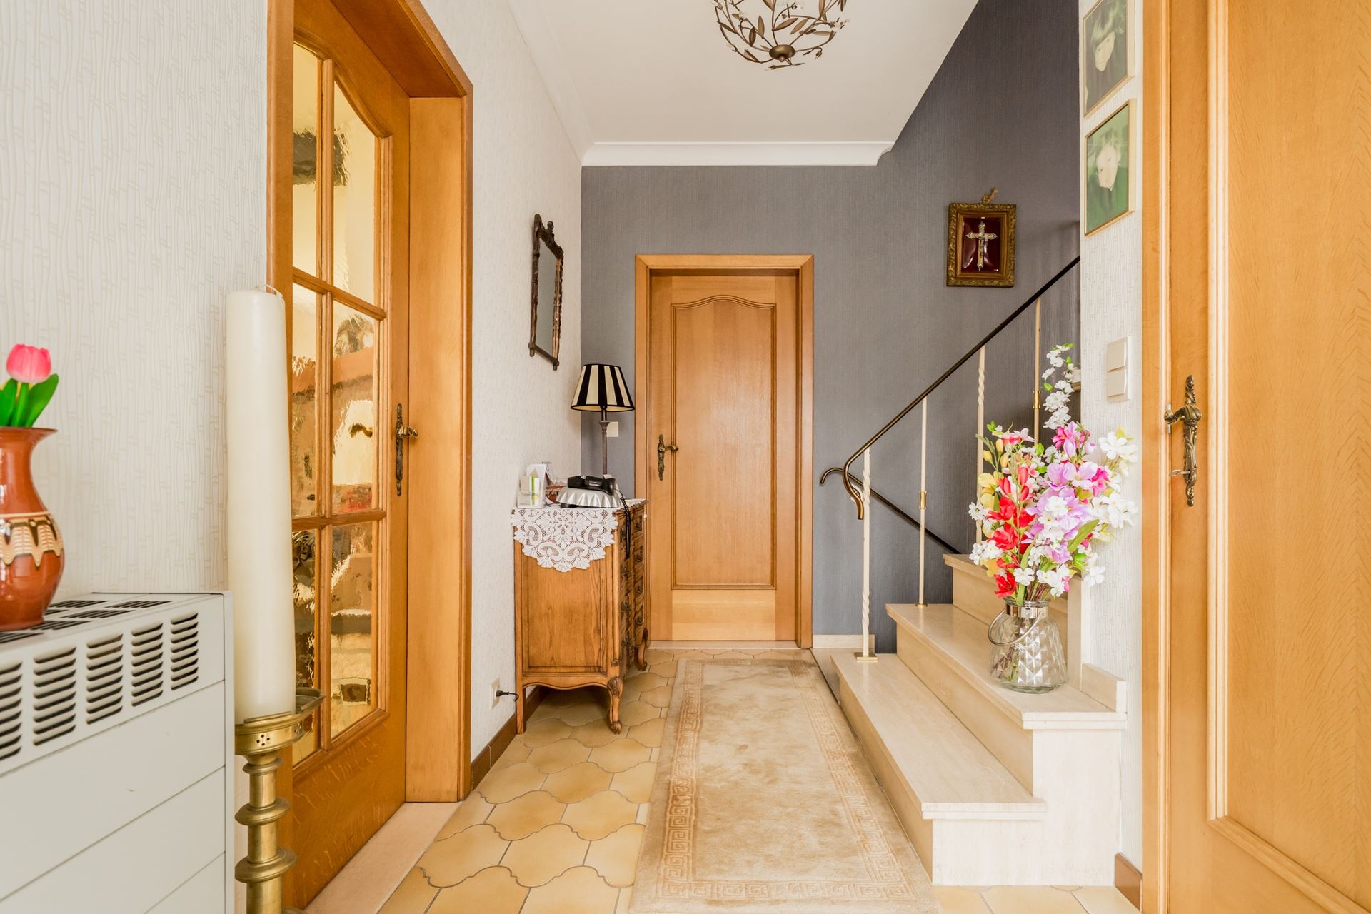
With a gross living area of nearly 195 m², this home offers plenty of space for the whole family. Through the entry hall, you enter the light-filled living area, consisting of a cozy sitting area and a separate dining room. Large windows allow plenty of natural light to flood in, creating a warm, homey atmosphere. Adjacent to this is the functional kitchen, equipped with, among other things, a ceramic cooktop (2021), oven, range hood, and refrigerator. From the living area, you have direct access to the spacious, sunny terrace and the beautiful garden.
On a slightly higher level are three bedrooms—two of which have built-in closets—and a bathroom. The home also features a spacious attic measuring no less than 78 m², which offers numerous possibilities for creating additional bedrooms, a hobby room, an office, or a multipurpose space.
The semi-basement level includes an indoor garage, a practical storage room with a shower, a spacious laundry room, and a separate restroom. Ideal for those who want extra storage space or a practice or hobby room.
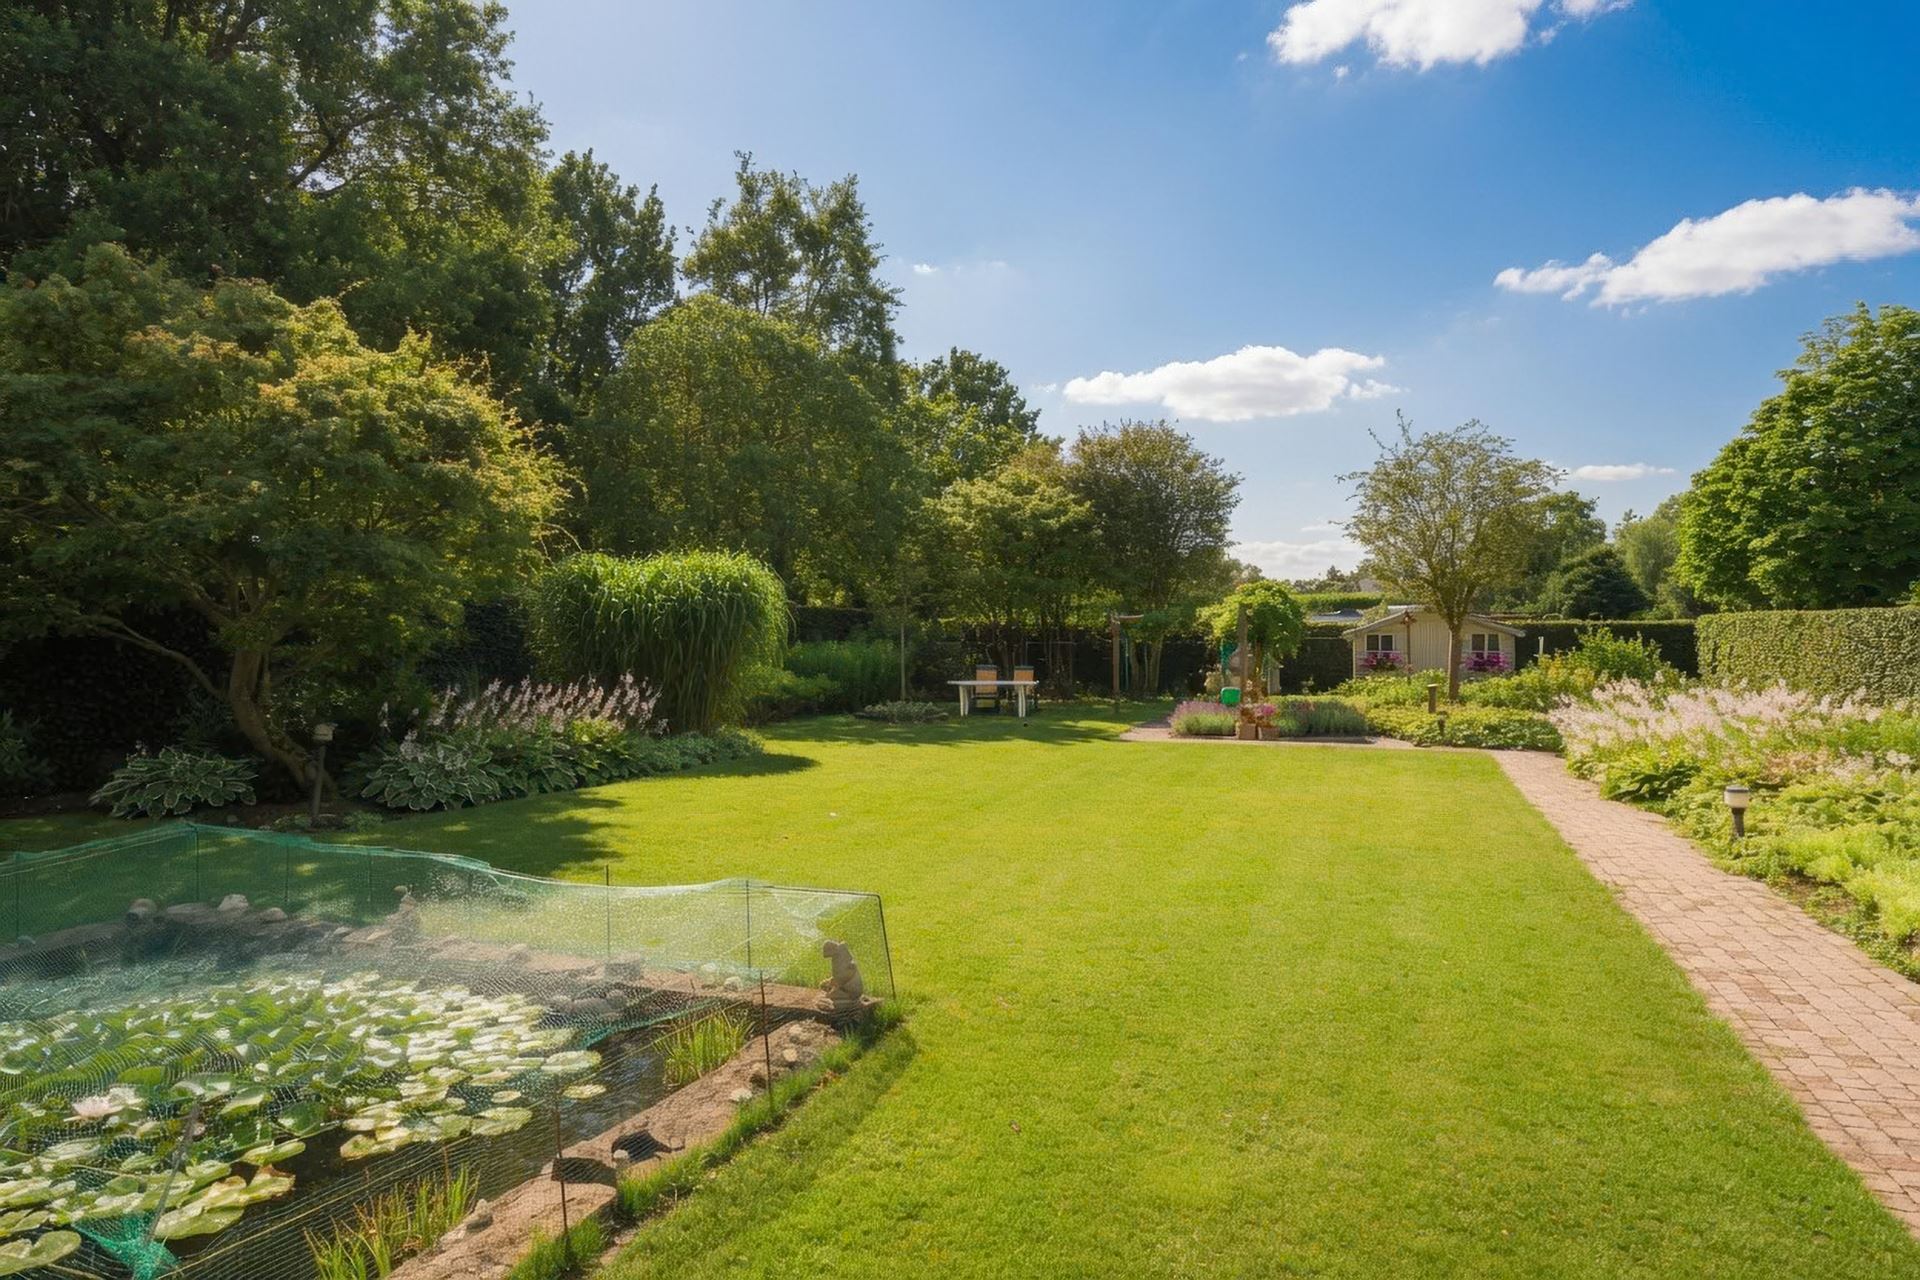
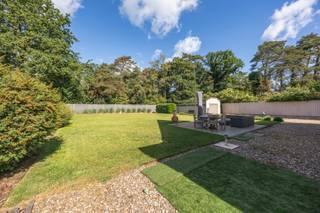
Outside, you can enjoy a beautifully landscaped front yard with a driveway and a deep backyard of over 575 m², where tranquility, privacy, and greenery take center stage. On the patio, you can fully enjoy sunny days.
The home has also been well-maintained from a technical standpoint over the years. For example, the heating system was replaced in 2011, the fuse box was replaced in 2020, and the home features aluminum windows with double glazing, roller shutters, a roof with natural slate (1996), and copper gutters, a new vapor barrier, and 20 cm of rock wool insulation on the attic floor. Additionally, the property features a rainwater cistern, a septic tank, and a separate sewer system.
Are you looking for a spacious family home with an excellent location, a beautiful garden, and plenty of potential for expansion? Then this villa—with just a little freshening up—is definitely worth a visit.
Financial
Building
Terrain
Location
Layout
Energy
Urban planning
Location
Tramweg 11, 2820 Bonheiden568.000 EUR
Tramweg 11
2820 Bonheiden
Is this affordable for you?
Prefer a tailor-made proposal?
Tell us more about your project and your personal situation and KBC will calculate your personal interest rate. You will receive immediate feedback on whether your loan is feasible and you can complete your application completely digitally. Even if you are not a KBC customer.
Also interesting for you
House for sale
€ 575.000
House for sale
€ 579.000
House for sale
€ 548.000