House for sale in Blaasveld with 4 bedrooms
Description
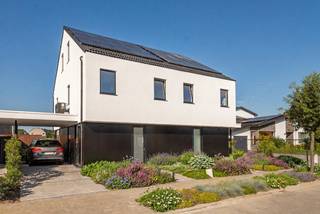
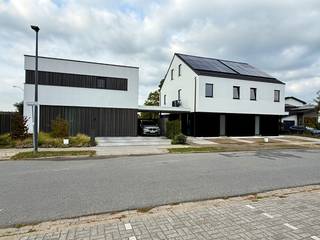
Semi-open, newly built parsonage-style home with 4 rooms and a garage
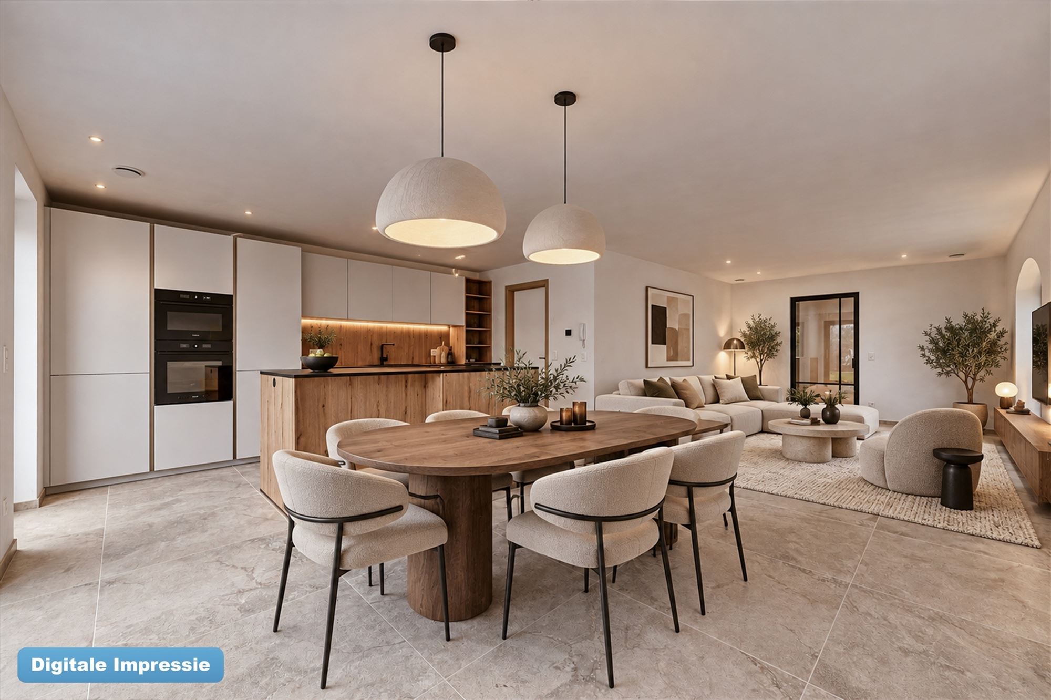
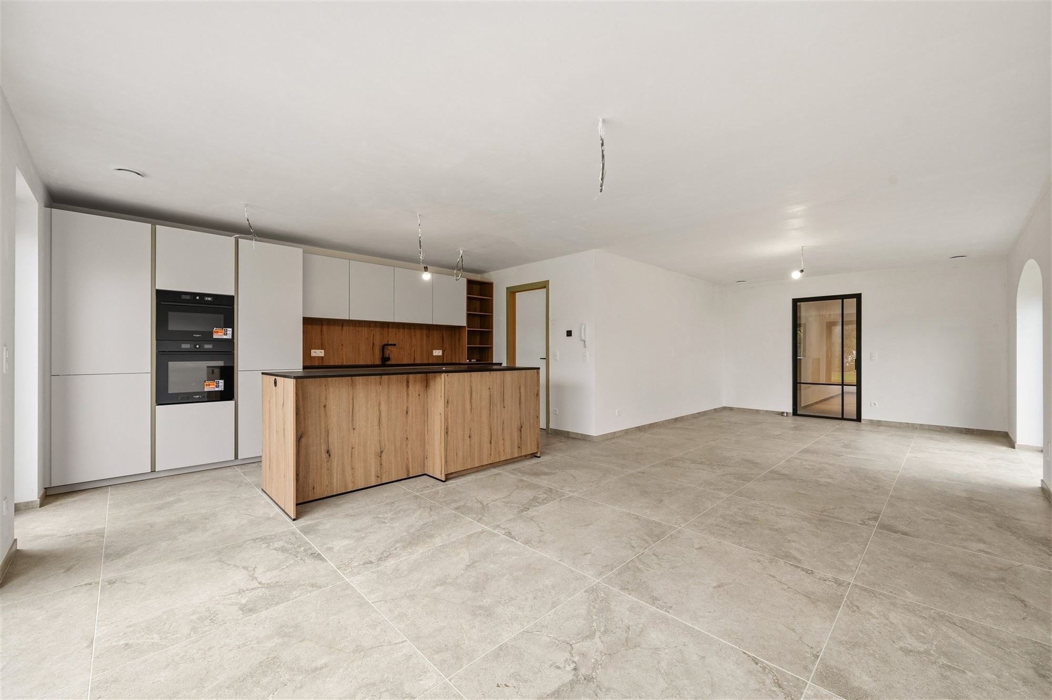
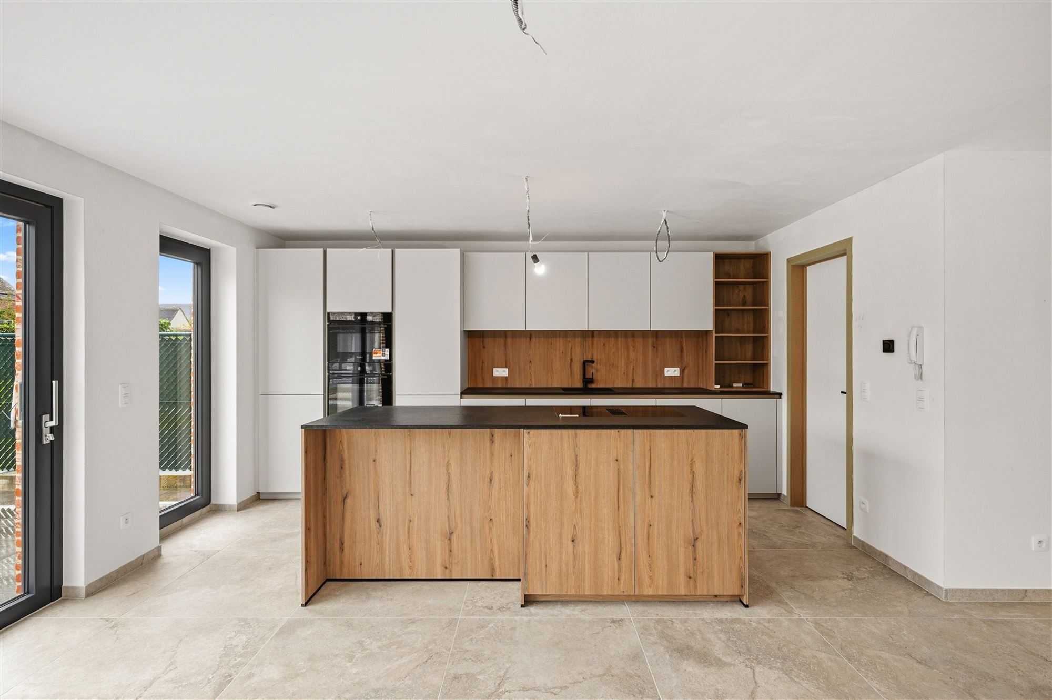
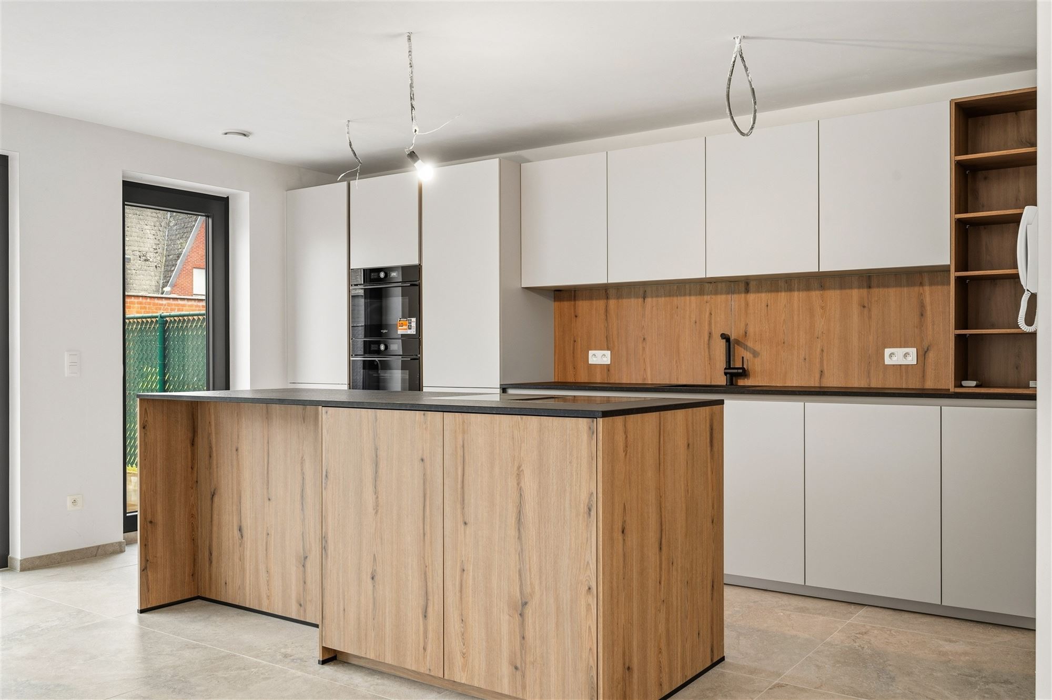
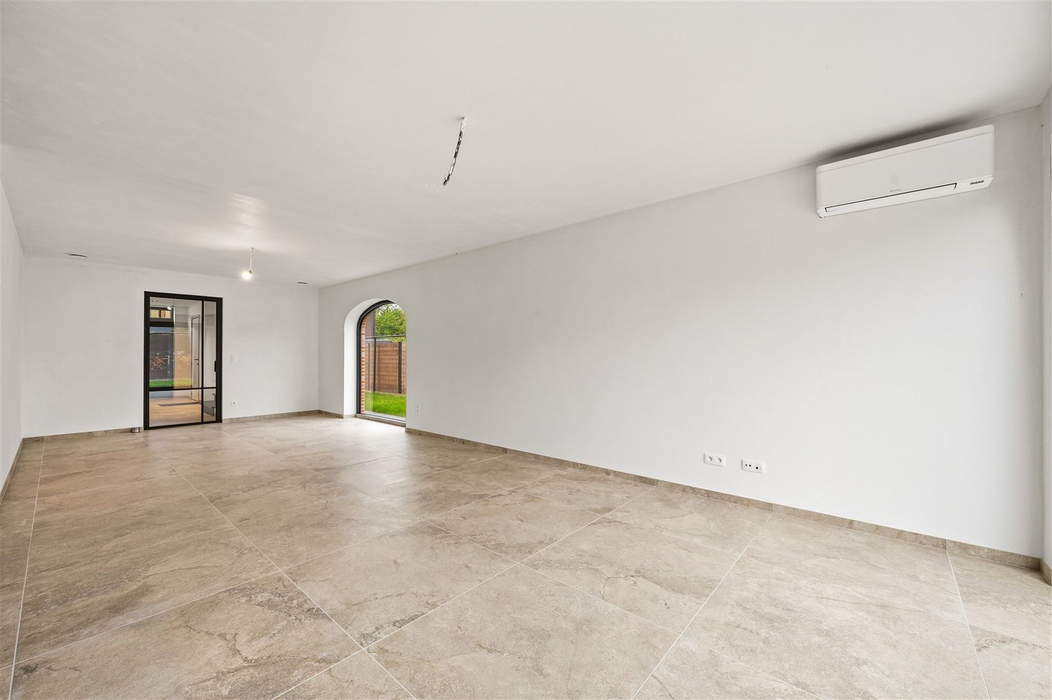
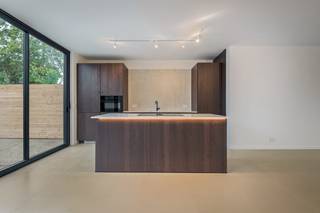
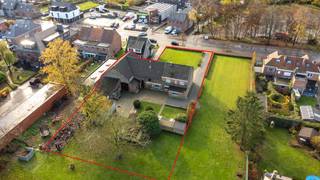
This semi-open new-construction home surprises in several ways. In addition to the approximately 6-meter-deep garage, the two driveways provide space for two cars's. The facade features both the porch surrounding the front door and the lintels above the windows, all crafted from blue stone. The energy efficiency target of E2 (Label A) was achieved, among other things, by installing whole-house radiant floor heating, a heat pump, air conditioning's (heat pump) in the living room and bedrooms, super-insulating glass, 12 solar panels, and a Class D ventilation system. In terms of stylistic elements, we see a facing brick (reclaimed look) laid in a random pattern, small wooden strips between the glass panels, a countertop and staircase in hammered natural stone, a glass door (living room), etc. The spacious living area and handle-less kitchen with an island offer views through several large windows onto the lawn and the large tiled patio. The cooktop features a central exhaust hood. In addition, the following appliances take center stage: combi-oven, oven, XL refrigerator, and dishwasher. The convenient laundry/storage room connects to both the kitchen and the garage. The bathroom features an acrylic bathtub, a wide double wooden vanity, and a walk-in shower with a rain showerhead and built-in faucets. In addition to the three air-conditioned bedrooms—one of which has a walk-in closet —the entire second floor is available as one large open space. In the hallway and along the staircase, the lighting is activated by a motion sensor. Verbindingsstraat is a quiet residential street in a 30 km/h zone. The newly built home is being sold under a mixed tax regime, whereby the land value is subject to registration fees and the construction value is subject to 21% VAT.
Financial
Building
Terrain
Layout
Energy
Urban planning
Media & downloads
Location
Verbindingsstraat 30, 2830 Blaasveld599.000 EUR
Verbindingsstraat 30
2830 Blaasveld
Is this feasible for you?
Quickly check your feasibility
Strengthen your offer with a feasibility certificate
Feeling confident? Request your personal feasibility certificate from KBC, include it with your offer and show the seller that your offer is financially sound. This way, you can stay one step ahead of other house hunters.
Calculate your personalised home credit
Every situation is different. Simulate yours in detail, with no obligation, and find out straight away whether you qualify for a personal feasibility certificate from KBC.
Also interesting for you

House for sale
€ 589.000
House for sale
€ 625.000

House for sale
€ 535.000