House for sale in Willebroek with 3 bedrooms
€349,000
Is this feasible for you?Unknown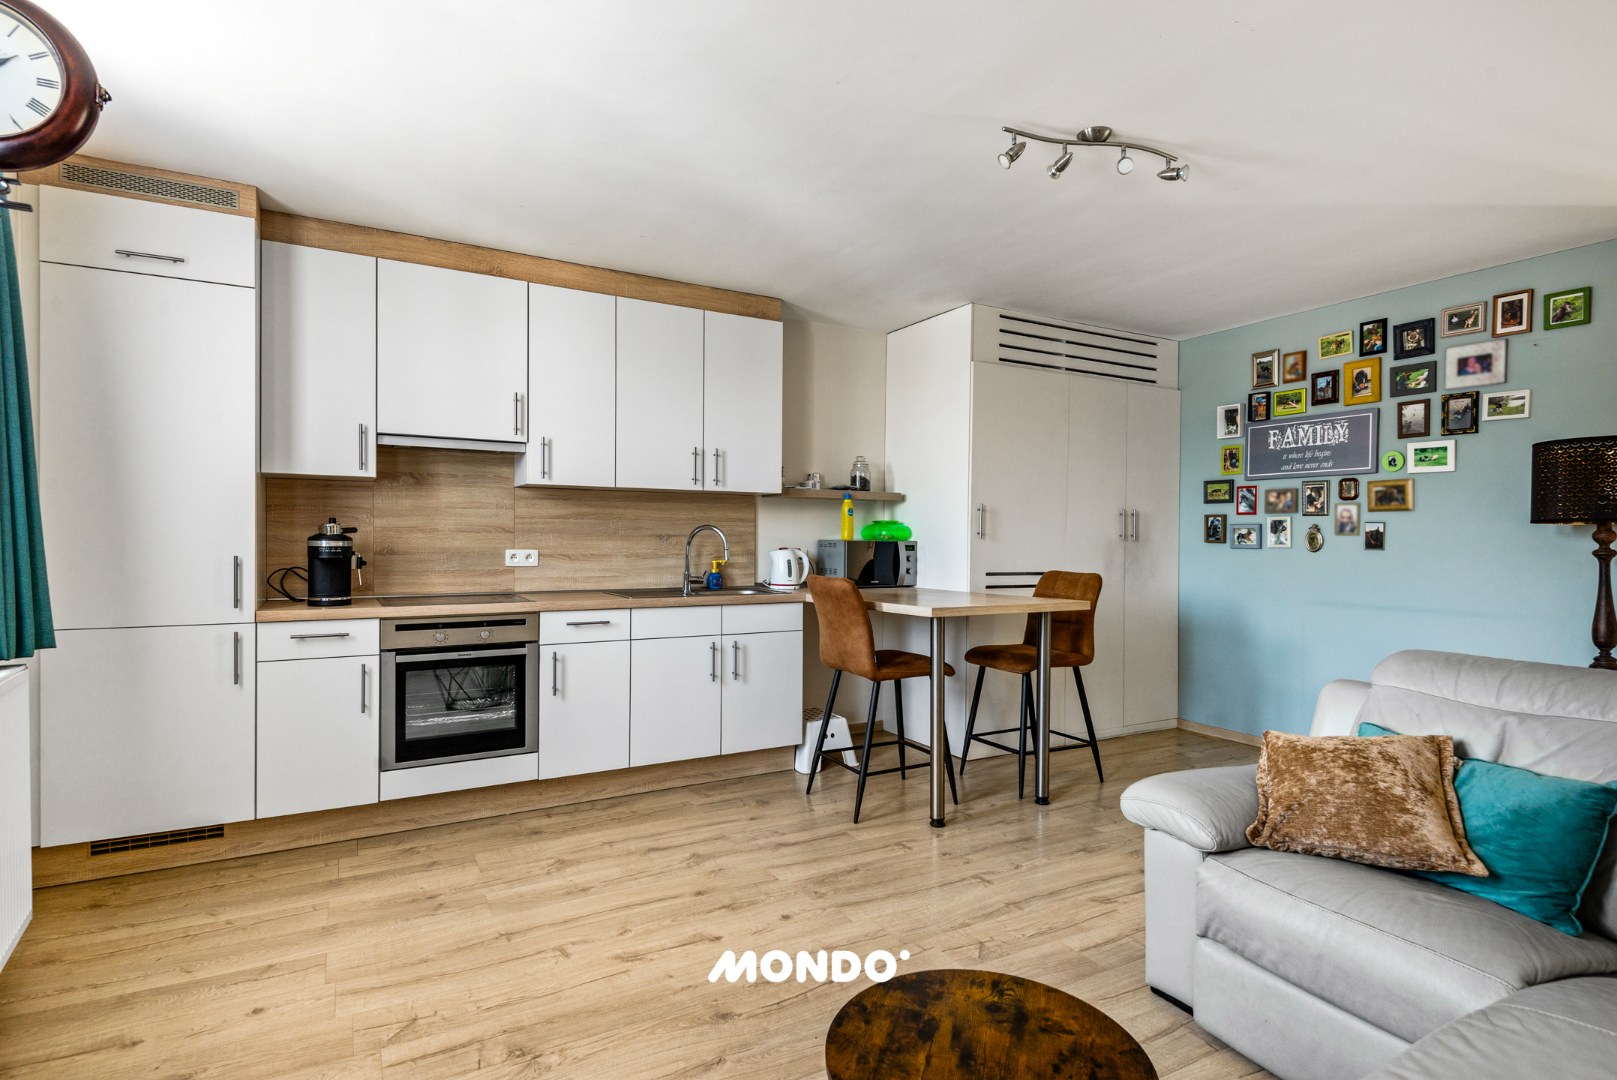
260 m²
215 m²
3
2
Description
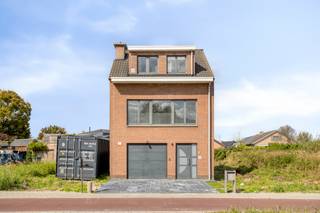
Spacious home with practice or commercial opportunities in the center of Willebroek.
Are you looking for a spacious property with plenty of possibilities? Then this property in the heart of Willebroek is definitely worth a visit.
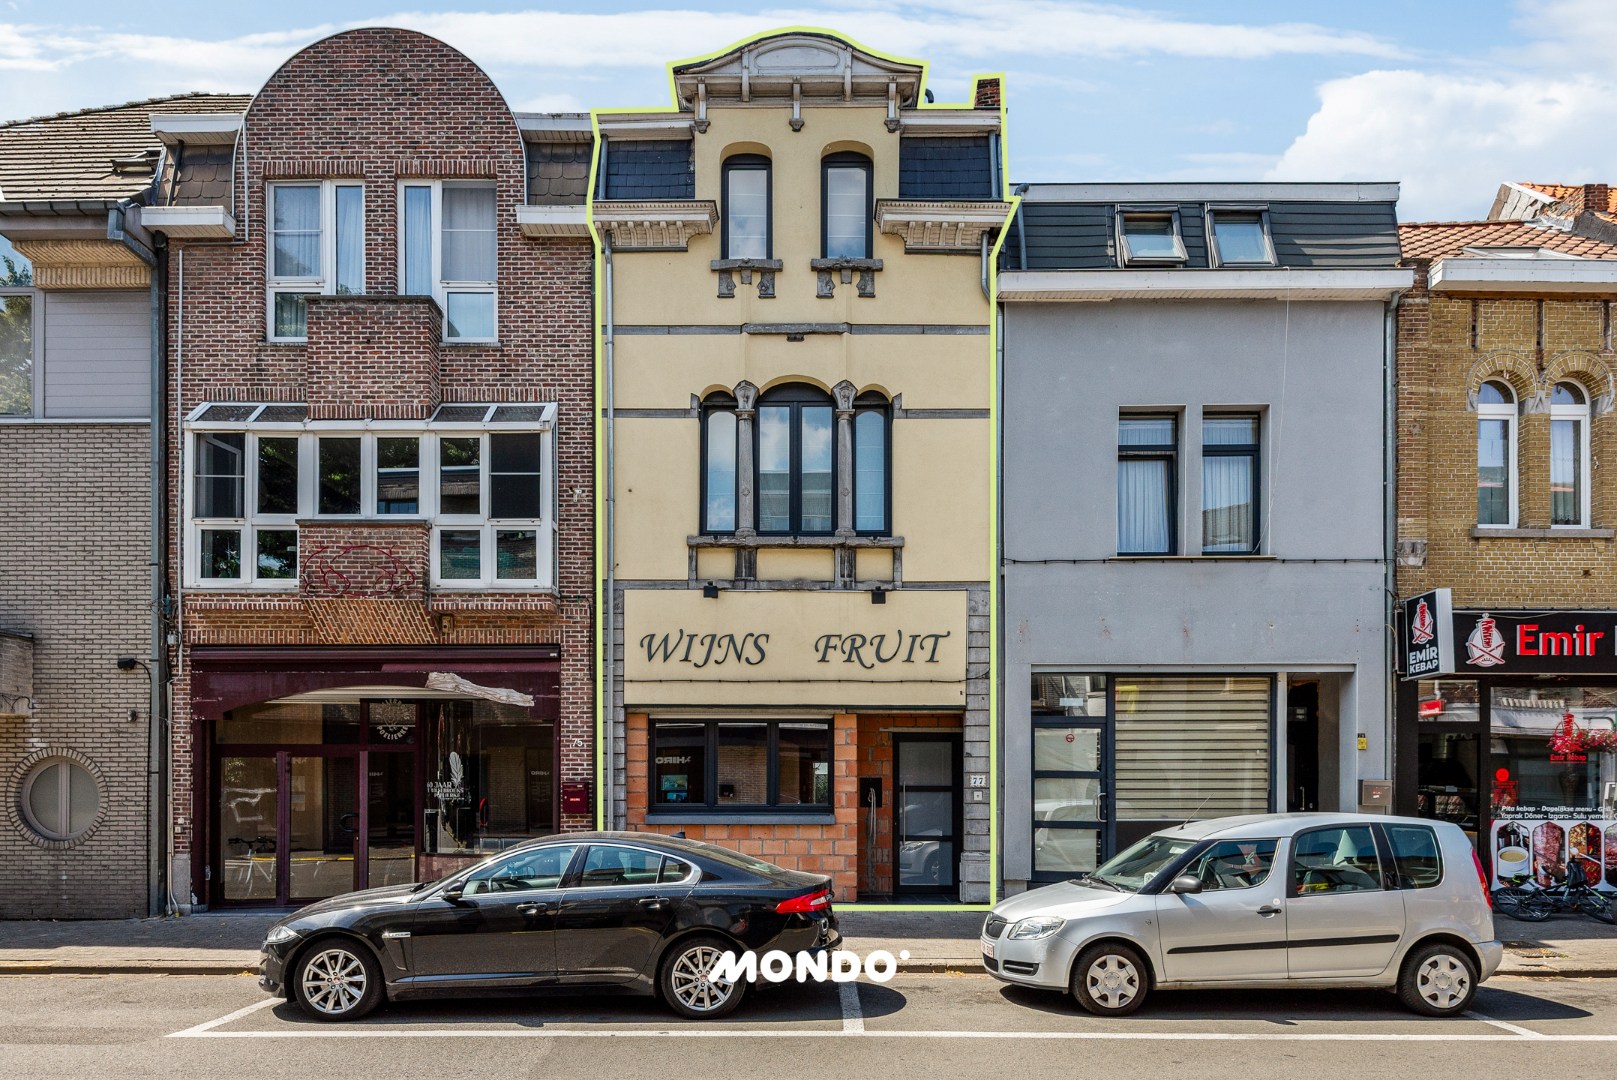
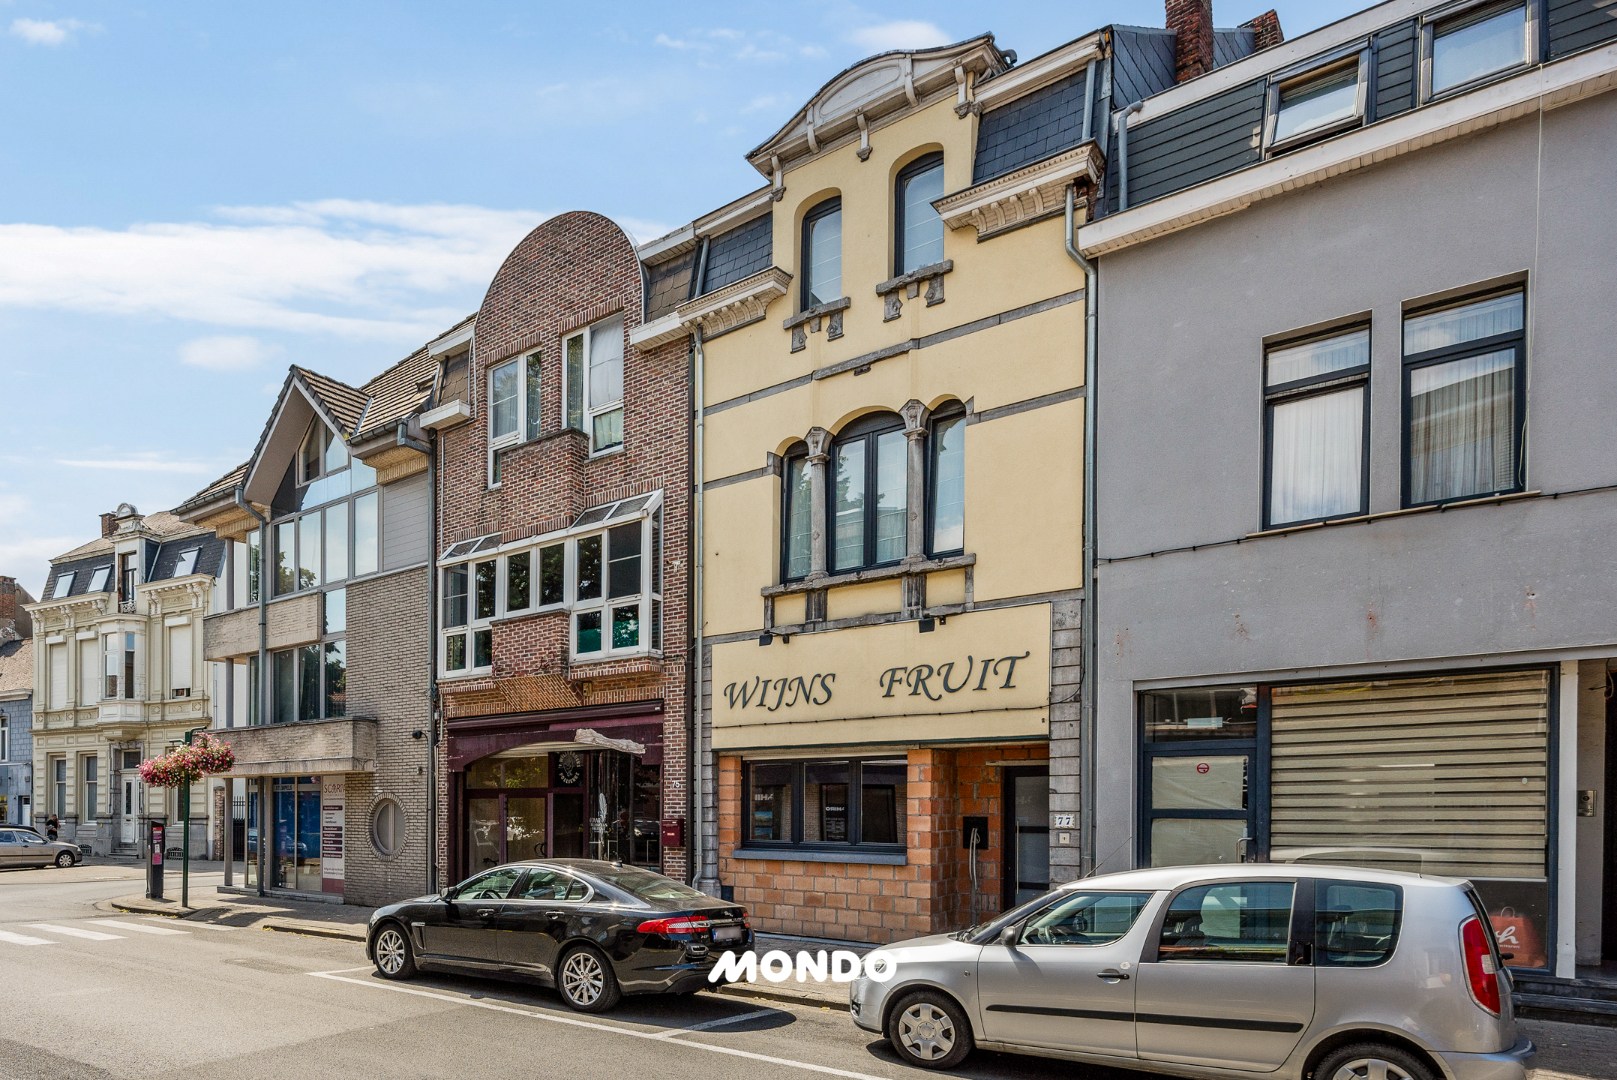
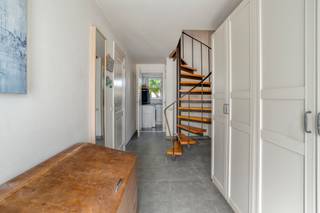
This characterful property has been almost completely renovated and transformed from a former commercial property into a spacious family home since 2015. The upper floors are already finished and ready to move into, while the ground floor is still in shell condition. All technical facilities and connections are already in place, so you can finish it completely to your own taste. This makes the property not only ideal as a spacious family home, but also perfect for a combination of living and working, a liberal profession, or a new commercial business.
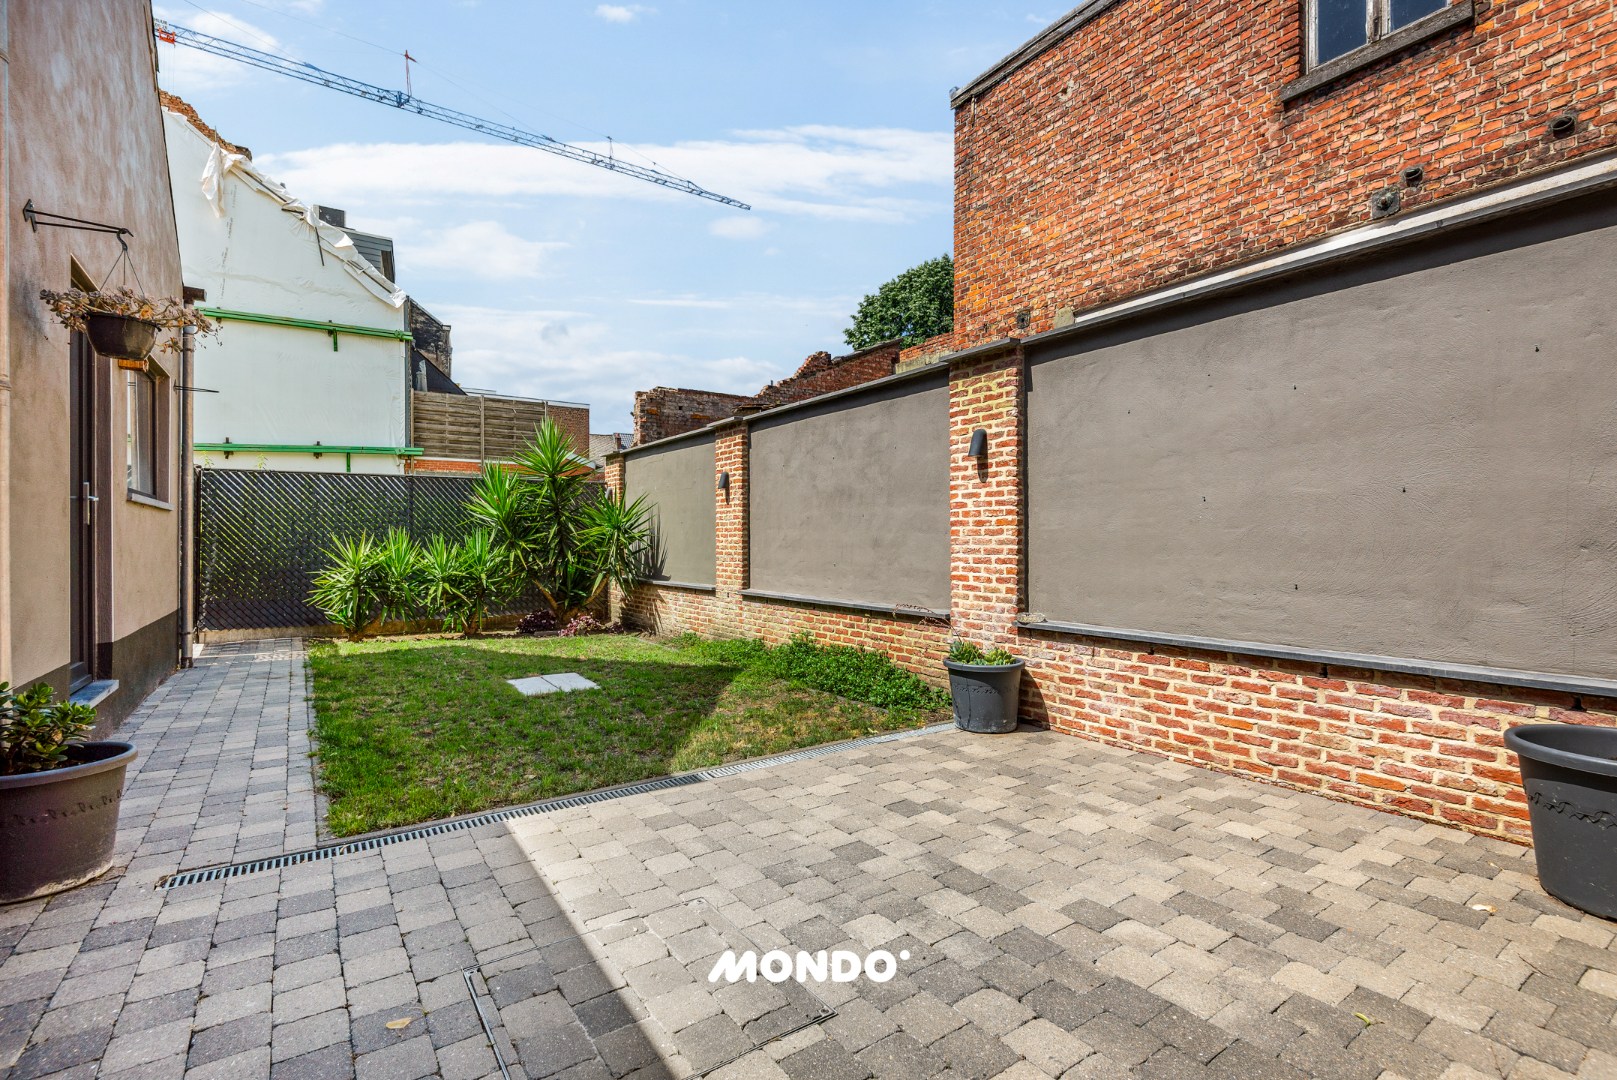
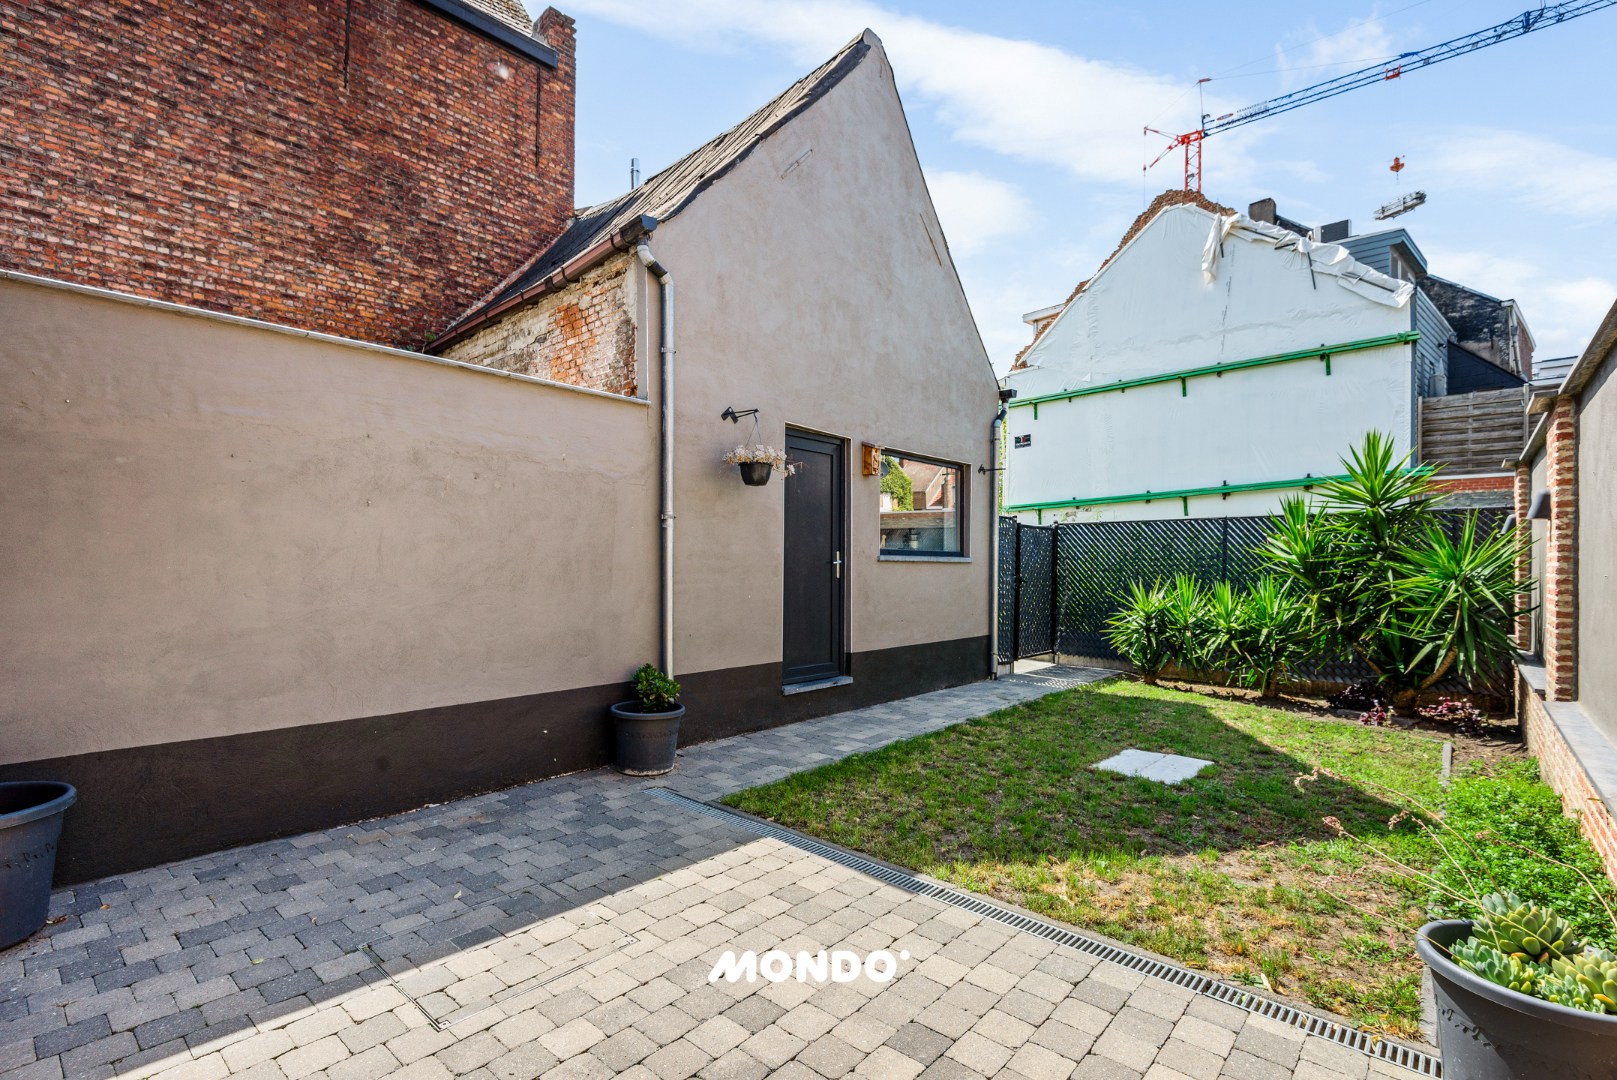
The property has a living area of approx. 260 m² on a plot of 215 m² and is accessible via both the front and rear entrance. On the ground floor, in addition to the shell living space, you will find a spacious terrace of approx. 50 m², an office space of 21 m², and a cellar of approx. 30 m² which serves as a technical room and extra storage space.
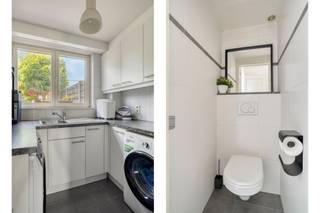
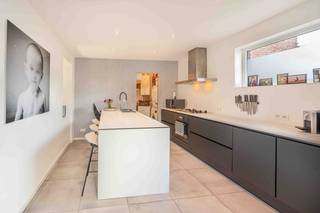
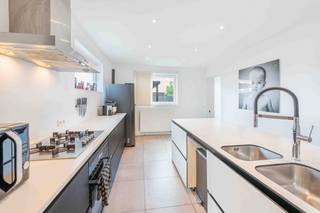
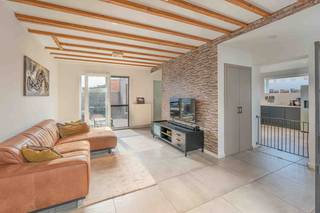
On the first floor, there is a spacious bedroom of 28 m² with an adjoining bathroom of 15 m², already equipped with all necessary connections. The second floor is currently furnished with a fully equipped kitchen, living space, and a second bathroom, but can easily be rearranged into one or two additional bedrooms. The third floor or mezzanine currently serves as a full-fledged bedroom of approx. 20 m².
The central location is a major asset. Shops, restaurants, schools, recreation, public transport, and green areas are within walking and cycling distance. In addition, you benefit from excellent accessibility thanks to the proximity of the A12 towards Antwerp and Brussels.
Specifics
EPC: 147 kWh/m² (energy efficient)
Living area: approx. 260 m²
Plot area: 215 m²
Shell ground floor with plenty of possibilities
Suitable for trade or liberal profession
Practical rear entrance
Spacious terrace of approx. 50 m²
Central location near shops, schools, public transport, and the A12
This characterful property has been almost completely renovated and transformed from a former commercial property into a spacious family home since 2015. The upper floors are already finished and ready to move into, while the ground floor is still in shell condition. All technical facilities and connections are already in place, so you can finish it completely to your own taste. This makes the property not only ideal as a spacious family home, but also perfect for a combination of living and working, a liberal profession, or a new commercial business.
The property has a living area of approx. 260 m² on a plot of 215 m² and is accessible via both the front and rear entrance. On the ground floor, in addition to the shell living space, you will find a spacious terrace of approx. 50 m², an office space of 21 m², and a cellar of approx. 30 m² which serves as a technical room and extra storage space.
On the first floor, there is a spacious bedroom of 28 m² with an adjoining bathroom of 15 m², already equipped with all necessary connections. The second floor is currently furnished with a fully equipped kitchen, living space, and a second bathroom, but can easily be rearranged into one or two additional bedrooms. The third floor or mezzanine currently serves as a full-fledged bedroom of approx. 20 m².
The central location is a major asset. Shops, restaurants, schools, recreation, public transport, and green areas are within walking and cycling distance. In addition, you benefit from excellent accessibility thanks to the proximity of the A12 towards Antwerp and Brussels.
Specifics
EPC: 147 kWh/m² (energy efficient)
Living area: approx. 260 m²
Plot area: 215 m²
Shell ground floor with plenty of possibilities
Suitable for trade or liberal profession
Practical rear entrance
Spacious terrace of approx. 50 m²
Central location near shops, schools, public transport, and the A12
Financial
Availability
From deed
Building
Type of property
House
Subtype
House
Surface
260 m²
Terrain
Plot size
215 m²
Most recent urban destination
Residential area
Surface garden
50 m²
Layout
Number of bedrooms
3
Number of bathrooms
2
Kitchen
Yes
Comfort
Electricity connection
Yes
Gas connection
Yes
Connection sewerage
Yes
Energy
EPC score (kWh/(m² years))
147
EPC label
B
Unique code EPC
20210728-0002445813-RES-1
Urban planning
Summons
No judicial remedial or administrative measure imposed
Subdivision permit
No
Pre-emption right
Yes
Location
August Van Landeghemstraat 77, 2830 Willebroek349.000 EUR
August Van Landeghemstraat 77
2830 Willebroek
Is this feasible for you?
With the expert advice of
1
Quickly check your feasibility
Minimal personal contribution
-EUR
Monthly payments
-EUR/month
With the expert advice of
2
Strengthen your offer with a feasibility certificate
Feeling confident? Request your personal feasibility certificate from KBC, include it with your offer and show the seller that your offer is financially sound. This way, you can stay one step ahead of other house hunters.
With the expert advice of
3
Calculate your personalised home credit
Every situation is different. Simulate yours in detail, with no obligation, and find out straight away whether you qualify for a personal feasibility certificate from KBC.
Also interesting for you

House for sale
€ 349.000
Eduard Anseelestraat 3
2830 Willebroek
180 m²
3
2
C

House for sale
€ 349.000
Breendonkstraat 136
2830 Willebroek
159 m²
185 m²
3
1
D

House for sale
€ 349.000
Eduard Anseelestraat 129
2830 Willebroek
111 m²
185 m²
2
1
C