House for sale in Boom with 2 bedrooms
Description
House
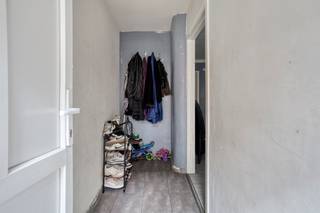
The home has been thoroughly renovated and combines a practical layout with a warm atmosphere. Several skylights bring daylight deep into the home, while the dual orientation ensures a pleasant flow of light throughout the day. The front faces southeast and the rear faces northwest, allowing the interior to receive natural light from both sides.
A WARM BASE FOR EVERY DAY
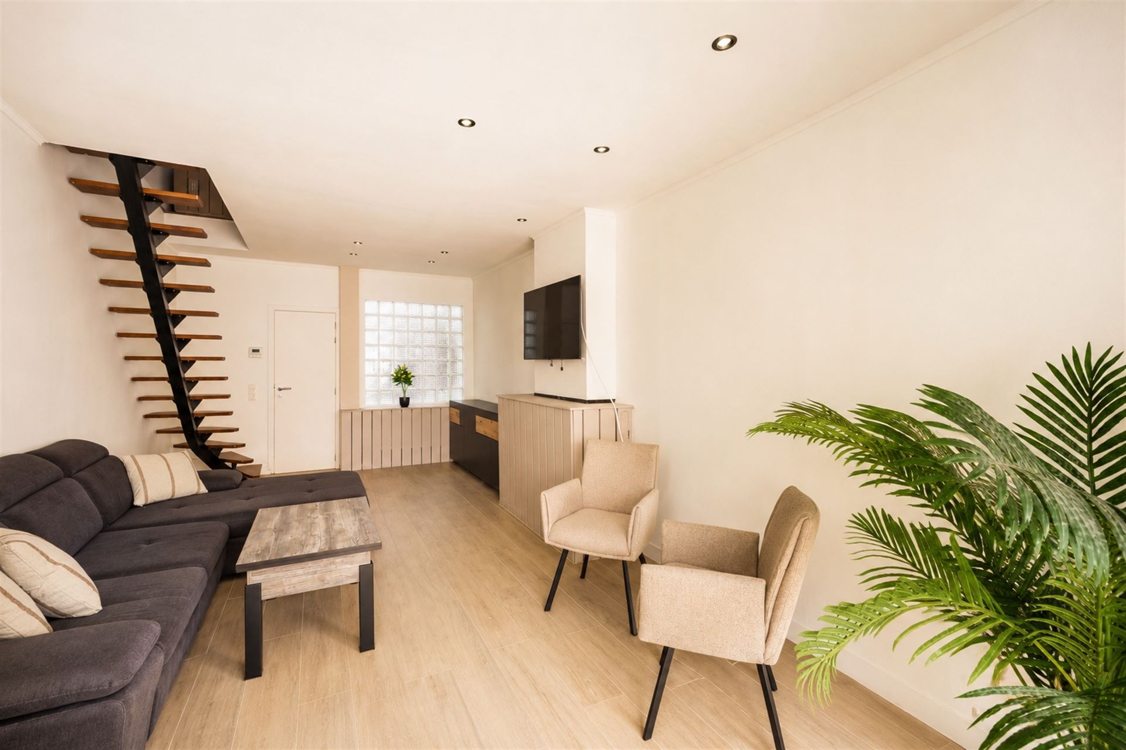
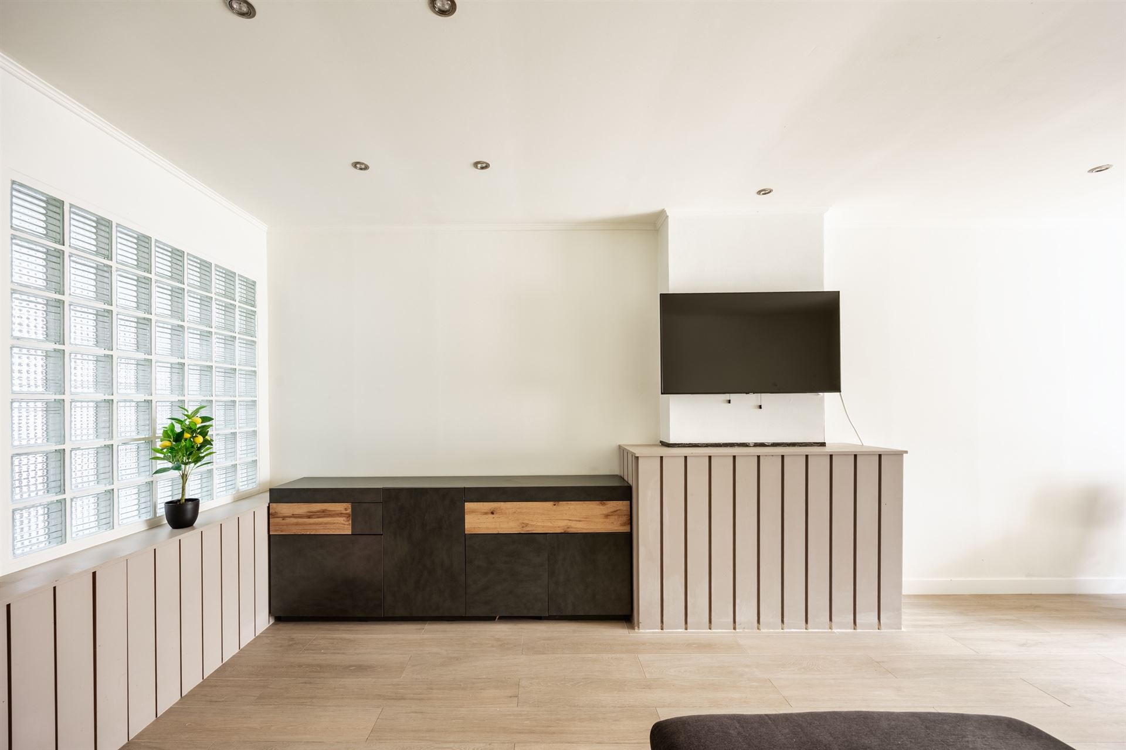
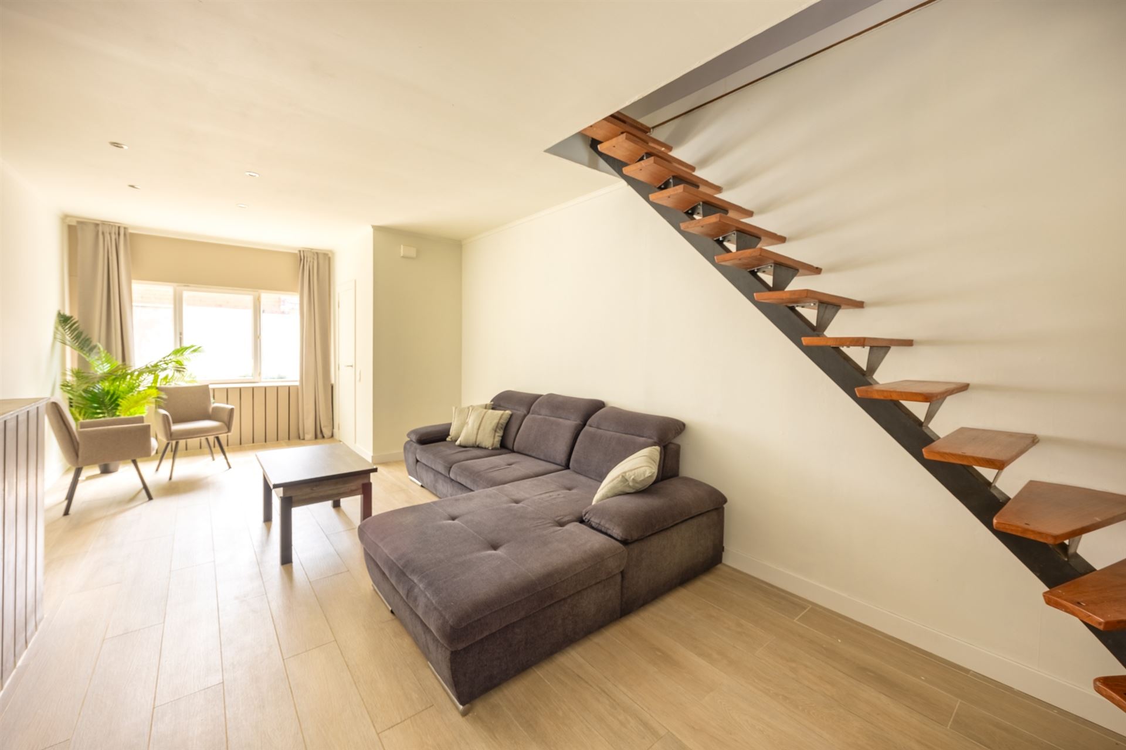
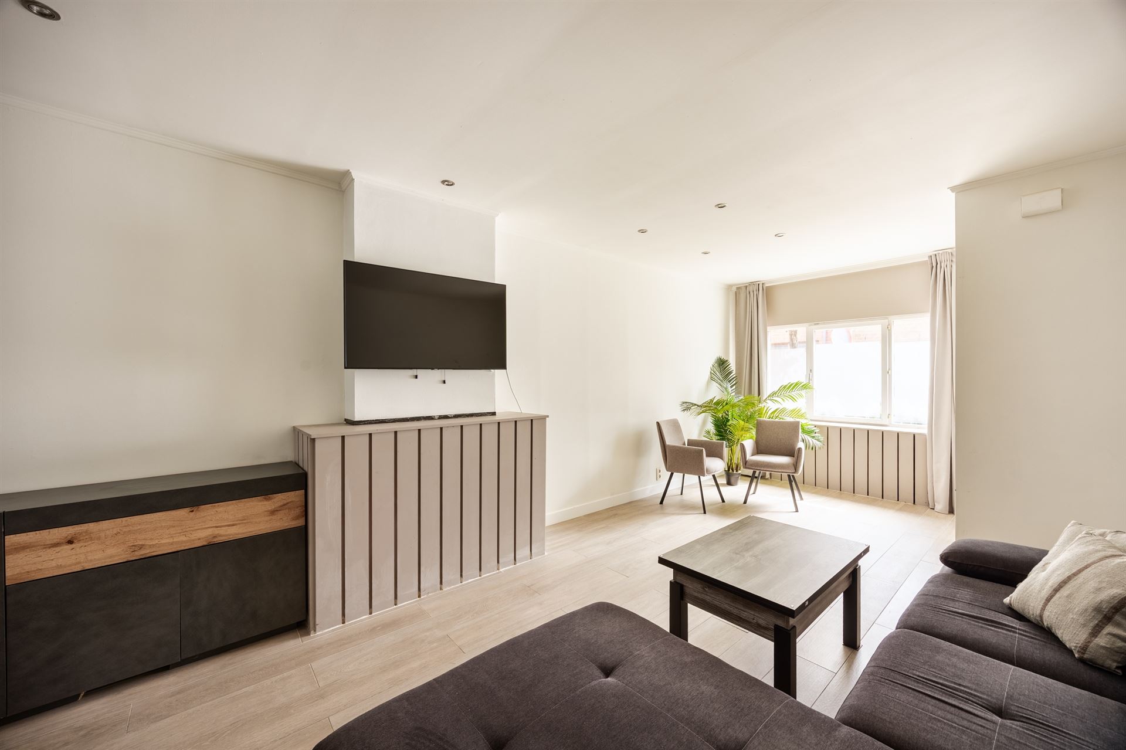
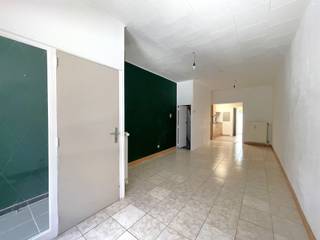
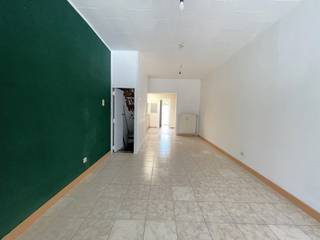
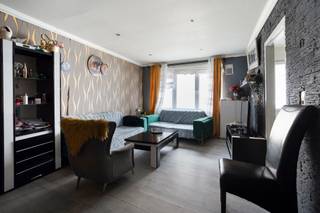
The ground floor covers approximately 54 m² and forms the beating heart of the home. The living space feels comfortable and inviting, with plenty of room for a cozy sitting area and dining table.
The low-maintenance tile floor with a parquet look serves as a calm foundation throughout this level. It combines the warm appearance of wood with the practical comfort of a tile floor.
Adjacent to this is the fully equipped kitchen, featuring a refrigerator, oven, gas stove, range hood, and dishwasher. The connection for the washing machine has also been conveniently integrated here. Everything is in place for you to move in and live comfortably right away, without having to undertake any major renovations first.
TWO BEDROOMS AND ADDITIONAL POTENTIAL
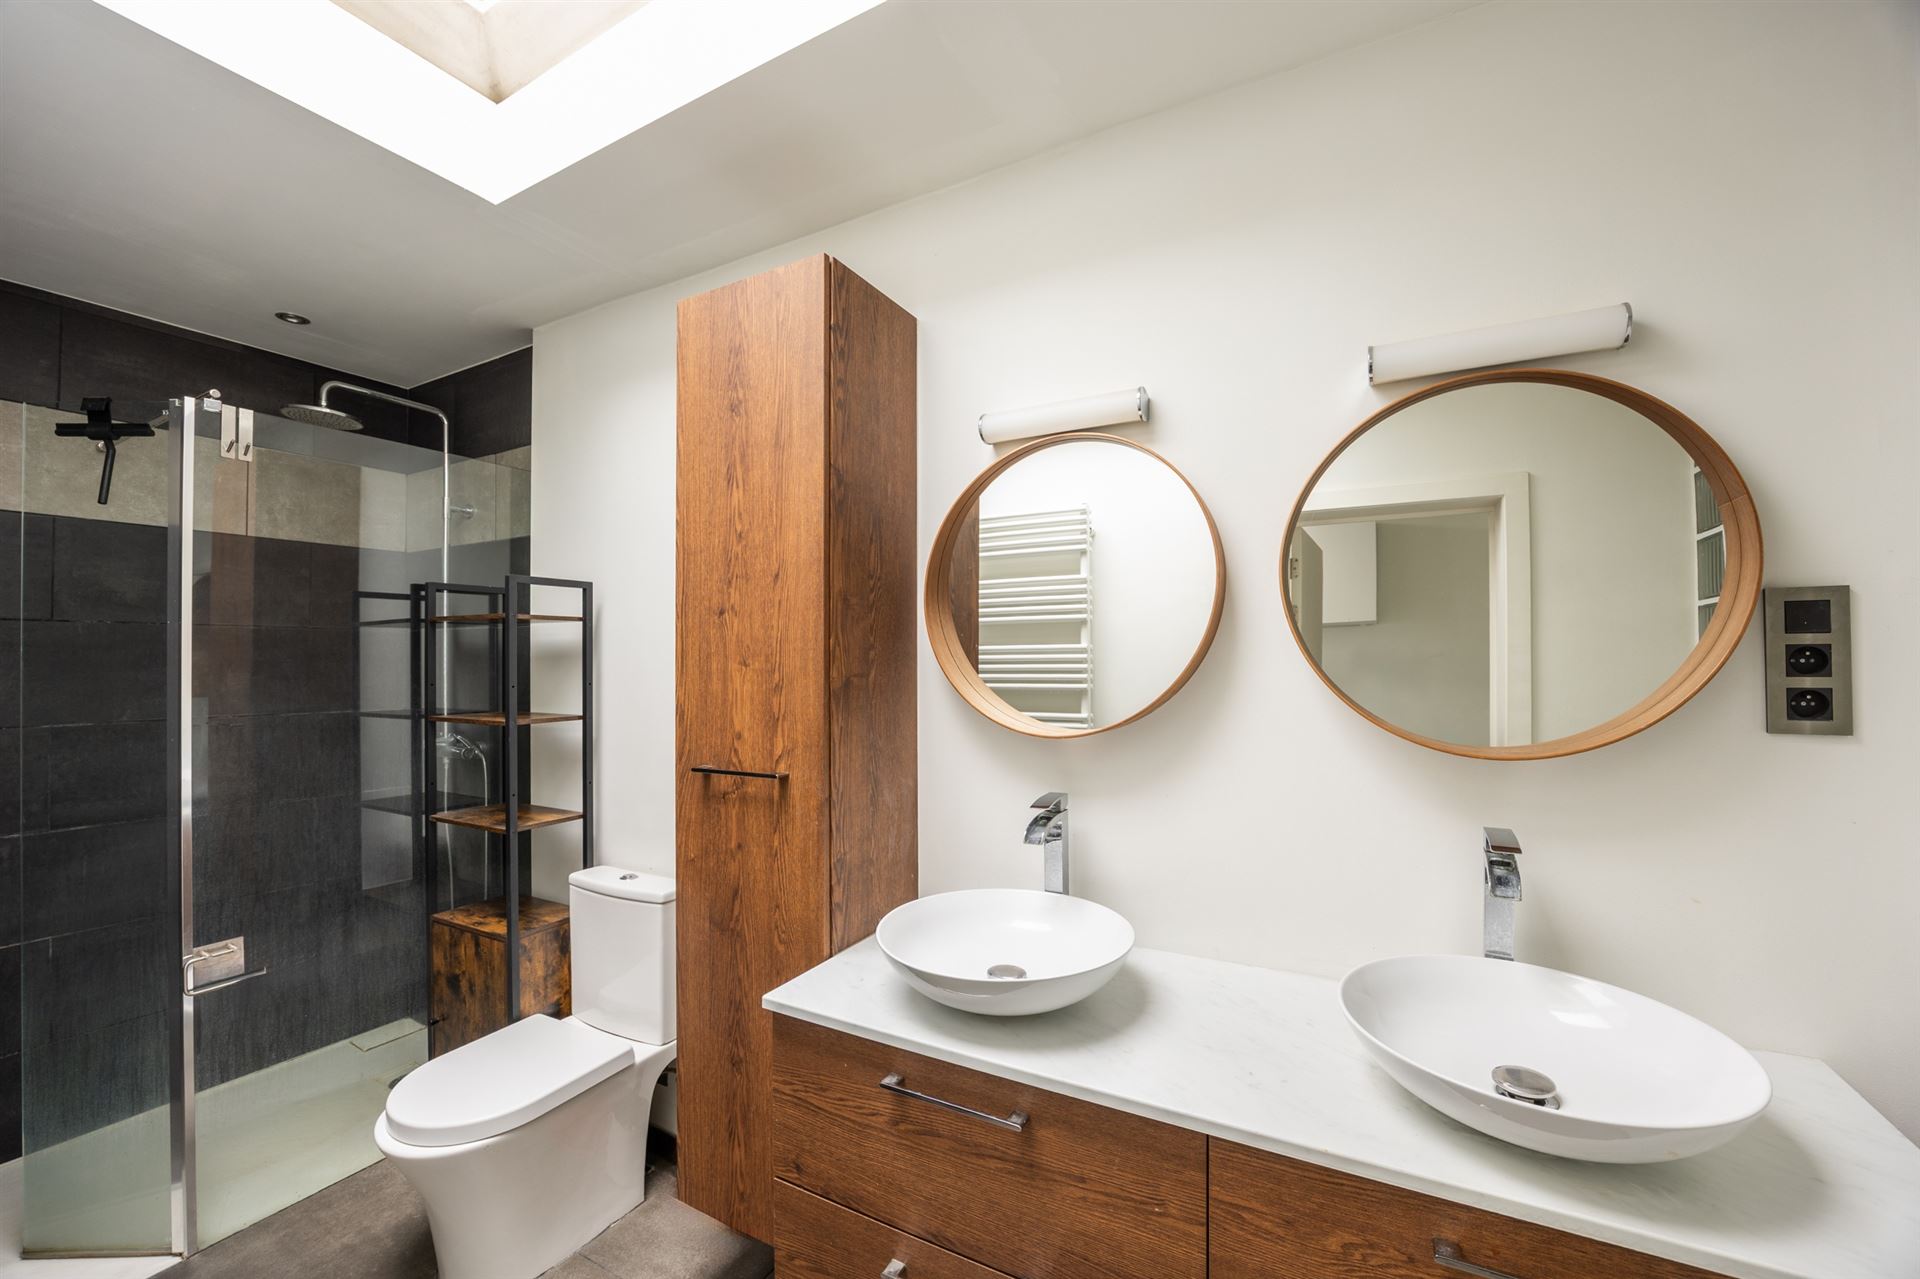
The upper floors feature two full-sized bedrooms and the bathroom. The bathroom enjoys natural daylight and is equipped with a shower, double sink, towel radiator, and toilet.
An attractive stained-glass panel in the night hall adds a unique touch and provides extra character and a sense of light.
The attic, measuring approximately 24 m², offers additional potential. Depending on your living needs, this space can be converted into a third bedroom, home office, hobby room, playroom, or spacious walk-in closet. A flexible floor that can grow with the residents and gives the home that little extra something.
BALANCE BETWEEN ENERGY AND COMFORT
Vrijheidshoek 33 has an EPC rating of C, with an energy score of 219 kWh/m² per year.
The home features roof insulation, PVC window frames, and full double glazing. Individual heating is provided by a gas-fired condensing boiler. Roller shutters, smoke detectors, and the existing utility connections also contribute to everyday living comfort.
The home is also fiber-ready. The renovated and insulated roofs provide a solid foundation for anyone wishing to install solar panels in the future.
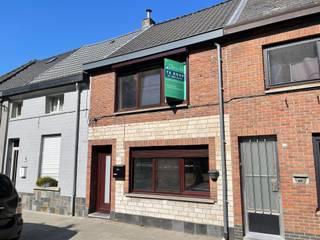
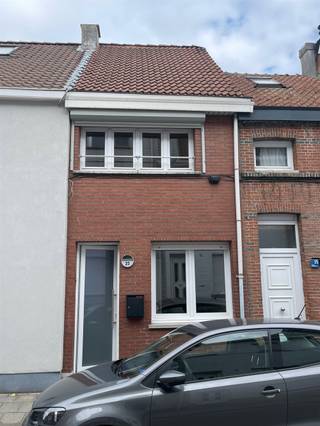
The home was originally built in 1975 using a wood-frame construction and finished with a brick facade. The tree in front of the house adds a touch of greenery to the streetscape and gives the facade a pleasant, sheltered character.
CENTRAL LOCATION, EASY ACCESS
The location combines a quiet residential environment with exceptionally convenient accessibility. The train station and the center of Boom are within walking distance. Shops, everyday amenities, and various schools are also easily accessible.
The A12 is just a few minutes away, making Antwerp and Brussels easily accessible. You can also quickly travel in any direction from this location by public transportation or bicycle. Parking is readily available in the immediate vicinity.
Vrijheidshoek 33 is therefore the perfect home for those who enjoy living centrally and being well-connected, yet also want to experience peace and security at home.
A COMMON OUTDOOR AREA
The home does not have a private garden. The existing outdoor space is part of a shared right-of-way.
In practice, this open space is visually divided into different usage zones or outdoor areas. There are no fences or physical barriers: the right-of-way remains a single, shared, and open space.
IDEAL FOR OWNER-OCCUPANCY
Thanks to its move-in-ready condition, practical layout, and central location, this home appeals to a broad audience. First-time buyers will find an affordable first home here with plenty of room to grow. Couples and young families can further customize the attic to suit their living needs.
PRACTICAL INFORMATION
Detached house
Year built: 1975
Thoroughly renovated
Total living area: approximately 110 m²
Ground floor: approximately 54 m²
First floor: approximately 32 m²
Attic: approximately 24 m²
Two full-size bedrooms
Potential for a third bedroom or office
Bathroom with natural light, shower, double sink, and toilet
Fully equipped kitchen
EPC rating: C
Energy score: 219 kWh/m² per year
Individual gas-fired condensing boiler
Roof insulation
PVC window frames with double glazing
Roller shutters and fiber-optic-ready
No private garden
Common right-of-way
Outdoor space visually divided but not fenced
Electrical installation not up to code
G-score: B – P-score: B
No right of first refusal
This property is listed at an asking price of €220,000.
Each viewing is scheduled individually, so you can explore the property at your own pace and discuss any questions you may have in person. Schedule your one-on-one viewing by sending an email to info@immoley.be.
Perhaps Vrijheidshoek 33 will be the place where your next chapter begins.
Immo LEY – Creators of Happiness
Financial
Building
Terrain
Layout
Comfort
Energy
Urban planning
Location
Vrijheidshoek 33, 2850 Boom230.000 EUR
Vrijheidshoek 33
2850 Boom
Is this feasible for you?
Quickly check your feasibility
Strengthen your offer with a feasibility certificate
Feeling confident? Request your personal feasibility certificate from KBC, include it with your offer and show the seller that your offer is financially sound. This way, you can stay one step ahead of other house hunters.
Calculate your personalised home credit
Every situation is different. Simulate yours in detail, with no obligation, and find out straight away whether you qualify for a personal feasibility certificate from KBC.
Also interesting for you

House for sale
€ 229.000
House for sale
€ 225.000

House for sale
€ 249.000