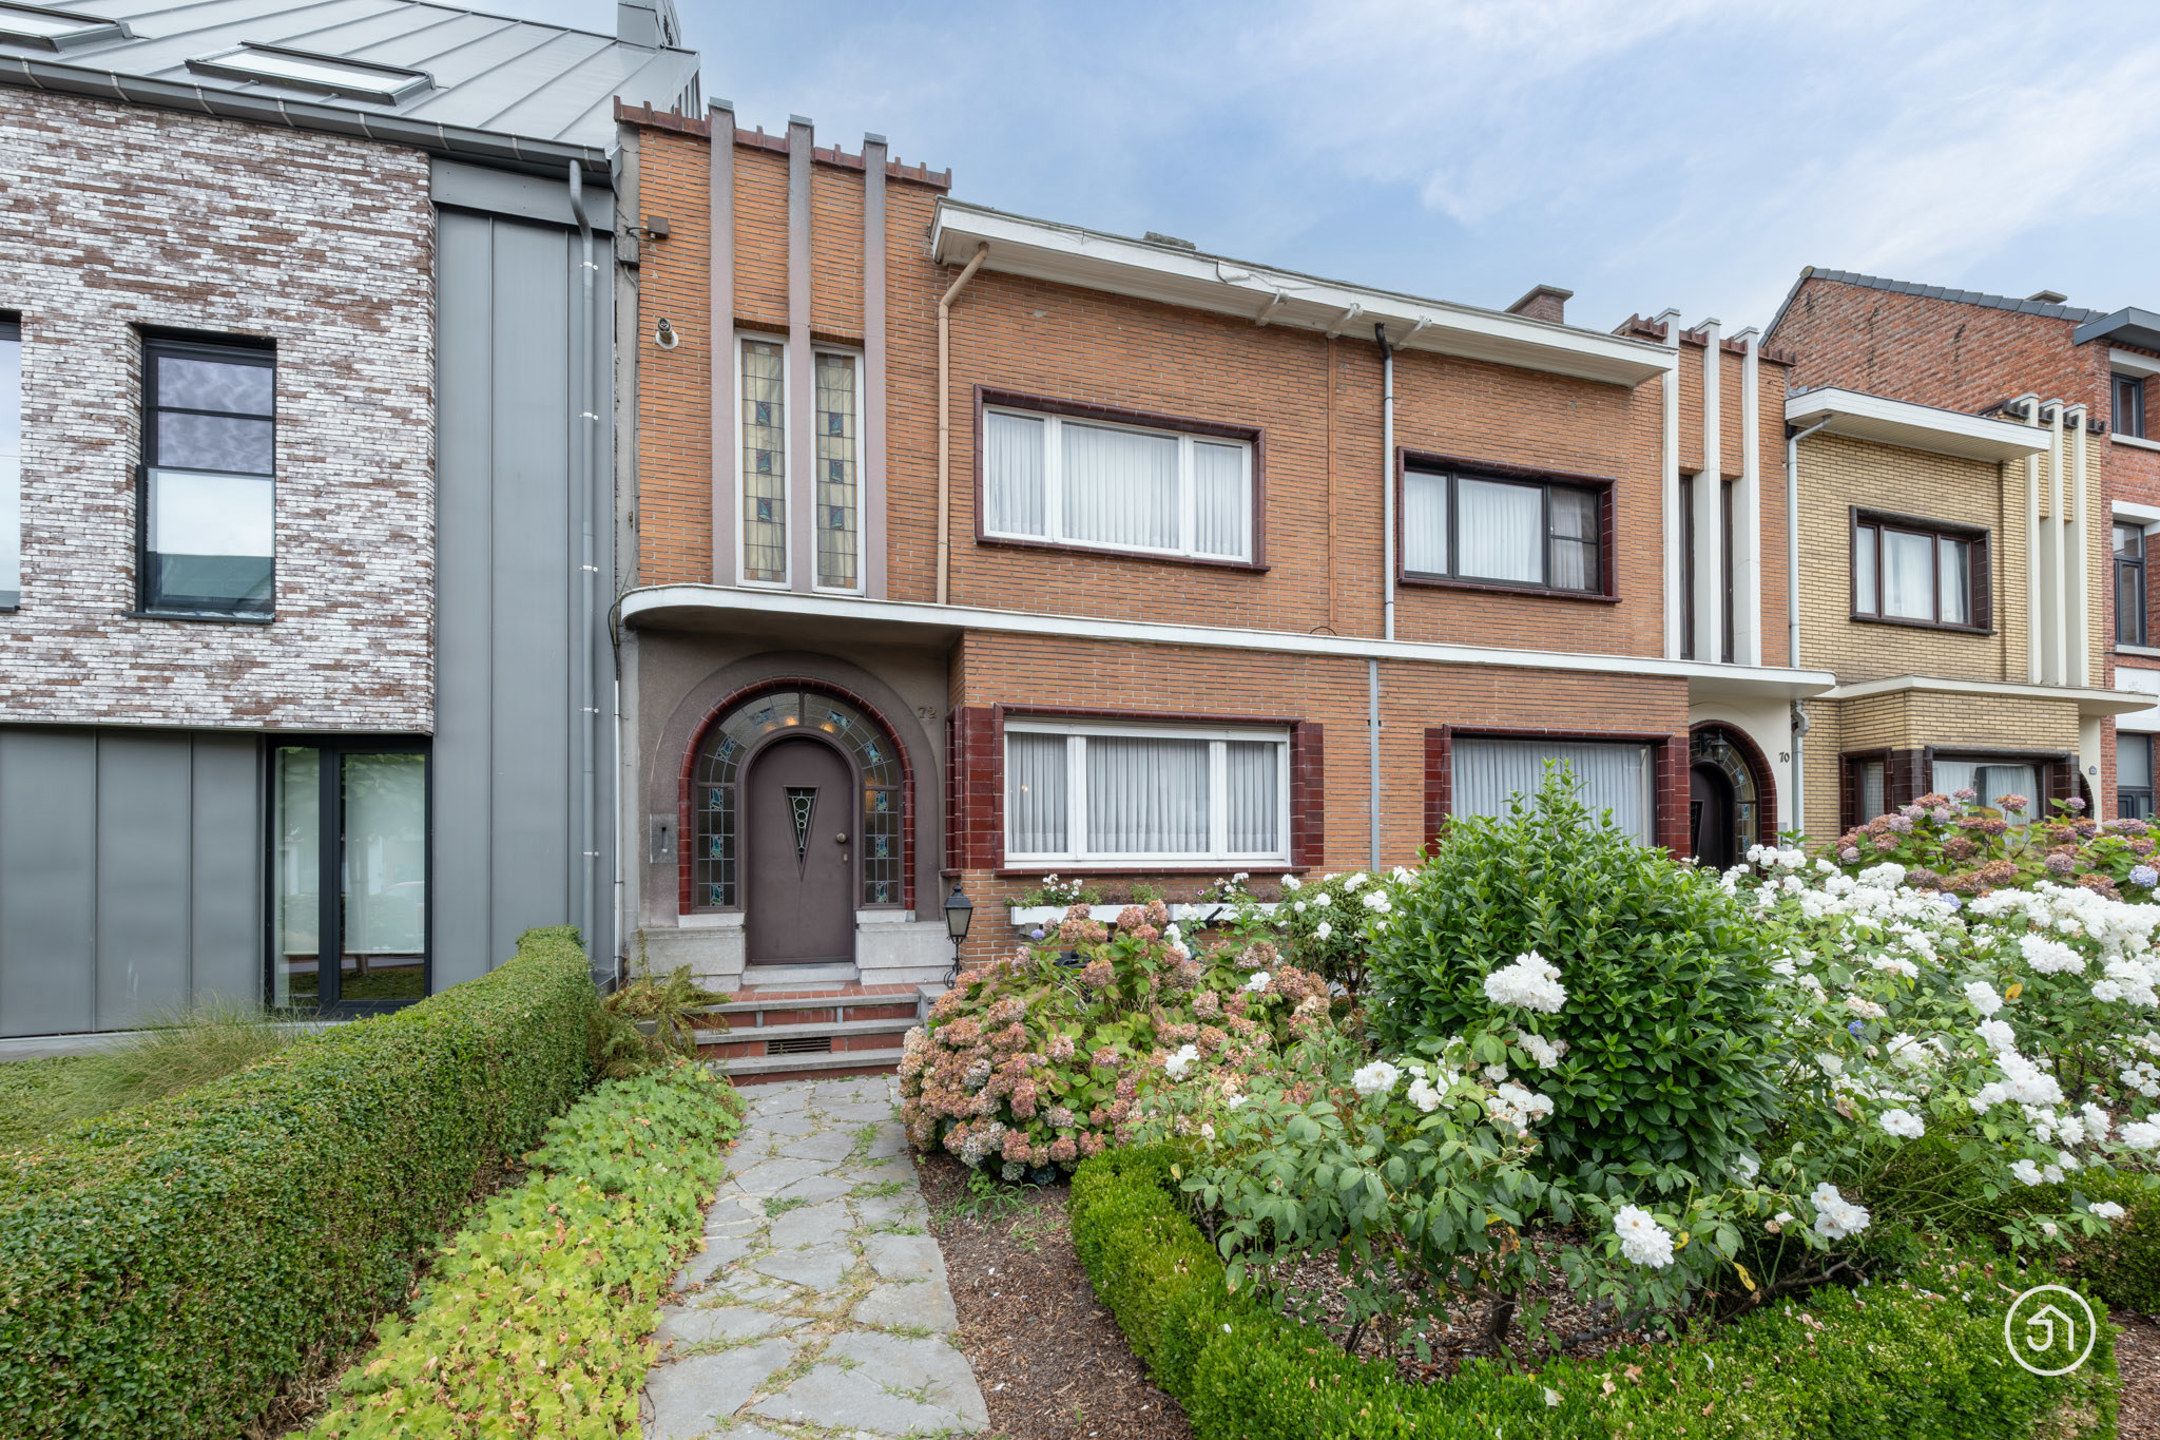
House for sale in Puurs-Sint-Amands with 3 bedrooms
€185,000
Is this feasible for you?Unknown2870 Puurs-Sint-Amands
- 141 m² living
- 110 m² plot
- 3 bedrooms
- 1 bathroom
- Parking
- Garden
- Terrace
Description
Half open bebouwing in het centrum van Puurs
The description is not available in English.
Bekijk dit pand via volgende link: https://www.julimmo.be/nl/huis-te-koop-in-puurs/7737048
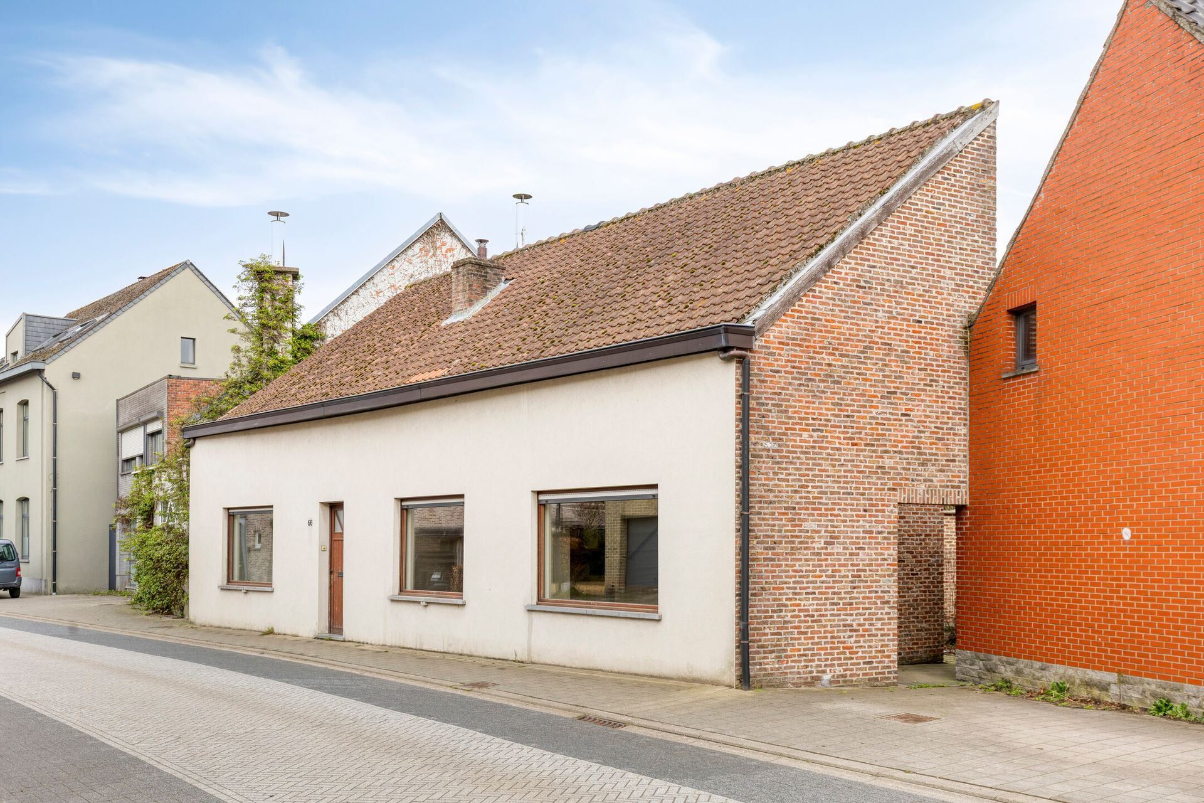
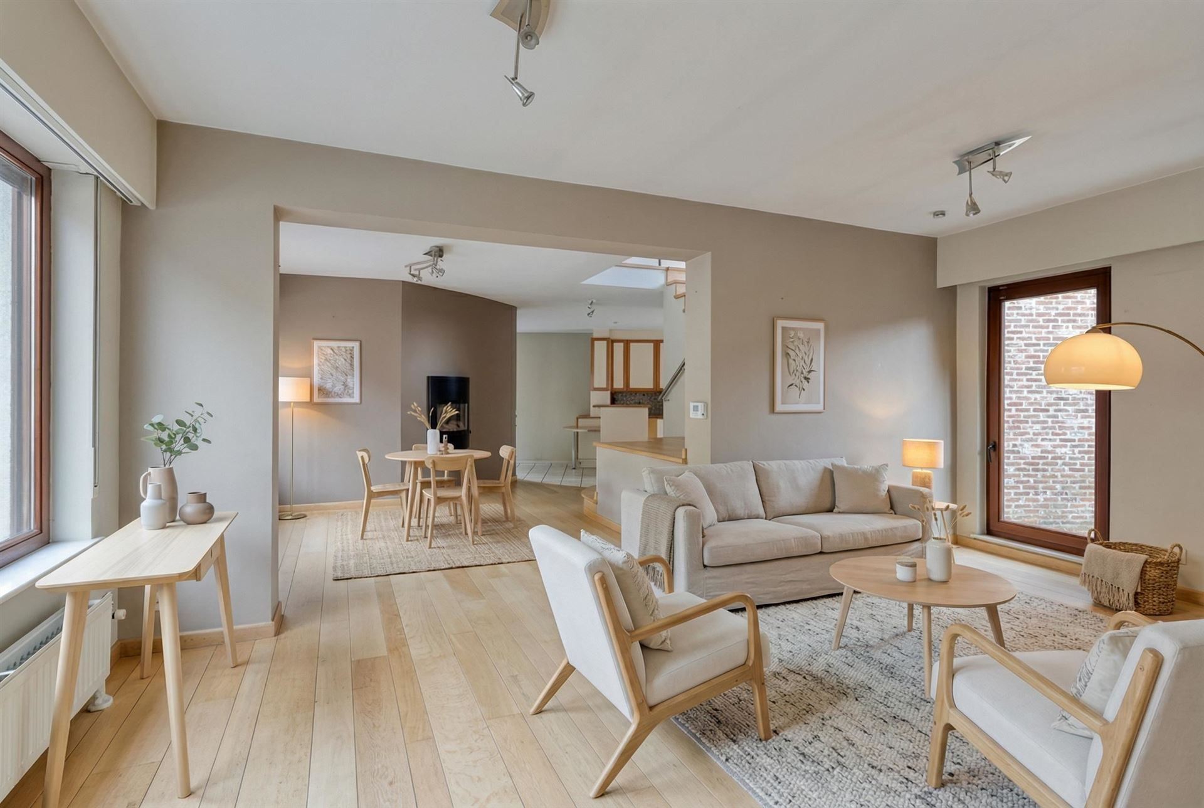
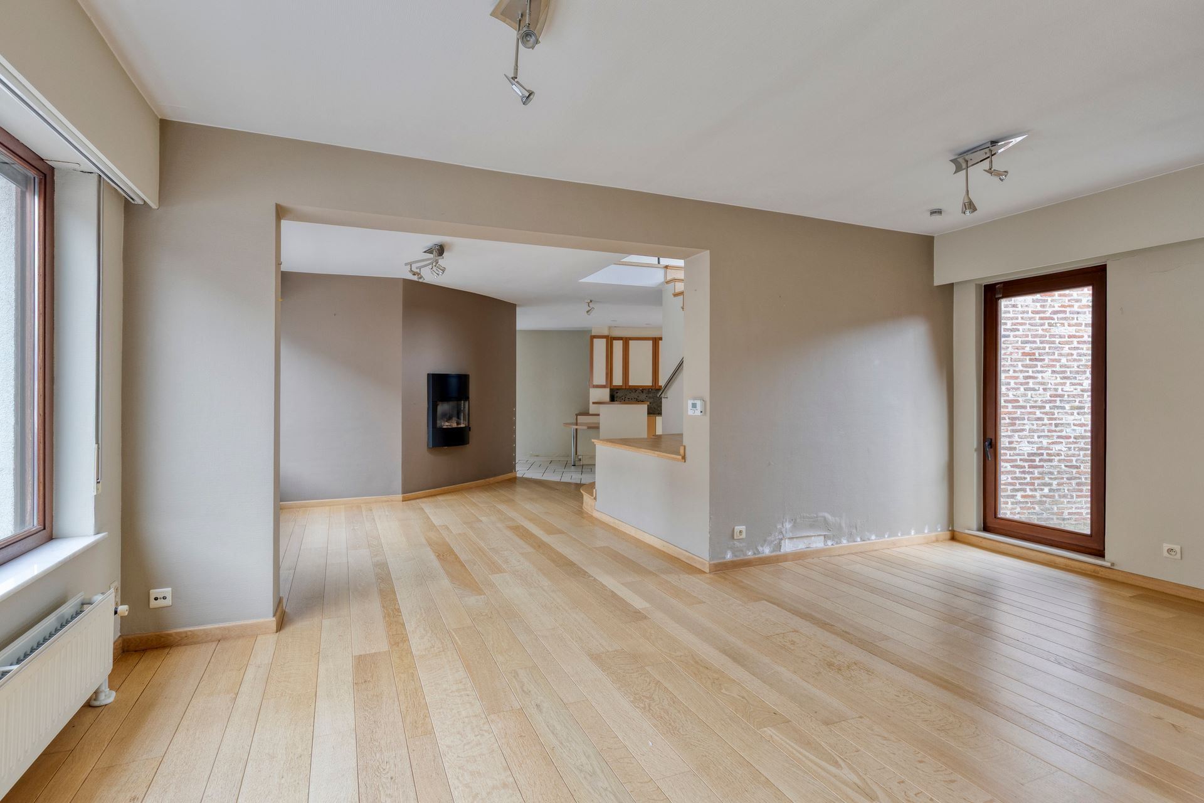
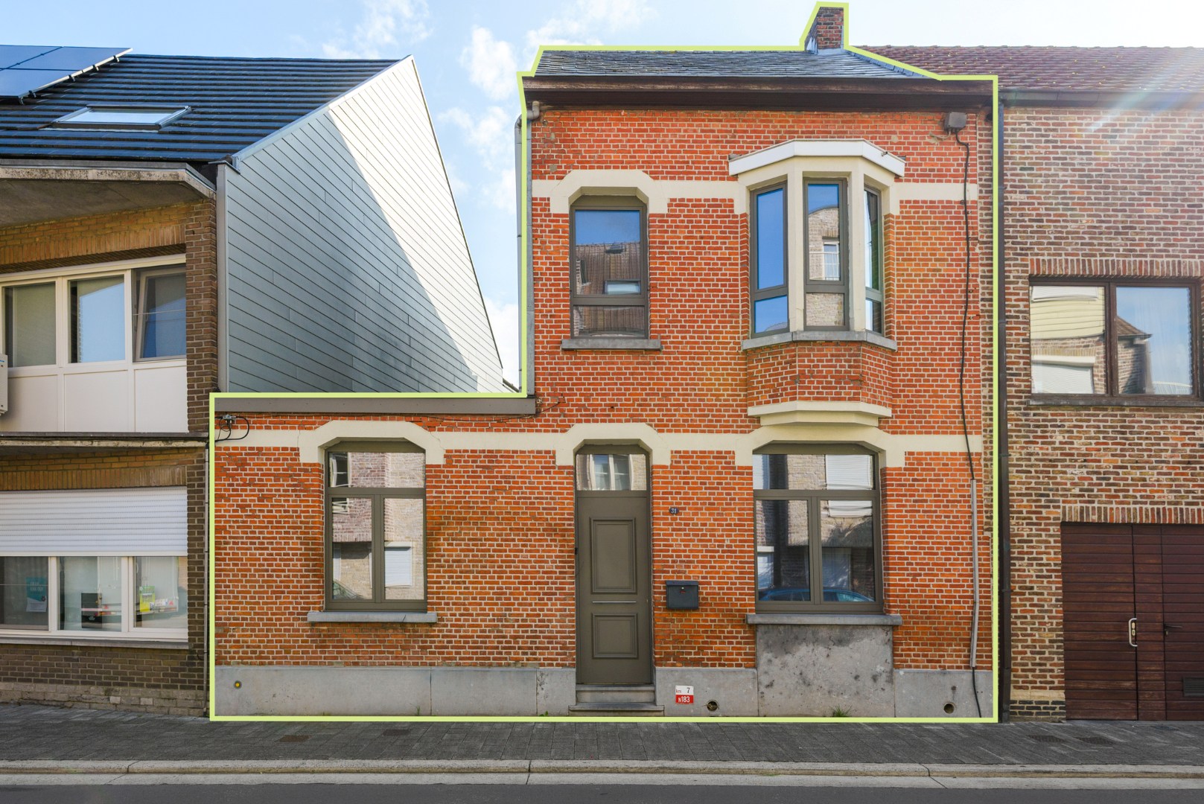
Vandaag nemen we jullie mee naar deze te renoveren halfopen bebouwing op een absolute toplocatie in het centrum van Puurs. De eigendom bevindt zich op wandelafstand van alle nodige faciliteiten, zoals scholen, winkels, en openbaar vervoer.
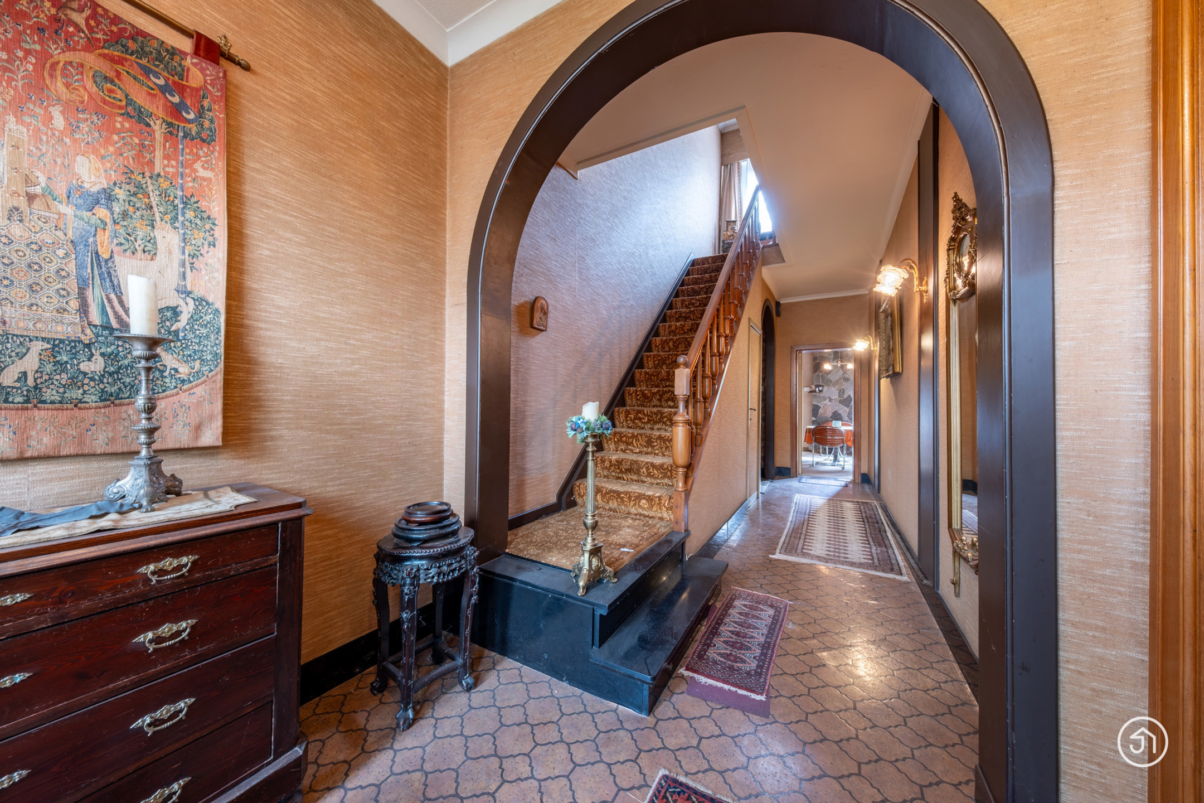
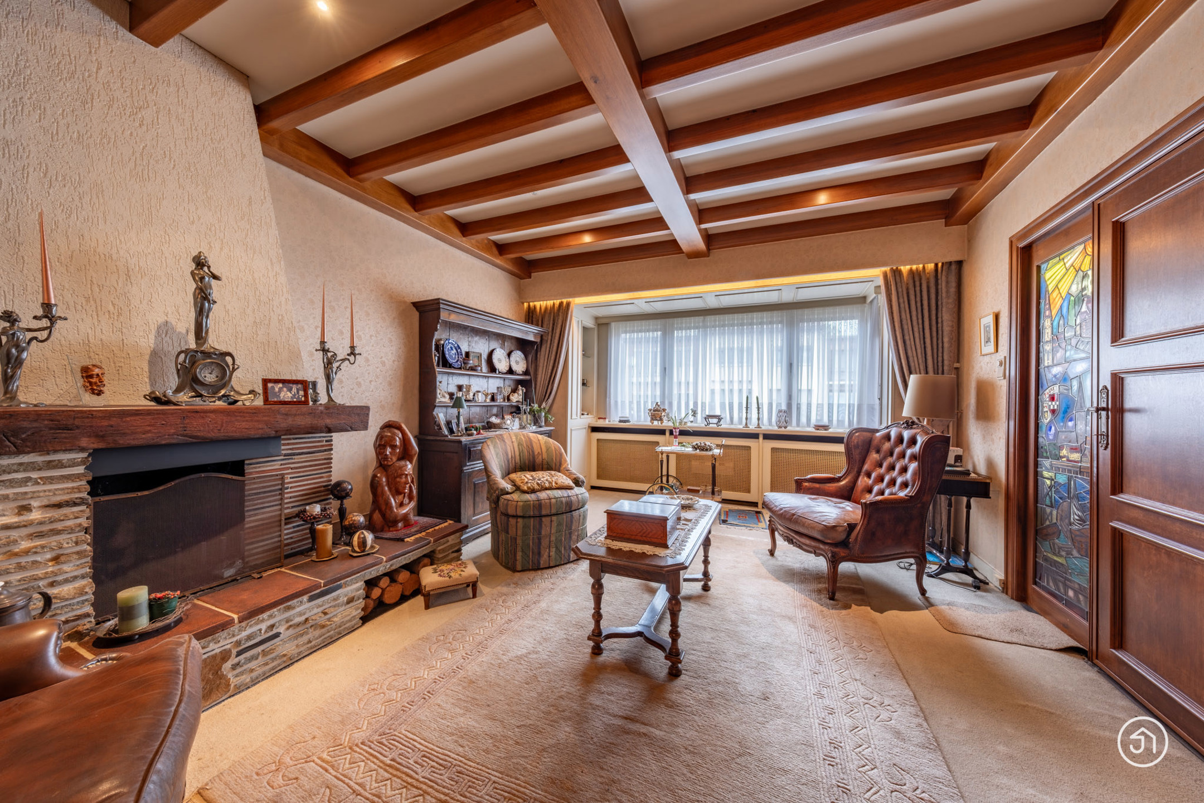
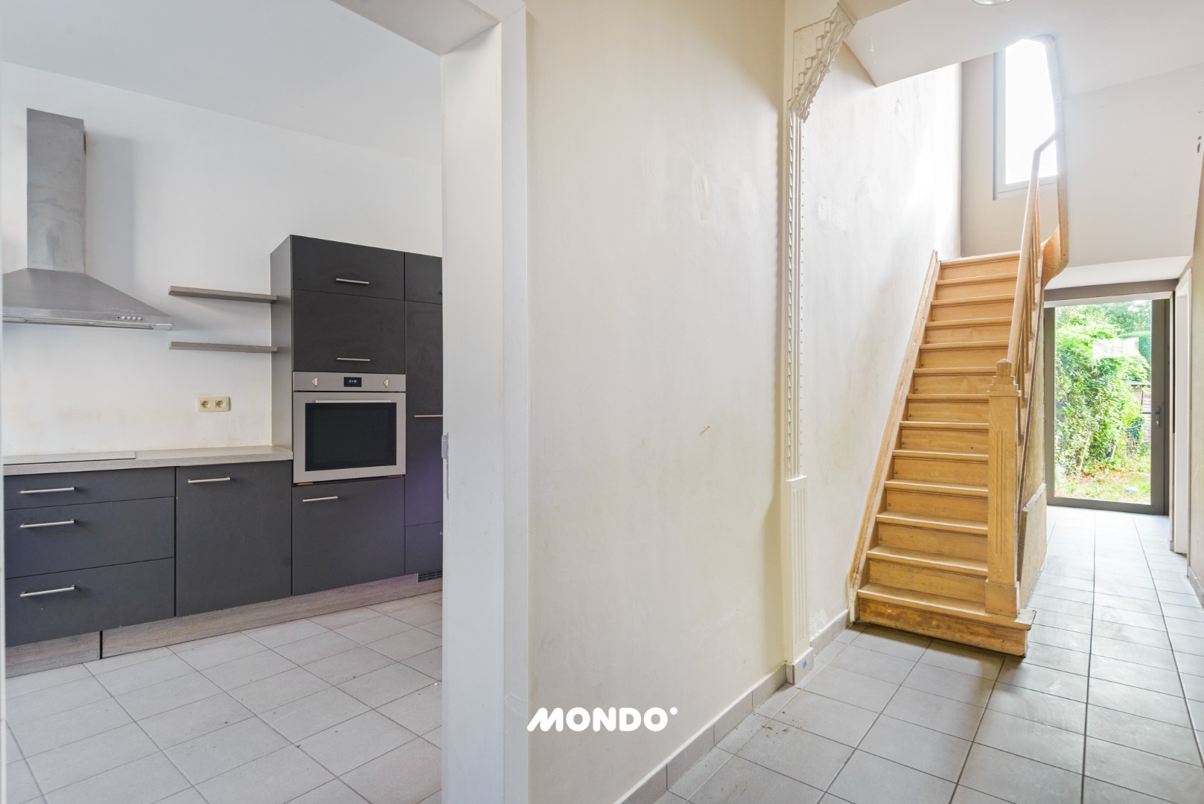
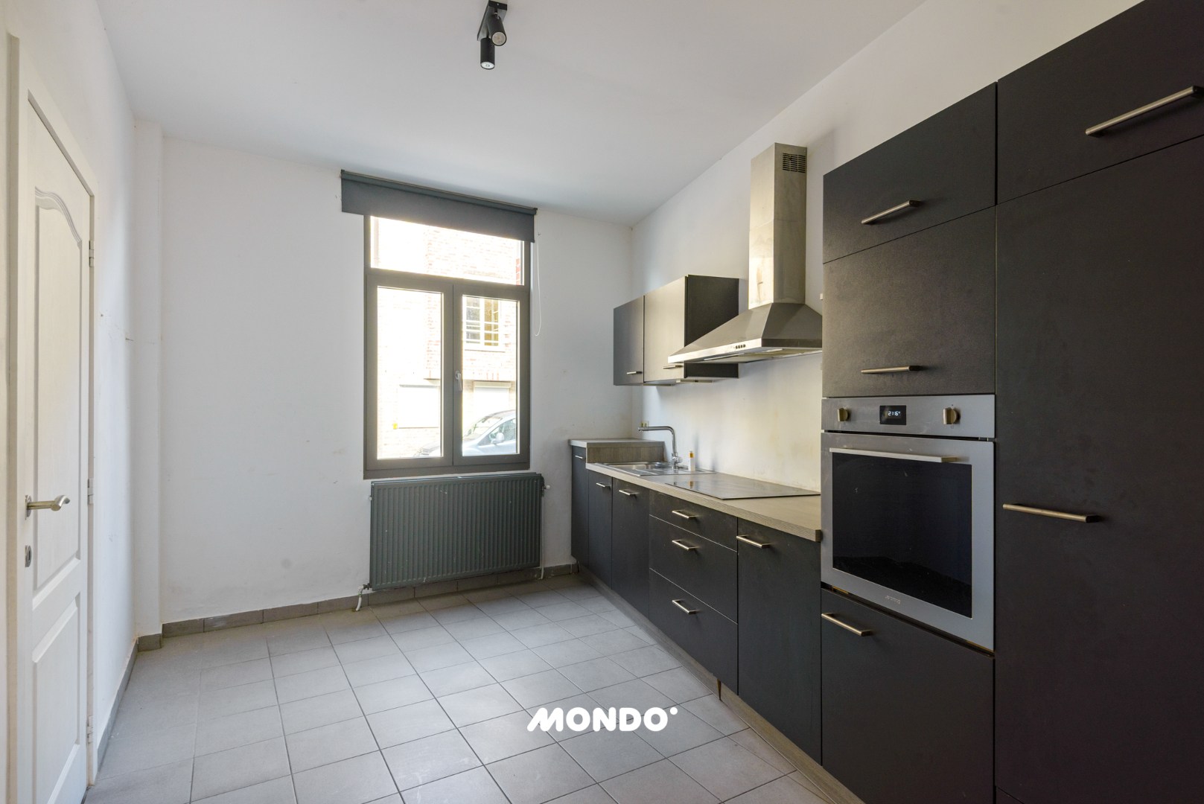
We komen binnen via een inkomhal die toegang geeft tot de gezellige leefruimte. Aansluitend bevindt zich de keuken met toegang tot de bergruimte en gastentoilet. Boven de bergruimte bevindt er zich tevens een zolderruimte die dienst doet als extra opbergruimte.
De trap in de leefruimte geeft toegang tot de nachthal op de eerste verdieping waar zich twee slaapkamers en de badkamer met douche in bad, lavabo en toilet bevinden.
Verder beschikt de woning over een ruime zolder die te bereiken is via een vaste trap. Deze doet dienst als derde slaapkamer.
De woning beschikt over een garage, parkeren vormt dus geen probleem.
Verder zijn er overal rolluiken voorzien.
De kelder kan je betreden via de deur in de leefruimte en zorgt voor extra opbergruimte.
Heb je interesse in deze te renoveren halfopen bebouwing?
Neem gerust contact op via roy@julimmo.be of 0498 62 74 71.
Vandaag nemen we jullie mee naar deze te renoveren halfopen bebouwing op een absolute toplocatie in het centrum van Puurs. De eigendom bevindt zich op wandelafstand van alle nodige faciliteiten, zoals scholen, winkels, en openbaar vervoer.
We komen binnen via een inkomhal die toegang geeft tot de gezellige leefruimte. Aansluitend bevindt zich de keuken met toegang tot de bergruimte en gastentoilet. Boven de bergruimte bevindt er zich tevens een zolderruimte die dienst doet als extra opbergruimte.
De trap in de leefruimte geeft toegang tot de nachthal op de eerste verdieping waar zich twee slaapkamers en de badkamer met douche in bad, lavabo en toilet bevinden.
Verder beschikt de woning over een ruime zolder die te bereiken is via een vaste trap. Deze doet dienst als derde slaapkamer.
De woning beschikt over een garage, parkeren vormt dus geen probleem.
Verder zijn er overal rolluiken voorzien.
De kelder kan je betreden via de deur in de leefruimte en zorgt voor extra opbergruimte.
Heb je interesse in deze te renoveren halfopen bebouwing?
Neem gerust contact op via roy@julimmo.be of 0498 62 74 71.
Don't be too late!
Do you have questions or would like to schedule a visit?

JulimmoKasteelstraat 21, 2880 Bornem
€185,000
Boudewijnhof 462870 Puurs-Sint-Amands
€44,608 - €49,913
Estimated renovation budget to achieve an EPC D rating
Financial
- Sales under VAT system
- No
- Cadastral income
- 262 €
- Cadastral surface
- 110 m²
Building
- Type of property
- House
- Subtype
- House
- Surface
- 141 m²
See all featuresShow fewer features
- Constructed area
- 75 m²
- Net living surface
- 141 m²
- Type of roof
- Gable roof
- Type of buildings
- Semi-open
- Number of facades
- 3
- Façade width street side
- 5,5 m
- Construction year
- 1930
- Facade orientation
- East
- Number of floors
- 2
- Garage
- Yes
- Number of garages
- 1
- Indoor parking
- Yes
- Indoor parking spaces
- 1
- Outdoor parking
- Yes
- Outdoor parking spaces
- 1
- Storage room
- 7,5 m²
- Date asbestos certificate
- 28-03-2026
Terrain
- Plot size
- 110 m²
- Most recent urban destination
- Residential area
- Orientation garden
- West
See all featuresShow fewer features
- Street width
- 5,5 m
Location
- Surroundings / neighbourhood
- Quiet; Central
- Public transport nearby
- Yes
- Distance to public transport
- 210 m
Layout
- Number of bedrooms
- 3
- Surface bedrooms
- 10 m²; 17 m²; 17 m²
- Number of bathrooms
- 1
See all featuresShow fewer features
- Surface area bathroom
- 8 m²
- Bathroom type
- Shower in bath
- Kitchen
- Yes
- Surface kitchen
- 20 m²
- Type of kitchen
- Finished kitchen
- Living room surface
- 32 m²
- Entrance hall
- Yes
- Surface entrance hall
- 3,5 m²
- Number of toilets
- 1
- Laundry room
- Yes
- Salvage
- Yes
- Surface storage room
- 7,5 m²
- Terrace
- Yes
- Number of terraces
- 1
- Surface night hall
- 3 m²
- Attic
- Yes
- Surface attic
- 29 m²
- Cellar
- Yes
- Cellar surface
- 7,5 m²
Comfort
- Swimming pool
- No
- Shutters
- Yes
- Gas connection
- Yes
See all featuresShow fewer features
- Water connection
- Yes
Energy
- EPC score (kWh/(m² years))
- 774
- EPC label
- F
- Unique code EPC
- 20260710-0003914347-RES-1
See all featuresShow fewer features
- EPC expiry date
- 10-07-2036
- Double glazing
- Yes
- Electricity inspection certificate
- Yes, compliant
- Date of electricity certificate
- 25-01-2013
- Heating type
- Individual
- Type of heating
- Gas stove
Urban planning
- Destination building
- Private - house
- Summons
- No
- Summons
- No judicial remedial or administrative measure imposed
See all featuresShow fewer features
- Convict
- No
- Building permit
- Yes
- Subdivision permit
- No
- Pre-emption right
- No
- Soil certificate
- Yes
- G-score (building score)
- A (no flood modeled)
- P-score (parcel score)
- A (no flood modeled)
- Flood-prone area
- Not located in a flood-prone area
- Protected heritage
- No
- Administrative measures in the measures register
- No
Location
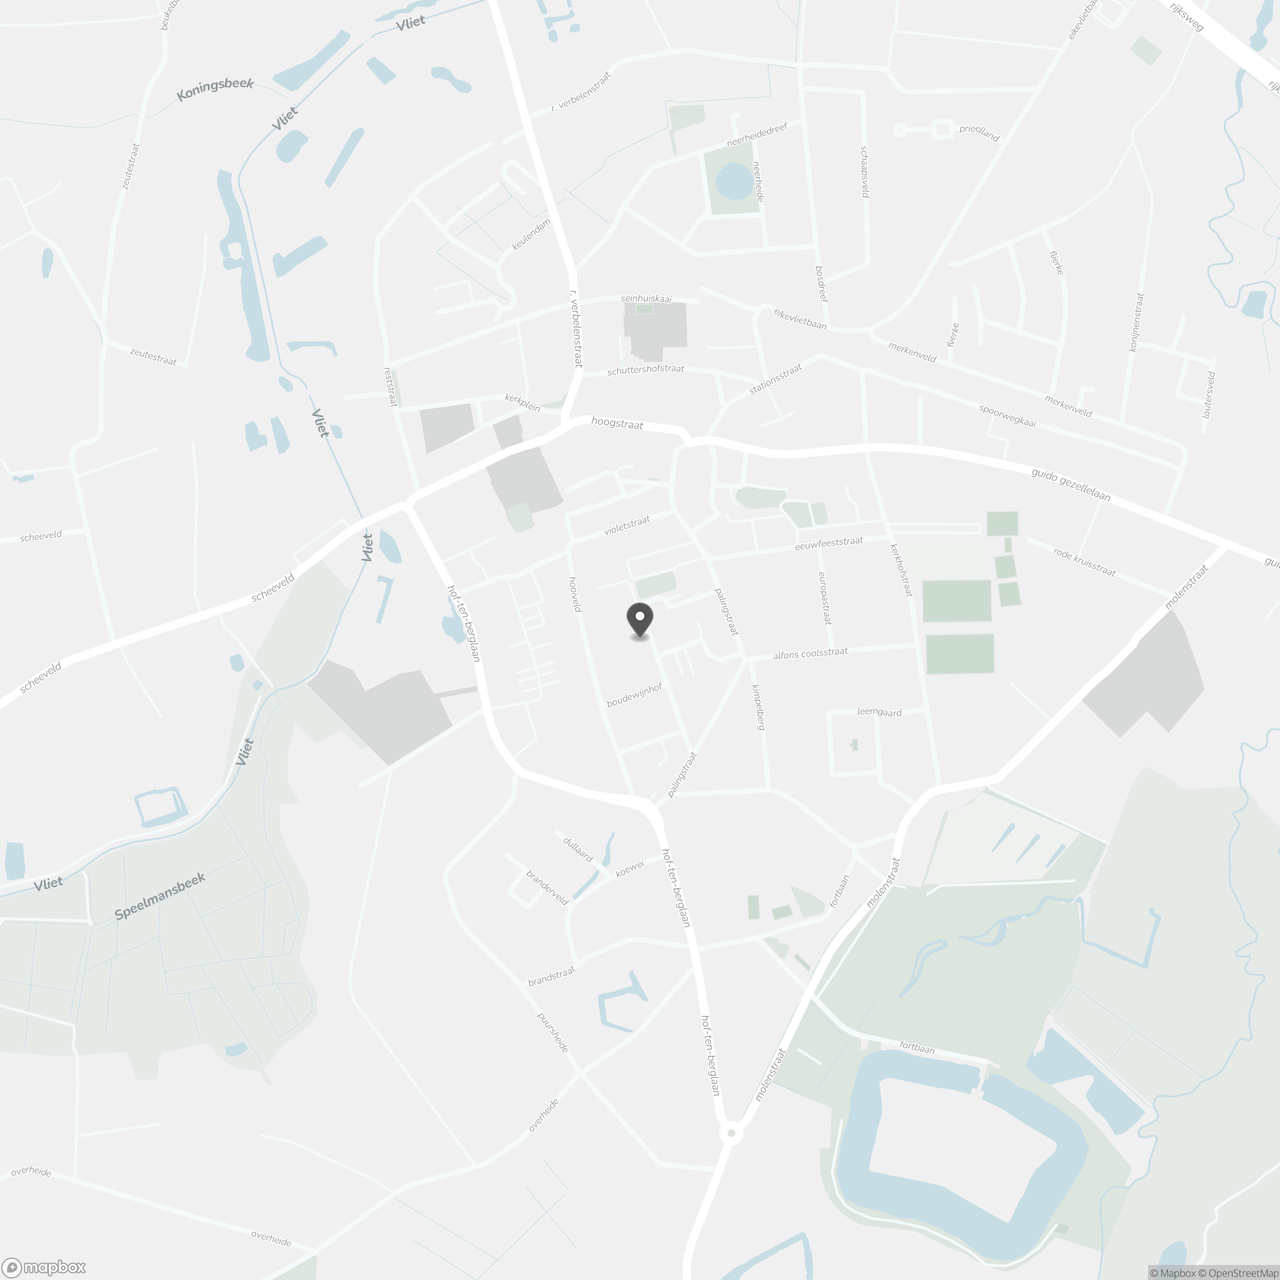
Boudewijnhof 46, 2870 Puurs-Sint-Amands
Show route