House for sale in Schoten with 4 bedrooms


Description
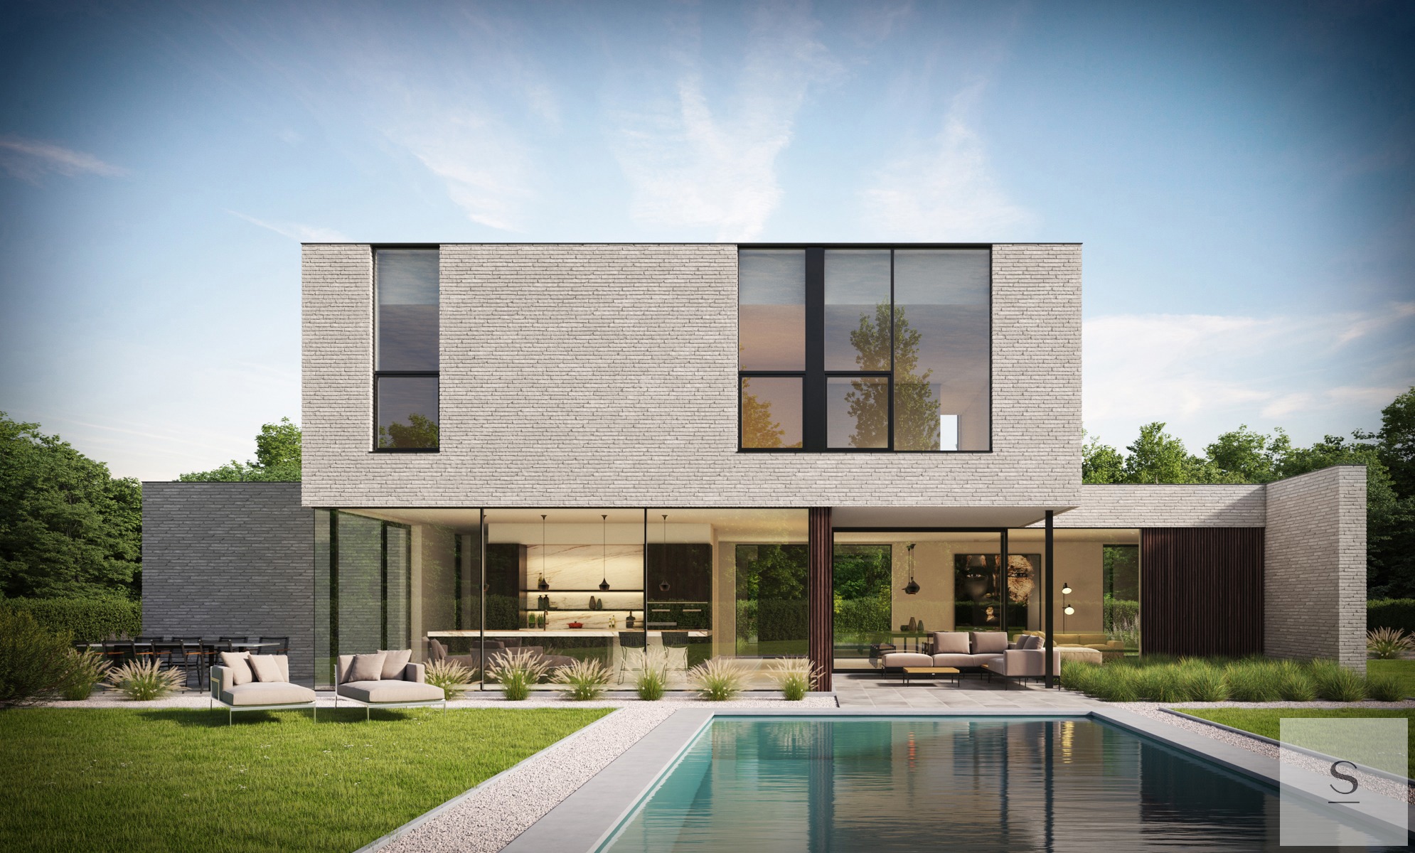
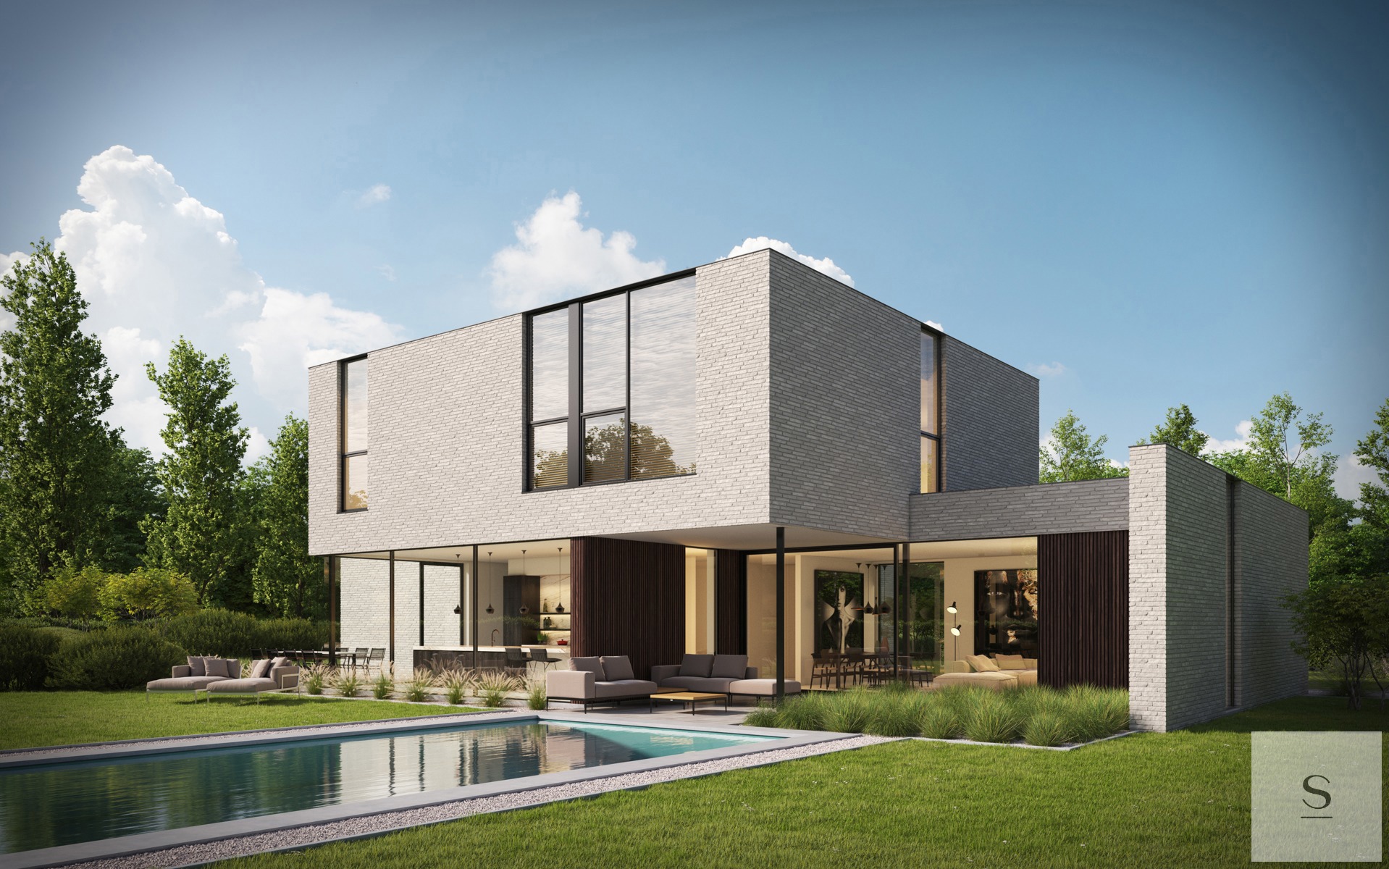
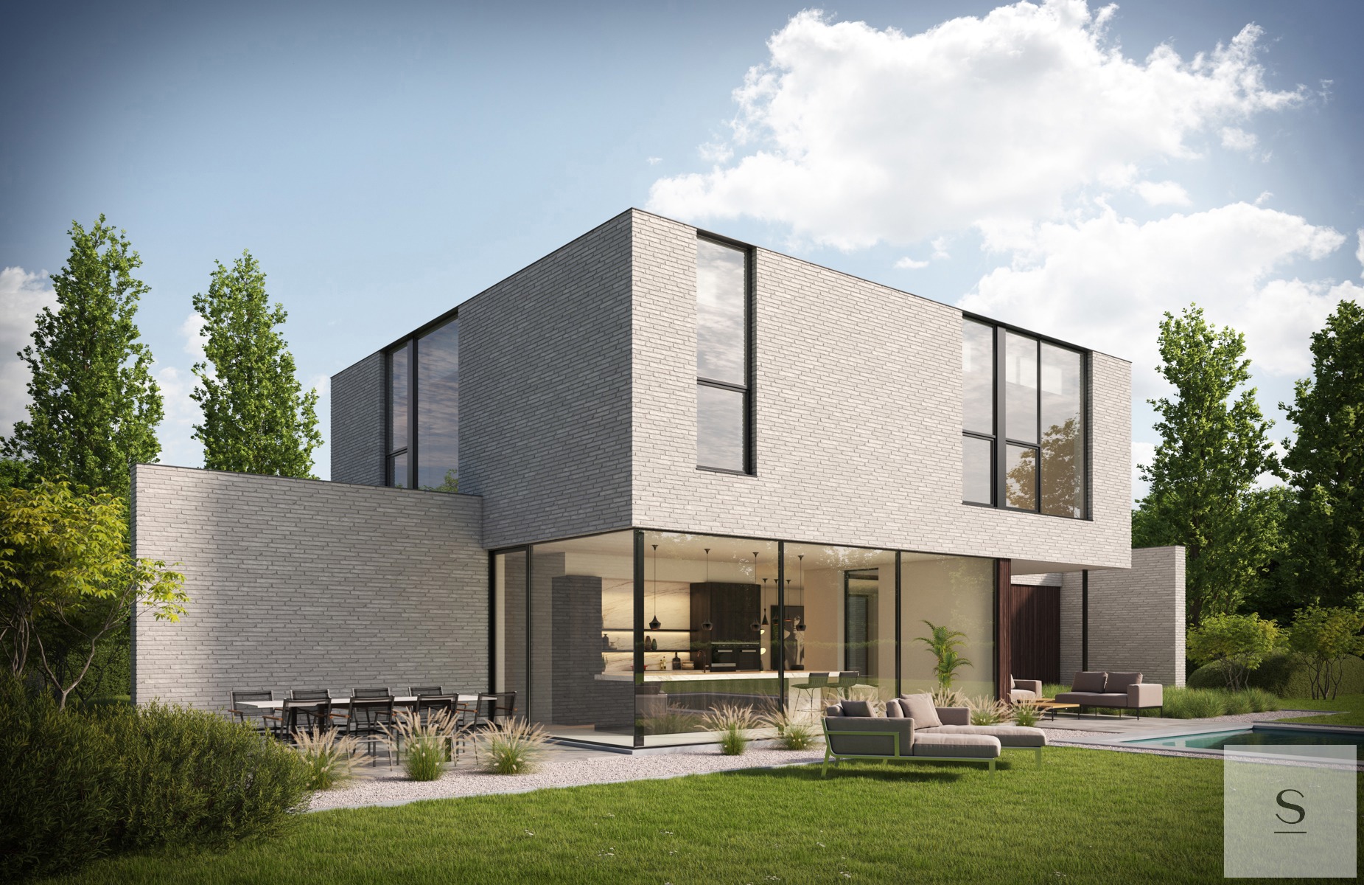
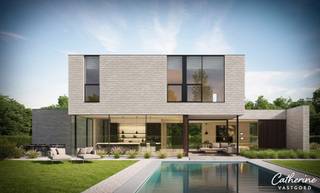
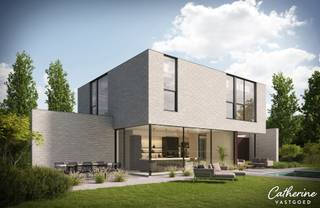
Deze elegante villa ligt op een ruim perceel van 2.083 m² in Schotenhof, en biedt een perfecte balans tussen luxe en comfort. Bij binnenkomst via de inkomhal, waar ook een apart gastentoilet is, stapt u direct de ruime en lichte leefruimte binnen. Grote ramen zorgen voor overvloedig daglicht en geven toegang tot het overdekte terras – ideaal voor lange, ontspannen avonden in de buitenlucht. De open keuken, met een gezellige eetruimte, profiteert eveneens van het natuurlijke licht. Aansluitend aan de keuken vindt u een praktische bijkeuken en wasruimte met ingebouwde kasten. Op de begane grond is er daarnaast een bureau en een technische ruimte.
Op de eerste verdieping bevindt zich de schitterende master bedroom, compleet met een ruime dressing en een en-suite badkamer, voorzien van ligbad, inloopdouche, dubbele wastafel en toilet. Verder zijn er drie royale slaapkamers, een tweede badkamer met inloopdouche en een apart toilet.
De woning is voorzien van de modernste technologieën, waaronder een warmtepomp, vloerverwarming en hoogrendementsglas. In de prachtig aangelegde tuin geniet u van volledige privacy en ultieme ontspanning.
Het te behalen E-peil is E30.
Grondaandeel: € 505.000, te vermeerderen met 12% registratierechten en notariskosten.
Constructie-aandeel: € 1.194.000, te vermeerderen met 21% btw.
Onze interieurarchitecten staan klaar om samen met u de afwerking volledig naar uw wensen te realiseren.
Een lastenboek is beschikbaar op kantoor.
Bent u nieuwsgierig? Aarzel niet om contact op te nemen voor meer informatie of een bezichtiging. Ik help u graag verder via 0472 23 14 51 of catherine.descheemaecker@sels.be.
Financial
Building
Terrain
Location
Layout
Energy
Urban planning
Location
Henri Engelslei, 2900 Schoten1.699.000 EUR
Henri Engelslei
2900 Schoten
Is this feasible for you?
Quickly check your feasibility
Strengthen your offer with a feasibility certificate
Feeling confident? Request your personal feasibility certificate from KBC, include it with your offer and show the seller that your offer is financially sound. This way, you can stay one step ahead of other house hunters.
Calculate your personalised home credit
Every situation is different. Simulate yours in detail, with no obligation, and find out straight away whether you qualify for a personal feasibility certificate from KBC.
Also interesting for you

House for sale
€ 1.699.000

![<p><span>Modern, spacious villa (suitable for self-employed professionals, split-level) in the DE LIST villa community</span></p><p><span> </span></p><p><span>Ideal location on the outskirts of town, close to public transportation, shops, schools, and near Peerdsbos on the border with Brasschaat.</span></p><p><span>Completely renovated in 2009. Sleekly designed villa featuring sustainable materials, a high-end kitchen, and plenty of bathroom fixtures.</span></p><p><span> </span></p><p><span>Layout:</span></p><p><span>Entrance hall with staircase, guest restroom, coat closet, office, utility room, double garage, laundry room, 4 bathrooms, separate entrance for office/kangaroo unit. A very spacious living area with a blue bluestone fireplace, flowing into the large, fully equipped kitchen-dining area (together approx. 110 m²) featuring a “ "” bay window, a “" ” dining nook.</span></p><p><span>Stairs leading to offices (kangaroo room), and from here or via the stairwell: 4 double bedrooms (master with walk-in closet and en suite bathroom [jacuzzi, walk-in shower with solarium wall], 2nd bathroom [jacuzzi], 3rd bathroom (shower). </span></p><p><span>Outside: large terrace, sunny garden in a green setting with mature trees, large front yard parking area. </span></p><p><span>Move-in-ready stylish villa in the quiet center of this centrally located villa park with walking/biking paths to Carrefour and public transportation. </span></p><p><span> </span></p><p><span>Additional's</span></p><ul><li><span>Great location (central)</span></li><li><span>Family-friendly home</span></li><li><span>Self-employed</span></li></ul><p><span> </span></p>](https://images.immoscoop.be/cp-7909621aa953898b5b7f33a5b646651b-w320.jpeg)
![<p><span>Modern, spacious villa (suitable for self-employed professionals, split-level) in the DE LIST villa community</span></p><p><span> </span></p><p><span>Ideal location on the outskirts of town, close to public transportation, shops, schools, and near Peerdsbos on the border with Brasschaat.</span></p><p><span>Completely renovated in 2009. Sleekly designed villa featuring sustainable materials, a high-end kitchen, and plenty of bathroom fixtures.</span></p><p><span> </span></p><p><span>Layout:</span></p><p><span>Entrance hall with staircase, guest restroom, coat closet, office, utility room, double garage, laundry room, 4 bathrooms, separate entrance for office/kangaroo unit. A very spacious living area with a blue bluestone fireplace, flowing into the large, fully equipped kitchen-dining area (together approx. 110 m²) featuring a “ "” bay window, a “" ” dining nook.</span></p><p><span>Stairs leading to offices (kangaroo room), and from here or via the stairwell: 4 double bedrooms (master with walk-in closet and en suite bathroom [jacuzzi, walk-in shower with solarium wall], 2nd bathroom [jacuzzi], 3rd bathroom (shower). </span></p><p><span>Outside: large terrace, sunny garden in a green setting with mature trees, large front yard parking area. </span></p><p><span>Move-in-ready stylish villa in the quiet center of this centrally located villa park with walking/biking paths to Carrefour and public transportation. </span></p><p><span> </span></p><p><span>Additional's</span></p><ul><li><span>Great location (central)</span></li><li><span>Family-friendly home</span></li><li><span>Self-employed</span></li></ul><p><span> </span></p>](https://images.immoscoop.be/cp-456fe86f6981f973f5164104a9474fbd-w320.jpeg)
![<p><span>Modern, spacious villa (suitable for self-employed professionals, split-level) in the DE LIST villa community</span></p><p><span> </span></p><p><span>Ideal location on the outskirts of town, close to public transportation, shops, schools, and near Peerdsbos on the border with Brasschaat.</span></p><p><span>Completely renovated in 2009. Sleekly designed villa featuring sustainable materials, a high-end kitchen, and plenty of bathroom fixtures.</span></p><p><span> </span></p><p><span>Layout:</span></p><p><span>Entrance hall with staircase, guest restroom, coat closet, office, utility room, double garage, laundry room, 4 bathrooms, separate entrance for office/kangaroo unit. A very spacious living area with a blue bluestone fireplace, flowing into the large, fully equipped kitchen-dining area (together approx. 110 m²) featuring a “ "” bay window, a “" ” dining nook.</span></p><p><span>Stairs leading to offices (kangaroo room), and from here or via the stairwell: 4 double bedrooms (master with walk-in closet and en suite bathroom [jacuzzi, walk-in shower with solarium wall], 2nd bathroom [jacuzzi], 3rd bathroom (shower). </span></p><p><span>Outside: large terrace, sunny garden in a green setting with mature trees, large front yard parking area. </span></p><p><span>Move-in-ready stylish villa in the quiet center of this centrally located villa park with walking/biking paths to Carrefour and public transportation. </span></p><p><span> </span></p><p><span>Additional's</span></p><ul><li><span>Great location (central)</span></li><li><span>Family-friendly home</span></li><li><span>Self-employed</span></li></ul><p><span> </span></p>](https://images.immoscoop.be/cp-2210786d3c9581f7380baed8f12c7256-w320.jpeg)
House for sale
€ 1.695.000
House for sale
Contact us