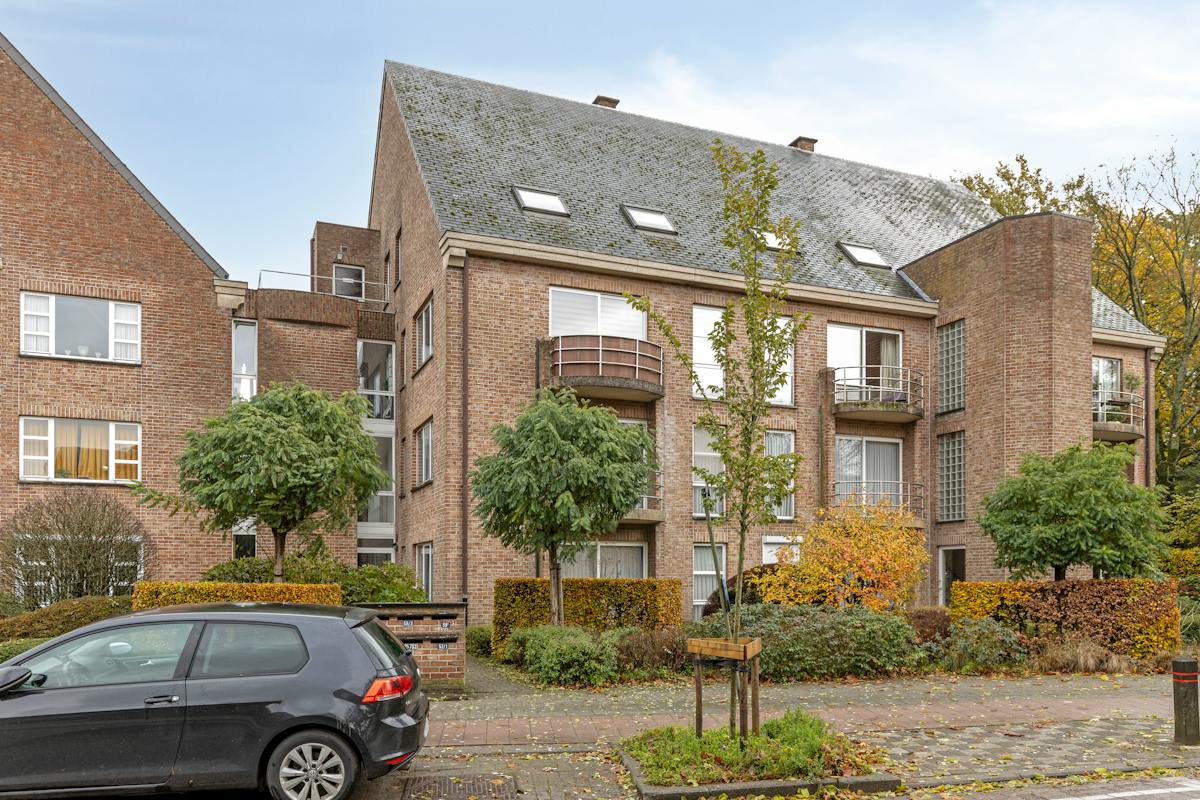
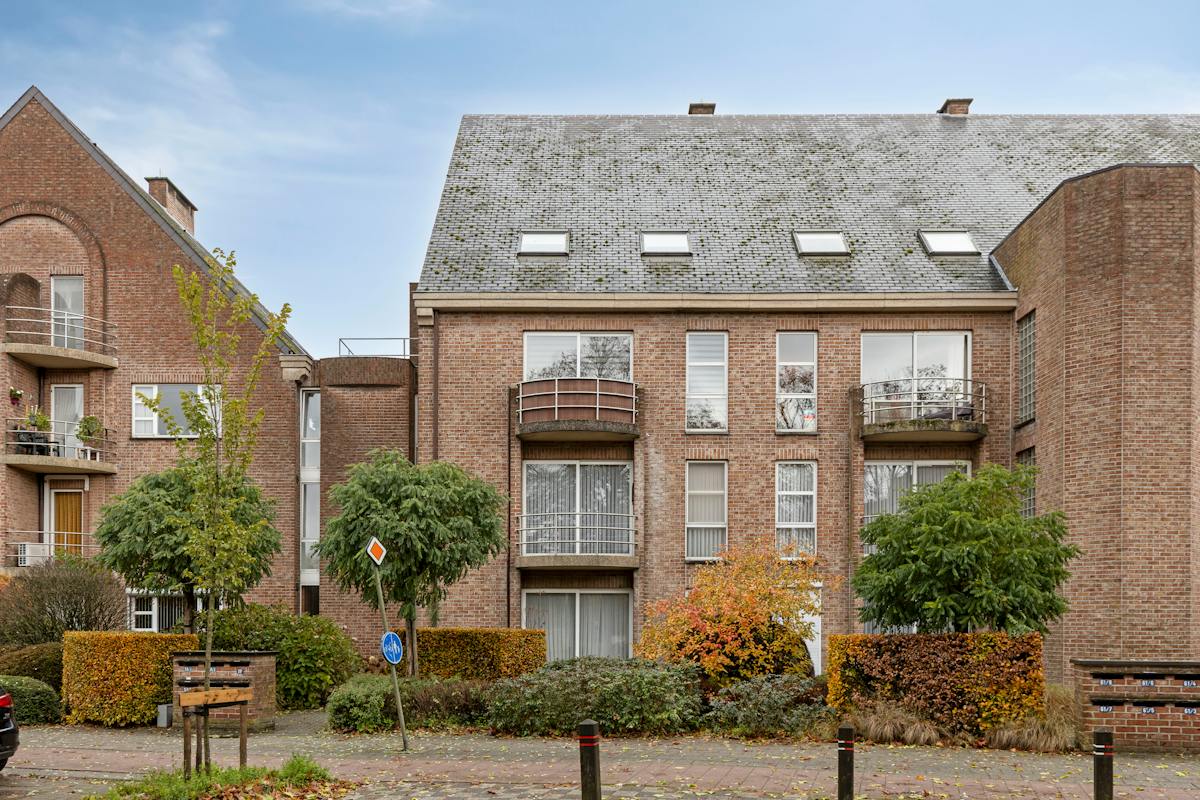
Ground floor apartment for sale in Kalmthout with 2 bedrooms
Ground floor apartment| Apartment
€368,000
Is this feasible for you?Unknown2920 Kalmthout
- 107 m² living
- 2 bedrooms
- 2 bathrooms
- Garden
- Terrace
Description
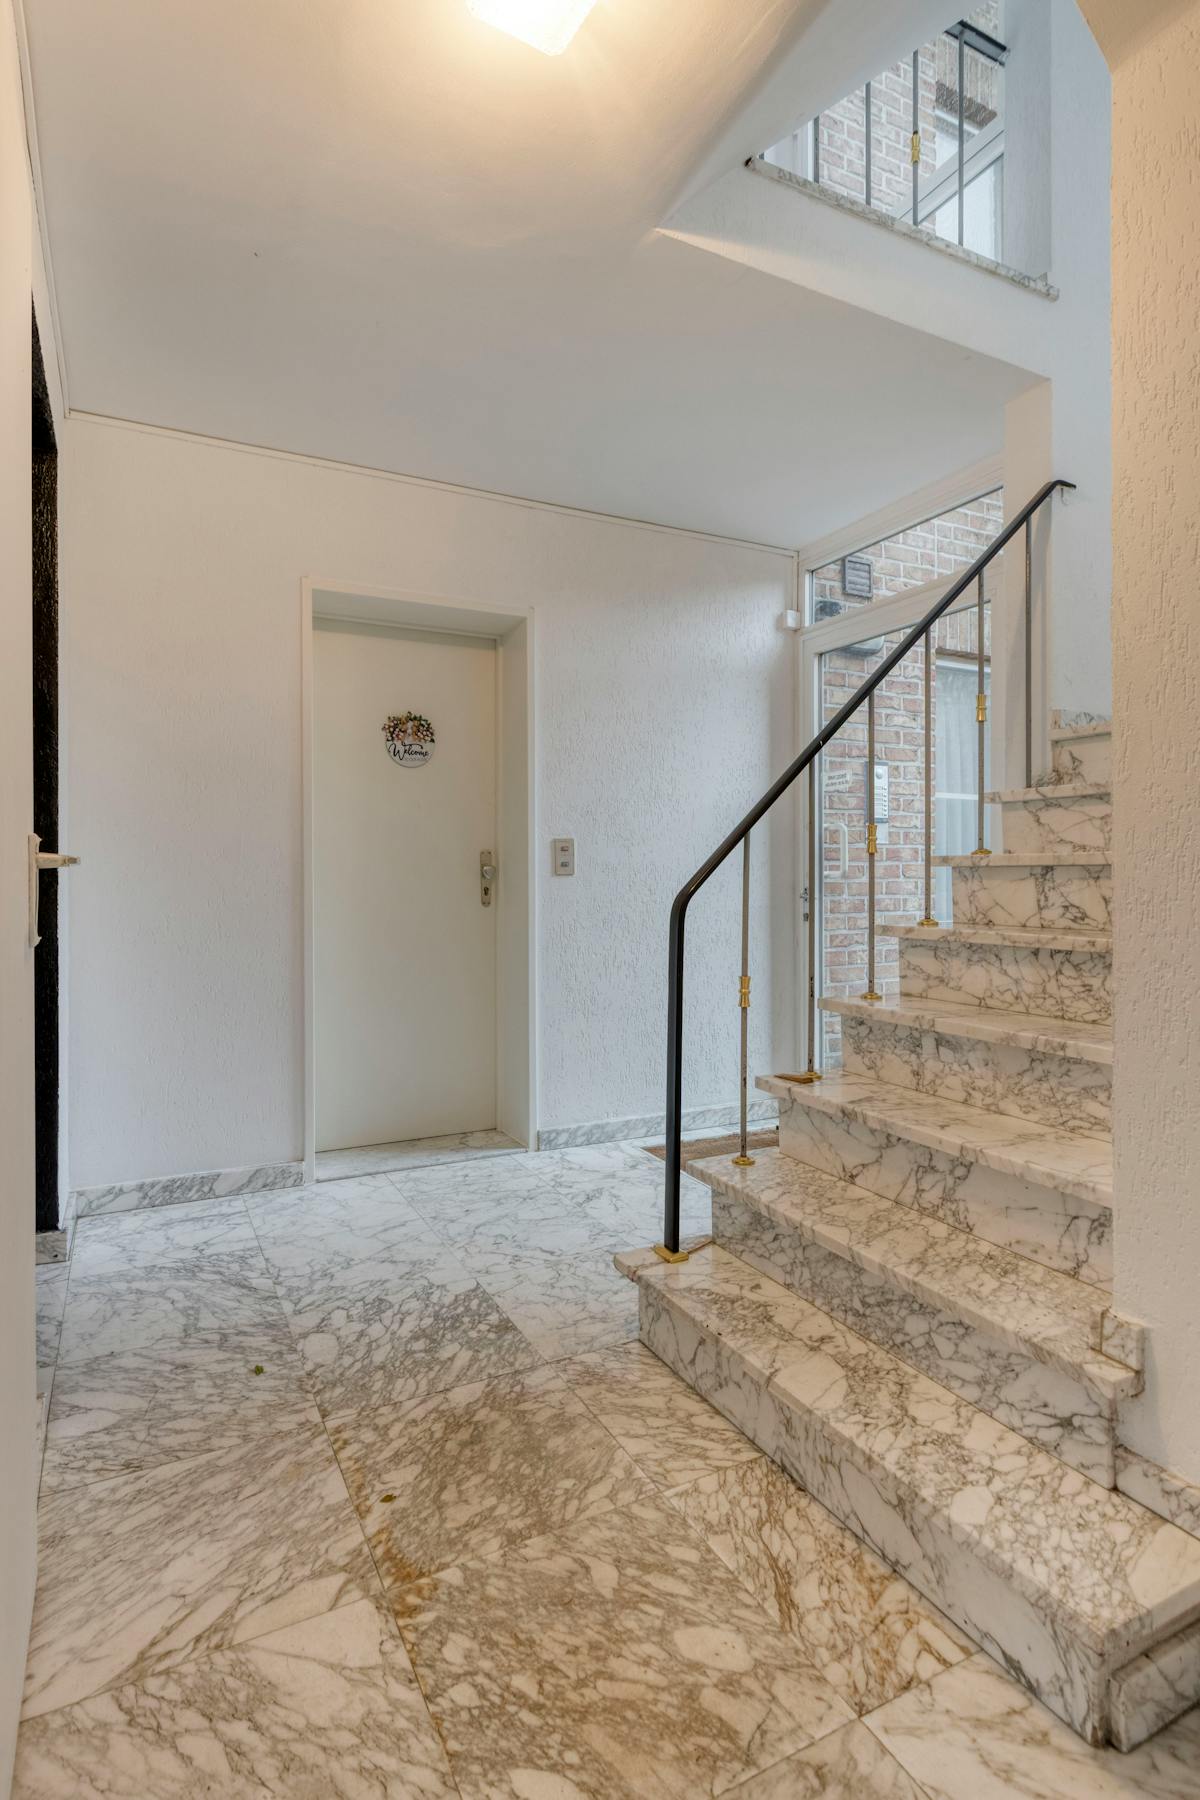
Ground floor apartment in “De Roos” in Nieuwmoer-Kalmthout
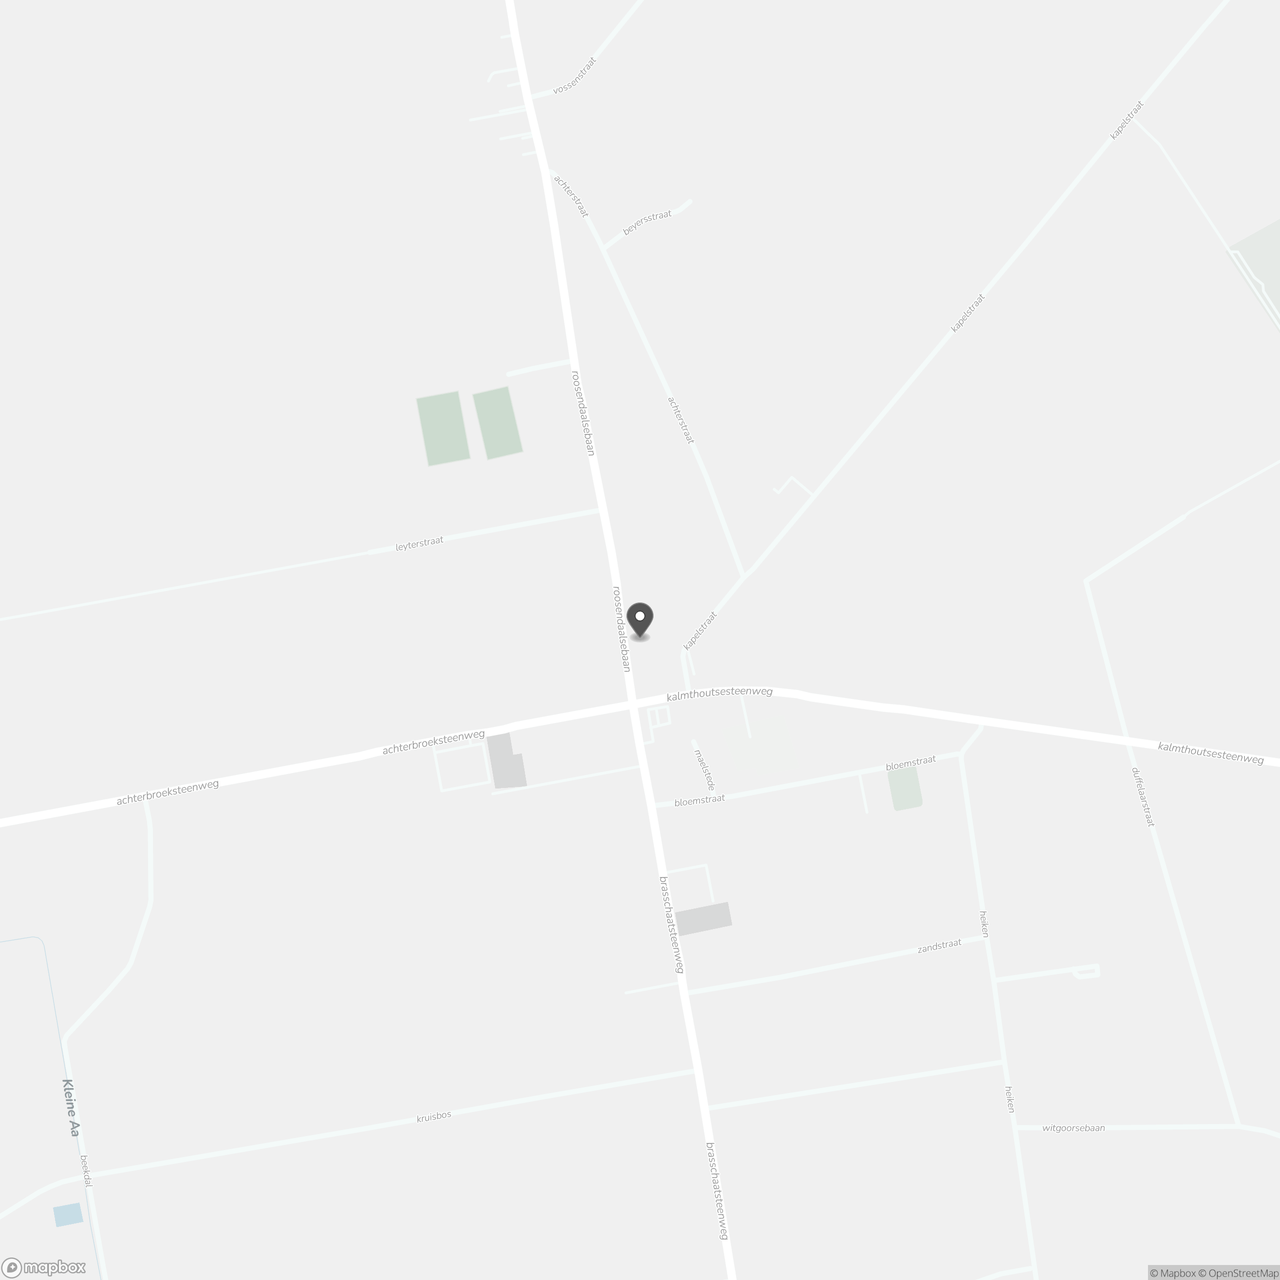
The apartments are located at the Achterbroek (Kalmthout) intersection, within walking and cycling distance of the center, public transport, multiple schools, parks and shopping facilities.
The apartment consists of:
- 2 bedrooms
- 2 bathrooms
- Living space with open kitchen
- Private garden, fully enclosed
- Parking space in an underground garage (mandatory to purchase)
- Private underground storage (mandatory to purchase)
You can still choose the finish yourself.
Possibility to purchase an additional underground parking space.
All materials used and systems used are of first quality and maintenance-free where possible.
The apartment consists of:
- 2 bedrooms
- 2 bathrooms
- Living space with open kitchen
- Private garden, fully enclosed
- Parking space in an underground garage (mandatory to purchase)
- Private underground storage (mandatory to purchase)
You can still choose the finish yourself.
Possibility to purchase an additional underground parking space.
All materials used and systems used are of first quality and maintenance-free where possible.
Don't be too late!
Do you have questions or would like to schedule a visit?

Dewaele KalmthoutKapellensteenweg 127, 2920 Kalmthout
€368,000
Roosendaalsebaan 12 0.22920 Kalmthout
Financial
- Price
- 368.000 €
- Investment real estate
- Yes
- Investment property
- Yes
See all featuresShow fewer features
- Sales under VAT system
- Yes
- Value construction
- 284.000 €
- Value of land
- 84.000 €
Building
- Surface
- 107 m²
- New building
- Yes
- Passive dwelling
- Yes
See all featuresShow fewer features
- State building
- New construction
- Type of buildings
- Closed
- Number of facades
- 2
- Construction year
- 2025
- Bicycle storage
- Yes
Terrain
- Most recent urban destination
- Residential area
- Surface garden
- 85 m²
Location
- Surroundings / neighbourhood
- Village
Layout
- Number of rooms
- 10
- Number of bedrooms
- 2
- Number of bathrooms
- 2
See all featuresShow fewer features
- Bathroom type
- All comfort available
- Kitchen
- Yes
- Type of kitchen
- Finished kitchen
- Number of kitchens
- 1
- Number of living rooms
- 1
- Salvage
- Yes
- Terrace
- Yes
- Number of terraces
- 1
- Terrace surface
- 13 m²
- Cellar
- Yes
- Number of cellars
- 1
Comfort
- Connection to network
- Yes
Energy
- Double glazing
- Yes
- Type of glazing
- Double glazing
- Window profiles
- PVC
See all featuresShow fewer features
- Electricity inspection certificate
- Yes, compliant
- Heating
- Yes
- Type of heating
- Heat pump; Floor heating
- Floor heating
- Yes
- Heat pump
- Yes
- Heating source
- Renewable energy
Urban planning
- Destination building
- Private - house
- Building permit
- Yes
- Subdivision permit
- No
See all featuresShow fewer features
- G-score (building score)
- B (small risk of flooding under climate change sc2050)
- P-score (parcel score)
- B (small risk of flooding under climate change sc2050)
Media & downloads
- Video
- https://www.youtube.com/embed/uQxZKOBLDC8?si=qSAOah_XRi91MqYI
Location
Roosendaalsebaan 12 0.2, 2920 Kalmthout
Show route