Apartment for sale in Kalmthout with 3 bedrooms
€369,000
Is this feasible for you?Unknown2920 Kalmthout
- 140 m² living
- 3 bedrooms
- 1 bathroom
- Parking
- Terrace
Description
Ready to move in duplex apartment with 3 bedrooms in the center of Kalmthout!
Are you looking for an energy-efficient duplex apartment near the center of Kalmthout? Then this might be something for you!
This cozy duplex apartment is located on the third floor, accessible by elevator or stairs. Through the front door, you enter a spacious hallway of approximately 8 m² with a separate toilet with a hand washer and a storage room (4 m²).
Through the hallway, we enter the spacious living space of approximately 47 m² on parquet flooring. Next, there is an open kitchen of approximately 6 m² on a tiled floor. The kitchen is equipped with a dishwasher, exhaust system, electric stove, oven and refrigerator.
Through the living space, there is access to a cozy, south-west-oriented terrace.
Along the fixed staircase, we reach the upper floor of the duplex apartment. The spacious night hall has a second separate toilet.
Further on this floor are the three bedrooms of 14 m², 10 m² and 6 m², all on laminate flooring. The 6 m² bathroom has a bath, shower and double sink.
An additional advantage of this apartment is the very spacious garage (19 m²) behind the building.
All the advantages at a glance:
- Energy efficient duplex apartment (label A)
- Large garage
- Spacious living space
- Ideal for families or starters!
More info? Then make an appointment quickly for a viewing!
Register of measures: no
This cozy duplex apartment is located on the third floor, accessible by elevator or stairs. Through the front door, you enter a spacious hallway of approximately 8 m² with a separate toilet with a hand washer and a storage room (4 m²).
Through the hallway, we enter the spacious living space of approximately 47 m² on parquet flooring. Next, there is an open kitchen of approximately 6 m² on a tiled floor. The kitchen is equipped with a dishwasher, exhaust system, electric stove, oven and refrigerator.
Through the living space, there is access to a cozy, south-west-oriented terrace.
Along the fixed staircase, we reach the upper floor of the duplex apartment. The spacious night hall has a second separate toilet.
Further on this floor are the three bedrooms of 14 m², 10 m² and 6 m², all on laminate flooring. The 6 m² bathroom has a bath, shower and double sink.
An additional advantage of this apartment is the very spacious garage (19 m²) behind the building.
All the advantages at a glance:
- Energy efficient duplex apartment (label A)
- Large garage
- Spacious living space
- Ideal for families or starters!
More info? Then make an appointment quickly for a viewing!
Register of measures: no
Don't be too late!
Do you have questions or would like to schedule a visit?

Dewaele KalmthoutKapellensteenweg 127, 2920 Kalmthout
€369,000
Kapellensteenweg 59 32920 Kalmthout
Financial
- Price
- 369.000 €
- Investment real estate
- Yes
- Investment property
- Yes
See all featuresShow fewer features
- Cadastral income
- 1.013 €
Building
- Surface
- 140 m²
- State building
- Good
- Type of roof
- Gable roof
See all featuresShow fewer features
- Construction year
- 1990
- Floor
- 2
- Number of floors
- 2
- Garage
- Yes
- Surface garage
- 19 m²
- Number of garages
- 1
- Number of parking spaces
- 1
Terrain
- Most recent urban destination
- Residential area
- Orientation garden
- Southwest
Location
- Surroundings / neighbourhood
- Village
Layout
- Number of rooms
- 11
- Number of bedrooms
- 3
- Surface bedrooms
- 14 m²; 10 m²; 6 m²
See all featuresShow fewer features
- Number of bathrooms
- 1
- Surface area bathroom
- 6 m²
- Bathroom type
- All comfort available
- Kitchen
- Yes
- Surface kitchen
- 6 m²
- Type of kitchen
- Finished kitchen
- Number of kitchens
- 1
- Number of living rooms
- 1
- Living room surface
- 37 m²
- Toilet
- Yes
- Number of toilets
- 2
- Salvage
- Yes
- Surface storage room
- 4 m²
- Terrace
- Yes
- Number of terraces
- 1
Comfort
- Parlophone
- Yes
- Lift
- Yes
- Electricity connection
- Yes
See all featuresShow fewer features
- Gas connection
- Yes
- Connection sewerage
- Yes
- Water connection
- Yes
- Telephone
- Yes
- Connection to network
- Yes
Energy
- EPC score (kWh/(m² years))
- 88
- EPC label
- A
- Unique code EPC
- 20261103-0003990240-RES-1
See all featuresShow fewer features
- EPC expiry date
- 03-11-2036
- Double glazing
- Yes
- Type of glazing
- Double glazing
- Window profiles
- Aluminium
- Electricity inspection certificate
- Yes, compliant
- Heating
- Yes
- Type of heating
- Gas
- Heating source
- Gas
Urban planning
- Destination building
- Private - house
- Building permit
- Yes
- Subdivision permit
- No
See all featuresShow fewer features
- G-score (building score)
- A (no flood modeled)
- P-score (parcel score)
- B (small risk of flooding under climate change sc2050)
Location
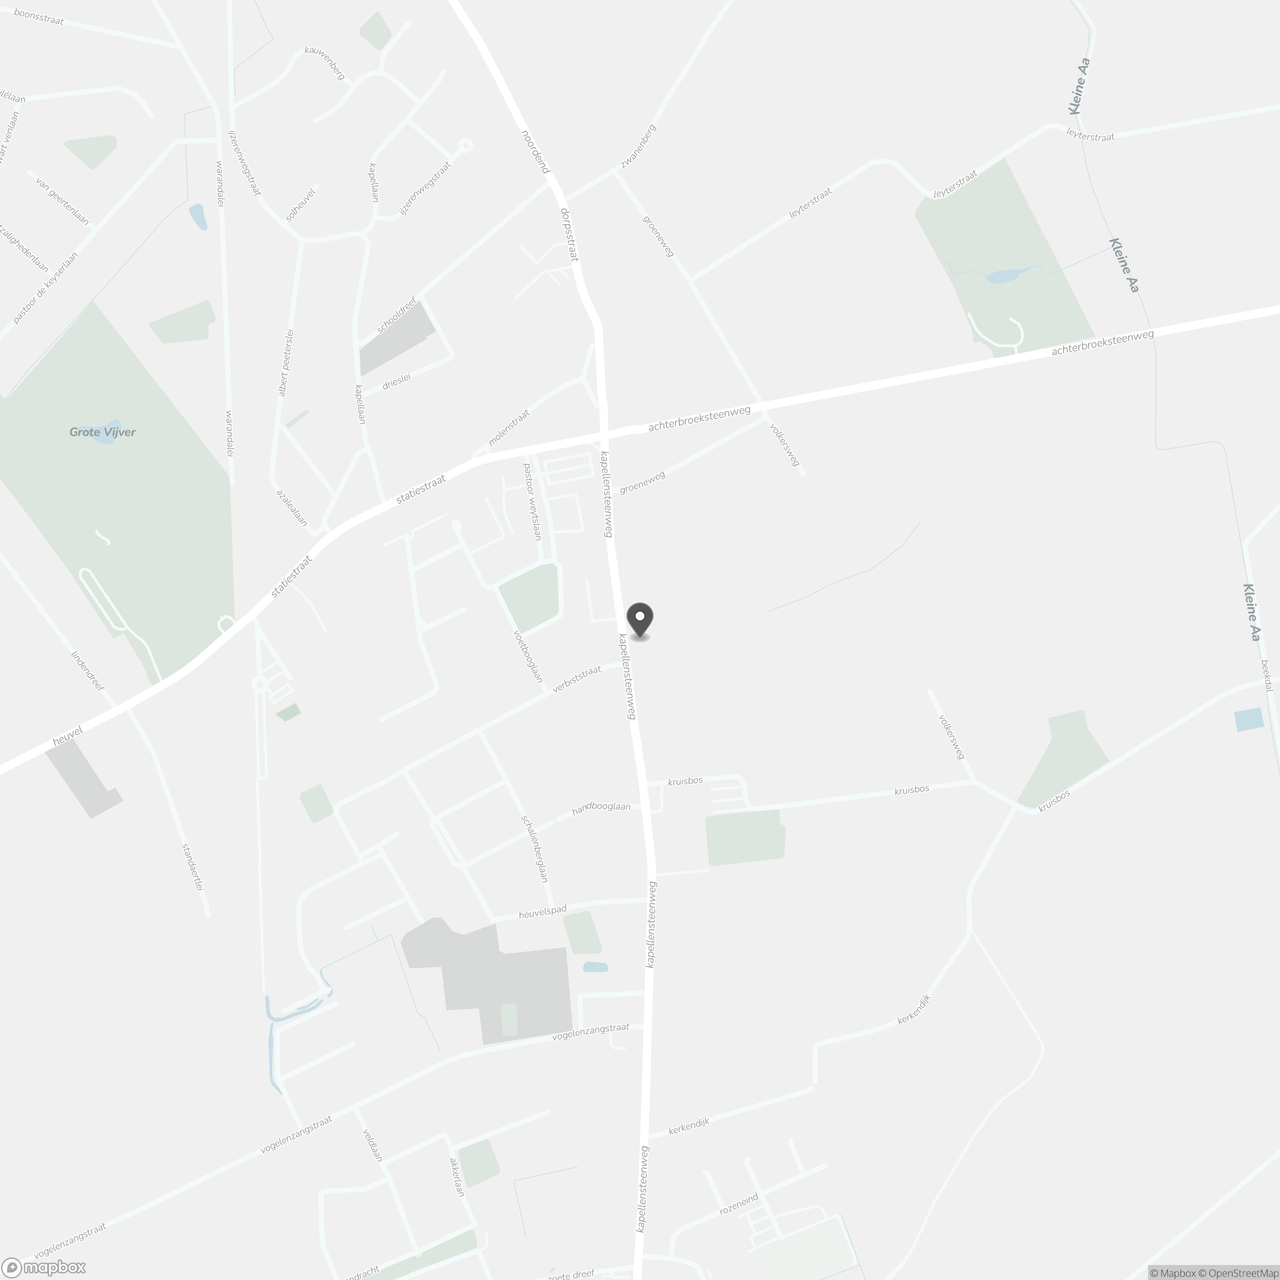
Kapellensteenweg 59 3, 2920 Kalmthout
Show route