Villa for sale in Kalmthout with 6 bedrooms
Villa| House
€1,690,000
Is this feasible for you?Unknown2920 Kalmthout
- 504 m² living
- 10.237 m² plot
- 6 bedrooms
- 3 bathrooms
- Parking
- Garden
- Terrace
Description
Spacious villa in a prime location on the Kalmthoutse Heide
The villa & location
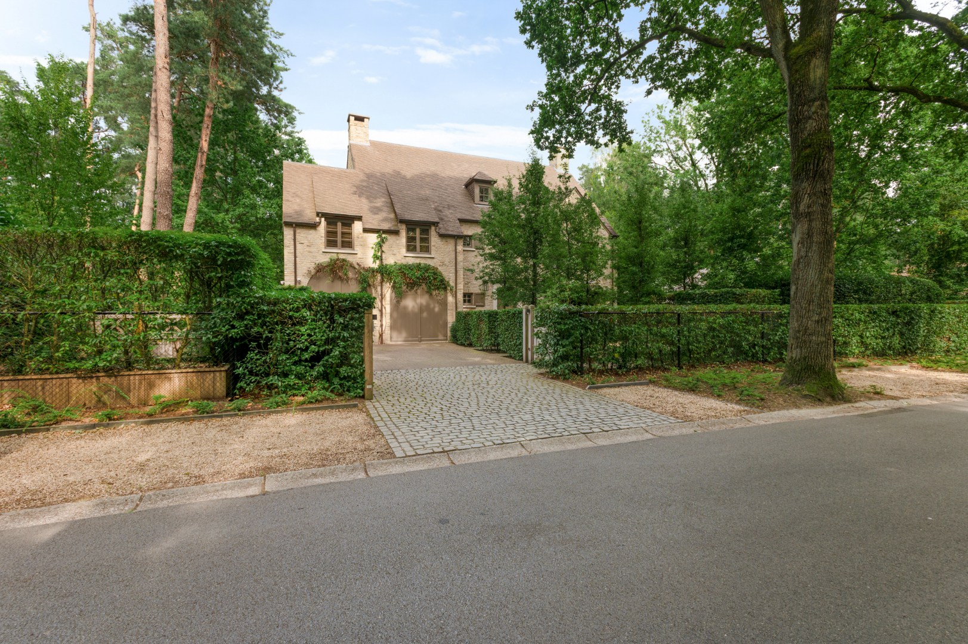
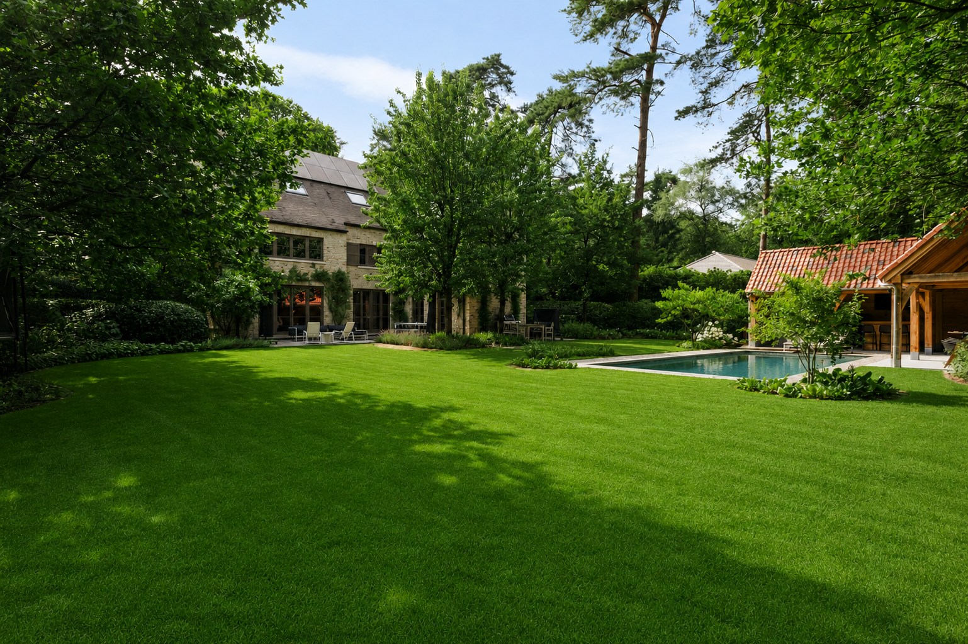
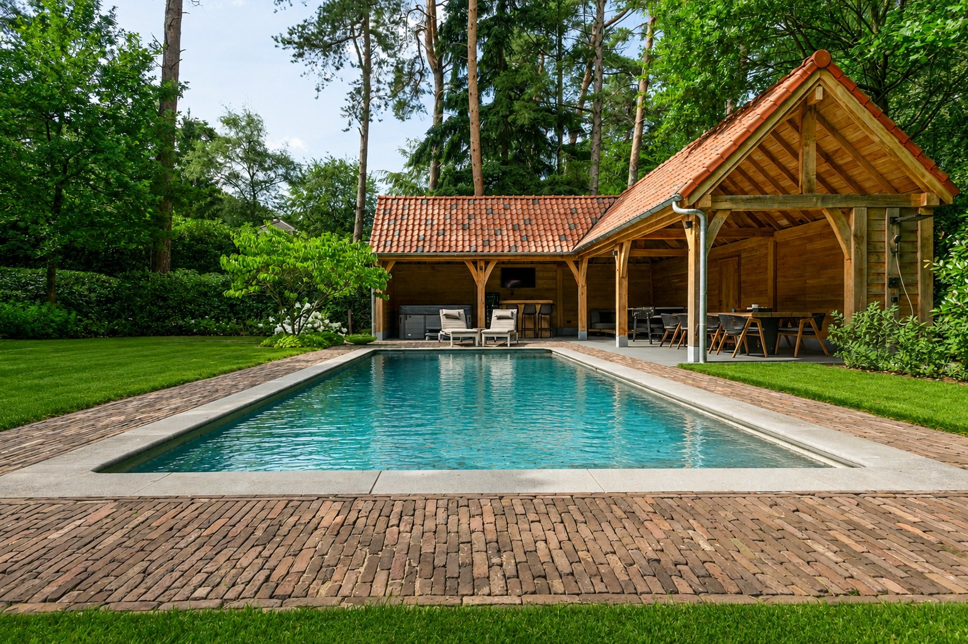
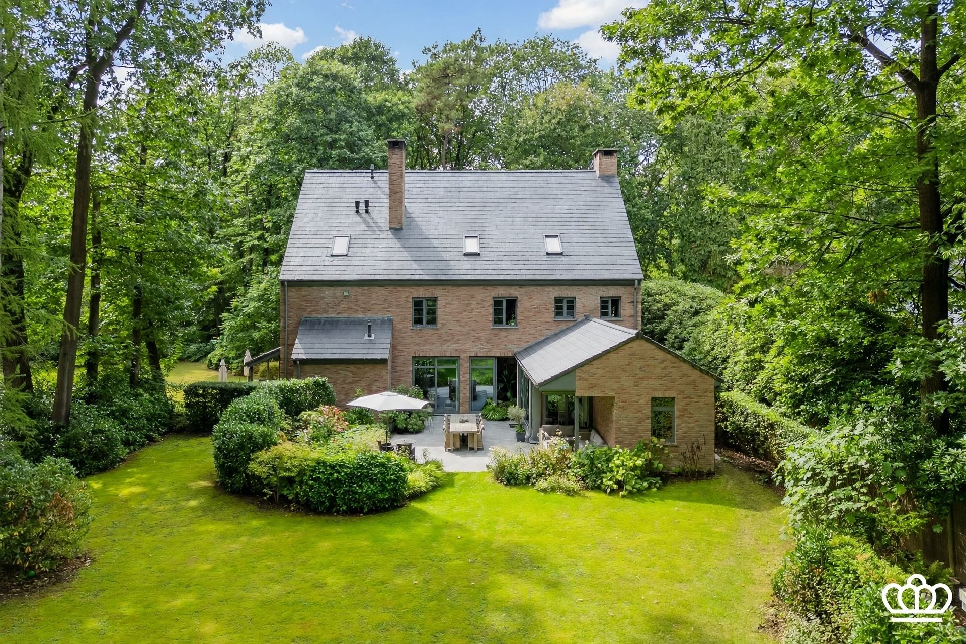
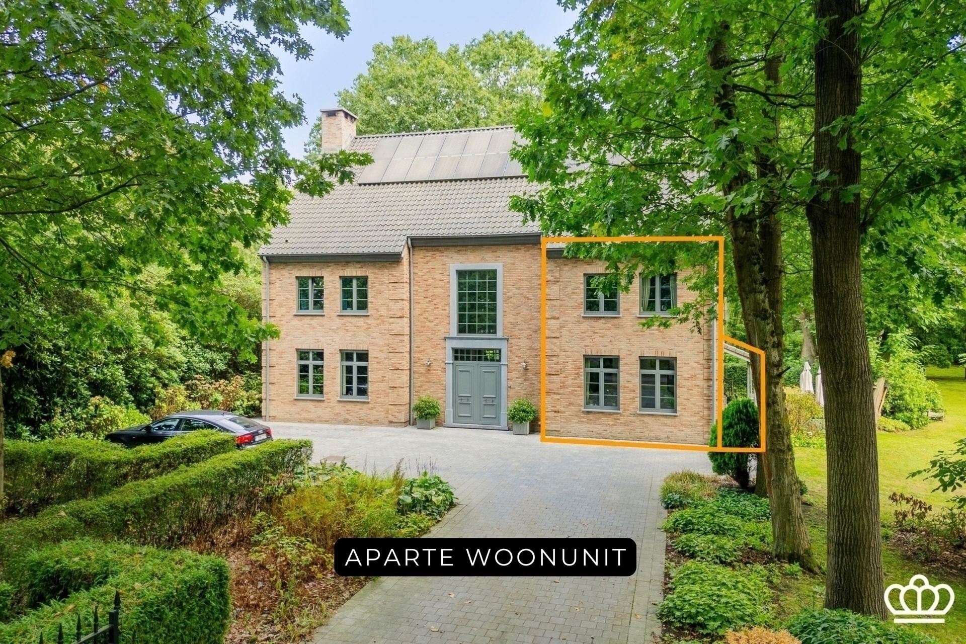
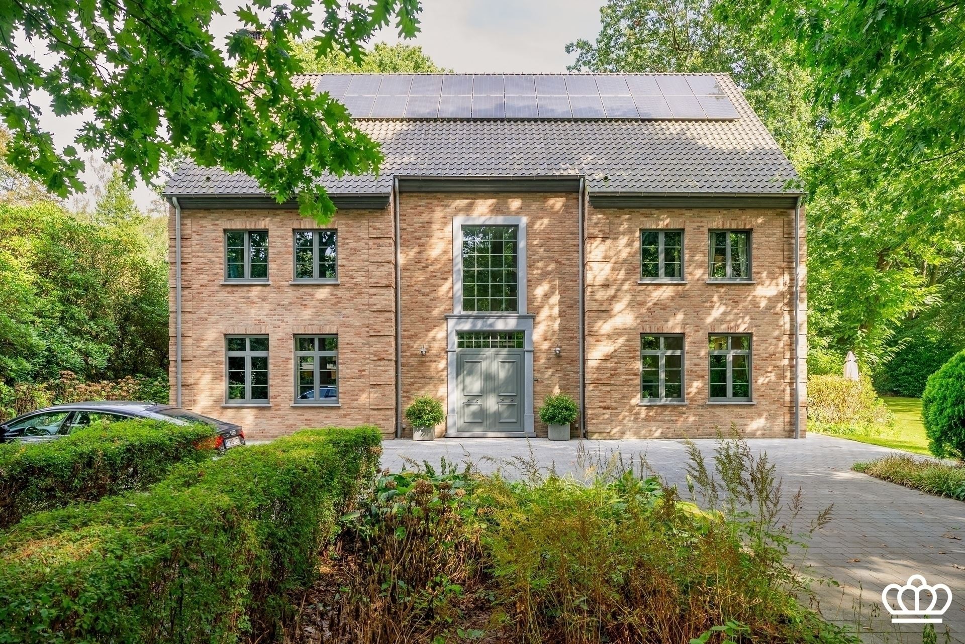
This elegant villa in Kalmthout, right on the Kalmthoutse Heide, combines minimalist architecture with modern living comfort. Located on a large plot with park garden, terrace and private forest, it offers maximum privacy. The house has sustainable techniques (floor heating, solar panels, alarm) and an indoor double garage.
Living areas & kitchen
The entrance hall leads to the spacious, bright living room. The salon is raised on an oak herringbone parquet floor around a sleek fireplace. The sunken dining area has a sandstone floor and a bay window overlooking the garden. Adjoining is the exclusive kitchen in wood veneer and natural stone, complete with a cooking island, breakfast bar, high-quality built-in appliances and direct access to the terrace.
Bedrooms & bathrooms
With six bedrooms and three bathrooms, the villa offers optimal comfort. All rooms are finished with oak parquet. The master suite has a luxurious dressing and an ensuite bathroom with freestanding bath, double rain shower and matte black faucets. The remaining rooms and two additional bathrooms are spread over the floors.
Extra benefits
The spacious landing on the first floor is designed as a customized open office. In addition, the house has a convenient storage room, technical room and a large attic via a loft ladder. Energy efficiency, high-end finish and the unique prime location make this property an exceptional top-level opportunity.
Register of measures: no
This elegant villa in Kalmthout, right on the Kalmthoutse Heide, combines minimalist architecture with modern living comfort. Located on a large plot with park garden, terrace and private forest, it offers maximum privacy. The house has sustainable techniques (floor heating, solar panels, alarm) and an indoor double garage.
Living areas & kitchen
The entrance hall leads to the spacious, bright living room. The salon is raised on an oak herringbone parquet floor around a sleek fireplace. The sunken dining area has a sandstone floor and a bay window overlooking the garden. Adjoining is the exclusive kitchen in wood veneer and natural stone, complete with a cooking island, breakfast bar, high-quality built-in appliances and direct access to the terrace.
Bedrooms & bathrooms
With six bedrooms and three bathrooms, the villa offers optimal comfort. All rooms are finished with oak parquet. The master suite has a luxurious dressing and an ensuite bathroom with freestanding bath, double rain shower and matte black faucets. The remaining rooms and two additional bathrooms are spread over the floors.
Extra benefits
The spacious landing on the first floor is designed as a customized open office. In addition, the house has a convenient storage room, technical room and a large attic via a loft ladder. Energy efficiency, high-end finish and the unique prime location make this property an exceptional top-level opportunity.
Register of measures: no
Don't be too late!
Do you have questions or would like to schedule a visit?

Dewaele KalmthoutKapellensteenweg 127, 2920 Kalmthout
€1,690,000
Heibloemlaan 822920 Kalmthout
Financial
- Price
- 1.690.000 €
- Cadastral income
- 4.062 €
Building
- Surface
- 504 m²
- Constructed area
- 185 m²
- State building
- Very good condition
See all featuresShow fewer features
- Type of roof
- Gable roof
- Type of buildings
- Open
- Number of facades
- 4
- Façade width street side
- 17 m
- Construction year
- 2002
- Renovation year
- 2026
- Number of floors
- 3
- Garage
- Yes
- Number of garages
- 1
- Number of parking spaces
- 4
- Bicycle storage
- Yes
Terrain
- Plot size
- 10.237 m²
- Most recent urban destination
- Residential area
Location
- Surroundings / neighbourhood
- Village
Layout
- Number of rooms
- 23
- Number of bedrooms
- 6
- Dressing
- Yes
See all featuresShow fewer features
- Number of dressings
- 1
- Number of bathrooms
- 3
- Bathroom type
- All comfort available
- Kitchen
- Yes
- Type of kitchen
- Fully finished kitchen
- Number of kitchens
- 1
- Number of living rooms
- 1
- Dining room
- Yes
- Number of dining rooms
- 1
- Entrance hall
- Yes
- Toilet
- Yes
- Number of toilets
- 2
- Salvage
- Yes
- Terrace
- Yes
- Number of terraces
- 1
- Terrace surface
- 50 m²
Comfort
- Home automation
- Yes
- Alarm
- Yes
- Shutters
- Yes
See all featuresShow fewer features
- Electricity connection
- Yes
- Gas connection
- Yes
- Water connection
- Yes
- Telephone
- Yes
- Connection to network
- Yes
Energy
- EPC score (kWh/(m² years))
- 117
- EPC label
- B
- Unique code EPC
- 20260615-0003894749-RES-2
See all featuresShow fewer features
- EPC expiry date
- 19-06-2036
- Solar panels
- Yes
- Double glazing
- Yes
- Type of glazing
- High efficiency glazing
- Window profiles
- Aluminium
- Electricity inspection certificate
- Yes, compliant
- Heating
- Yes
- Type of heating
- Gas; Floor heating
- Floor heating
- Yes
- Heating source
- Gas
- Rainwater well
- Yes
- Septic tank
- Yes
Urban planning
- Destination building
- Private - house
- Building permit
- Yes
- Subdivision permit
- Yes
See all featuresShow fewer features
- Subdivision permit
- Yes
- G-score (building score)
- A (no flood modeled)
- P-score (parcel score)
- A (no flood modeled)
Media & downloads
- Video
- https://www.youtube.com/embed/K5d0cu6_P-0?si=mgqgN69mIxCkS7qx
Location
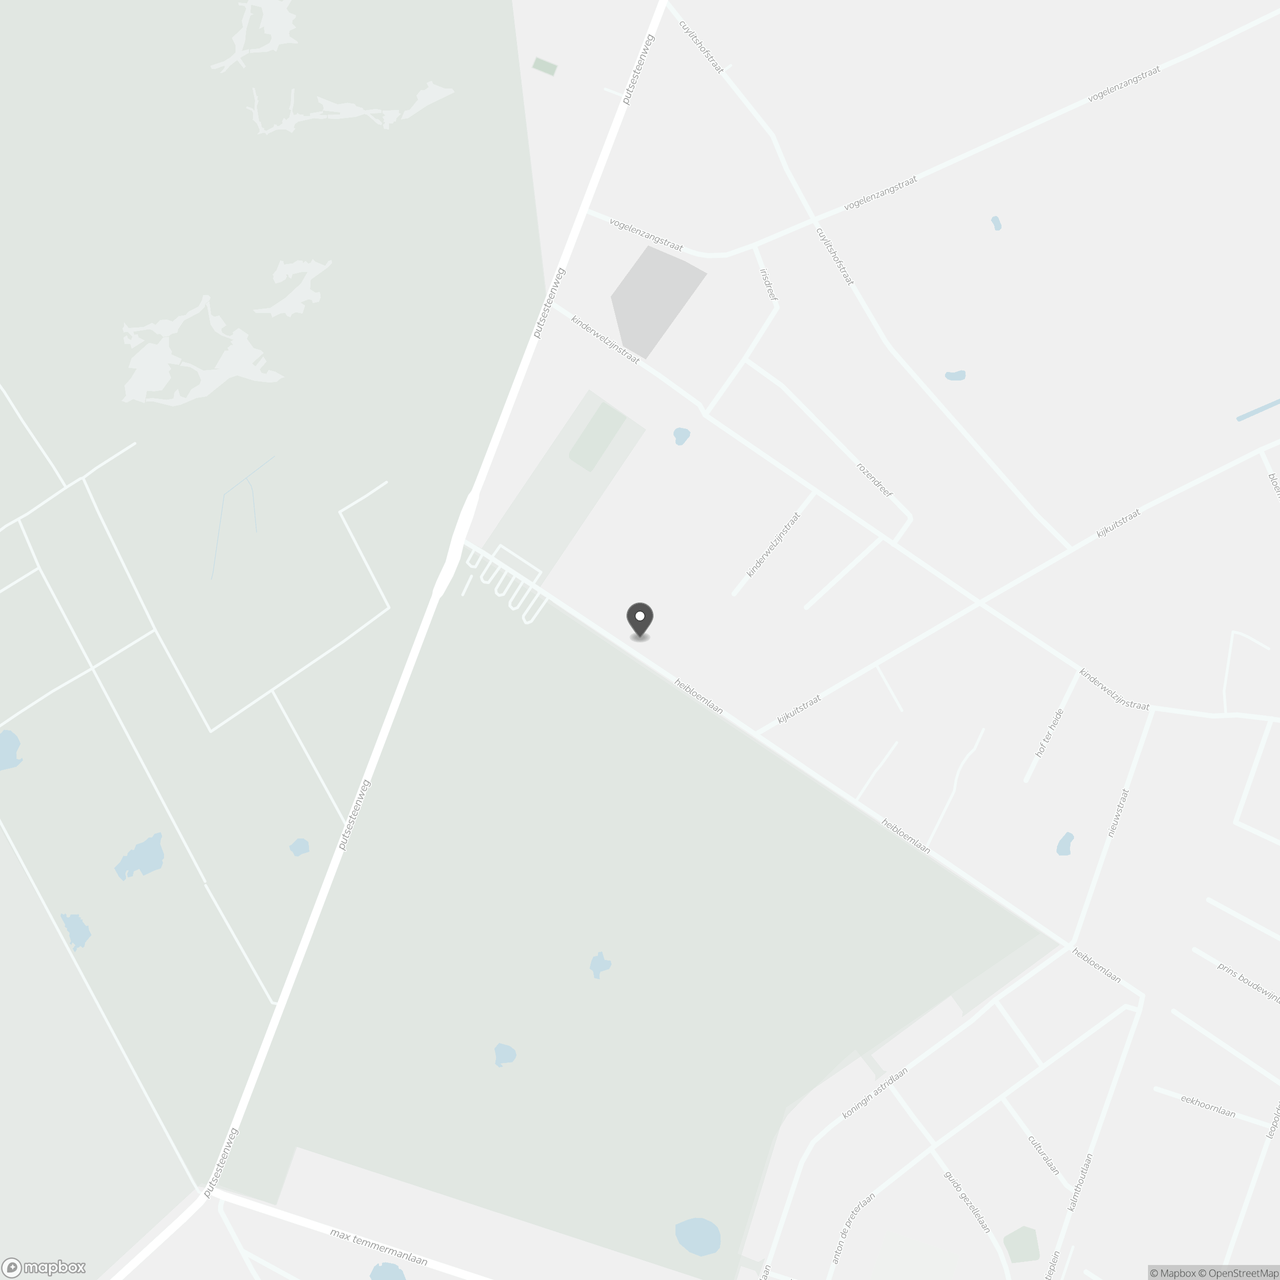
Heibloemlaan 82, 2920 Kalmthout
Show route