Villa for sale in Kalmthout with 4 bedrooms
Villa | House
Description
Villa
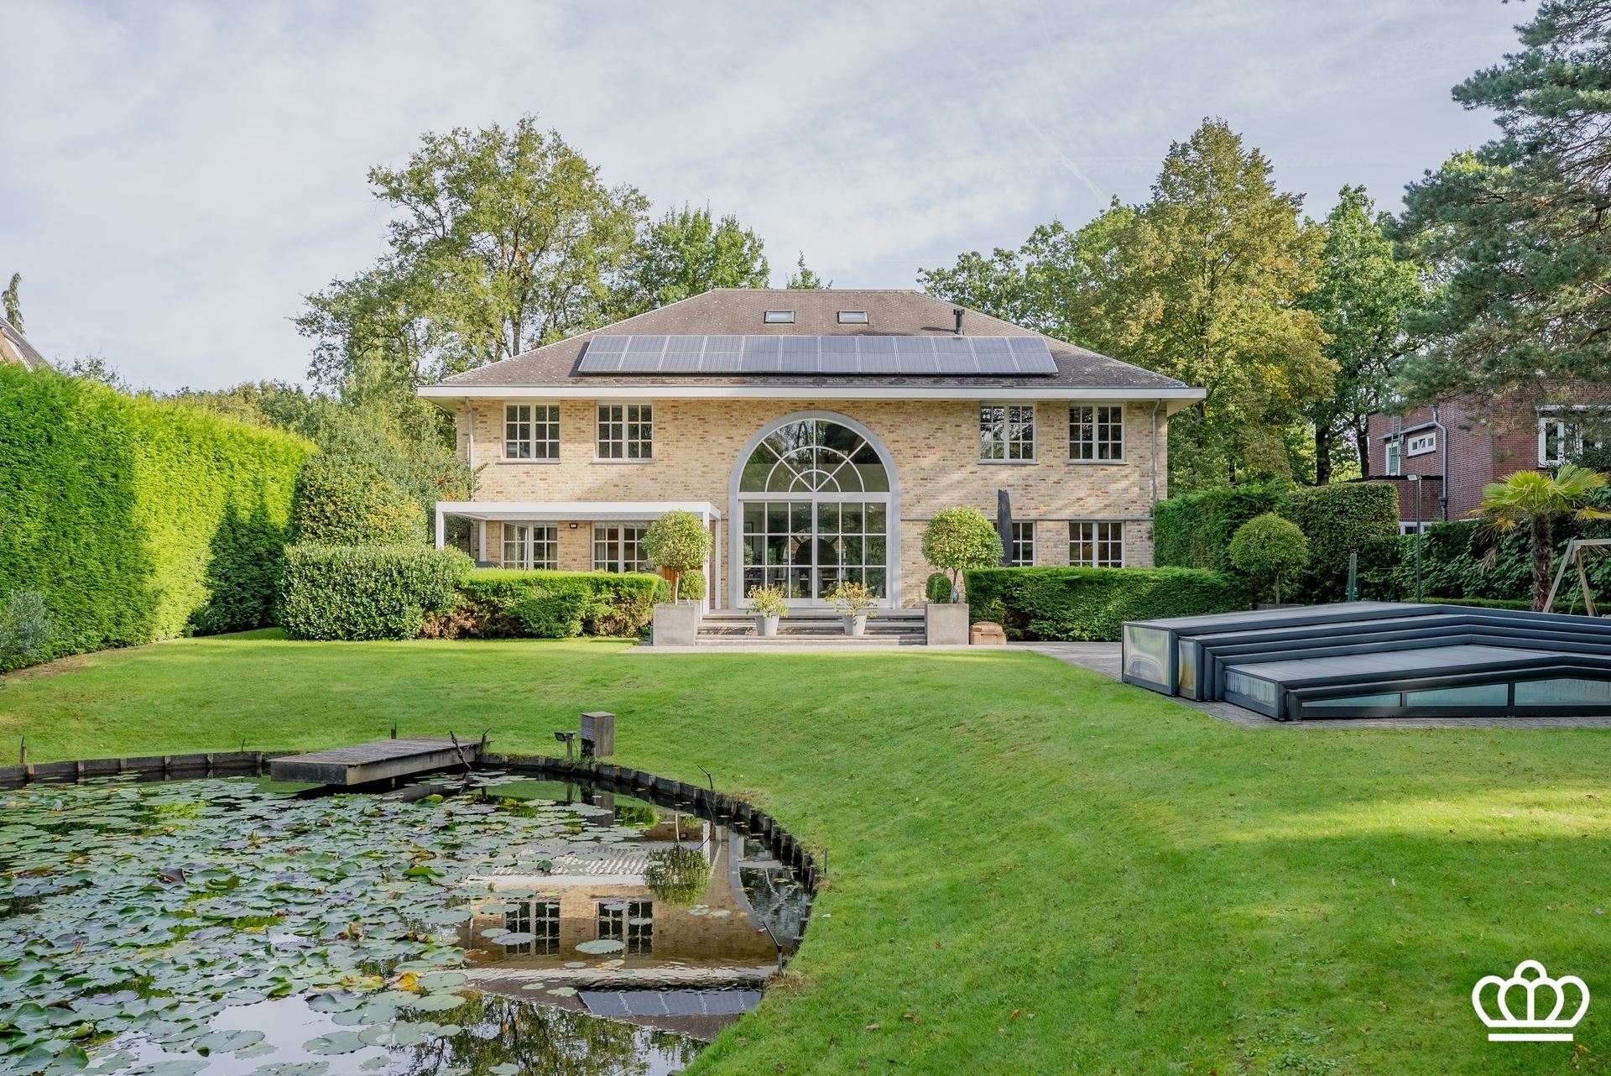
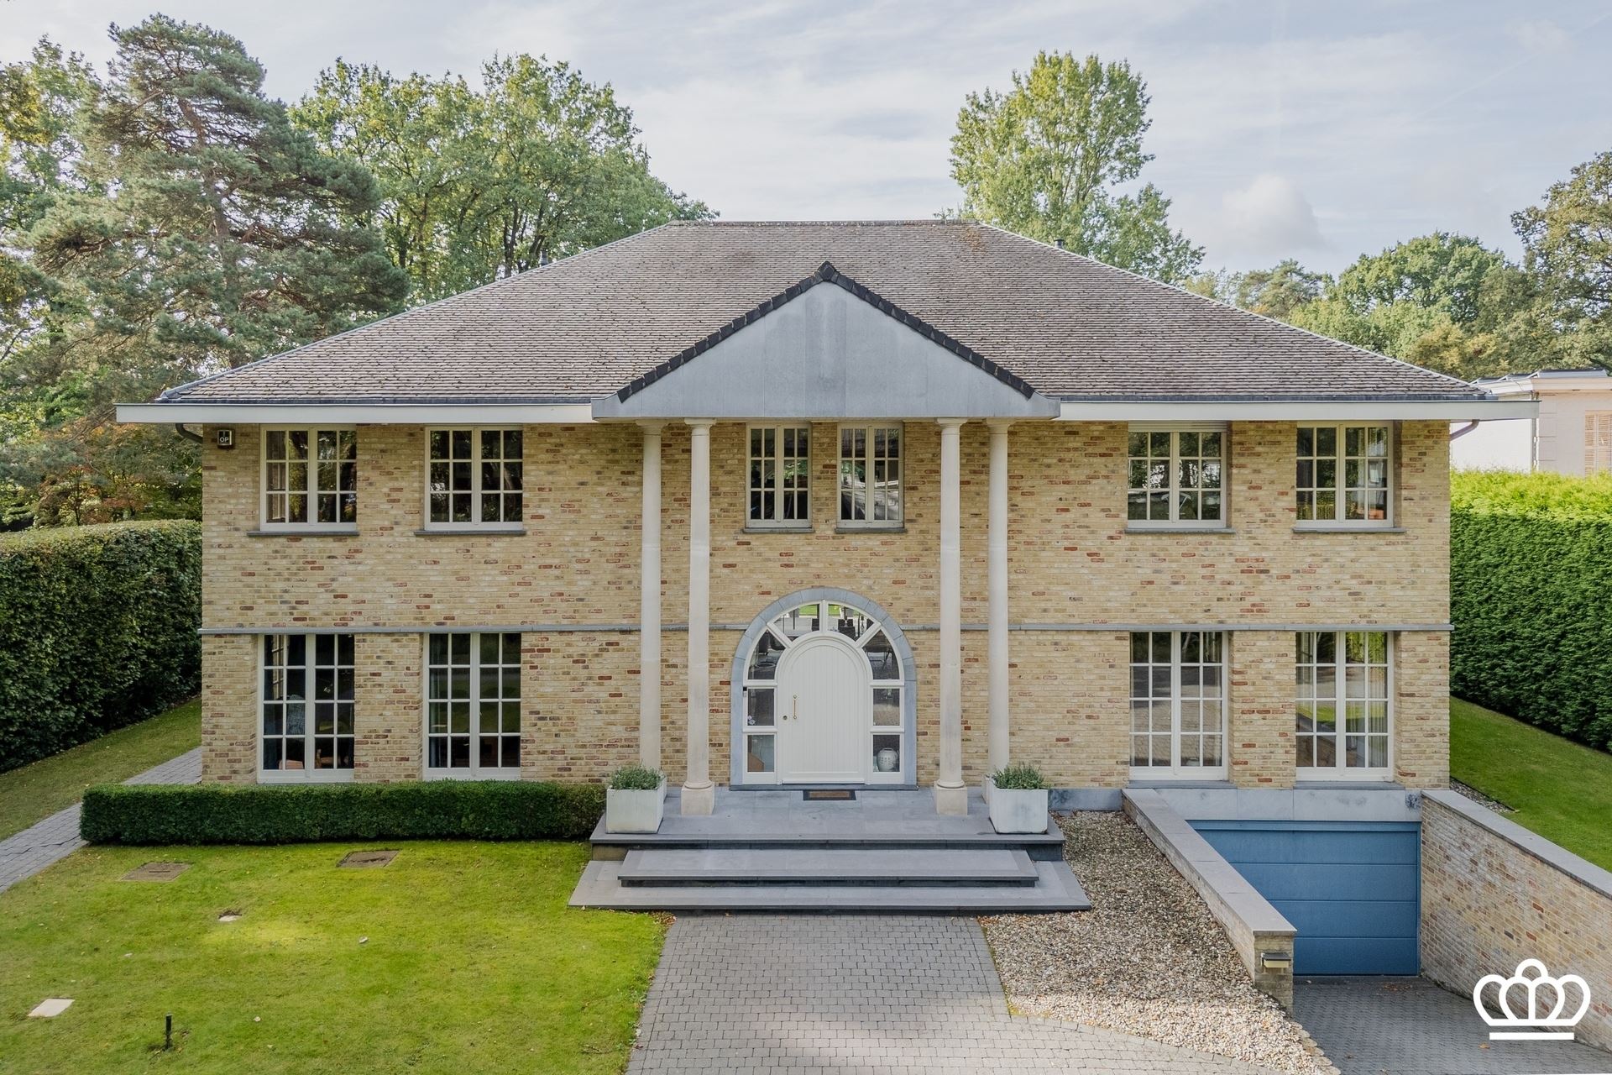
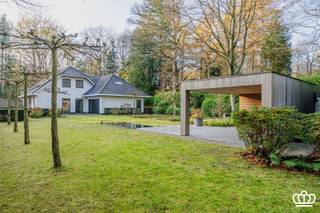
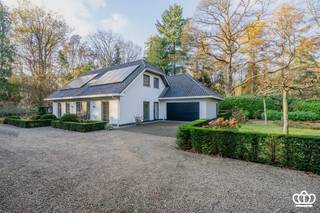
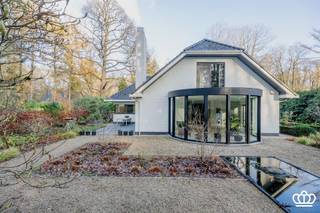
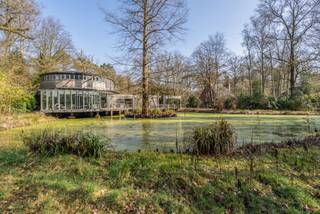

Detached villa in a prime location in Heide-Kalmthout, featuring, among other things, a spacious living area, an open-concept kitchen, 4 bedrooms, 3 bathrooms, a multipurpose room, an office, and an underground garage for 6 cars, situated on a south-facing private lot measuring 2,063 m² with a swimming pool and ornamental pond.
LAYOUT
Ground Floor
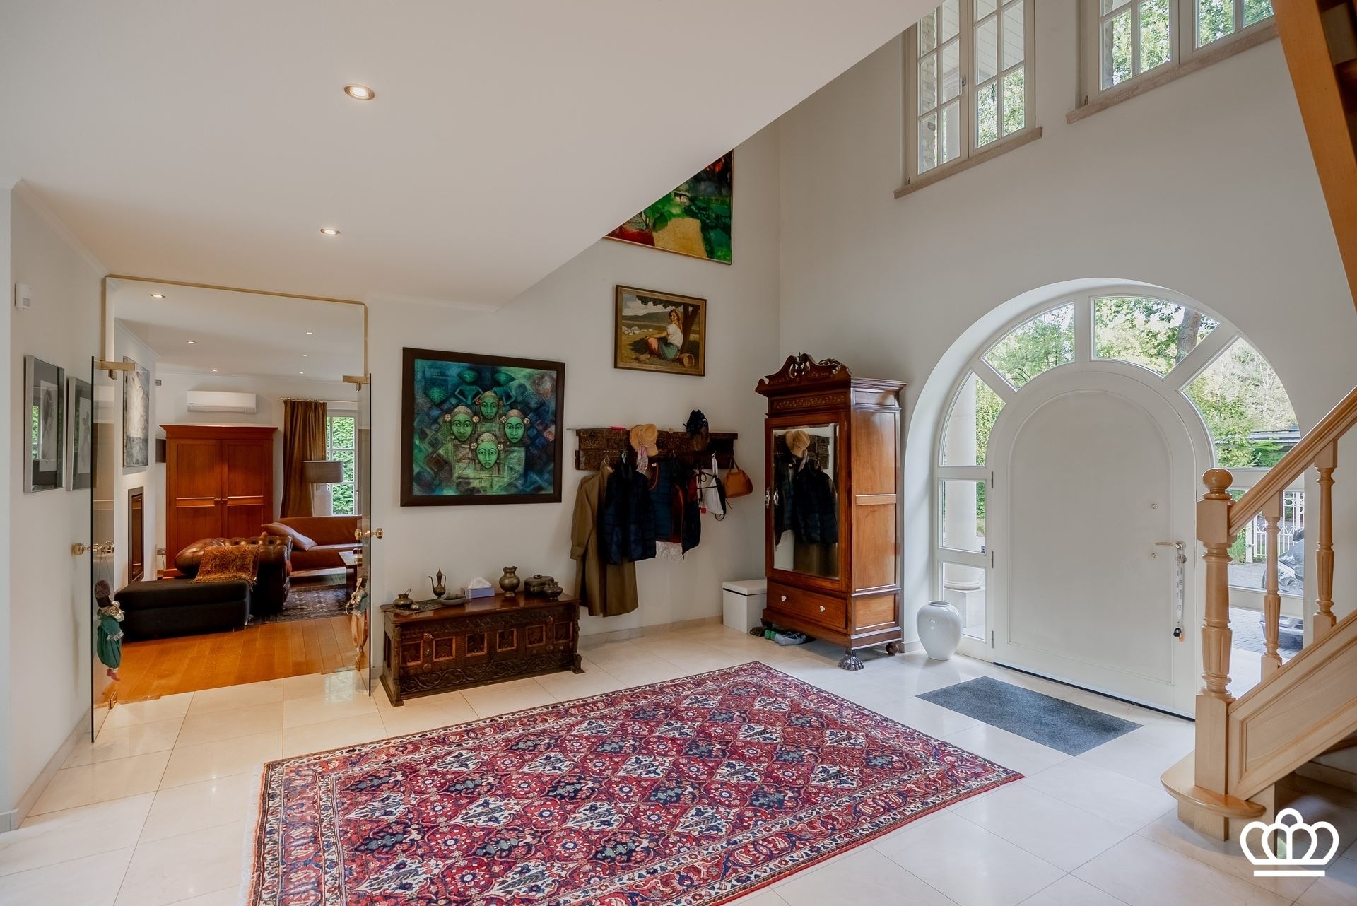
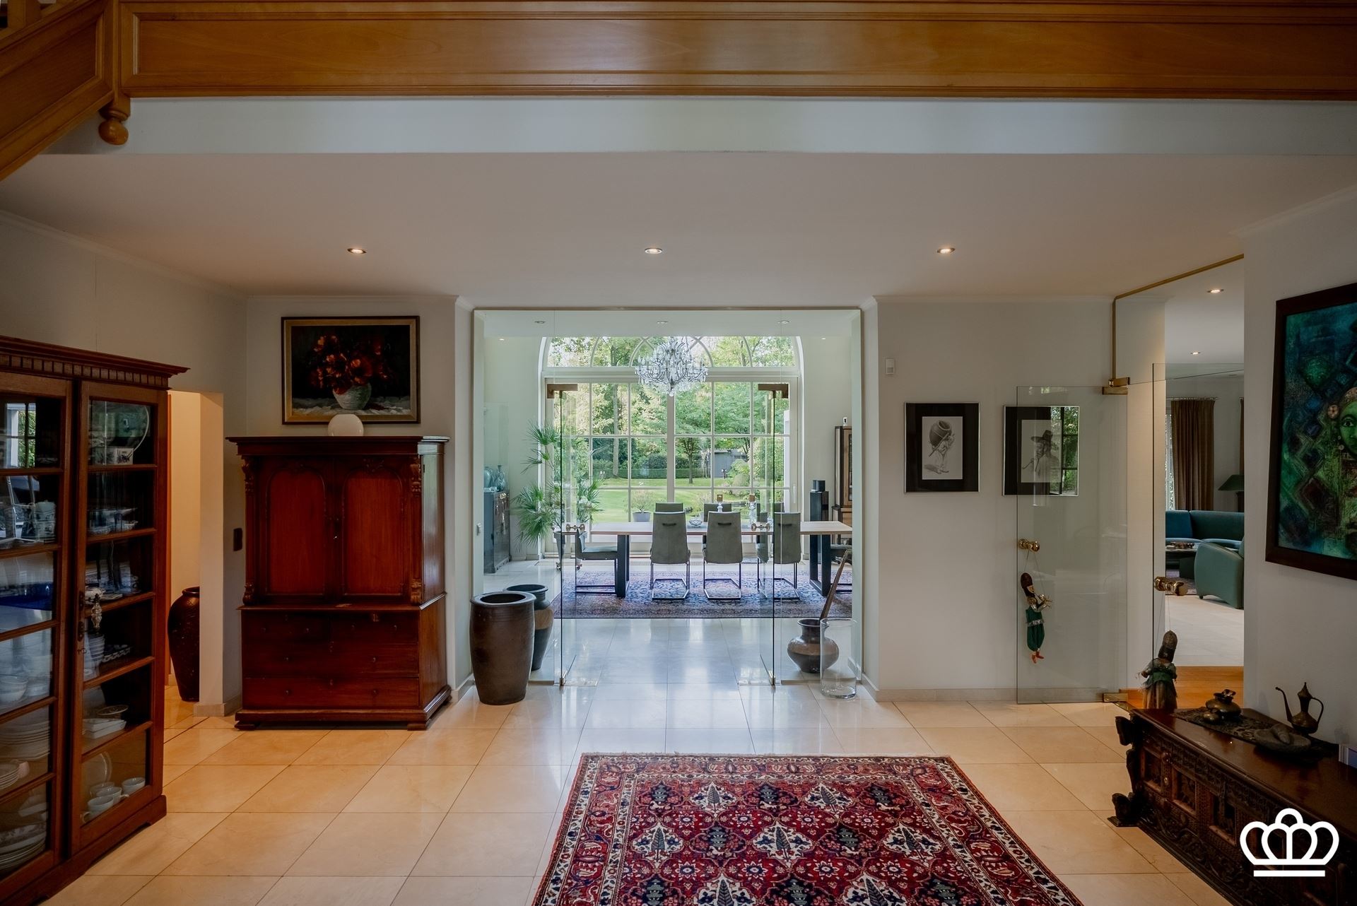
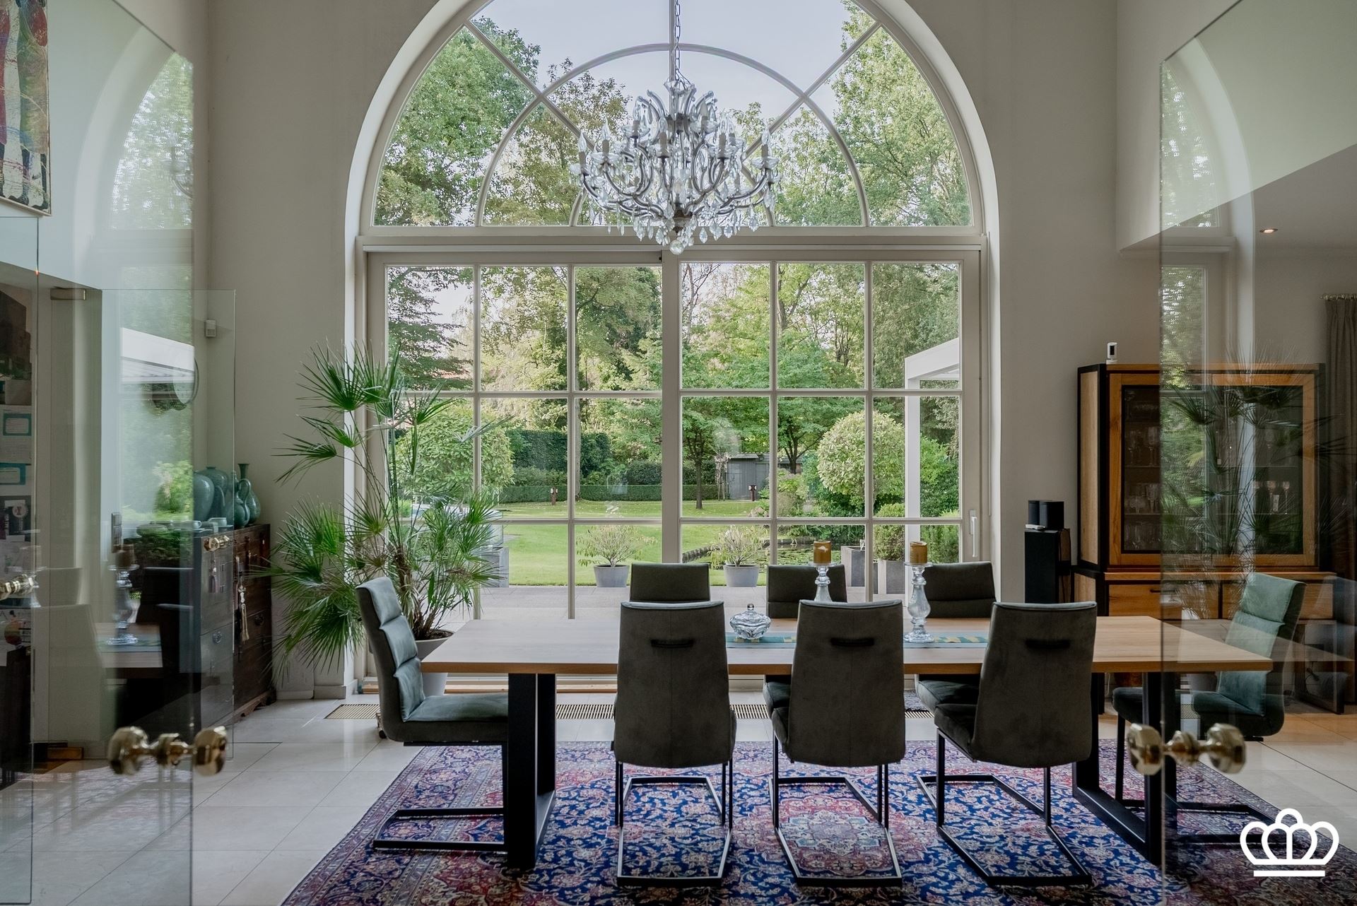
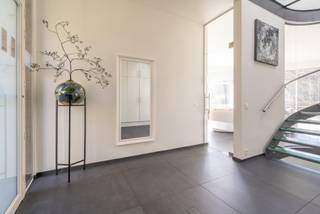
Spacious entry hall with natural stone flooring, featuring a coat closet and a guest restroom with a hand sink. From the entry hall, there is direct access to the living area with a view through to the beautifully landscaped garden. The living area, featuring hardwood floors, is divided into a sitting area and a dining room with a high ceiling. The two separate sitting areas are divided by a double-sided gas fireplace.
Adjacent to the dining room is the fully equipped kitchen , featuring an induction cooktop, range hood, oven, microwave, and dishwasher. Also on the ground floor is a spacious bedroom with an en-suite bathroom featuring a shower, sink, and toilet. The ground floor has a side door and separate access to the basement and the garden.
First Floor
The staircase in the entry hall leads to the first floor, which features a bright landing that serves as a multipurpose space. This floor includes three bedrooms, each equipped with air conditioning, and a shared bathroom with a bathtub, shower, sink, and toilet.
The master bedroom features a spacious en suite bathroom with a jacuzzi, shower, double sink, toilet, and walk-in closet.
Attic
A fixed staircase provides access to the spacious attic, currently set up as an office but which could also serve as an additional bedroom. Behind a wall is a large storage attic that offers potential for expansion.
Basement
The entire basement level features a utility room, workshop, laundry room, additional storage space, and a fitness room. The underground garage accommodates 6 cars.
Garden
At the front, there is an automatic entrance gate with ample parking. The private garden features a large terrace, partially covered, with a view of a pond, a heated pool with an automatic cover, and a garden shed with additional storage space.
This villa is located along a beautiful avenue in Heide-Kalmthout. The charming town center is within walking distance, with all necessary amenities close at hand. The train station offers convenient connections to Antwerp, Brussels, and the Netherlands.
Details:
- Located within walking distance of downtown Heide, which features shops, schools, and the train station
- Built with sustainable, high-quality materials
- Spacious living area
- Space for 6 cars
- Ideal for a self-employed profession
- Plenty of natural light
- South-facing
- Favorable EPC rating
Financial
Building
Terrain
Layout
Energy
Urban planning
Location
Max Temmermanlaan 3 A, 2920 Kalmthout1.275.000 EUR
Max Temmermanlaan 3 A
2920 Kalmthout
Is this feasible for you?
Quickly check your feasibility
Strengthen your offer with a feasibility certificate
Feeling confident? Request your personal feasibility certificate from KBC, include it with your offer and show the seller that your offer is financially sound. This way, you can stay one step ahead of other house hunters.
Calculate your personalised home credit
Every situation is different. Simulate yours in detail, with no obligation, and find out straight away whether you qualify for a personal feasibility certificate from KBC.
Also interesting for you

House for sale
€ 1.275.000

House for sale
€ 1.275.000

House for sale
€ 1.289.000