Scoop: Villa for sale in Kalmthout with 4 bedrooms
Villa | House
Description
Villa
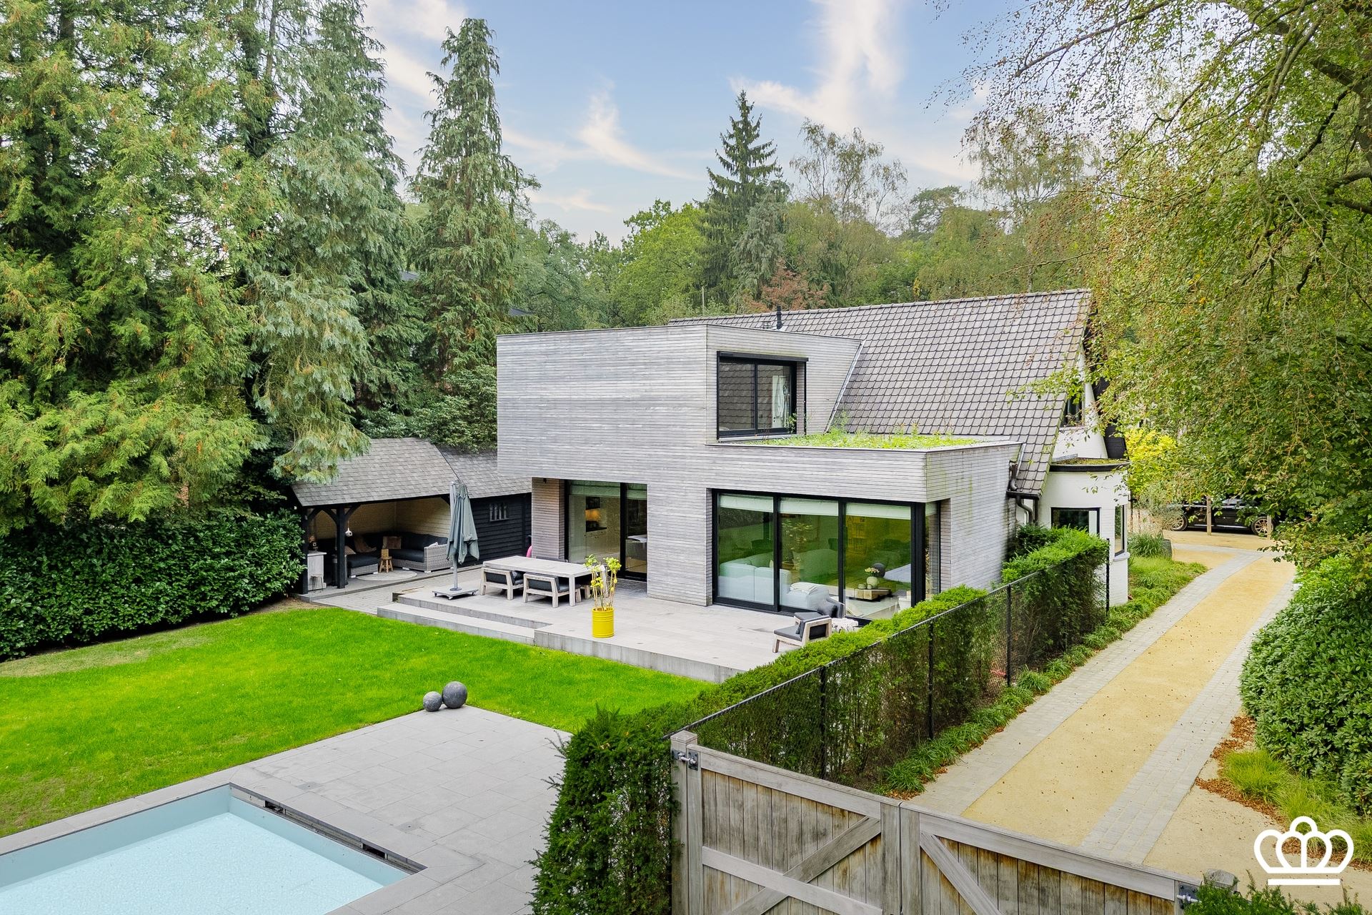
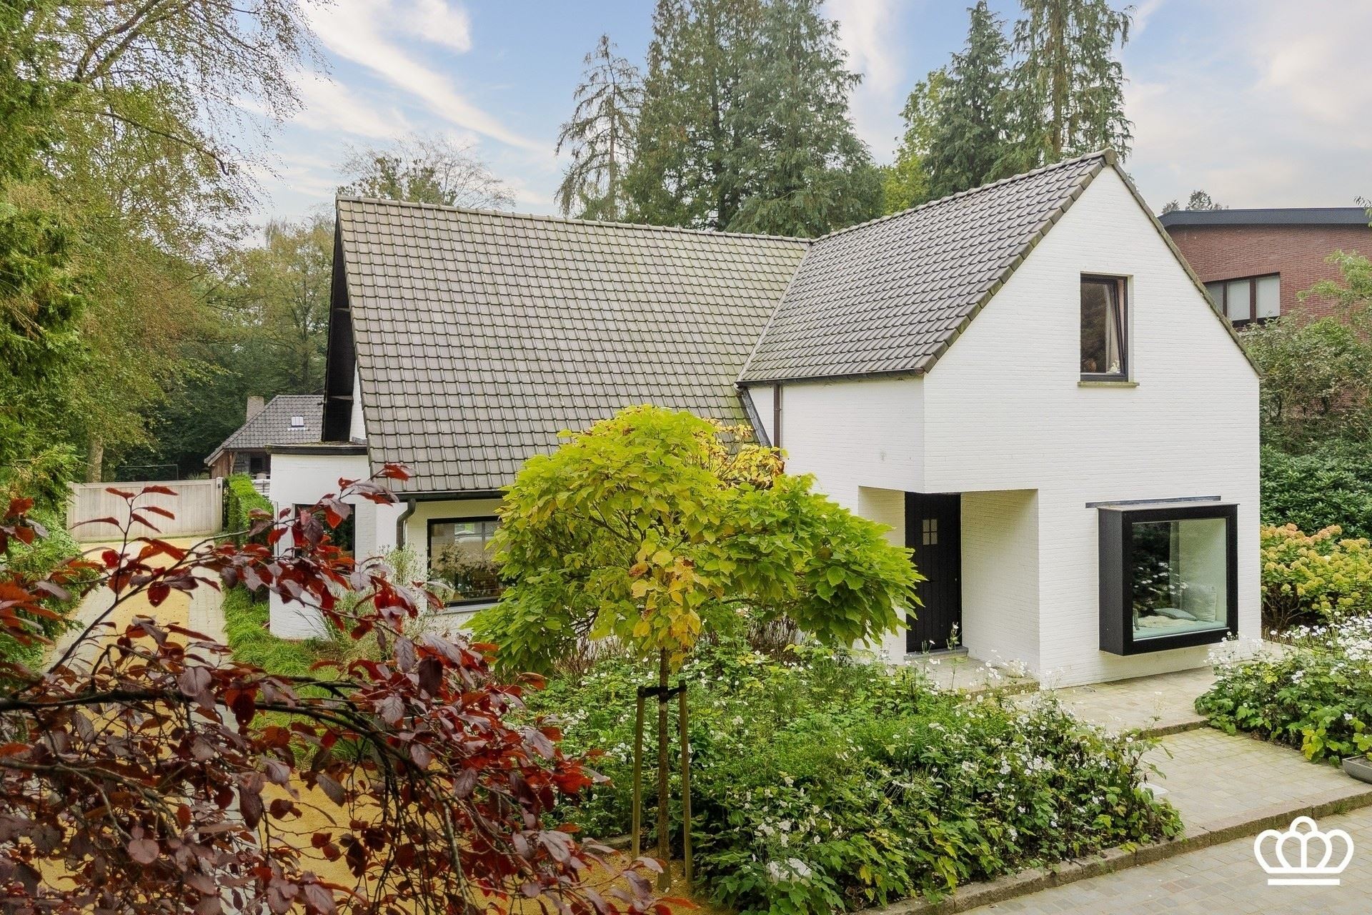
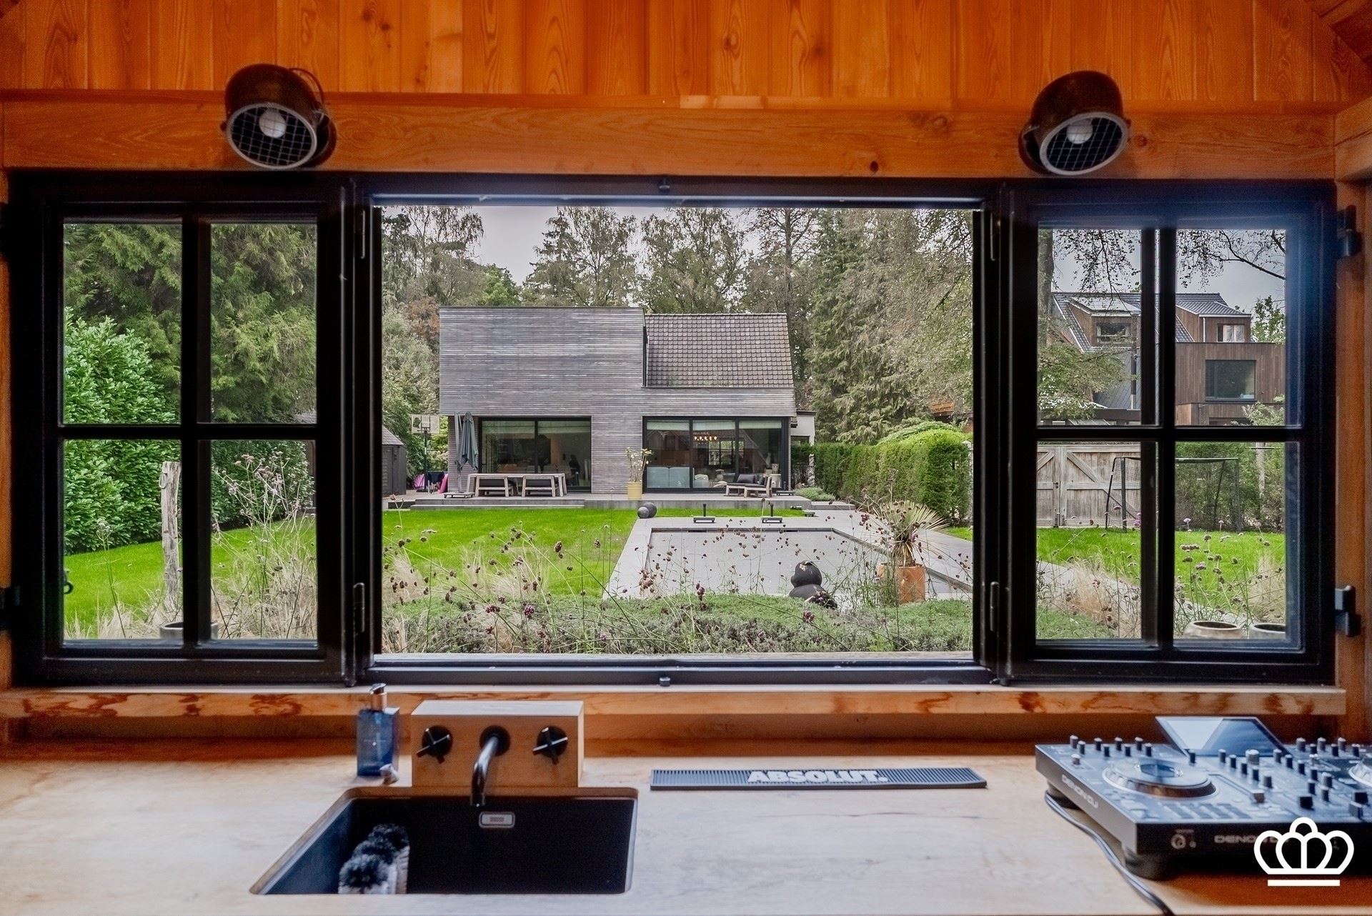
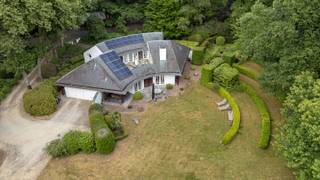
A well-located, recently and completely renovated and expanded luxury villa, featuring, among other things, a large and bright living area, 4 bedrooms, 2 bathrooms, a playroom, and an office, surrounded by a beautifully landscaped south-facing garden with a swimming pool and a luxurious pool house on a lot of approximately 2,950 m² , within walking distance of the charming village center of Heide.
LAYOUT
Ground Floor
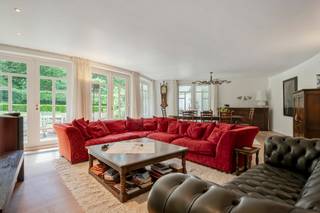
Entrance hall with beautiful tiled flooring, built-in coat closets, and a guest restroom. To the right is a playroom/office with built-in furniture and a laundry room with built-in cabinets. Wrought-iron door leading to the living area with hardwood floors, divided into a dining area, a spacious sitting area with a built-in cabinet, and wrought-iron doors leading to an office with built-in desks and cabinets, an open-concept kitchen with a cozy breakfast nook and a luxurious kitchen, all on the same beautiful tile floor, featuring a bluestone countertop and all modern built-in appliances, such as an American-style refrigerator, a gas stove with a large oven, a dishwasher, and a Quooker. The large windows all around provide pleasant natural light, a beautiful view of the garden, and access to the rear (partially covered) bluestone terrace.
First floor
A beautiful staircase from the living area leads to the night hall, which opens onto the master bedroom—a bedroom with built-in closets and a view of the green roof, an ensuite bathroom featuring a walk-in shower, a vanity with double sinks, toilet, and built-in closets.
Also on this floor are 3 more spacious bedrooms with built-in furniture, a second bathroom with a bathtub, shower, vanity unit, and laundry chute. Additionally, there is a separate toilet and a linen closet. The entire floor features hardwood flooring
Basement
The kitchen provides access to a basement that houses the technical systems, including the central heating system (gas-fired condensing boiler), the solar panel inverter, the home battery, electrical systems, and more.
Garden +Outbuilding
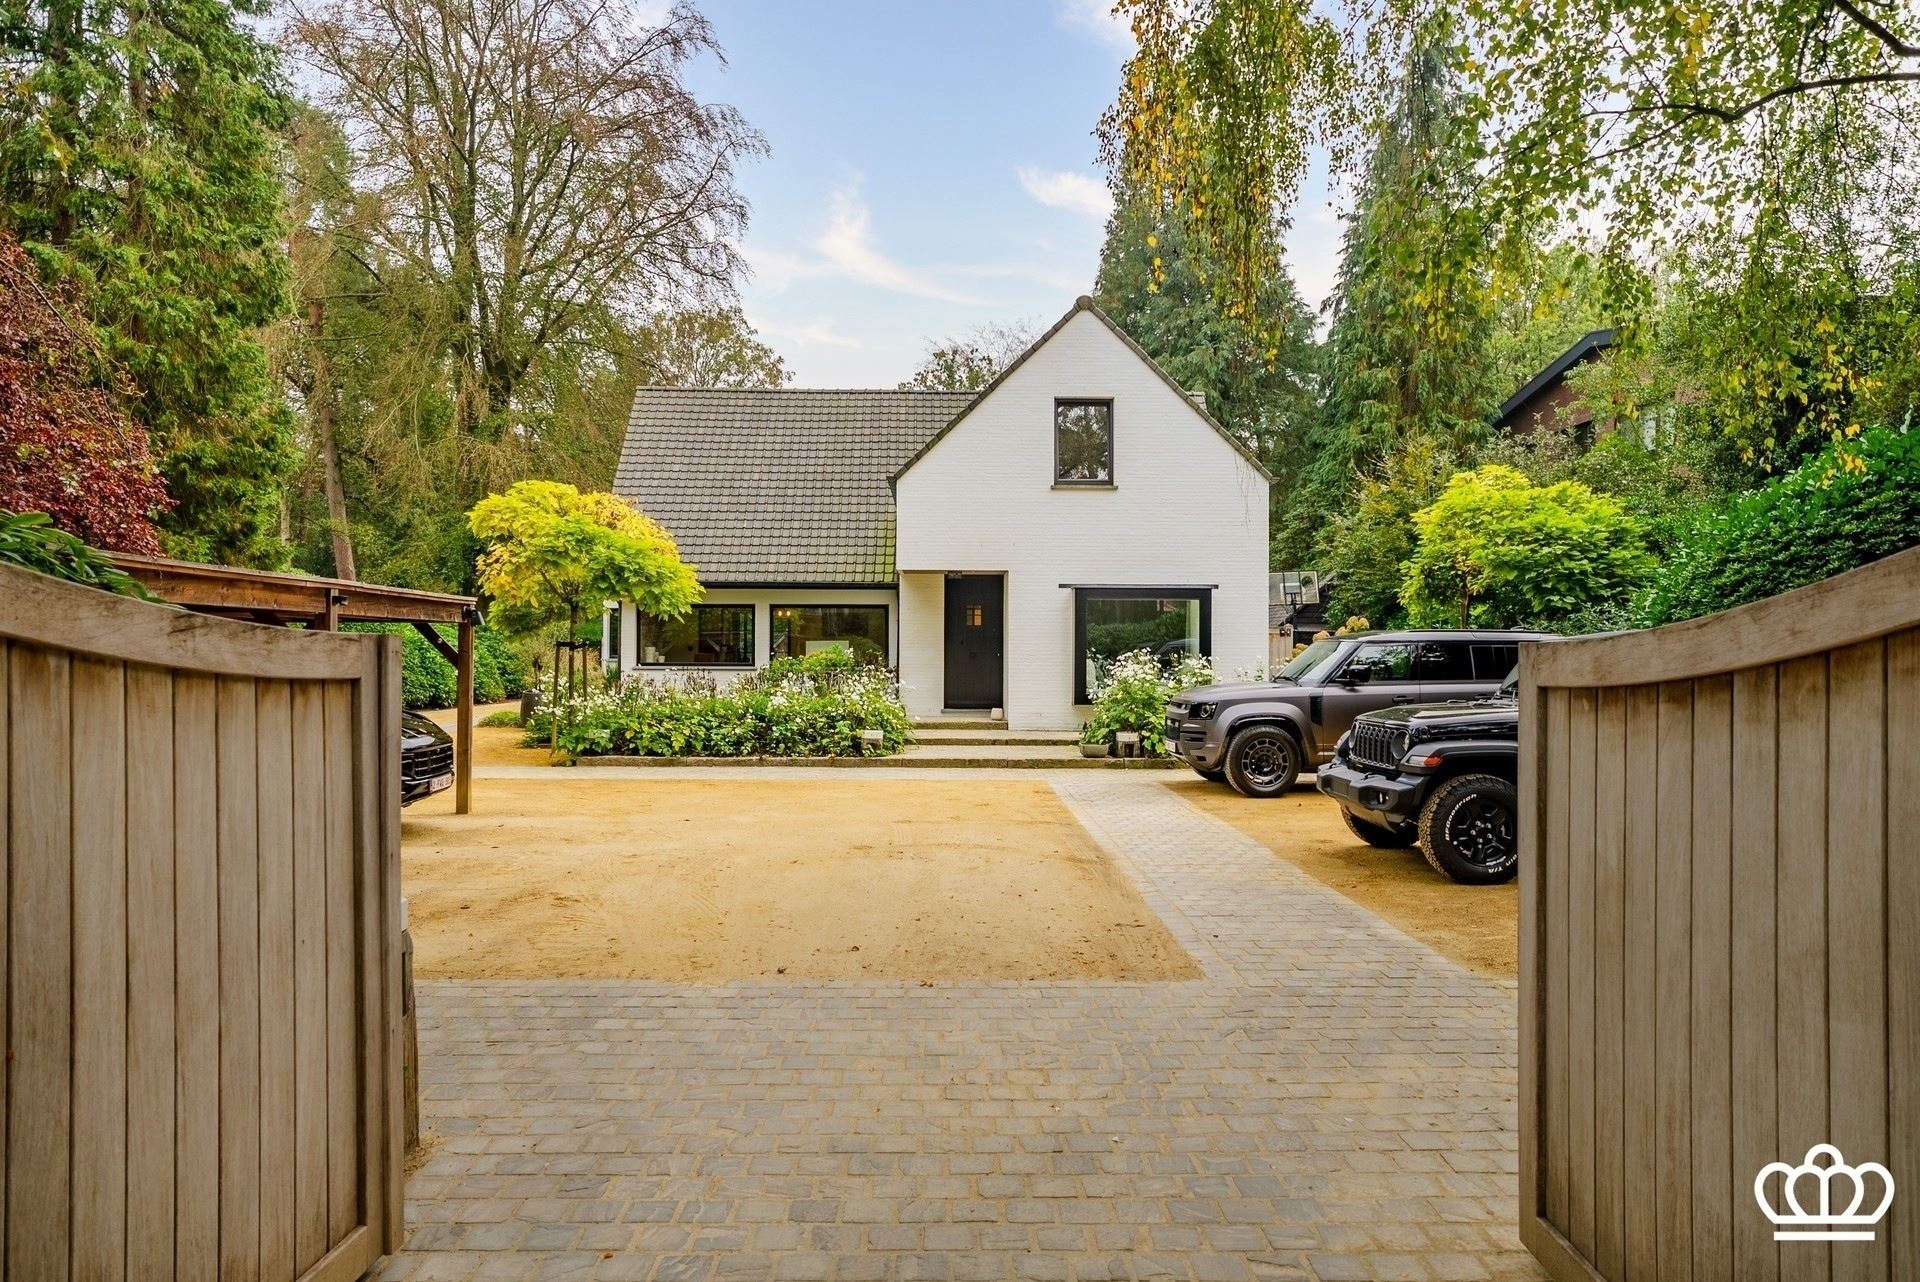
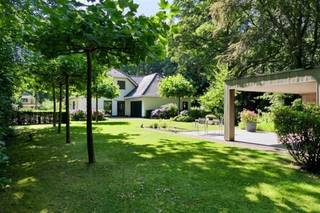
A beautifully landscaped and perfectly maintained garden, with a natural stone and dolomite driveway at the front offering ample parking for 3 cars and a carport for 2 cars with charging stations.
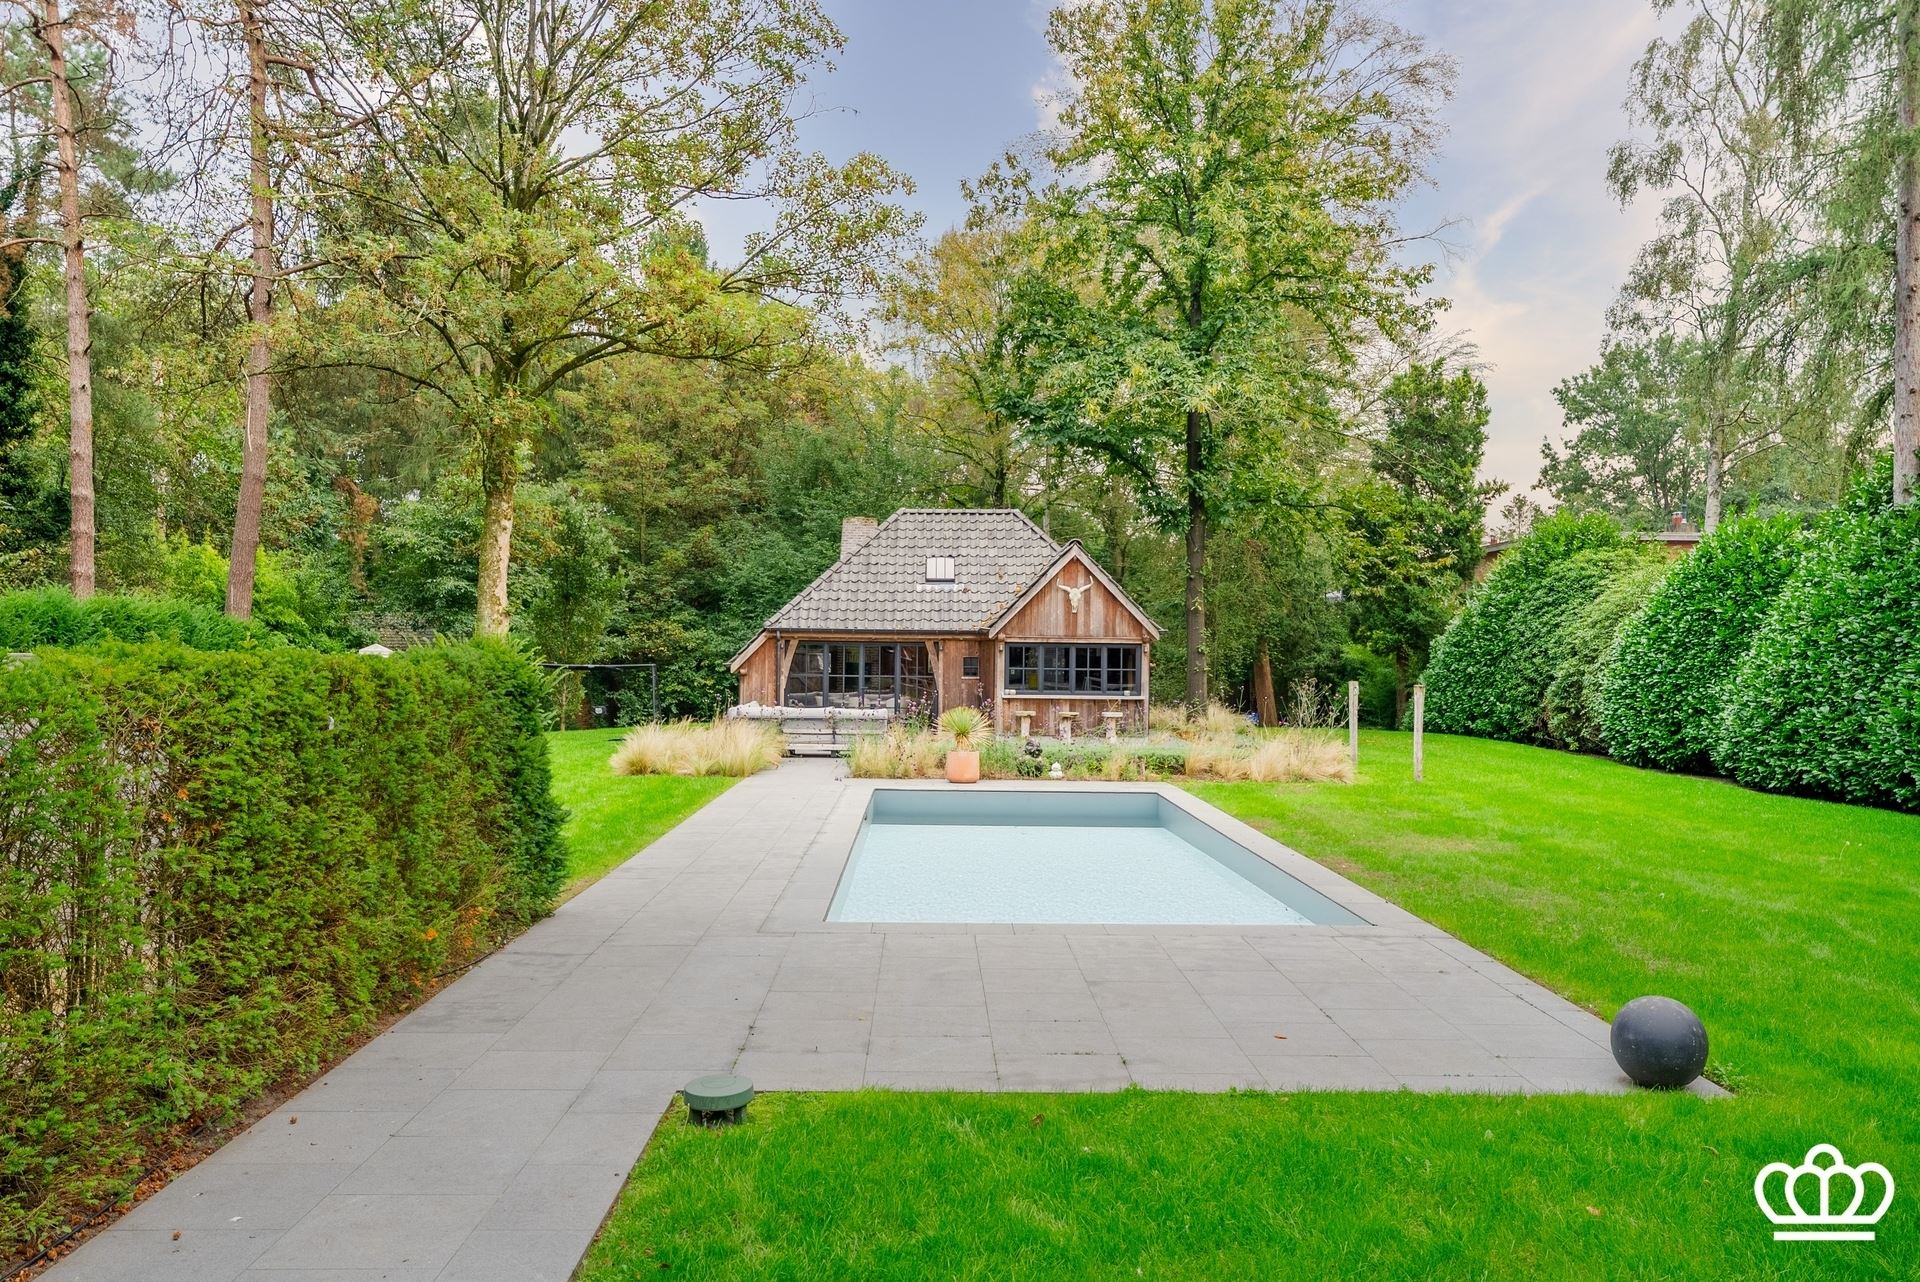
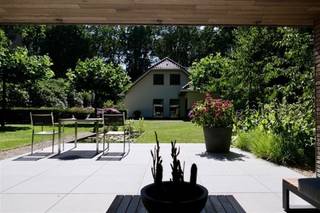
A large, partially covered terrace at the back of the house, paved with bluestone, and a separate covered BBQ terrace. In the center of the garden is a (recently built) swimming pool featuring a beach area, a roller shutter, and heated by a heat pump, surrounded by a natural stone terrace. A luxurious pool house made of oak with steel windows, featuring, among other things, a relaxation area with a fireplace, a bathroom, and a bar area with a sink, dishwasher, and (wine) refrigerators, as well as a utility room for the pool equipment and a storage room. The garden is fully fenced and features an automatic hardwood gate.
Special features:
- Well-located, quiet, and surrounded by greenery, within walking distance of the village center of Heide with shops, schools, and the train station.
- Recently renovated to a high standard with a focus on luxury and quality, featuring a multitude of built-in closets and furnishings throughout the home.
- Renovations, including carpentry, were carried out by Valckenborgh
- Abundant natural light
- Beautifully landscaped and well-maintained south-facing deep garden offering plenty of privacy, with a swimming pool and a luxurious pool house
- Solar panels, a home battery, and a charging station for two cars.
Financial
Building
Terrain
Layout
Energy
Urban planning
Location
Canadezenlaan 21, 2920 Kalmthout1.298.000 EUR
Canadezenlaan 21
2920 Kalmthout
Is this feasible for you?
Quickly check your feasibility
Strengthen your offer with a feasibility certificate
Feeling confident? Request your personal feasibility certificate from KBC, include it with your offer and show the seller that your offer is financially sound. This way, you can stay one step ahead of other house hunters.
Calculate your personalised home credit
Every situation is different. Simulate yours in detail, with no obligation, and find out straight away whether you qualify for a personal feasibility certificate from KBC.
Also interesting for you

House for sale
€ 1.289.000

House for sale
€ 1.275.000

House for sale
€ 1.250.000