House for sale in Kapellen with 3 bedrooms
€1,125,000
Is this feasible for you?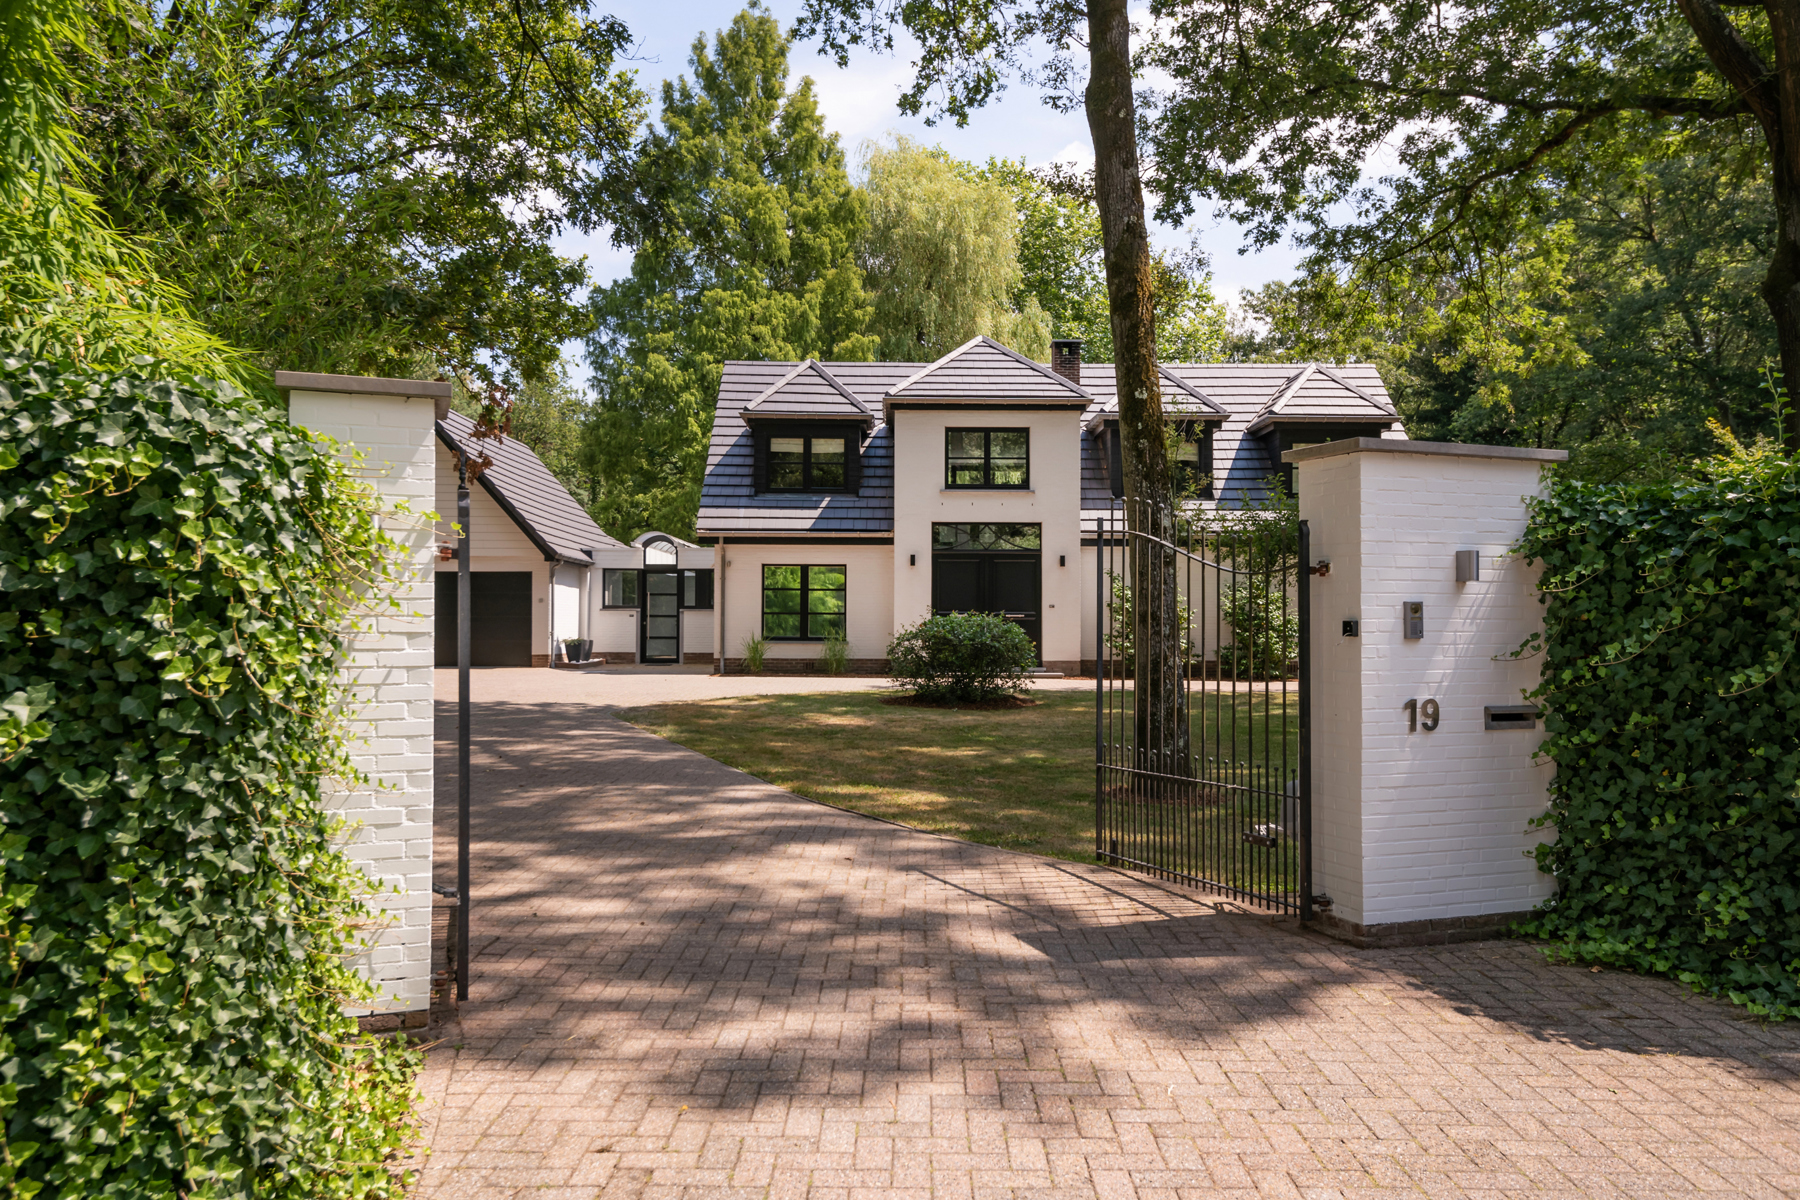
372
3.174
3
2
Description
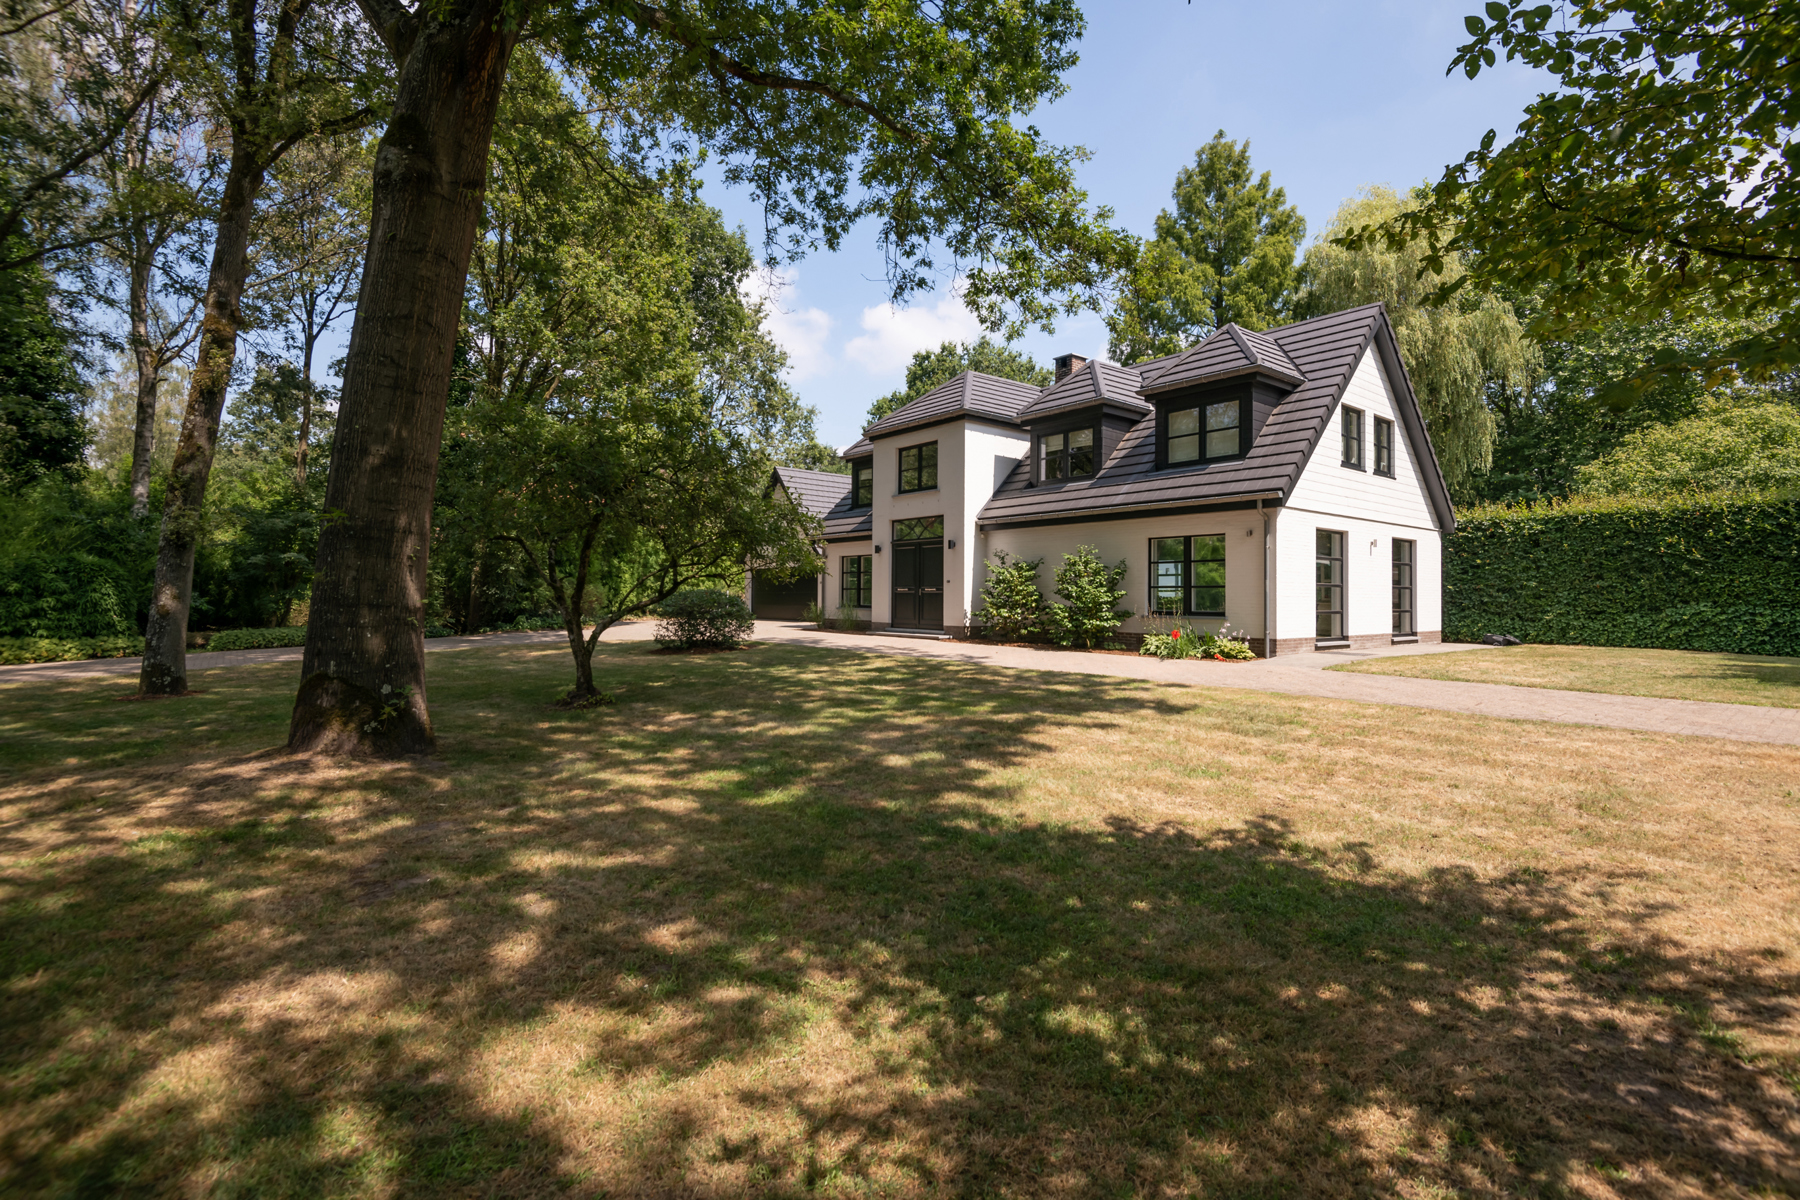
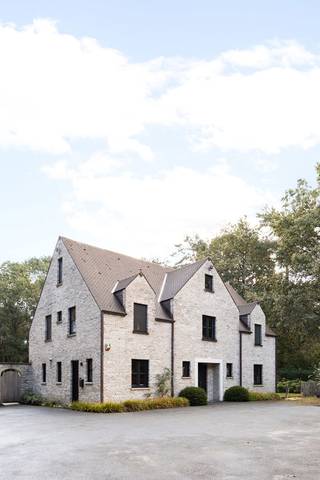
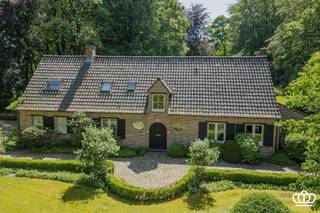
Spacious, exceptionally well-maintained villa in a timeless style, set on a generous and wooded plot in Kapellen.
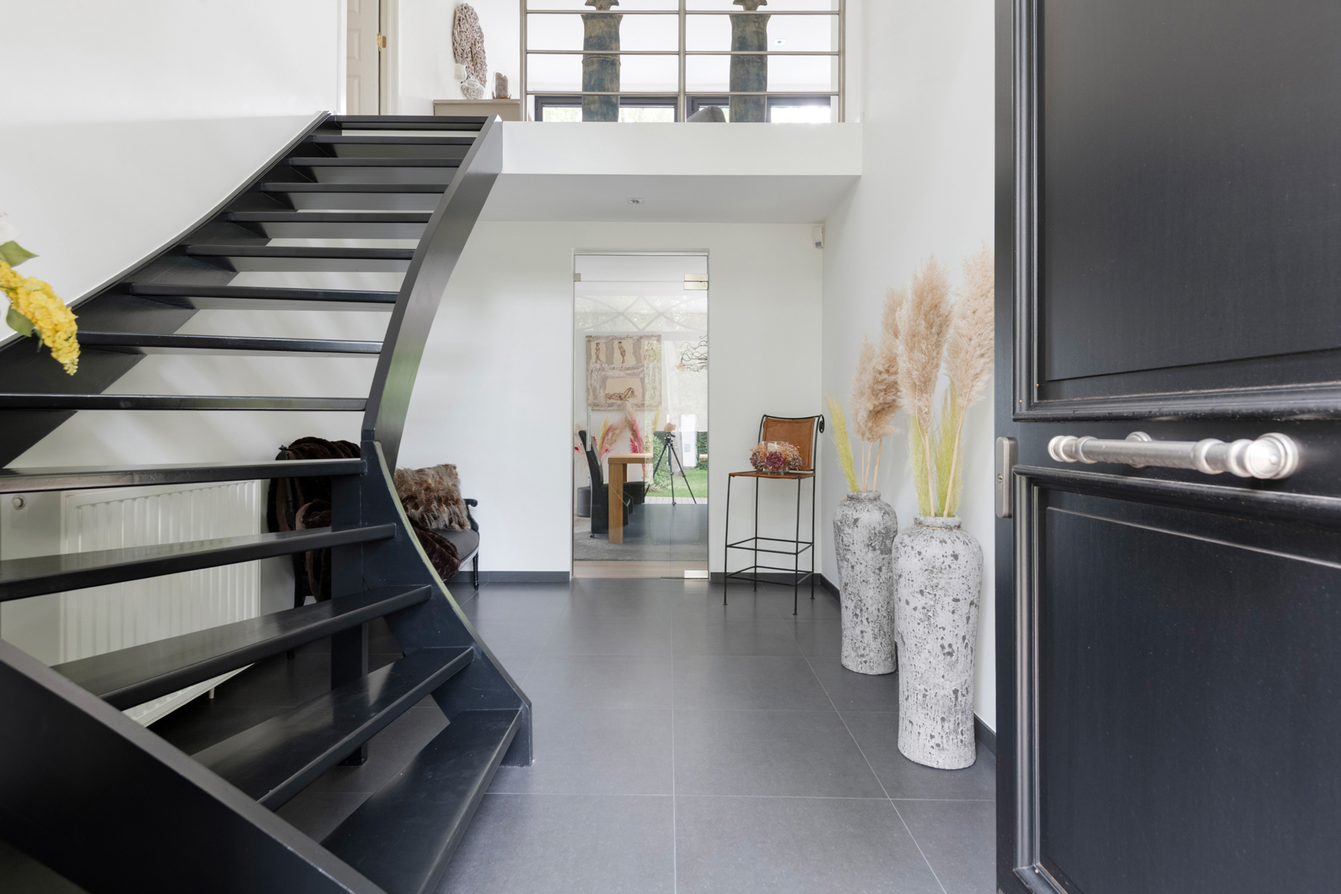
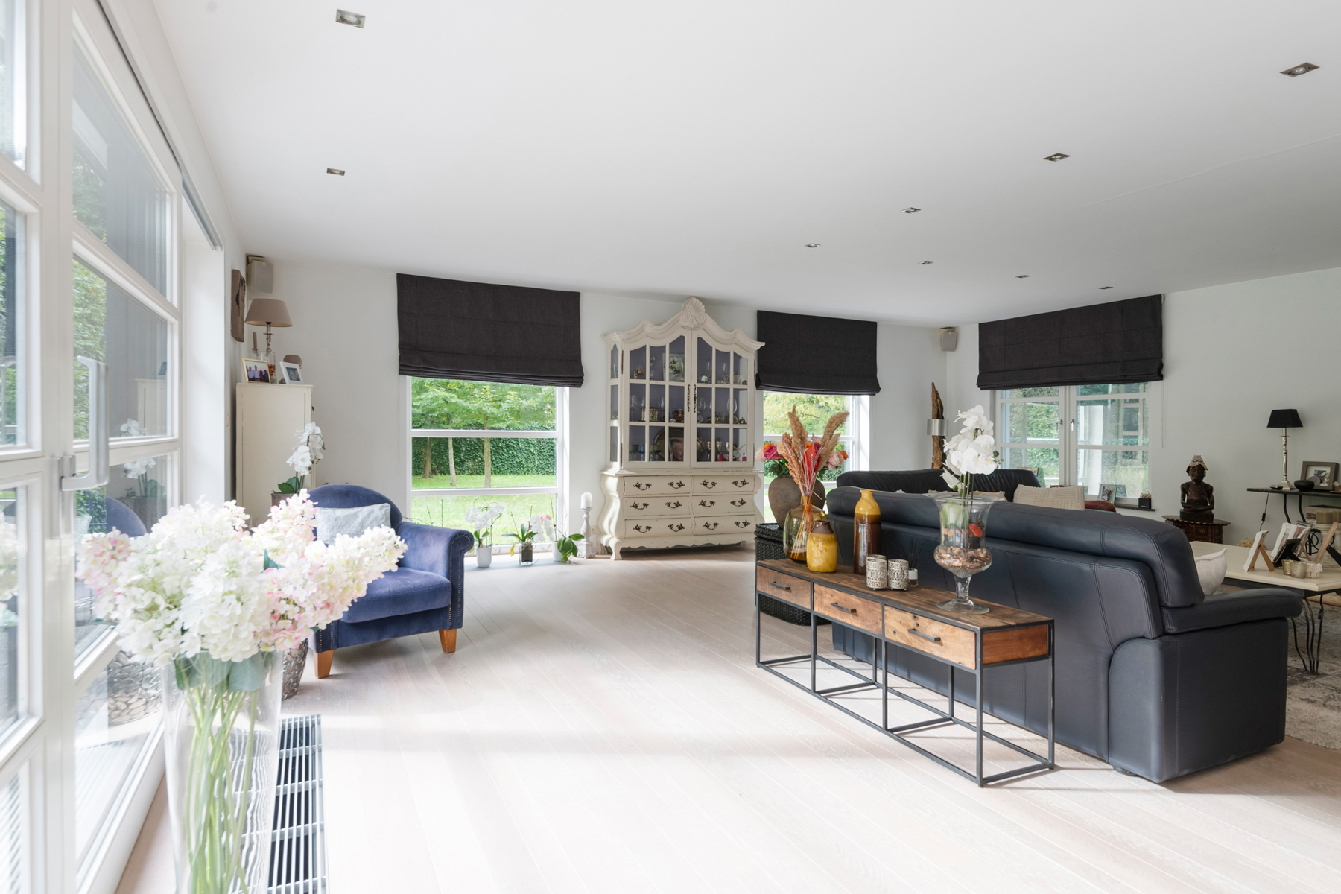
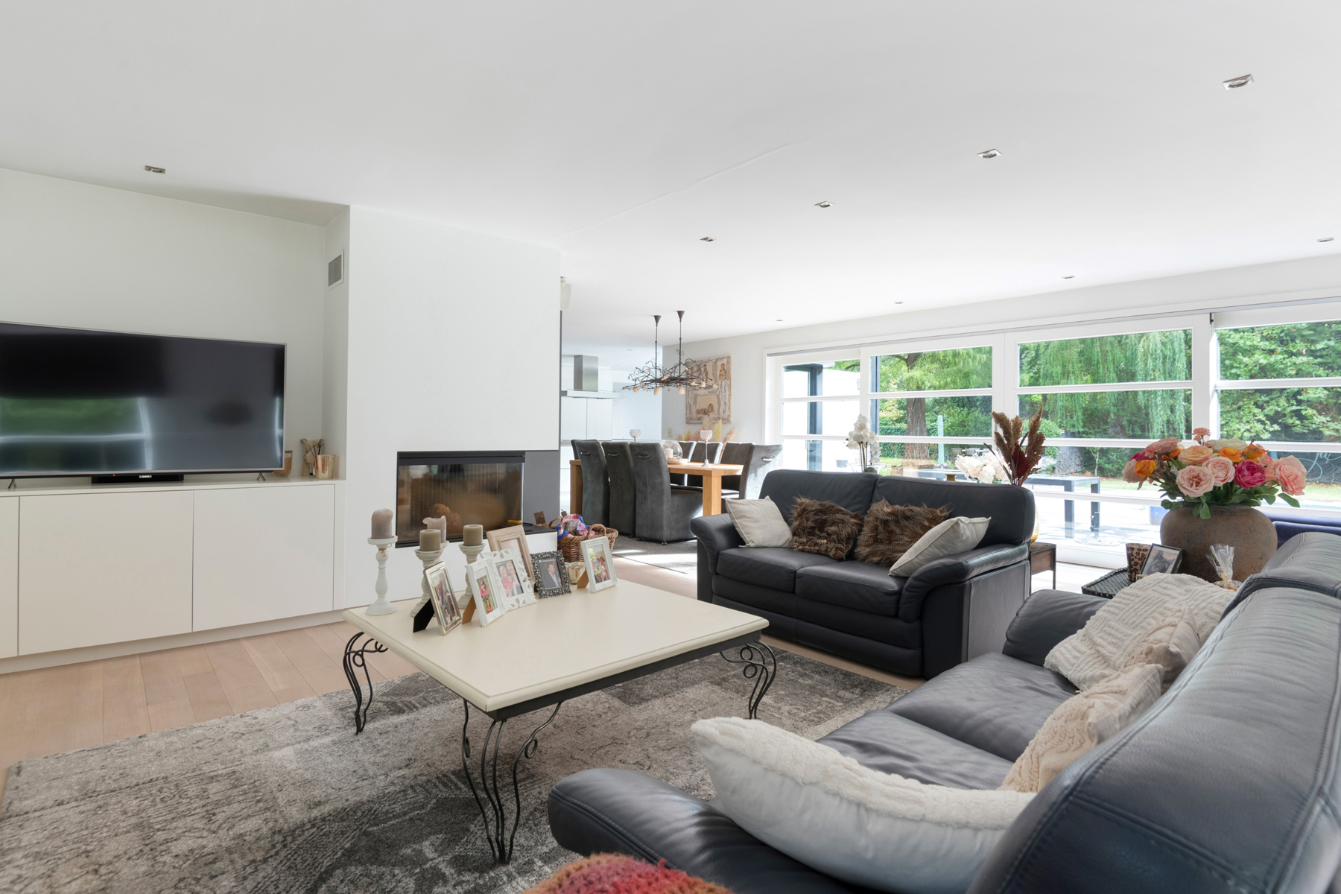
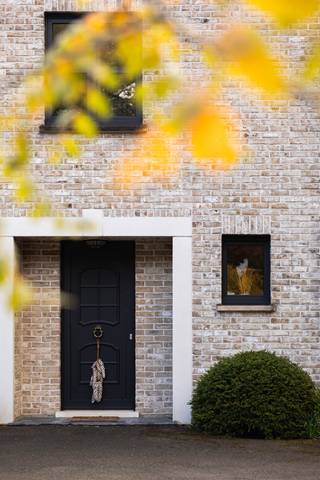
The villa is entered through the entrance hall, featuring a double, generously proportioned entrance door. A glass door leads into the living area, which is divided into a cosy sitting area with a lift-door fireplace (AMA, 2016) and a dining area with large sliding doors opening onto the terrace. Adjoining the living area is the open-plan kitchen (VASCO, 2016), equipped with a MIELE combination oven and AEG appliances. A sliding door provides access to the utility room.
The ground floor also features a second entrance. From the adjoining hallway, there is access to a ground-floor bedroom with an open fireplace and beautiful views over the garden. There is also a bathroom (2020) with a bathtub, walk-in shower, double washbasin and toilet. Next to the second entrance is a separate guest toilet with washbasin, as well as the boiler room. There is also access to the spacious basement.
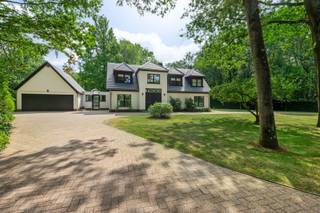
Finally, the ground floor offers a double garage with mezzanine and an automatic garage door.
On the first floor, the landing provides access to two spacious bedrooms and a bathroom equipped with a bathtub, shower and double washbasin. The office space on the landing could easily be converted into a fourth bedroom.
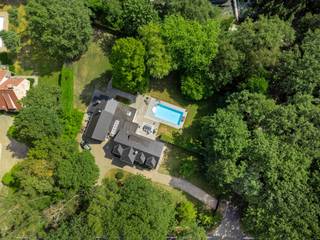
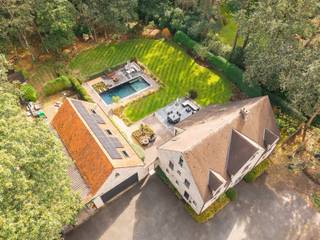
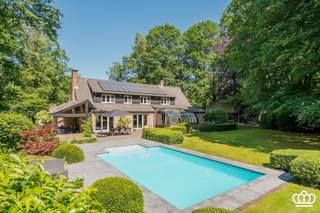
The villa is set on a spacious, wooded plot featuring a heated swimming pool, ornamental pond and a generous terrace.
The stated habitable surface area is based on the usable floor area as indicated in the EPC.
General:
- Possibility of single-level living.
- Spacious family home.
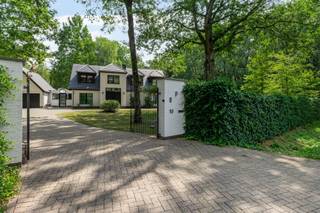
- Fully fenced plot with ample parking space at the front.
The villa is centrally located in Kapellen. The centres of Heide-Kalmthout, Brasschaat and Gooreind are all easily accessible.
The E19 motorway access is located nearby, providing convenient connections to Antwerp and the Netherlands.
Several nature reserves are within walking and cycling distance.
The villa is entered through the entrance hall, featuring a double, generously proportioned entrance door. A glass door leads into the living area, which is divided into a cosy sitting area with a lift-door fireplace (AMA, 2016) and a dining area with large sliding doors opening onto the terrace. Adjoining the living area is the open-plan kitchen (VASCO, 2016), equipped with a MIELE combination oven and AEG appliances. A sliding door provides access to the utility room.
The ground floor also features a second entrance. From the adjoining hallway, there is access to a ground-floor bedroom with an open fireplace and beautiful views over the garden. There is also a bathroom (2020) with a bathtub, walk-in shower, double washbasin and toilet. Next to the second entrance is a separate guest toilet with washbasin, as well as the boiler room. There is also access to the spacious basement.
Finally, the ground floor offers a double garage with mezzanine and an automatic garage door.
On the first floor, the landing provides access to two spacious bedrooms and a bathroom equipped with a bathtub, shower and double washbasin. The office space on the landing could easily be converted into a fourth bedroom.
The villa is set on a spacious, wooded plot featuring a heated swimming pool, ornamental pond and a generous terrace.
The stated habitable surface area is based on the usable floor area as indicated in the EPC.
General:
- Possibility of single-level living.
- Spacious family home.
- Fully fenced plot with ample parking space at the front.
The villa is centrally located in Kapellen. The centres of Heide-Kalmthout, Brasschaat and Gooreind are all easily accessible.
The E19 motorway access is located nearby, providing convenient connections to Antwerp and the Netherlands.
Several nature reserves are within walking and cycling distance.
Financial
Sales under VAT system
No
Building
Type of property
House
Subtype
Villa
Surface
372 m²
Terrain
Plot size
3.174 m²
Most recent urban destination
Residential park
Orientation garden
East
Location
Surroundings / neighbourhood
Wooded; Residential area
Public transport nearby
Yes
Distance to public transport
3000 m
Layout
Number of bedrooms
3
Number of bathrooms
2
Bathroom type
All comfort available
Comfort
Air conditioning
No
Alarm
Yes
Armoured door
No
Energy
EPC score (kWh/(m² years))
205
EPC label
C
Unique code EPC
3.013.415
Urban planning
Destination building
Private - house
Summons
No
Subdivision permit
No
Location
Essensteenweg 19, 2950 Kapellen1.125.000 EUR
Essensteenweg 19
2950 Kapellen
Is this feasible for you?
With the expert advice of
1
Quickly check your feasibility
Minimal personal contribution
-EUR
Monthly payments
-EUR/month
With the expert advice of
2
Strengthen your offer with a feasibility certificate
Feeling confident? Request your personal feasibility certificate from KBC, include it with your offer and show the seller that your offer is financially sound. This way, you can stay one step ahead of other house hunters.
With the expert advice of
3
Calculate your personalised home credit
Every situation is different. Simulate yours in detail, with no obligation, and find out straight away whether you qualify for a personal feasibility certificate from KBC.
Also interesting for you
House for sale
€ 1.125.000
Essensteenweg 19
2950 Kapellen
372
3.174
3
2
C
House for sale
€ 1.148.000
Essensteenweg 37
2950 Kapellen
357
4.500
6
3
B

House for sale
€ 1.149.000
Middendreef 1
2950 Kapellen
356
4.577
3
2
B