Scoop: Villa for sale in Kapellen with 5 bedrooms
Villa | House
Description
Villa
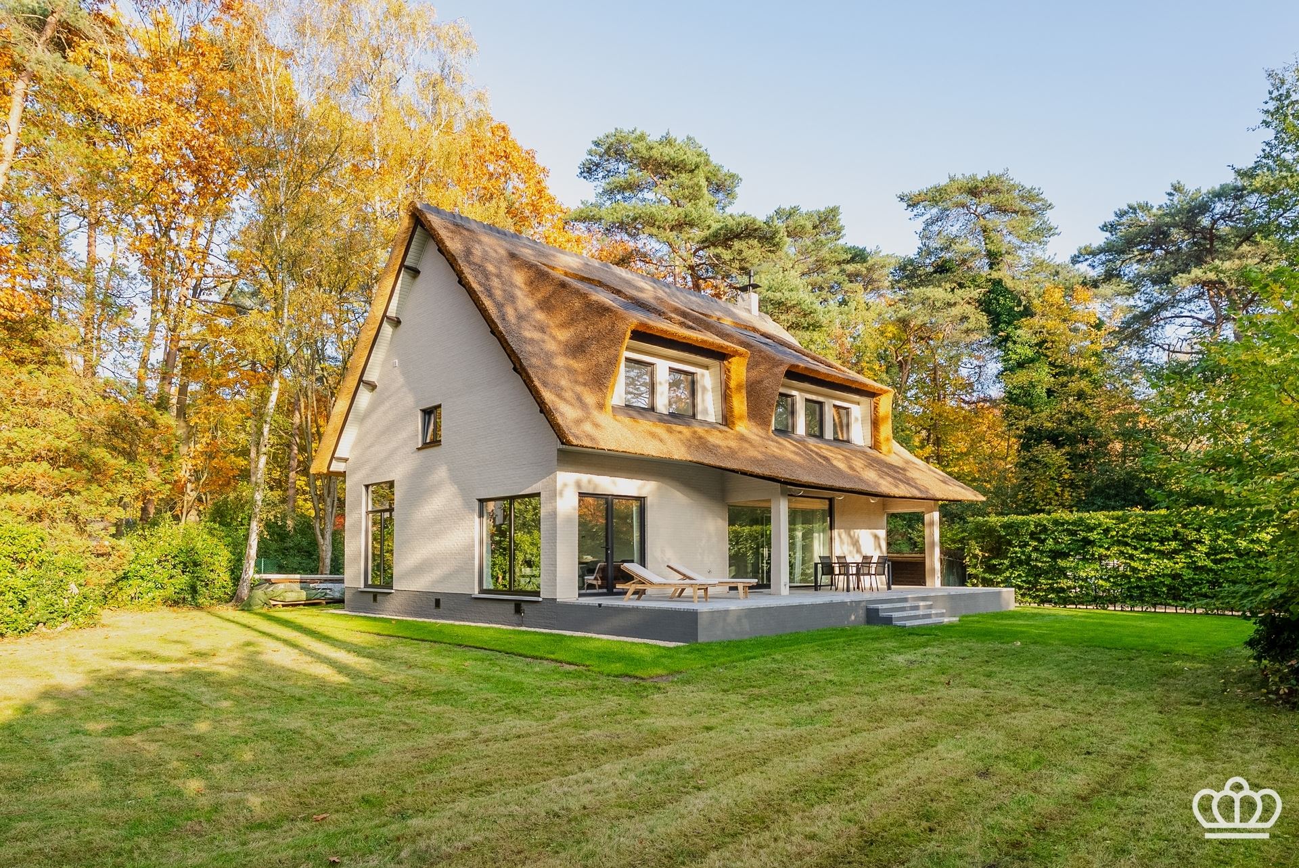
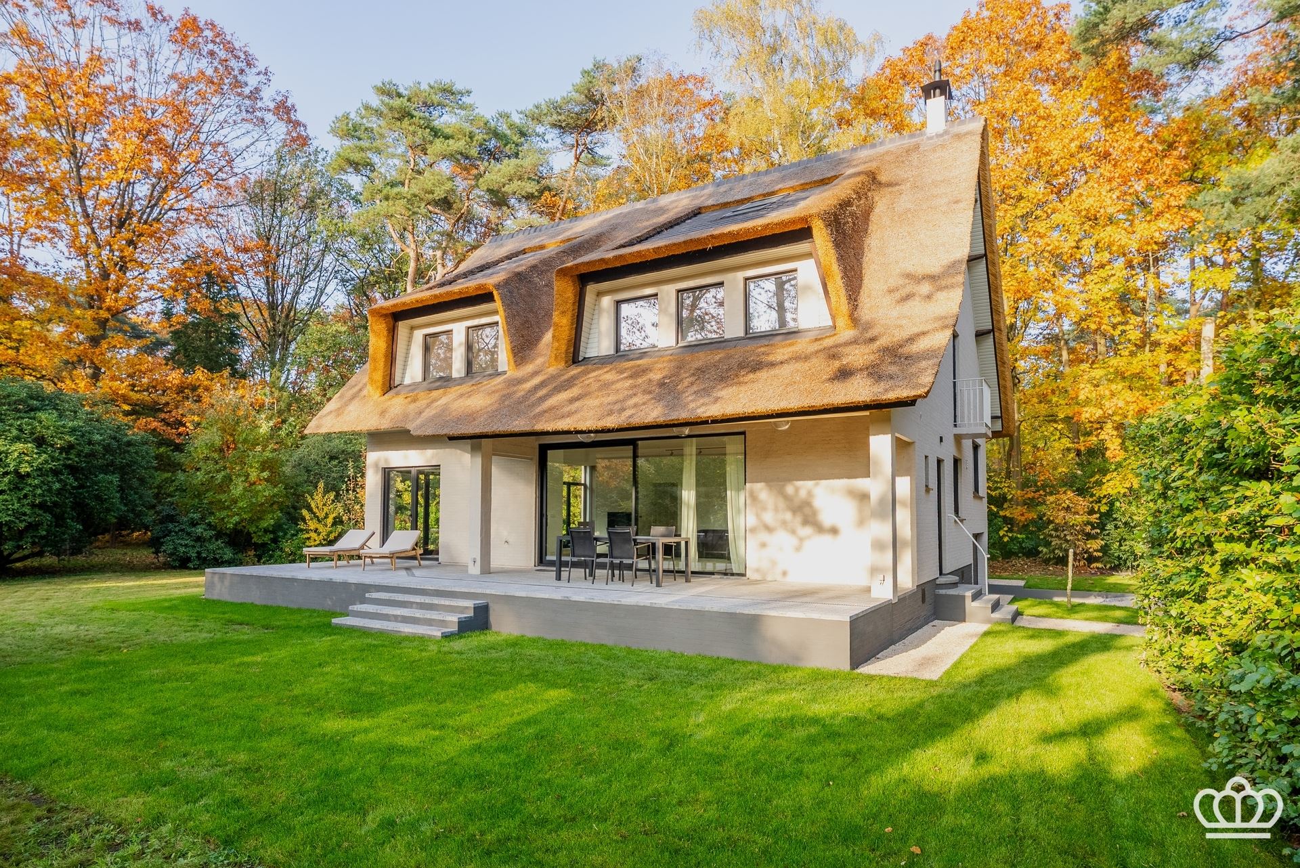
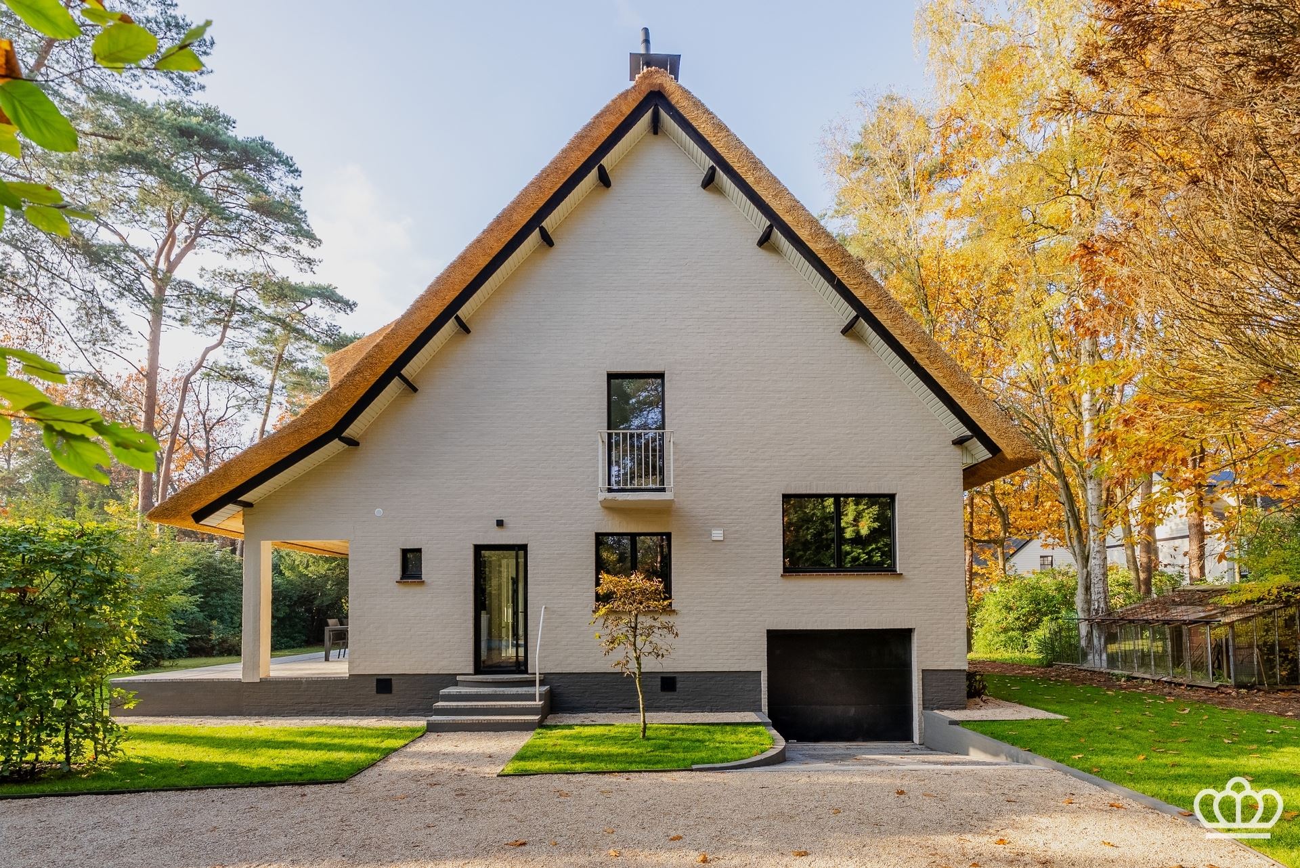
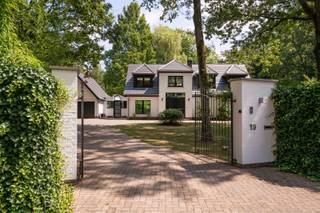
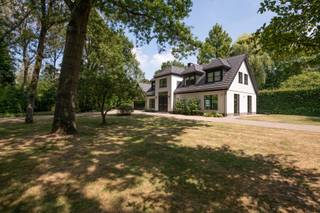
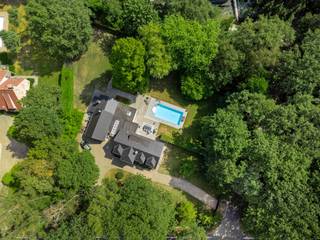
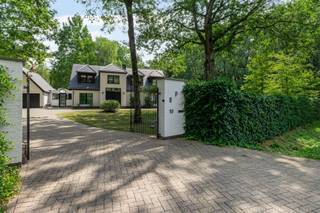
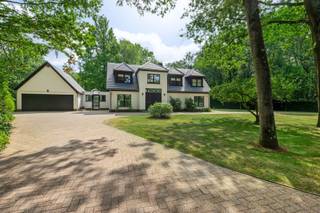
A fully renovated villa in a residential area of Kapellenbos, featuring 4 or 5 bedrooms, 2 bathrooms, and an in-house garage on a 3,690 m² lot near the center of Heide-Kalmthout.
Ground Floor:
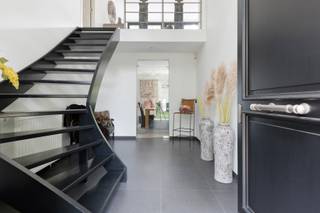
Entrance hall with guest restroom and coat closet; a steel door ( ) leads to the spacious and light-filled living room with hardwood floors, divided into a sitting area with French doors opening onto the partially covered terrace and a dining area with a gas fireplace, open to the kitchen equipped with all modern appliances. To the right of the entry hall is a utility room/laundry area.
+½ floor:
A few steps up the staircase lead to the mezzanine, which opens onto a spacious room currently furnished as a TV room/office and a (second) restroom.
1st floor:
A hallway with built-in closets leads to the master suite, consisting of a bedroom, a central walk-in closet, and an elevated bathroom with a walk-in shower, double sink, and toilet. Also on this floor are two more spacious bedrooms with built-in desks and asecond bathroom featuring a double sink and a walk-in shower.
Second floor:
A night hall leading to a restroom with a sink and a spacious bedroom that is playfully divided into a lower-level sitting/study area and a staircase leading to the upper-level bedroom. Behind the bedroom is a spacious attic storage area.
-½ floor:
Access via the stairwell on the ground floor to the lower-level indoor garage, which also houses the utility rooms.
Garden:
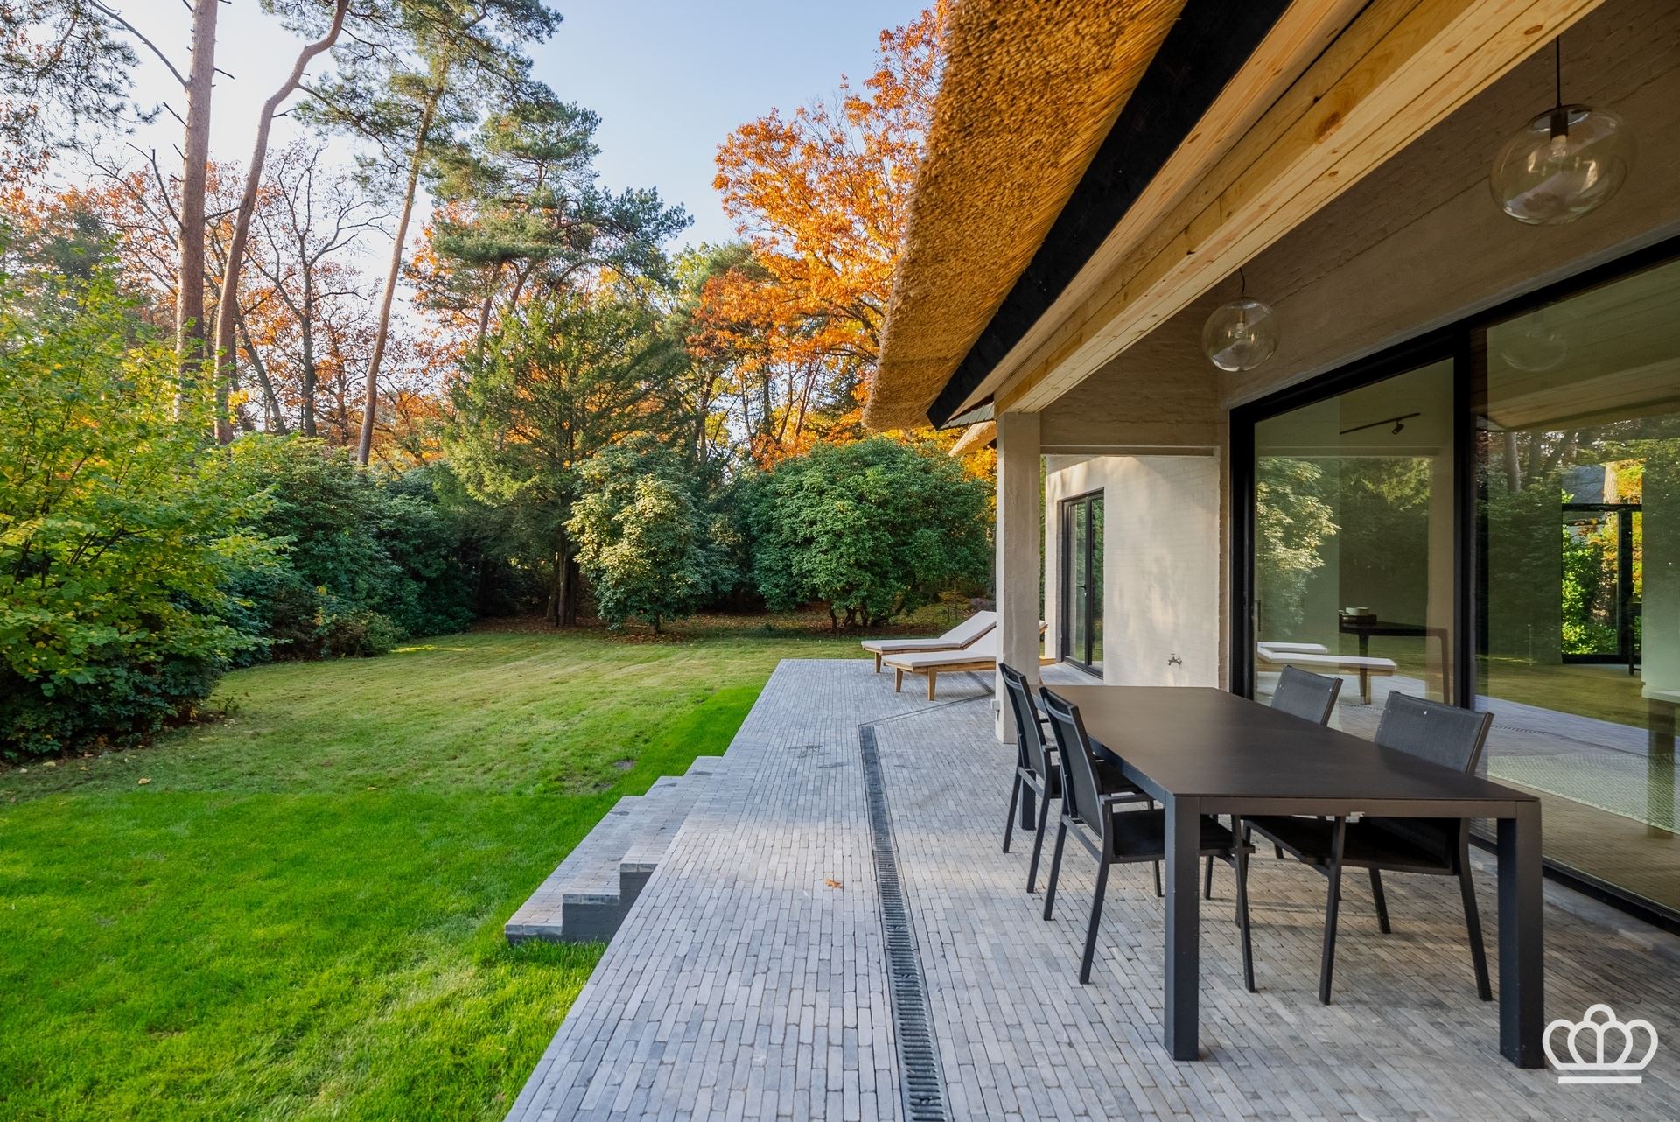
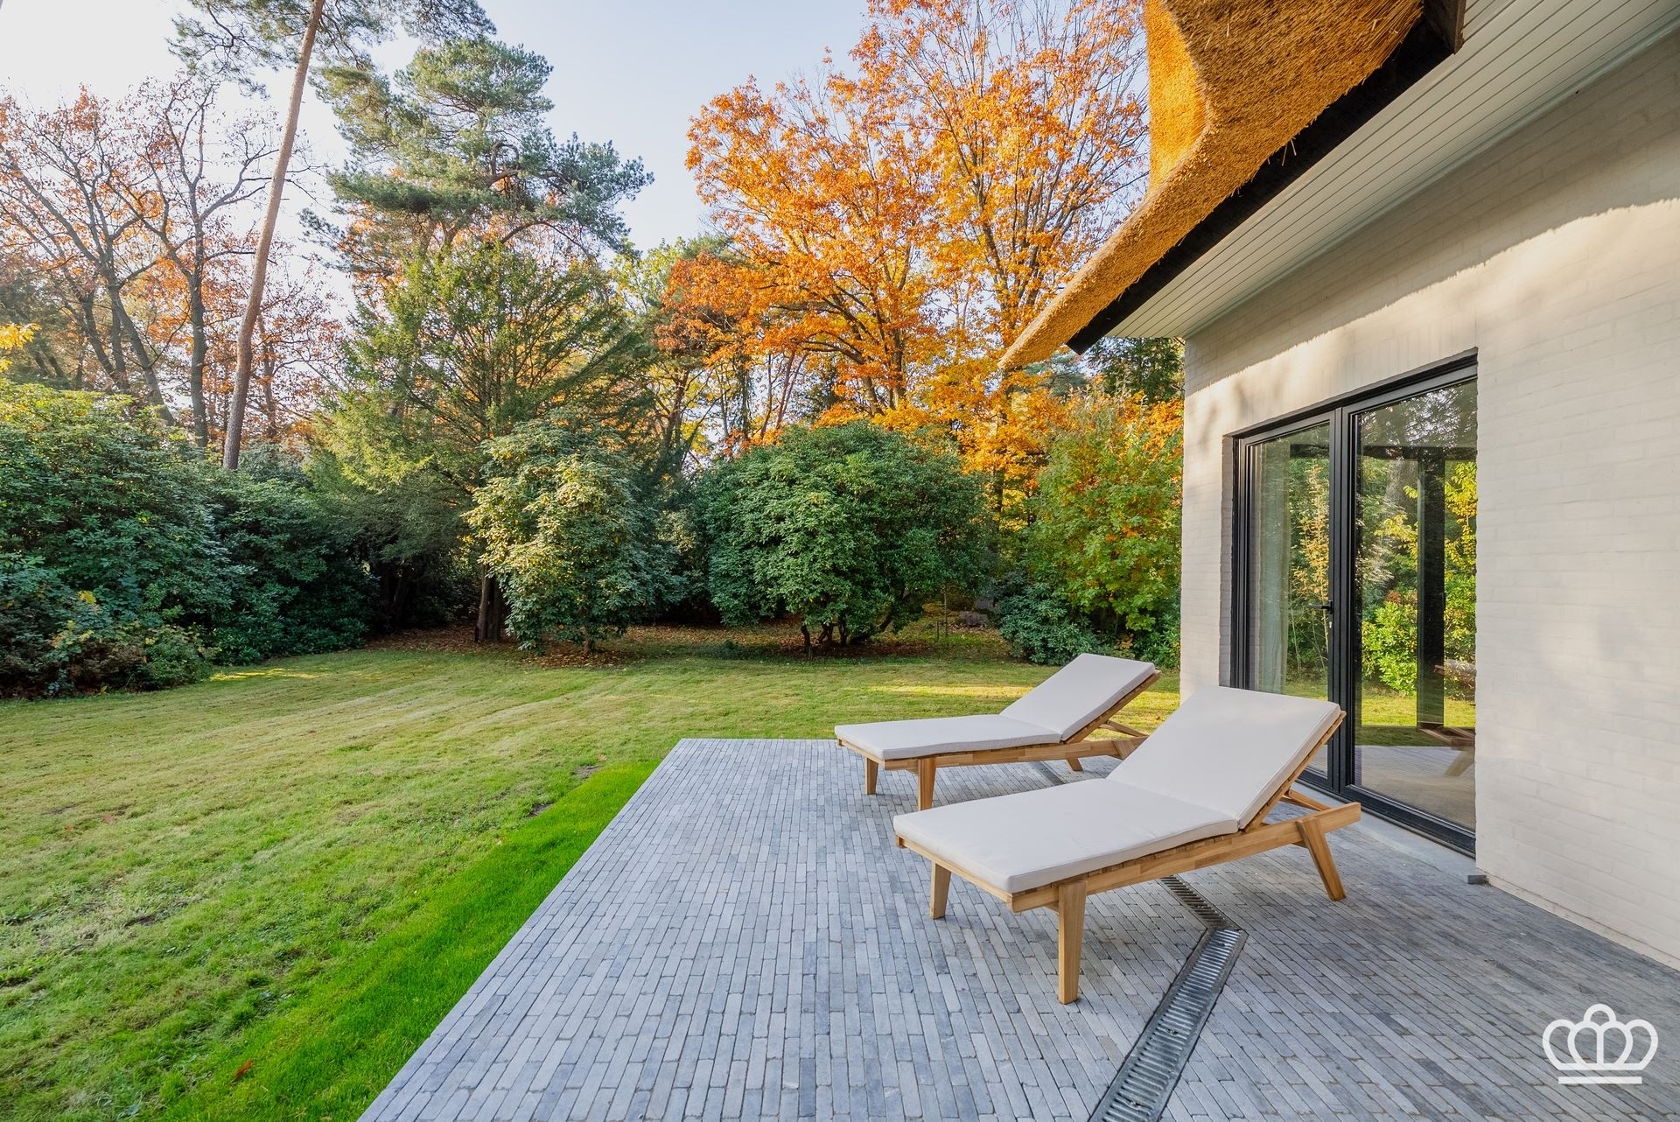
The villa is surrounded by an open and practical garden with plenty of sunlight and privacy, featuring a spacious, elevated, and partially covered terrace on the south-facing facade.
Special Features:
-The villa has been completely and tastefully renovated, including a new roof, windows, floors, kitchen, bathrooms, electrical system, heating, insulation, entrance gate, etc.
-Located in Kapellenbos and near the village center of Heide-Kalmthout, with shops, schools, a train station, and more.
-EPC 132 kWh; electrical inspection is up to code; gas-fired central heating via radiators.
-The installation of solar panels was already taken into account during the roof replacement.
-The listed lot area includes the roadways.
Financial
Building
Terrain
Layout
Energy
Urban planning
Location
Douglaslaan 34, 2950 Kapellen1.175.000 EUR
Douglaslaan 34
2950 Kapellen
Is this feasible for you?
Quickly check your feasibility
Strengthen your offer with a feasibility certificate
Feeling confident? Request your personal feasibility certificate from KBC, include it with your offer and show the seller that your offer is financially sound. This way, you can stay one step ahead of other house hunters.
Calculate your personalised home credit
Every situation is different. Simulate yours in detail, with no obligation, and find out straight away whether you qualify for a personal feasibility certificate from KBC.
Also interesting for you
House for sale
€ 1.148.000

House for sale
€ 1.125.000
House for sale
€ 1.125.000