House for sale in Wuustwezel with 4 bedrooms
€519,000
Is this feasible for you?Unknown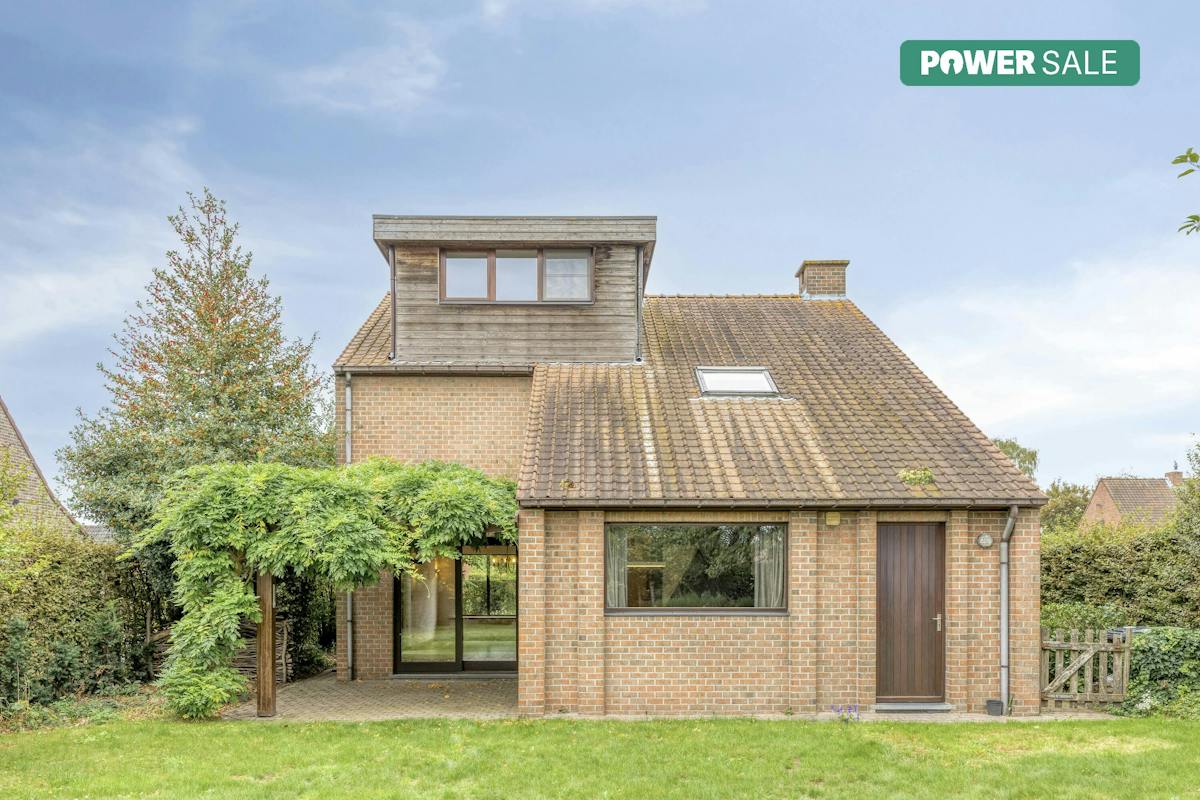
250 m²
707 m²
4
1
Garage / Parking space
Terrace
Description
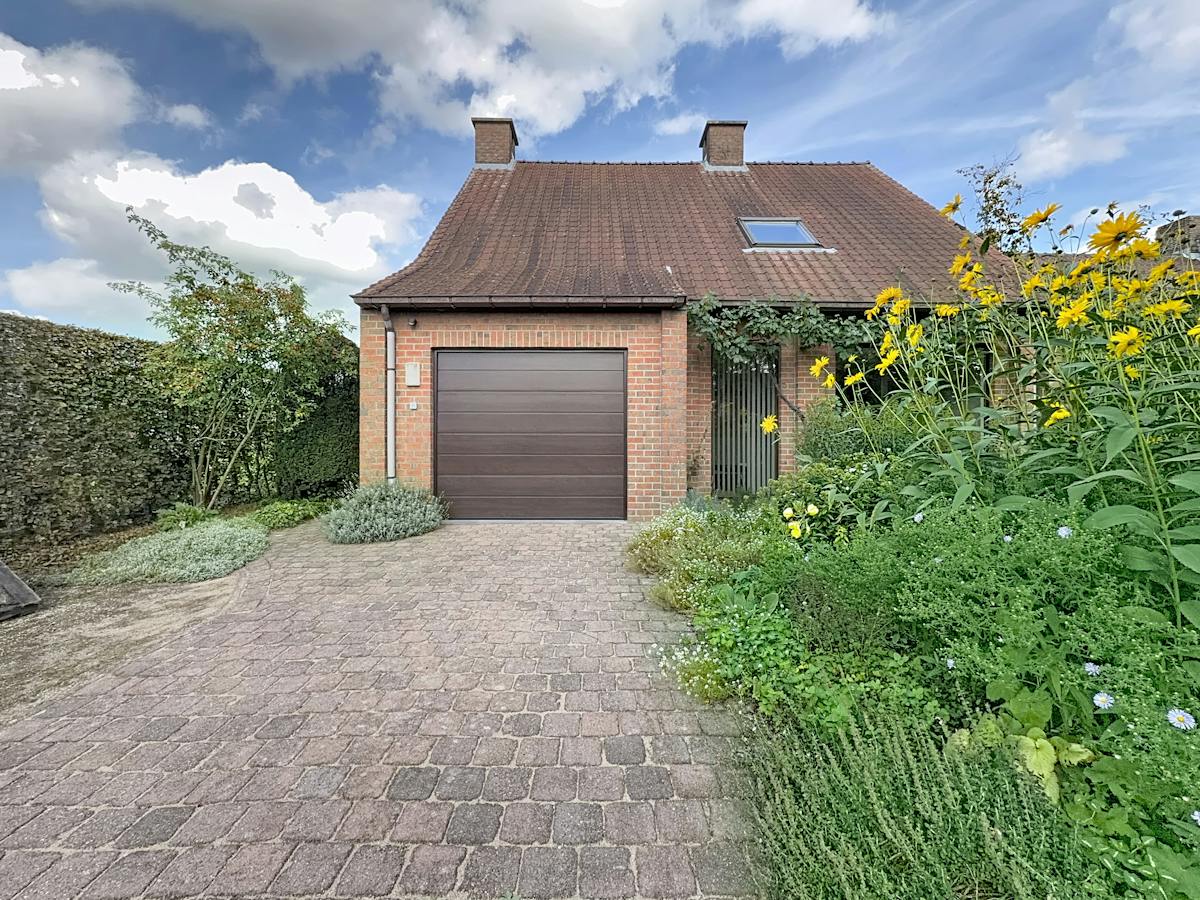
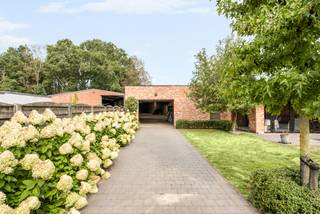
Spacious family home with green garden for sale in Wuustwezel!
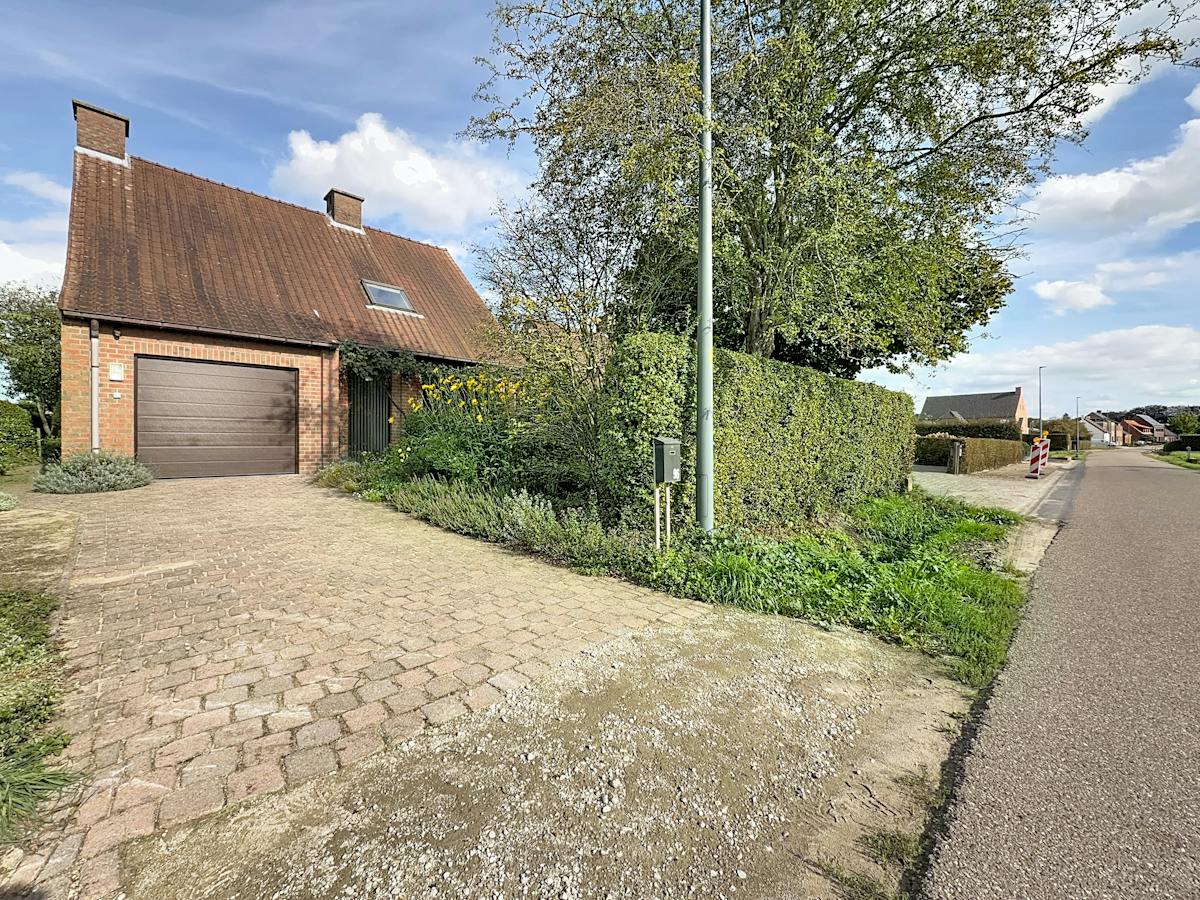
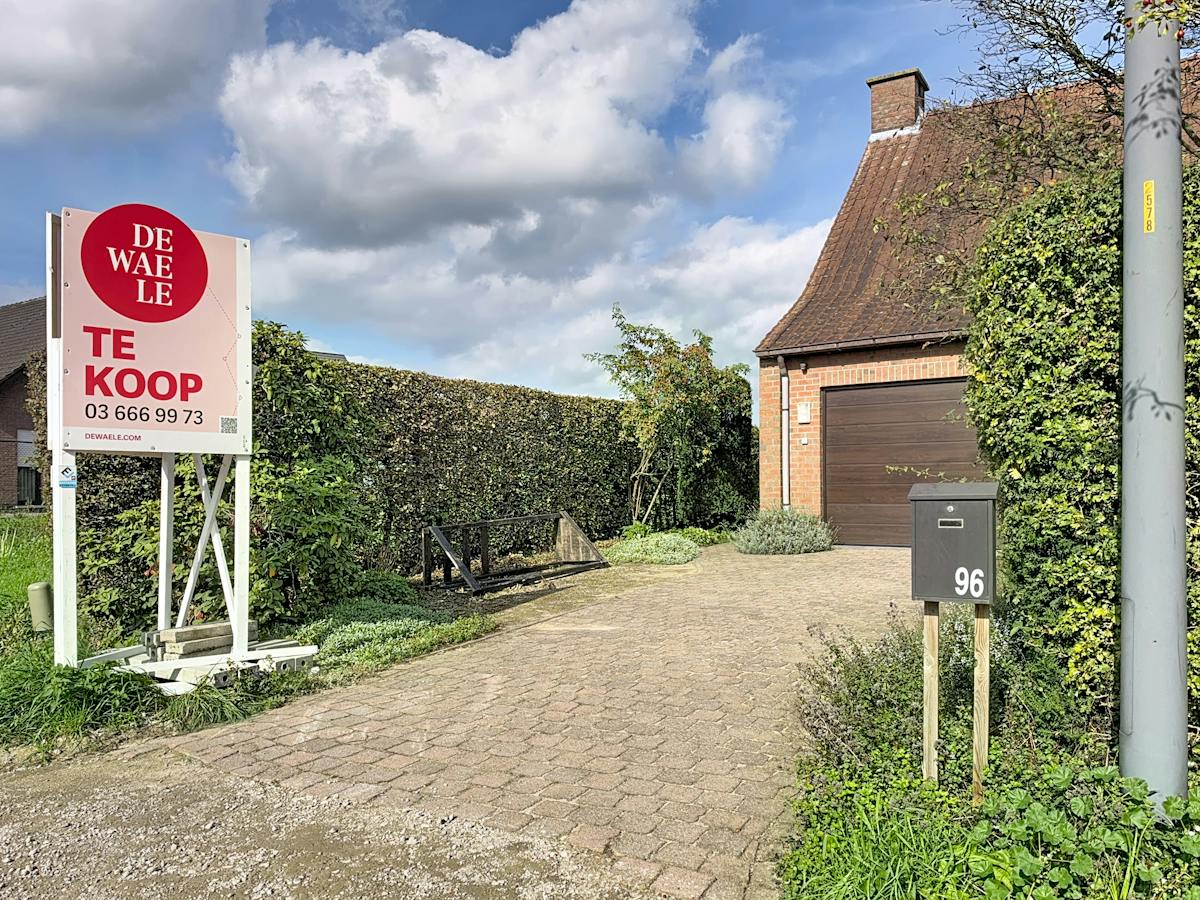
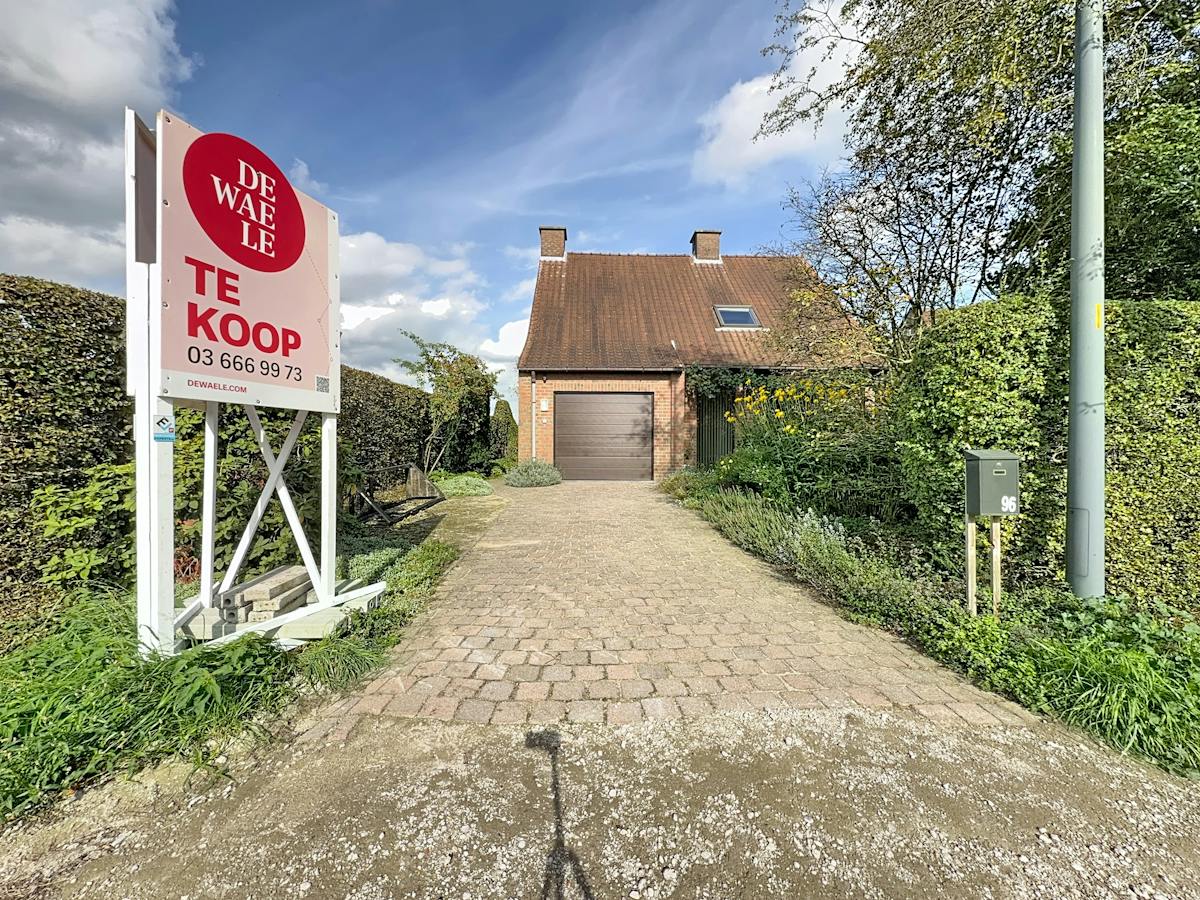
In a quiet area in Wuustwezel, near the center, we find this ready-to-move-in home. This house was built in 1987 and has been neatly maintained and refreshed over the years and is therefore in excellent condition. Shops, schools and public transport are a short distance away, but you can enjoy peace and quiet in a green environment.
Layout as follows:
GROUND FLOOR
- Entrance hall with guest toilet Also access to the indoor garage with automatic gate.
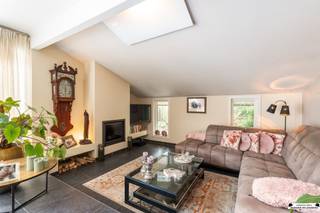
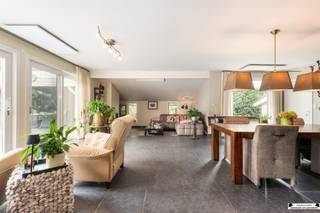
- Cosy, warm and bright living space, divided into a dining and sitting area.
- Kitchen with an induction hob, double sink, refrigerator, oven, dishwasher and plenty of storage space, with a nice view of the garden.
- Convenient storage/laundry room with access to the garden (back door).
FIRST FLOOR:
- Three very spacious & fully-fledged bedrooms
- Bathroom with shower, bath, toilet and double sink with matching furniture.
ATTIC SPACE:
- Attic space that can perfectly serve as a desk, and an extra space that is ideal as a fourth bedroom, dressing room, hobby room,...
BASEMENT:
- Usable (dry!) basement, ideal as extra storage space.
- Crawl space available.
Important & definitely worth mentioning:
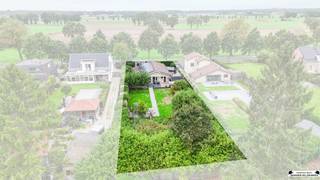
This open building is located on a spacious plot of land, with a very quiet and green garden at the back.
Details:
- Plot area: 707 m²
- Habitable area: approx. 250 m² according to EPC
- Built in 1987 (nicely maintained and refreshed over the years)
- favourable EPC label C (215 kWh/m²/year)
- Electricity tested and asbestos safe!
- Double glazing and heating via natural gas radiators.
Interested in viewing this well-kept home near the center?
Request your visit via our office or call 03/369.42.50.
(re) Buying or (renting) in the Noorderkempen?
If you have any questions, you can always contact us!
Dewaele Real Estate
The property is offered through the Power-sale formula. Between 01/10/2026 10:00 and 28/10/2026 16:00, you can come visit the house by appointment and make an offer. The listed price is a starting price. For further information, please contact the property agent.
Register of measures: no
Layout as follows:
GROUND FLOOR
- Entrance hall with guest toilet Also access to the indoor garage with automatic gate.
- Cosy, warm and bright living space, divided into a dining and sitting area.
- Kitchen with an induction hob, double sink, refrigerator, oven, dishwasher and plenty of storage space, with a nice view of the garden.
- Convenient storage/laundry room with access to the garden (back door).
FIRST FLOOR:
- Three very spacious & fully-fledged bedrooms
- Bathroom with shower, bath, toilet and double sink with matching furniture.
ATTIC SPACE:
- Attic space that can perfectly serve as a desk, and an extra space that is ideal as a fourth bedroom, dressing room, hobby room,...
BASEMENT:
- Usable (dry!) basement, ideal as extra storage space.
- Crawl space available.
Important & definitely worth mentioning:
This open building is located on a spacious plot of land, with a very quiet and green garden at the back.
Details:
- Plot area: 707 m²
- Habitable area: approx. 250 m² according to EPC
- Built in 1987 (nicely maintained and refreshed over the years)
- favourable EPC label C (215 kWh/m²/year)
- Electricity tested and asbestos safe!
- Double glazing and heating via natural gas radiators.
Interested in viewing this well-kept home near the center?
Request your visit via our office or call 03/369.42.50.
(re) Buying or (renting) in the Noorderkempen?
If you have any questions, you can always contact us!
Dewaele Real Estate
The property is offered through the Power-sale formula. Between 01/10/2026 10:00 and 28/10/2026 16:00, you can come visit the house by appointment and make an offer. The listed price is a starting price. For further information, please contact the property agent.
Register of measures: no
Financial
Price
519.000 €
Investment real estate
Yes
Investment property
Yes
Building
Surface
250 m²
Constructed area
122 m²
State building
Good
Terrain
Plot size
707 m²
Surface garden
330 m²
Plot width
15 m
Location
Surroundings / neighbourhood
Residential area
Layout
Number of rooms
17
Number of bedrooms
4
Surface bedrooms
13 m²; 18 m²; 15 m²
Comfort
Electricity connection
Yes
Gas connection
Yes
Water connection
Yes
Energy
EPC score (kWh/(m² years))
215
EPC label
C
Unique code EPC
20260202-0003789238-RES-1
Urban planning
Destination building
Private - house
Building permit
Yes
Subdivision permit
Yes
Media & downloads
Virtual visit
https://360.zibber.eu/share/collection/7Tr45?logo=0&info=0&fs=1&vr=1&sd=1&initload=0&thumbs=1
Location
Slijkstraat 96, 2990 Wuustwezel519.000 EUR
Slijkstraat 96
2990 Wuustwezel
Is this feasible for you?
With the expert advice of
1
Quickly check your feasibility
Minimal personal contribution
-EUR
Monthly payments
-EUR/month
With the expert advice of
2
Strengthen your offer with a feasibility certificate
Feeling confident? Request your personal feasibility certificate from KBC, include it with your offer and show the seller that your offer is financially sound. This way, you can stay one step ahead of other house hunters.
With the expert advice of
3
Calculate your personalised home credit
Every situation is different. Simulate yours in detail, with no obligation, and find out straight away whether you qualify for a personal feasibility certificate from KBC.
Also interesting for you


House for sale
€ 525.000
Lijsterdreef 3
2990 Wuustwezel
220 m²
1.507 m²
4
1
B


House for sale
€ 529.000
Sint Willebrordusstraat 8
2990 Wuustwezel
203 m²
1.085 m²
3
1
F

House for sale
€ 529.000
Bredabaan 671
2990 Wuustwezel
156 m²
1.452 m²
4
1
D