House for sale in Blanden with 3 bedrooms
€555,000
Is this feasible for you?Unknown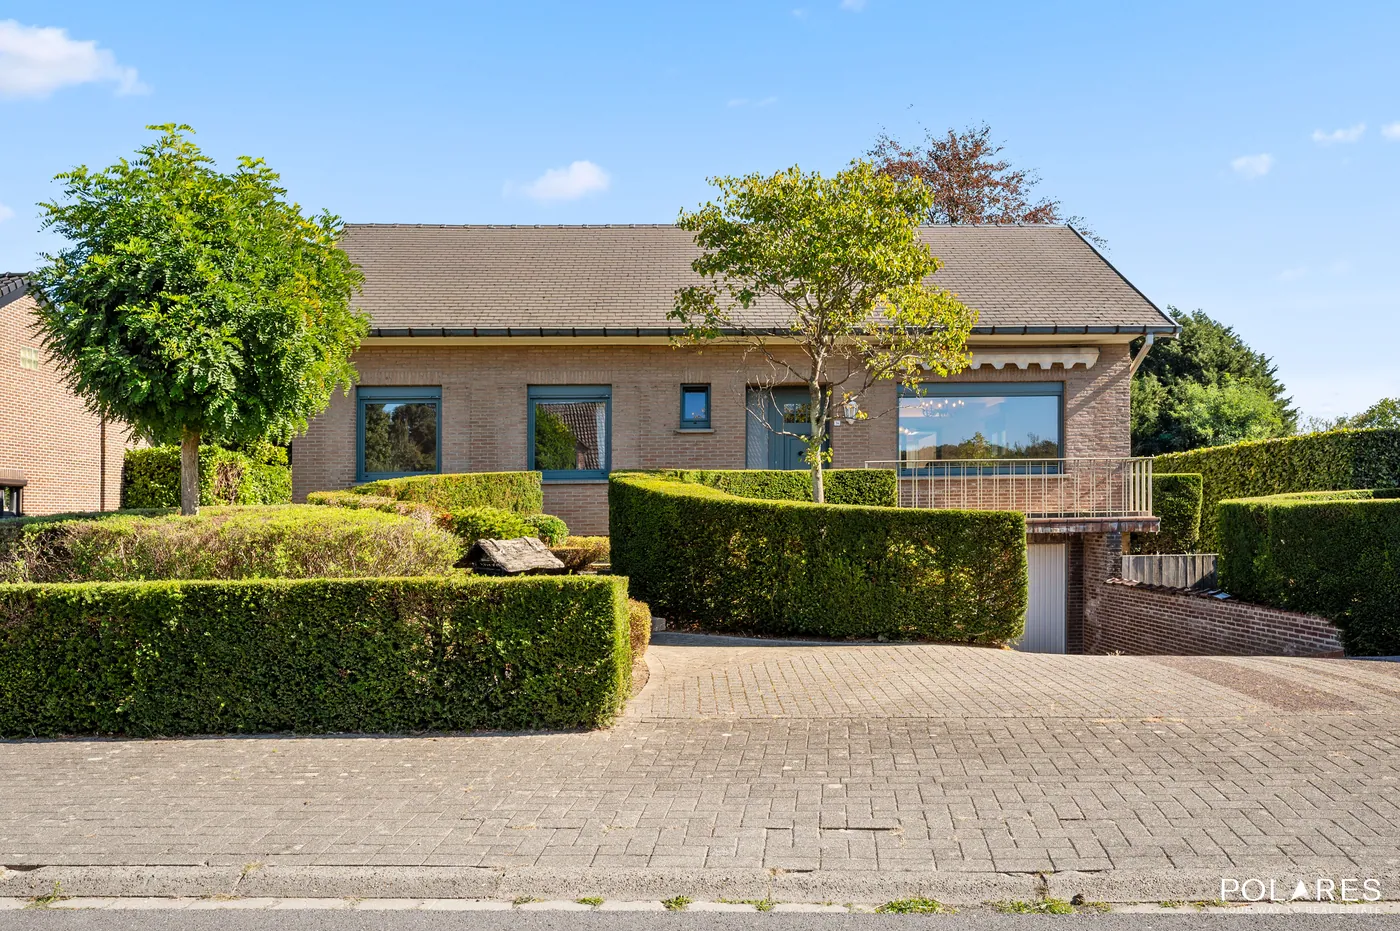
268 m²
1.164 m²
3
1
Garage / Parking space
Terrace
Description
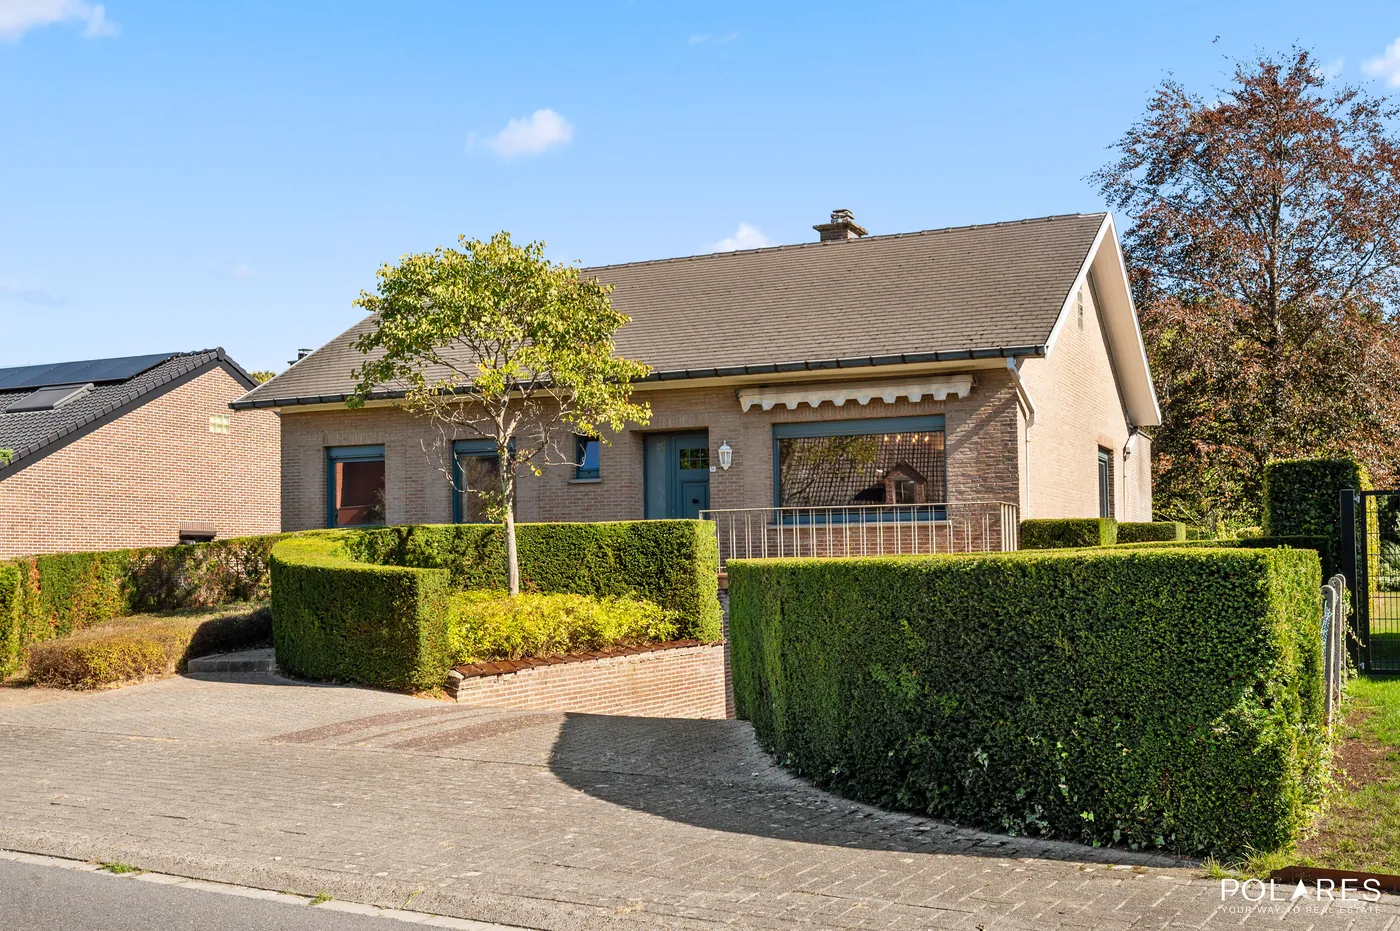
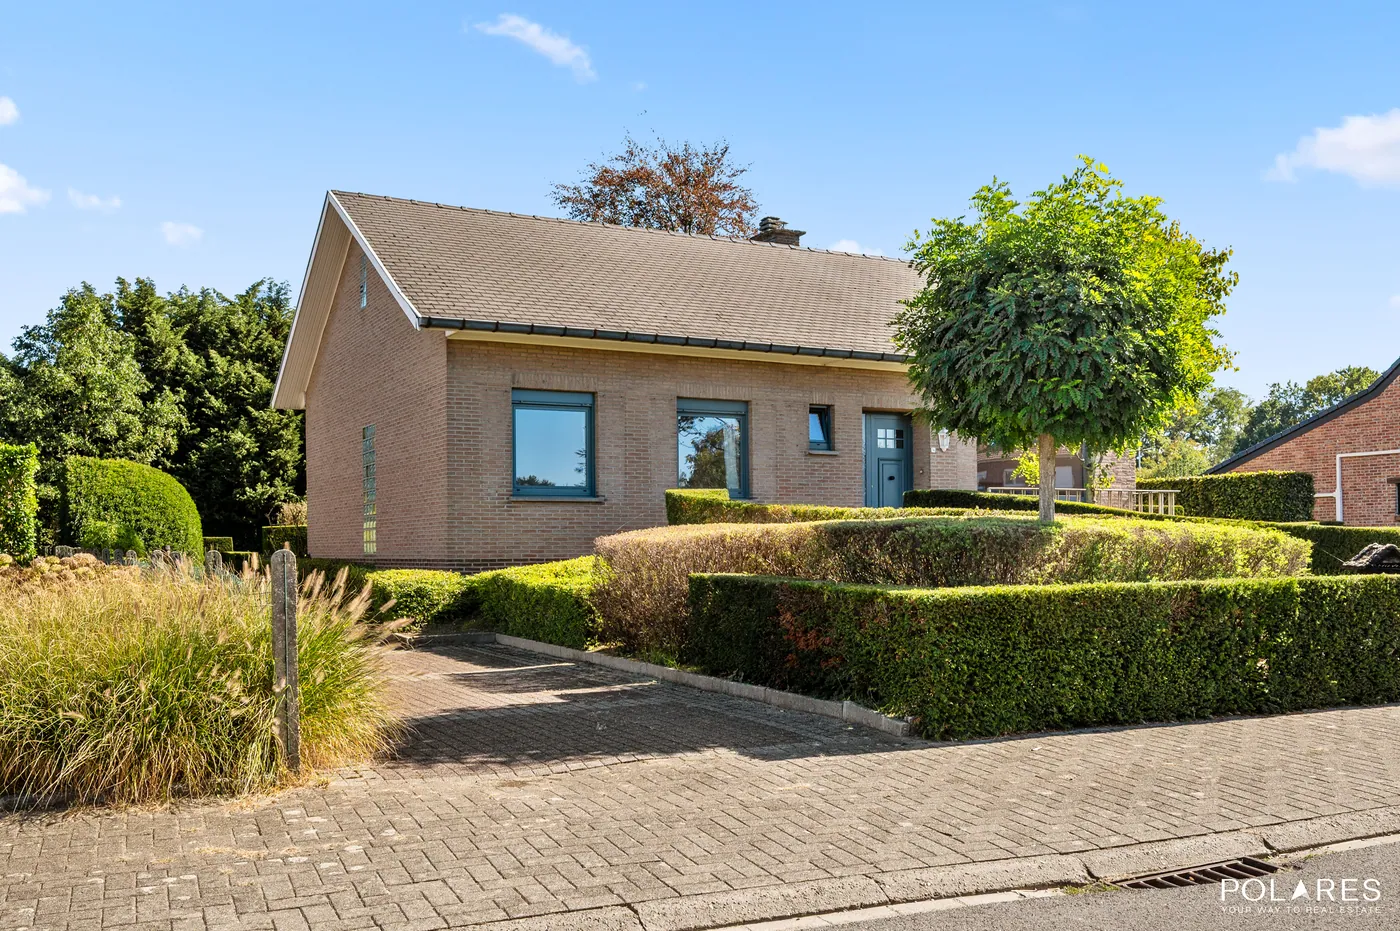
Spacious single-story house with beautiful garden and numerous possibilities in Blanden
In Banhagestraat in Blanden, you will find this spacious home with a living area of 268 m², situated on a beautiful plot of 1,164 m².
The quiet, residential location offers a green living environment combined with easy access to Leuven, the E40 highway, and the Haasrode Research Park.
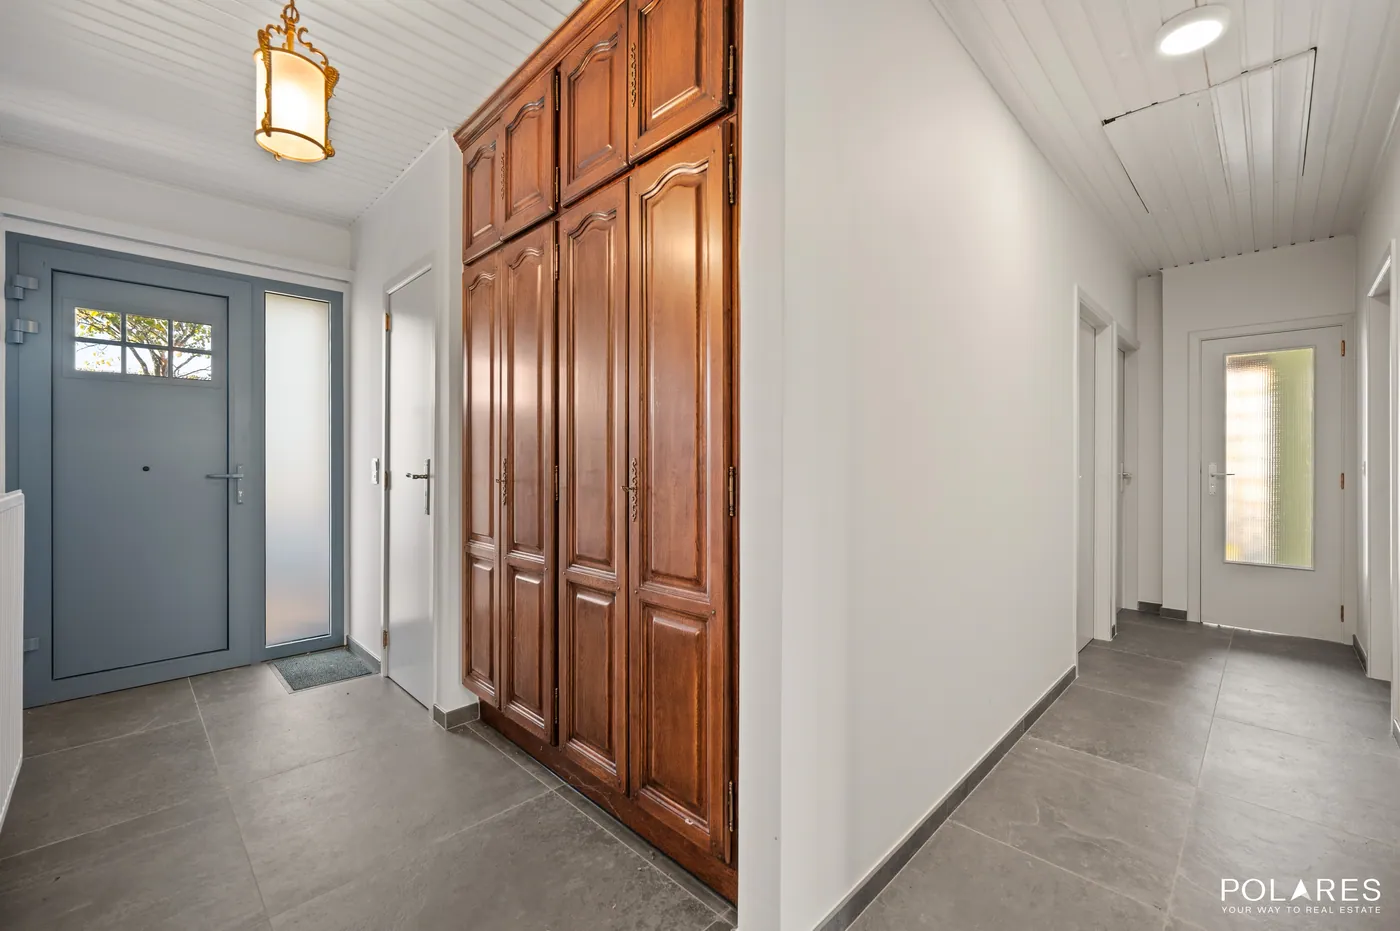
Through the large entrance hall with built-in cloakrooms and a guest toilet, you reach the generous living and dining room. Large windows on both sides provide plenty of natural light and a pleasant view of the greenery outside. There is ample space for a comfortable seating area and a large dining table.
Adjacent to this is the functional kitchen, which opens onto the spacious veranda. Thanks to the wall-to-wall glazing, this forms a lovely additional living space with a beautiful connection to the garden.
All essential living spaces are located on the ground floor. The home features three bedrooms and a recently renovated bathroom with a spacious walk-in shower and modern vanity.
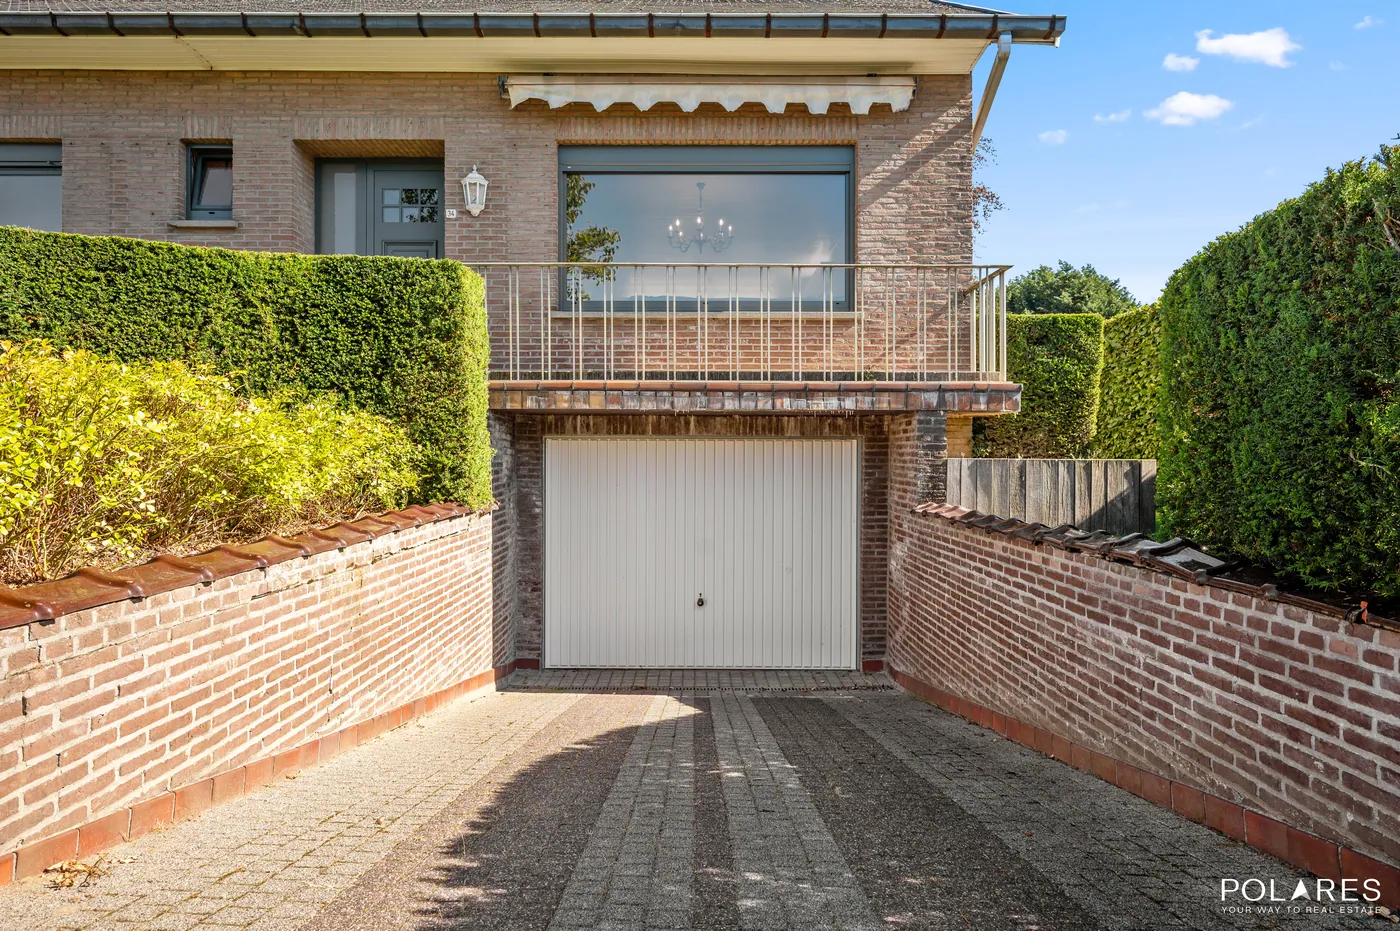
There is no shortage of practical space either. The house is fully basemented, including a large indoor garage, laundry room, technical room, and various storage options. The basement level is directly accessible from the driveway via the garage door as well as through an additional entrance on the garden side. Additionally, the large attic offers plenty of extra storage space.
Outside, the spacious and well-maintained garden is a true highlight. Mature trees, hedges, a large lawn, and several terraces create a green and peaceful environment with lots of privacy.
The house has been well maintained over the years and updated in several areas, while still offering opportunities for further modernization to suit your own taste. Moreover, there are no renovation obligations.
In short: a surprisingly spacious home with three bedrooms, a renovated bathroom, veranda, large basement with garage, spacious attic, and a beautiful garden, all in a quiet location with excellent connections to Leuven and the E40.
Financial
Cadastral income
1.346 €
Cadastral surface
1.164 m²
Availability
From deed
Building
Surface
268 m²
Type of roof
Gable roof
Number of facades
4
Terrain
Plot size
1.164 m²
Most recent urban destination
Residential area with rural character
Surface garden
700 m²
Location
Public transport nearby
Yes
Distance to public transport
500 m
Motorway nearby
Yes
Layout
Number of bedrooms
3
Surface bedrooms
12,4 m²; 9 m²; 8,1 m²
Number of bathrooms
1
Comfort
Shutters
Yes
Electricity connection
Yes
Gas connection
Yes
Energy
EPC score (kWh/(m² years))
320
EPC label
D
Unique code EPC
20251013-00003708787-RES-1
Urban planning
Summons
No
Summons
No judicial remedial or administrative measure imposed
Building permit
Yes
Location
Banhagestraat 34, 3052 Blanden555.000 EUR
Banhagestraat 34
3052 Blanden
Is this feasible for you?
With the expert advice of
1
Quickly check your feasibility
Minimal personal contribution
-EUR
Monthly payments
-EUR/month
With the expert advice of
2
Strengthen your offer with a feasibility certificate
Feeling confident? Request your personal feasibility certificate from KBC, include it with your offer and show the seller that your offer is financially sound. This way, you can stay one step ahead of other house hunters.
With the expert advice of
3
Calculate your personalised home credit
Every situation is different. Simulate yours in detail, with no obligation, and find out straight away whether you qualify for a personal feasibility certificate from KBC.
Also interesting for you

House for sale
€ 495.000
Kartuizersstraat 5
3052 Blanden
Renovation budget calculated
1.087 m²
2
1
F



House for sale
€ 669.000
Brainestraat 3
3052 Oud-Heverlee
187 m²
647 m²
2
1
F