Villa for sale in Overijse with 5 bedrooms
Villa| House
€849,000
Is this feasible for you?Unknown3090 Overijse
- 250 m² living
- 1.052 m² plot
- 5 bedrooms
- 2 bathrooms
- Parking
- Garden
- Terrace
Description
Character villa in a prime location
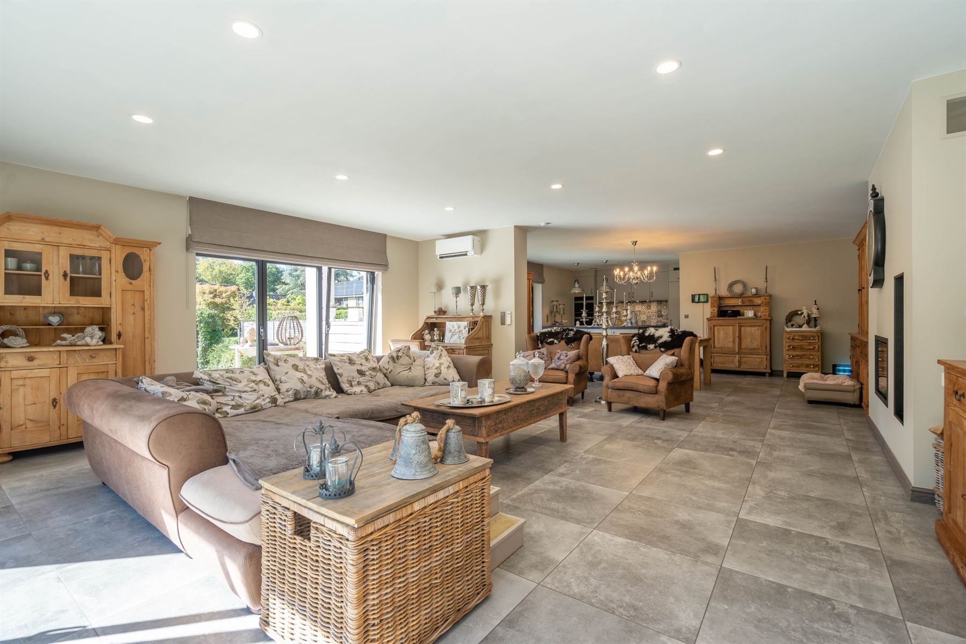
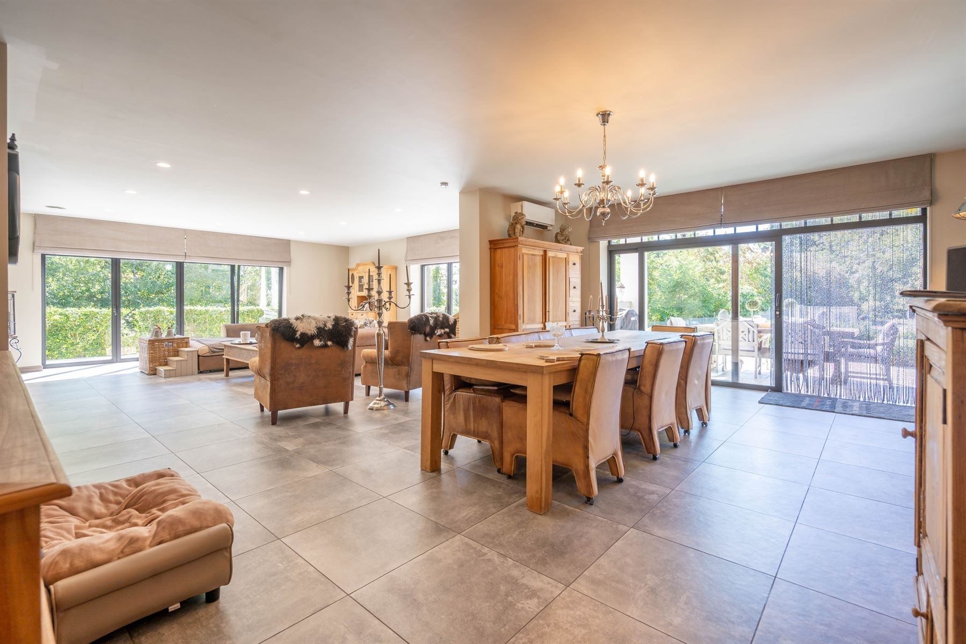
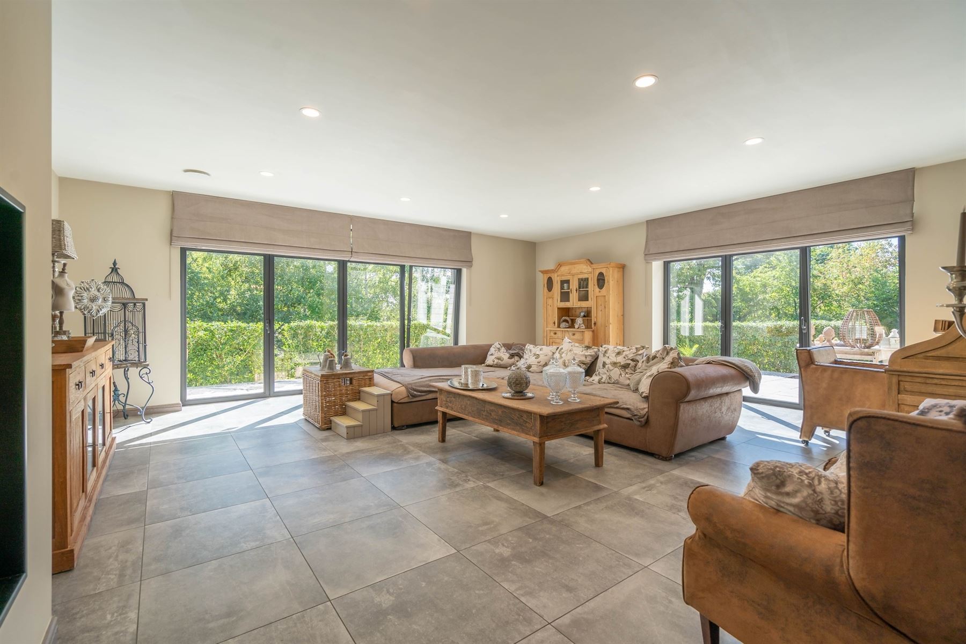
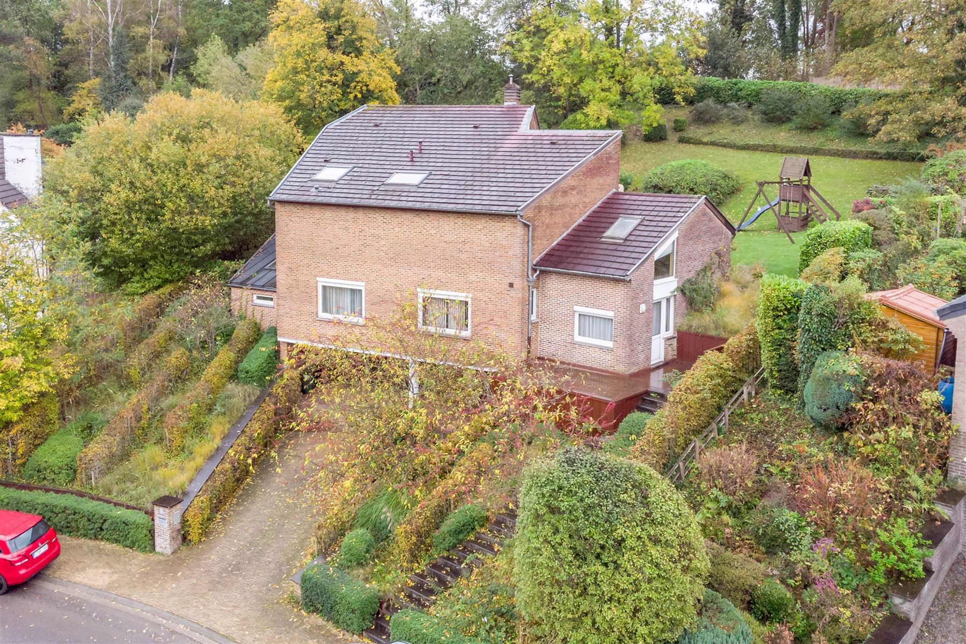
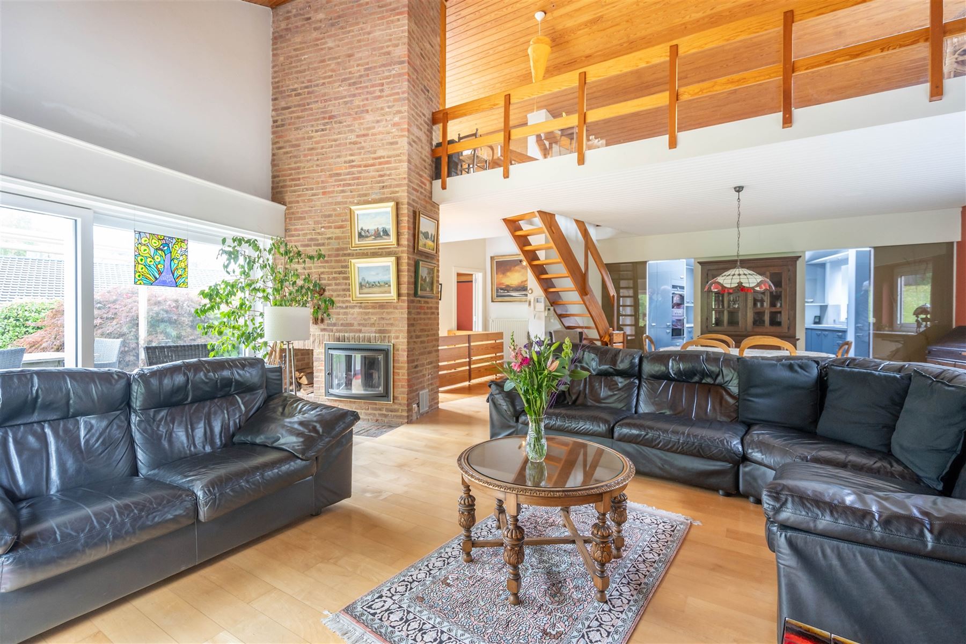
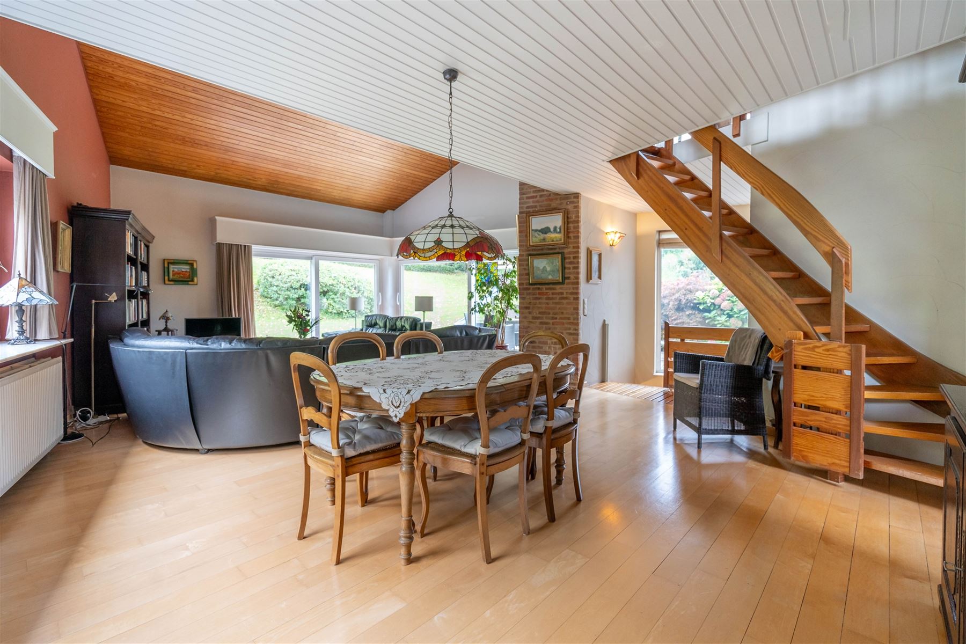
OPEN DOOR: SATURDAY, 10 OCTOBER, 10H - 12H. Century21 ImmoNero presents: TOP LOCATION located in a Cul-de-sac, in a residential area of Jezus-Eik, this renovated house of 250m2 on a sunny private South-West facing plot of 1052m2 in a quiet neighborhood, yet close proximity to the E411, public transport and amenities. This beautiful property with a lot of character (including a fireplace corner, authentic wooden beams, double volume ceilings) and practical design has: 1) entrance hall (cloakroom and toilet), 2) modern spacious kitchen (of 17m²), 3) large (60m2) open living room with dining room/ sitting area with direct access to the terrace (of 45m2) and 4) spacious office of 40m² (where a 5th bedroom and bathroom/kitchenette is possible) ALL on ONE level. Total of 4 bedrooms of which the elegant master bedroom of 26m² (with en-suite bathroom and a lounge / reading area 14m²) connects to the garden and Jacuzzi, bedrooms 3x (16m2, 10m2, 10m2). The property also features 4 outdoor parking spaces, a double garage (37m2) and basement (14.5m2). EPC - C, Electricity compliant! 18 solar panels. MORE INFO : www.krabbenberg8.be
Don't be too late!
Do you have questions or would like to schedule a visit?

Century 21 ImmoNero - HoeilaartGemeenteplein 7, 1560 Hoeilaart
€849,000
Krabbenberg 83090 Overijse
Financial
- Cadastral info
- 0197/00W000
- Availability
- From deed
Building
- Type of property
- House
- Subtype
- House
- Surface
- 250 m²
See all featuresShow fewer features
- Constructed area
- 250 m²
- State building
- Renovated
- Type of roof
- Gable roof
- Type of buildings
- Open
- Façade width street side
- 16 m
- Construction year
- 1978
- Orientation rear facade
- Southwest
- Floor
- 2
- Number of floors
- 2
- Number of garages
- 2
- Number of parking spaces
- 2
- Outdoor parking spaces
- 4
- Commercial area
- 33 m²
Terrain
- Plot size
- 1.052 m²
- Most recent urban destination
- Residential park
- Surface garden
- 500 m²
See all featuresShow fewer features
- Plot width
- 25 m
Layout
- Number of bedrooms
- 5
- Number of bathrooms
- 2
- Type of kitchen
- Fully finished kitchen
See all featuresShow fewer features
- Living room surface
- 60 m²
- Number of toilets
- 3
- Terrace
- Yes
- Terrace surface
- 45 m²
- Cellar
- Yes
Energy
- EPC score (kWh/(m² years))
- 230
- EPC label
- C
- Unique code EPC
- 20260416-0003846022-RES-1
See all featuresShow fewer features
- Type of glazing
- Double glazing
- Window profiles
- PVC
- Electricity inspection certificate
- Yes, compliant
- Type of heating
- Gas
- Heating source
- Gas
Urban planning
- Cadastral plan
- Yes
- Summons
- In request
- Subdivision permit
- In request
See all featuresShow fewer features
- G-score (building score)
- A (no flood modeled)
- P-score (parcel score)
- A (no flood modeled)
- Riparian zone
- No
- Flood-prone
- No
Location
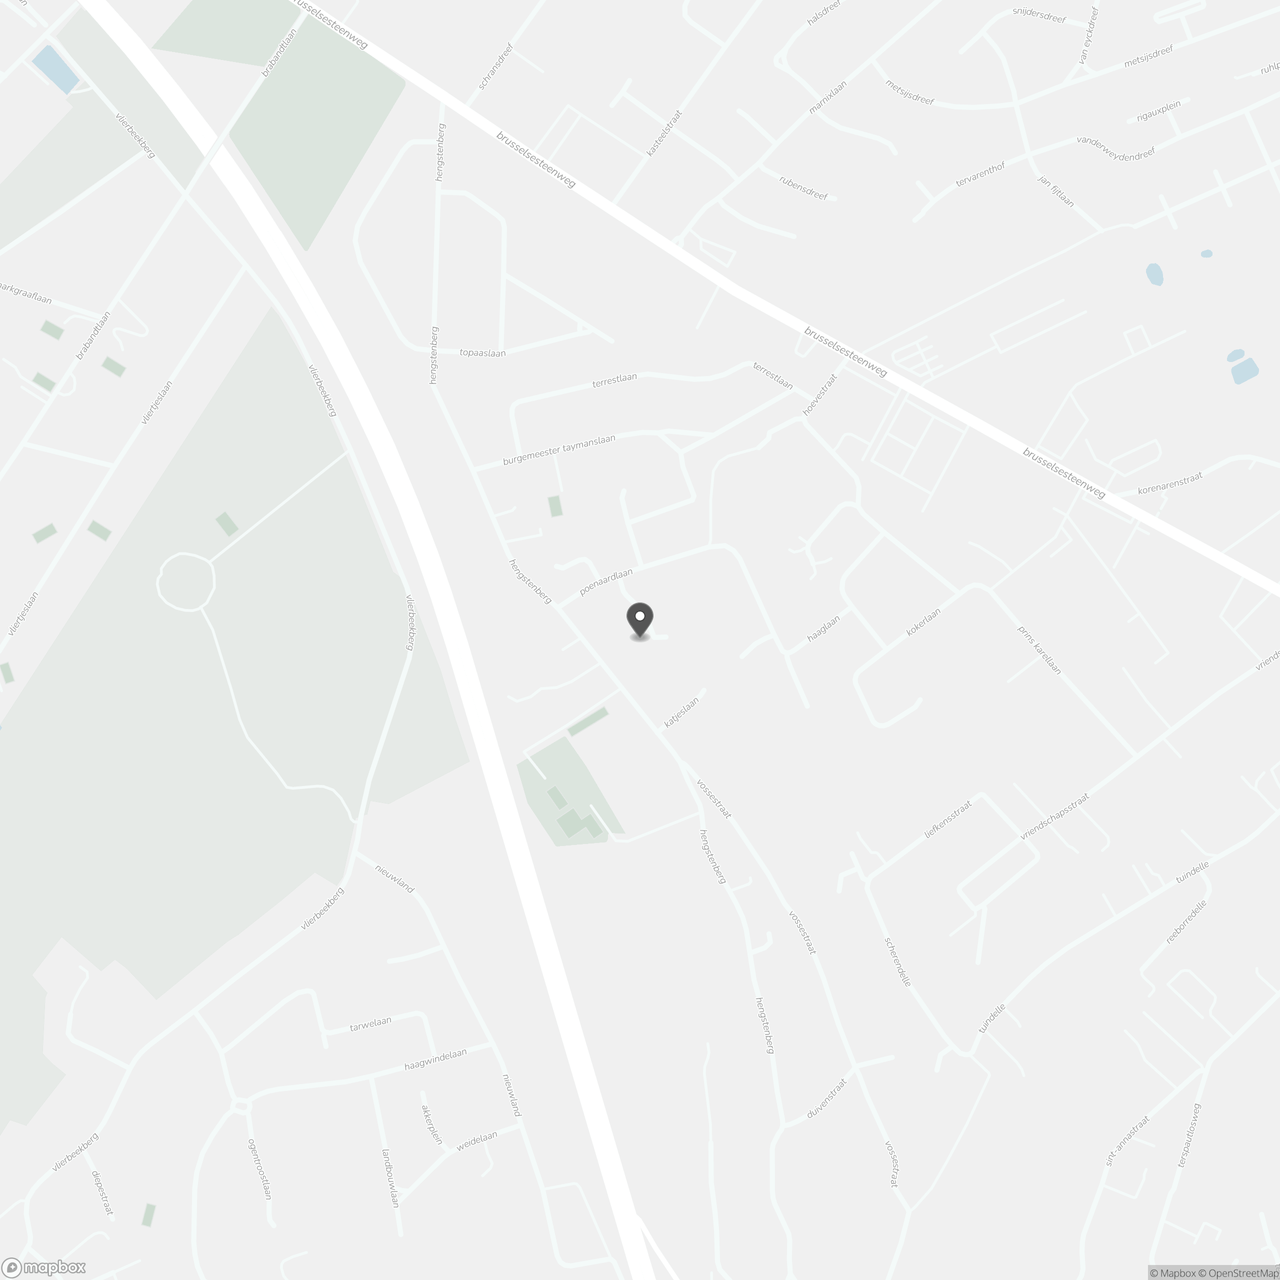
Krabbenberg 8, 3090 Overijse
Show route