House for sale in Overijse with 3 bedrooms
€895,000
Is this feasible for you?Unknown3090 Overijse
- 221 m² living
- 3.771 m² plot
- 3 bedrooms
- 2 bathrooms
- Parking
- Garden
- Terrace
Description
House
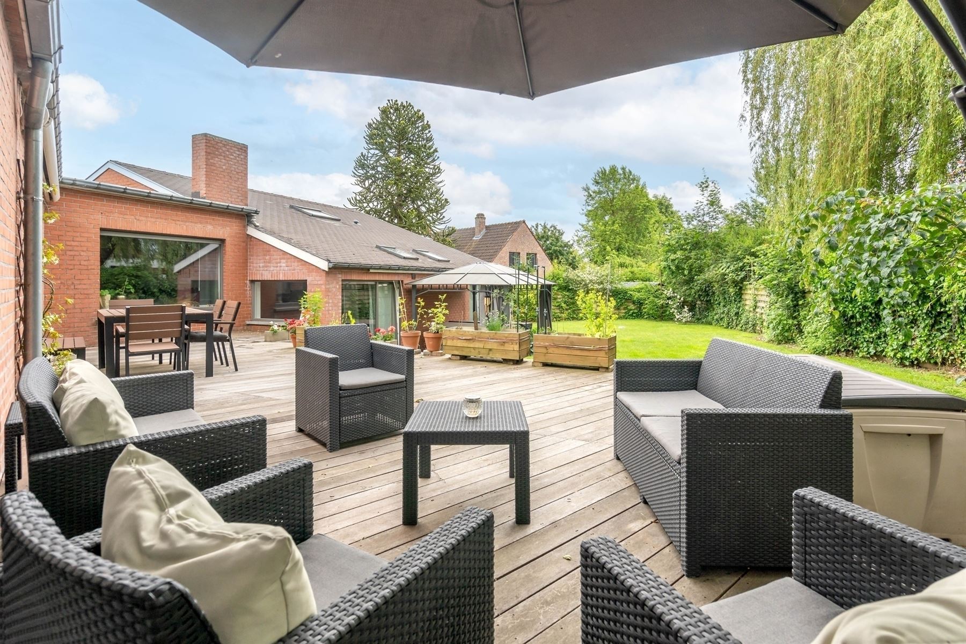
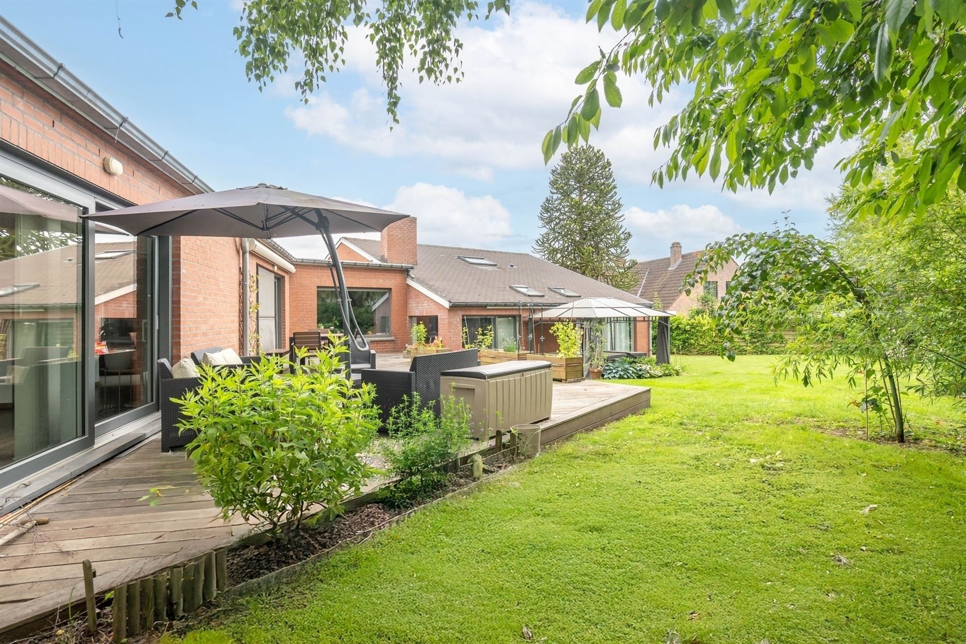
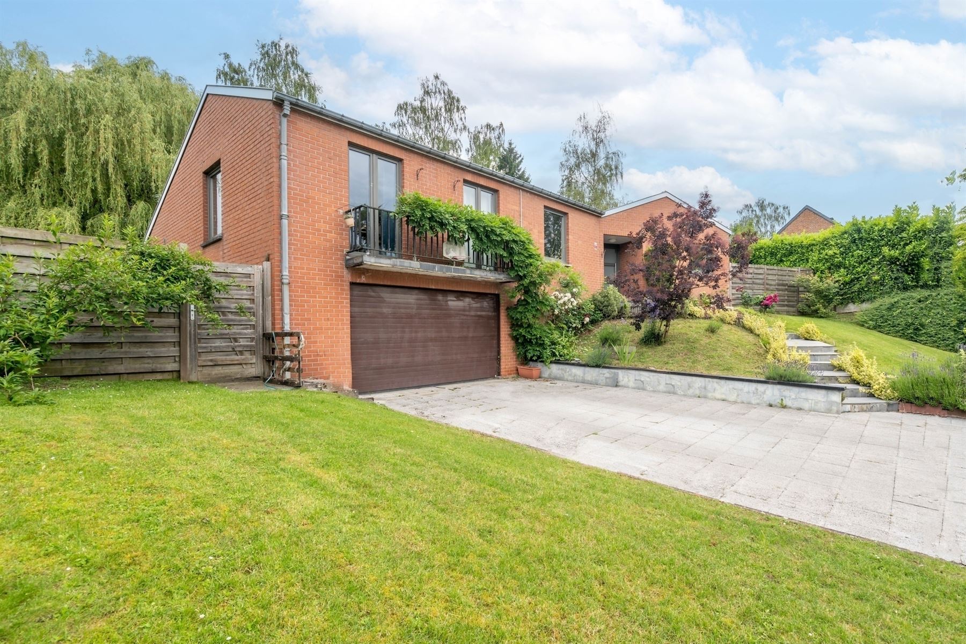
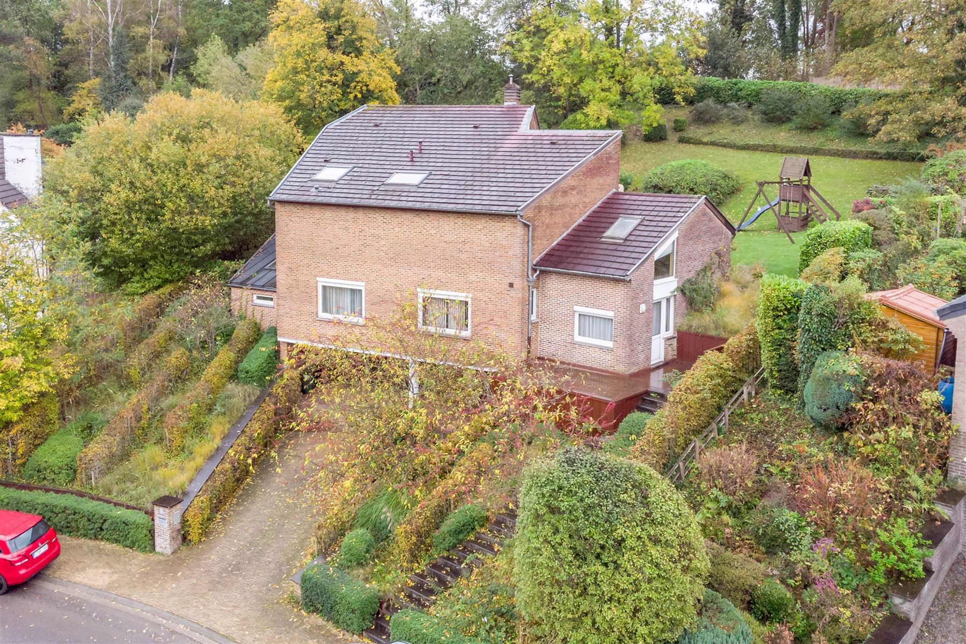
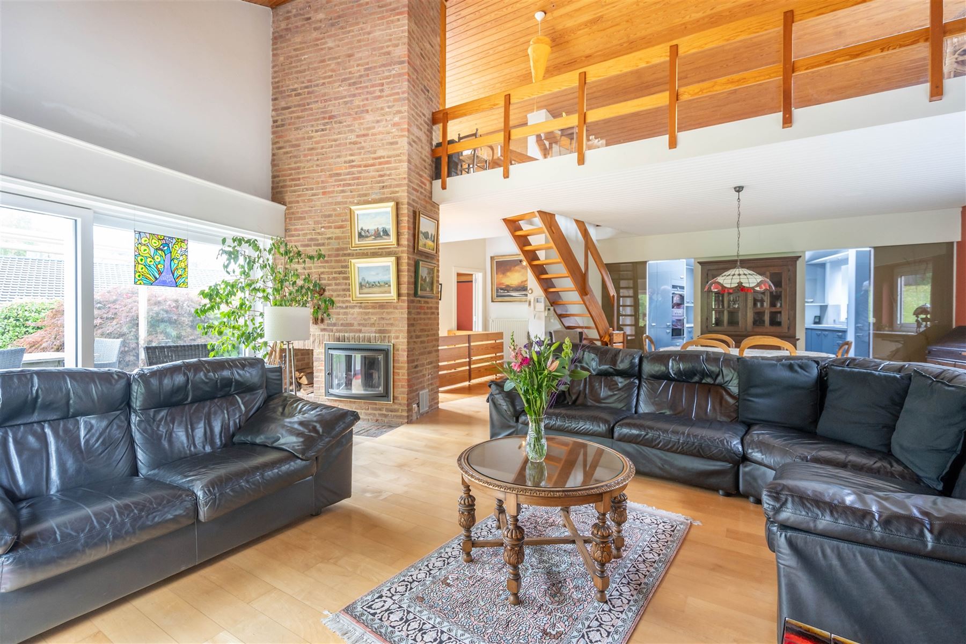
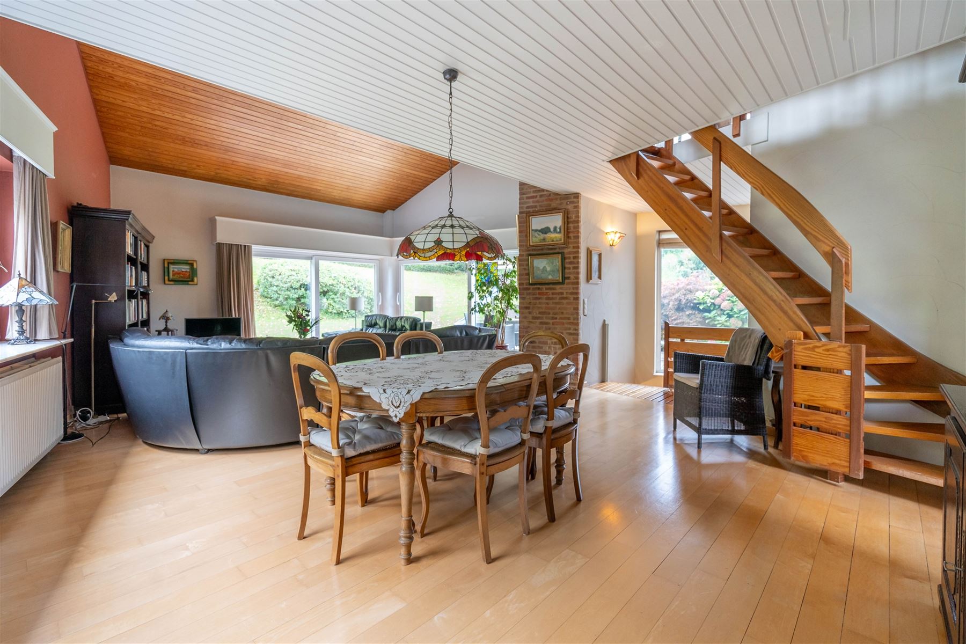
Century21 ImmoNero presents this beautifully renovated 221 m² bungalow with exceptional finishes, set in a magnificent park-like garden of 3,771 m² that guarantees absolute peace and privacy. Through the electric gate, you enter the property via the wide, well-lit private driveway with six parking spaces. The bungalow, which was thoroughly and completely renovated between 2020 and 2025, features: Entrance with a restroom, a magnificent living room of 78m² with a state-of-the-art kitchen, which flows seamlessly into the beautifully landscaped terraces offering sublime views of the park-like garden; a 7 m² laundry room and two children’s bedrooms, each 12 m², with built-in closets, shower room; master bedroom consisting of a walk-in closet, a 26-square-meter bedroom, and an en suite bathroom. Large 21-square-meter garage, carport for 2 cars, and garden shed. Heating via heat pump, solar panels, and air conditioning in all rooms. Aluminum windows, Class D ventilation, charging station, perimeter camera surveillance, and conform electrical installation in compliance with regulations. EPC = B .more' info: www.sintannastraat81.be
Don't be too late!
Do you have questions or would like to schedule a visit?

Century 21 ImmoNero - HoeilaartGemeenteplein 7, 1560 Hoeilaart
€895,000
Sint-Annastraat 813090 Overijse
Financial
- Cadastral income
- 3.195 €
- Cadastral info
- 0032/00F011
- Availability
- From deed
Building
- Type of property
- House
- Subtype
- House
- Surface
- 221 m²
See all featuresShow fewer features
- Constructed area
- 233 m²
- State building
- Renovated
- Type of roof
- Flat roof
- Type of buildings
- Open
- Façade width street side
- 5 m
- Construction year
- 1961
- Orientation rear facade
- Southwest
- Number of garages
- 1
- Number of parking spaces
- 3
- Outdoor parking spaces
- 6
Terrain
- Plot size
- 3.771 m²
- Most recent urban destination
- Residential park
- Surface garden
- 3.000 m²
See all featuresShow fewer features
- Plot width
- 40 m
- Plot depth
- 80 m
Layout
- Number of bedrooms
- 3
- Number of bathrooms
- 2
- Living room surface
- 78 m²
See all featuresShow fewer features
- Number of toilets
- 3
- Terrace
- Yes
- Terrace surface
- 60 m²
Energy
- EPC score (kWh/(m² years))
- 171
- EPC label
- B
- Unique code EPC
- 20260918-0003956710-RES-1
See all featuresShow fewer features
- Type of glazing
- Double glazing
- Window profiles
- Aluminium
- Electricity inspection certificate
- Yes, compliant
- Type of heating
- Heat pump
- Heating source
- Renewable energy
Urban planning
- Cadastral plan
- Yes
- Summons
- In request
- Building permit
- Yes
See all featuresShow fewer features
- Subdivision permit
- Yes
- G-score (building score)
- A (no flood modeled)
- P-score (parcel score)
- A (no flood modeled)
- Riparian zone
- No
- Flood-prone
- No
Location
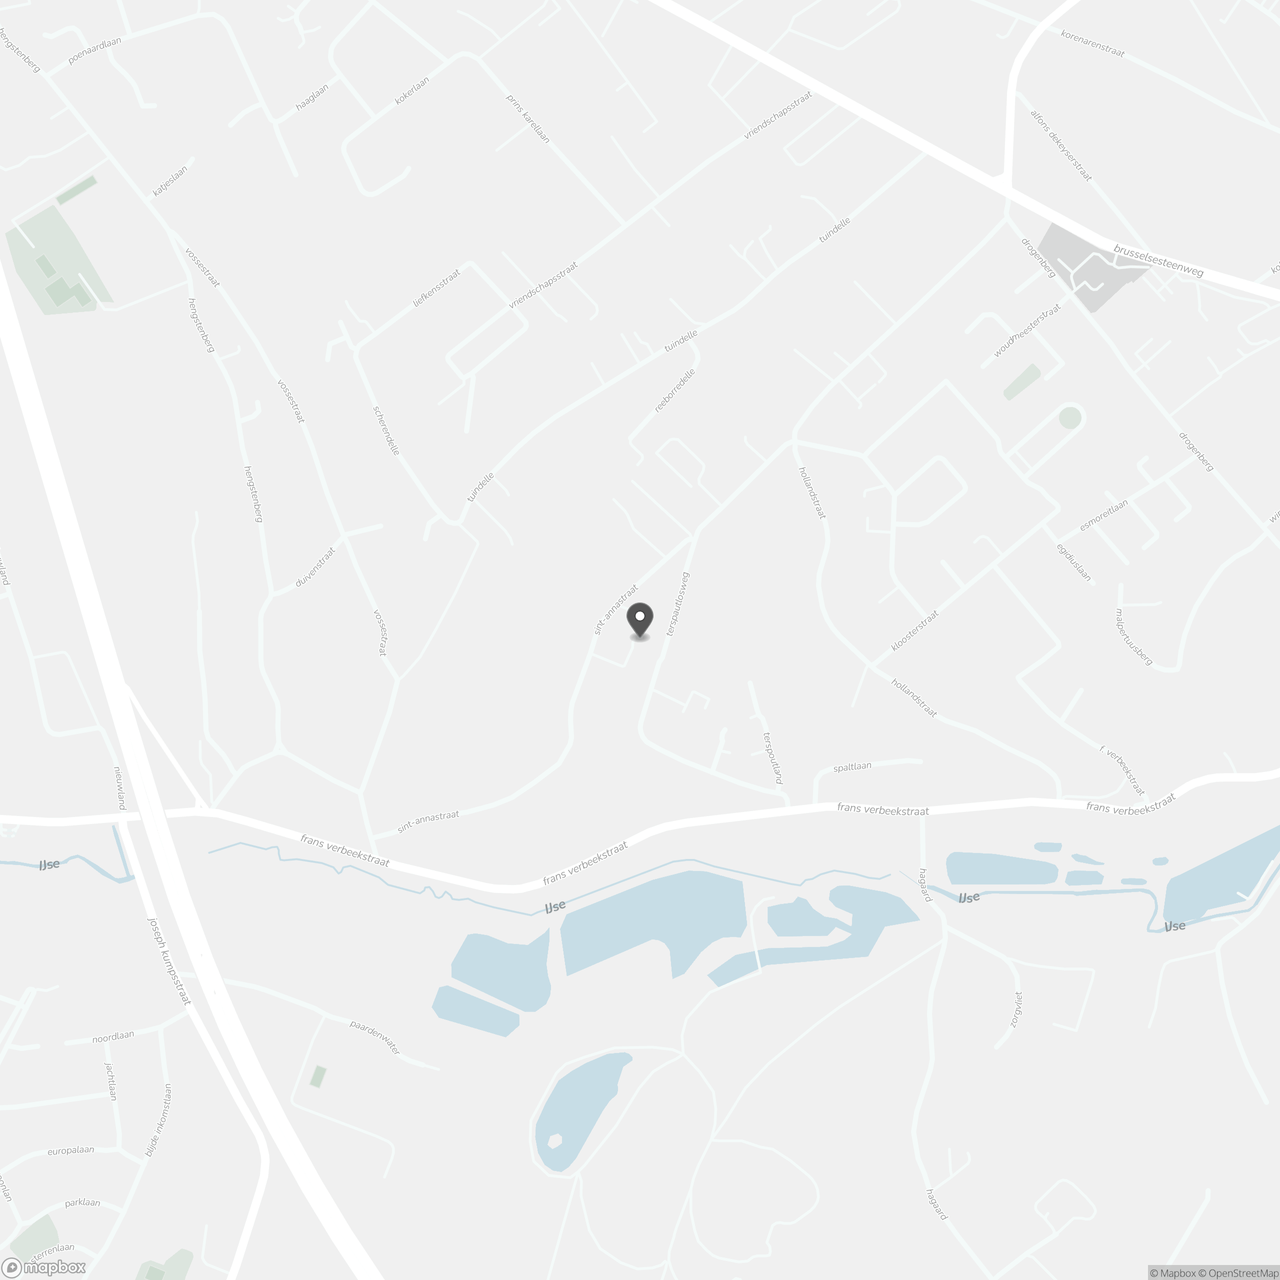
Sint-Annastraat 81, 3090 Overijse
Show route