House for sale in Tremelo with 2 bedrooms
Description
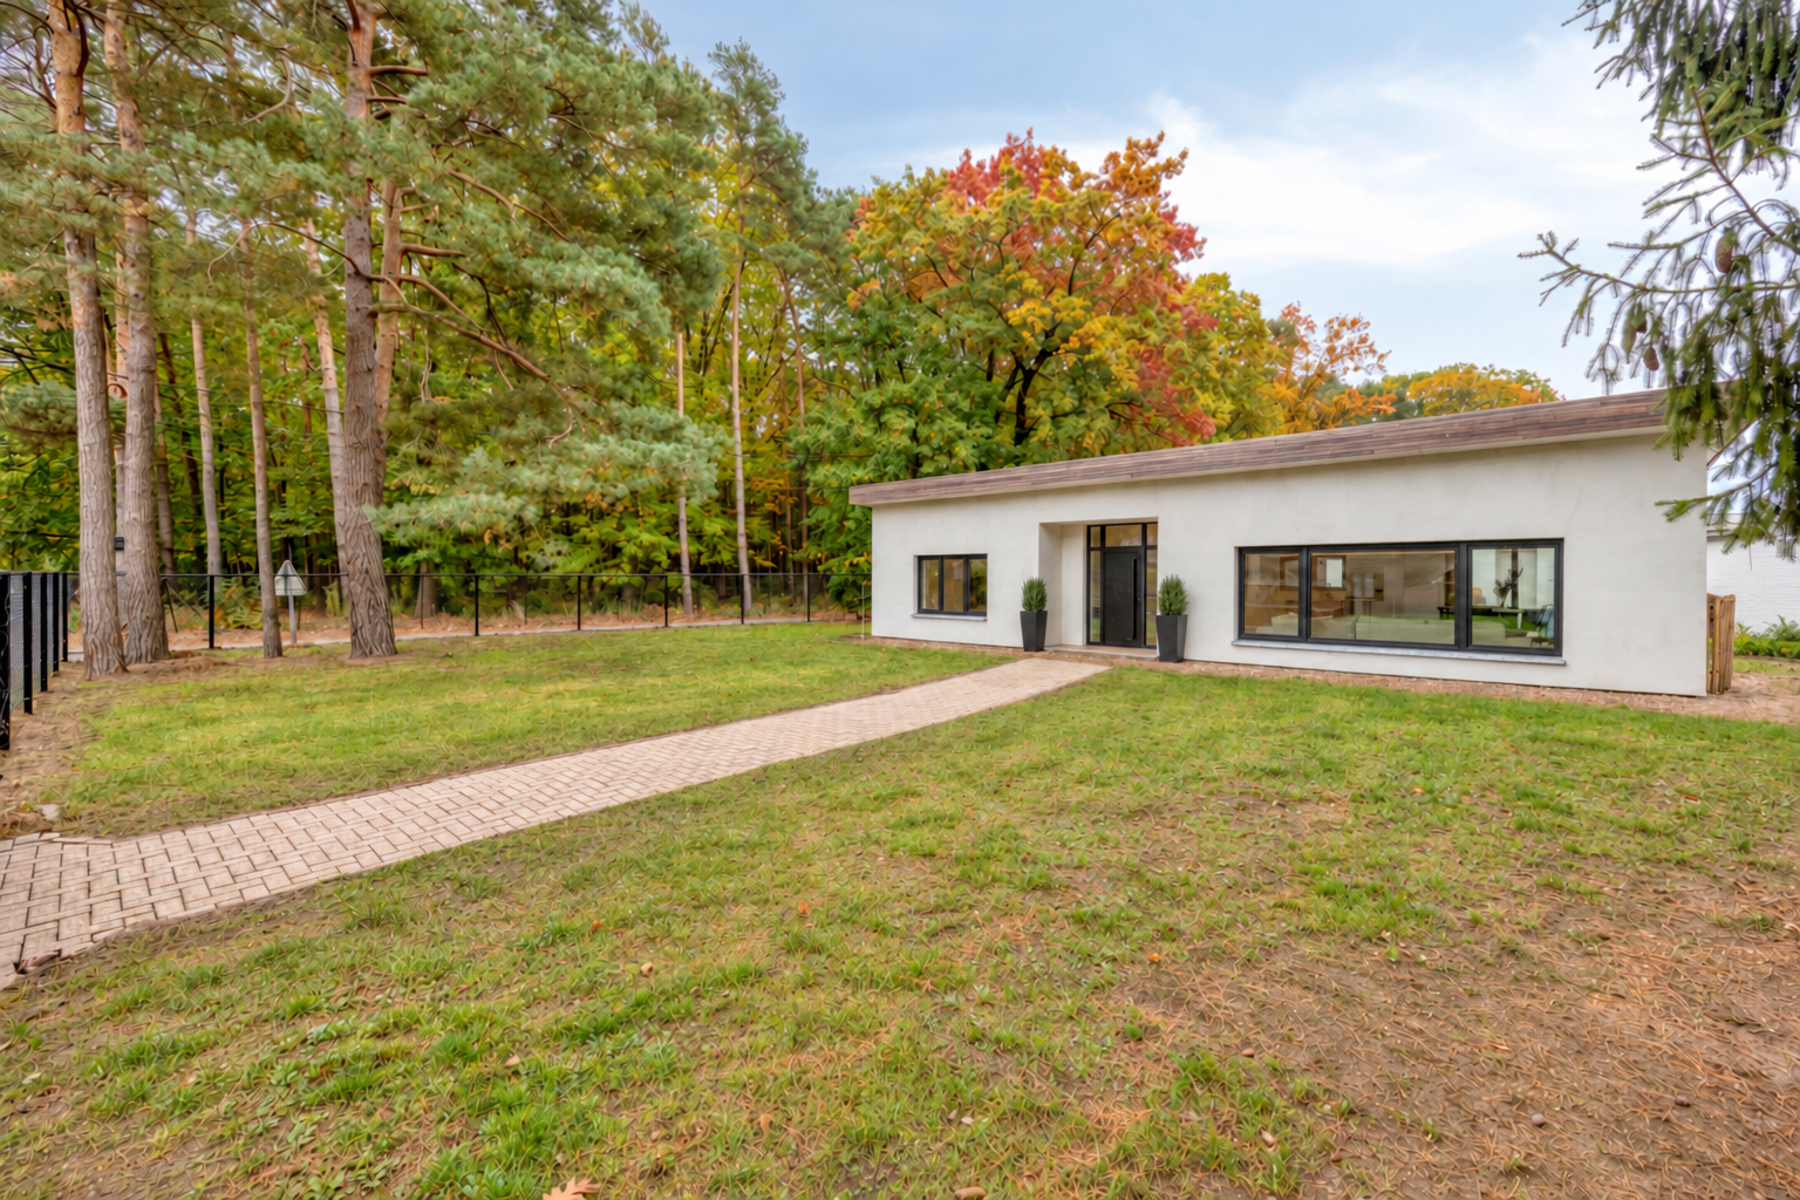
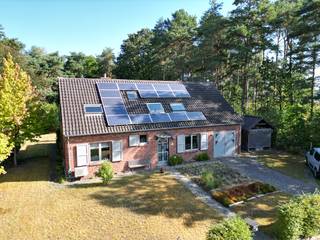
Set in a peaceful and green environment in Tremelo, this beautiful detached home underwent a complete renovation in 2023, with particular attention to materials and finishing. The property combines contemporary design with warm materials, a well-considered layout and a seamless connection to the surrounding garden. Despite its green surroundings, numerous shops, supermarkets and everyday amenities are within walking distance. An additional advantage is that all living spaces are located on the ground floor, ensuring comfortable single-level living.
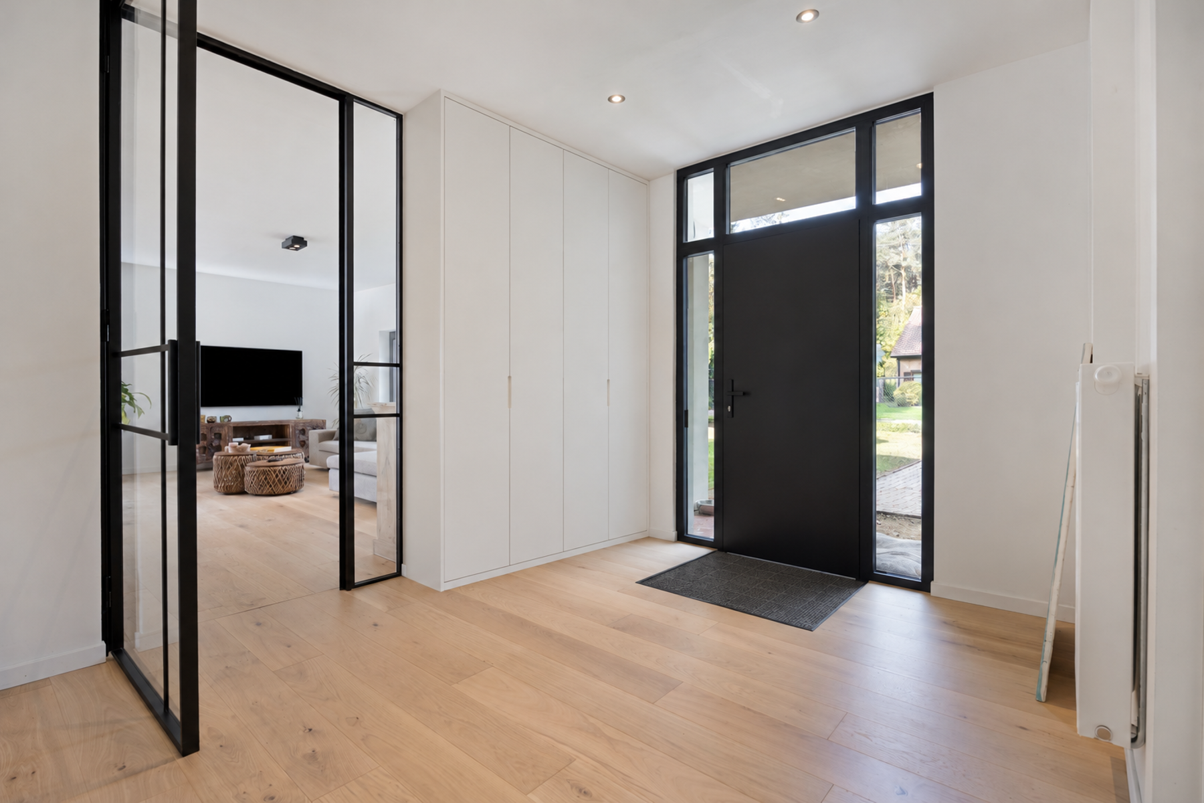
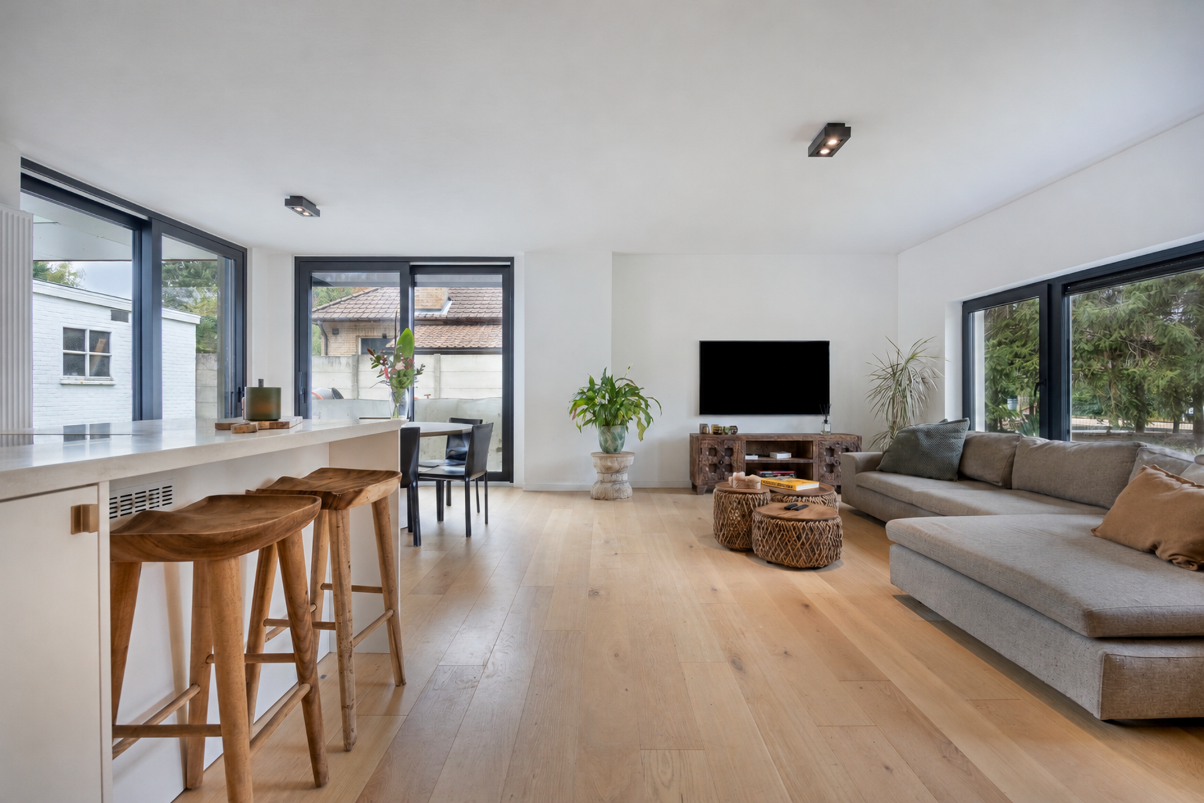
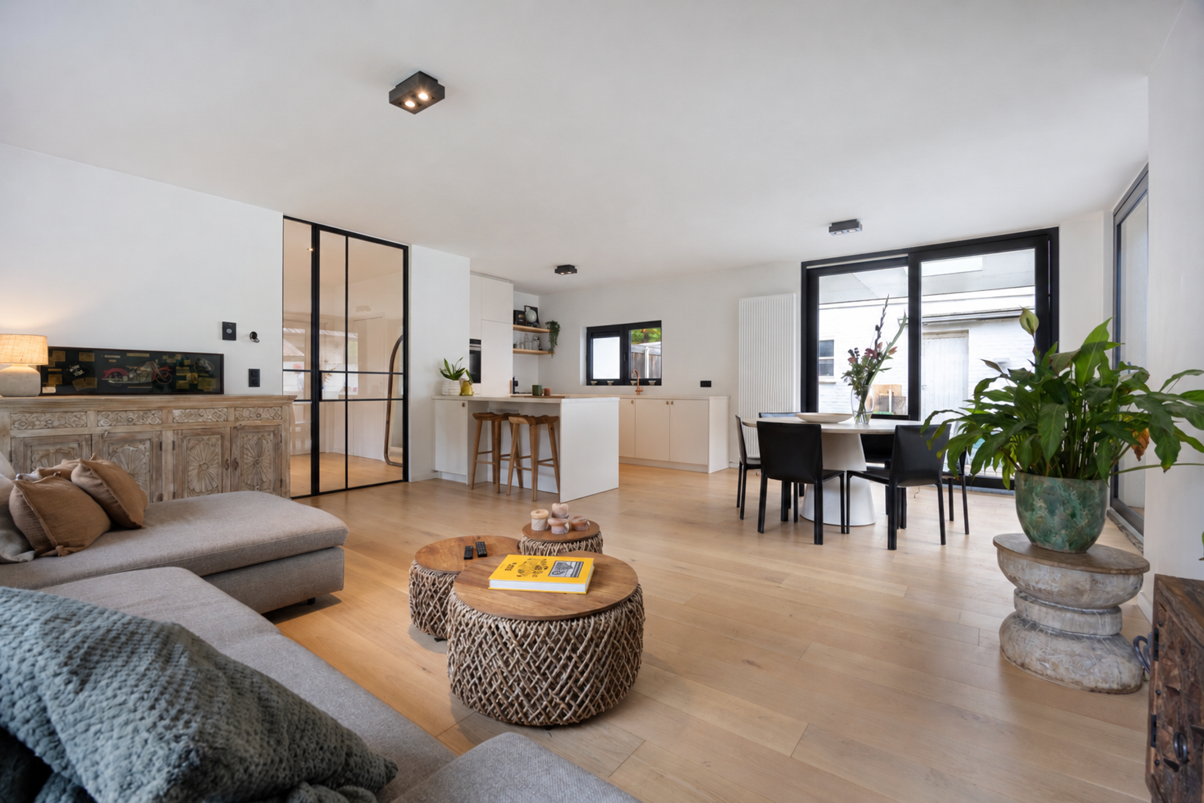
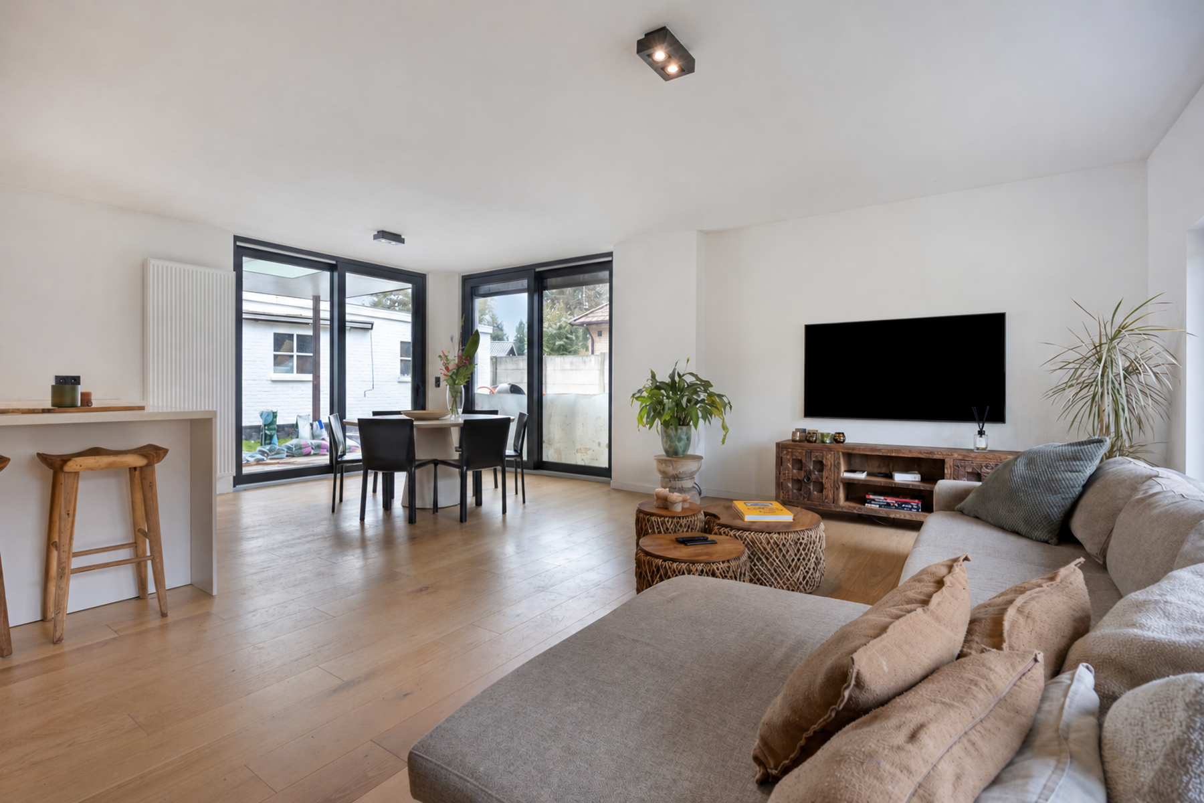
The entrance hall, finished with parquet flooring and soon to be fitted with a custom-made cloakroom cabinet, welcomes you into the home. An elegant wrought-iron door opens onto the exceptionally bright living area, where the kitchen, dining room and lounge flow seamlessly into one another. Continuous parquet flooring and large windows create a warm and spacious atmosphere. A gas fireplace connection has also been installed in the living room, offering the possibility of creating an even cosier setting.
The fully equipped kitchen is a true focal point, featuring a central island with a Novy induction hob and integrated extractor. Additional appliances include a combination microwave oven, spacious refrigerator and fully integrated dishwasher. The kitchen is beautifully finished with a Corian worktop.
Large sliding doors in the dining area provide access to the newly landscaped covered terrace. Integrated skylights allow natural light to flow through, while the generous dimensions offer ample space for a complete outdoor dining area, ideal for enjoying the green surroundings in comfort.
Returning through the hallway, we find two full-sized bedrooms, both finished with parquet flooring. The first bedroom is located at the front of the property and is perfectly suited as a children's room, guest bedroom or home office. Nearby is a separate bathroom, entirely finished in Mortex and equipped with a walk-in shower, wall-hung toilet and washbasin with vanity unit.
At the rear of the property is the spacious master bedroom, overlooking the garden. This room benefits from an open dressing area and a beautiful ensuite bathroom, also entirely finished in Mortex. The bathroom features a stylish bathtub, double washbasin with vanity unit and toilet.
Adjacent is a practical utility room with connections for a washing machine and dryer, where the technical installations have been discreetly integrated. This room also provides direct access to the terrace.
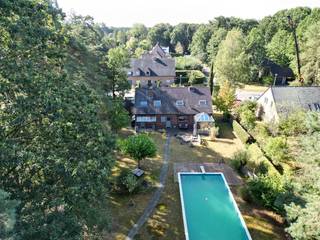
The property is surrounded by a newly landscaped garden, which together with the new terrace creates a particularly inviting and green outdoor environment. A separate outbuilding, currently used as a garage and storage space, offers additional possibilities for a workspace or hobby room, potentially suitable for professional use, subject to the necessary permits.
With its high-quality renovation completed in 2023, refined choice of materials and harmonious connection between indoor and outdoor spaces, this move-in-ready home offers a particularly pleasant living environment where tranquillity, greenery and the comfort of single-level living take centre stage.
Financial
Building
Terrain
Location
Layout
Comfort
Energy
Urban planning
Location
Guldensporenlaan 1, 3120 Tremelo519.500 EUR
Guldensporenlaan 1
3120 Tremelo
Is this feasible for you?
Quickly check your feasibility
Strengthen your offer with a feasibility certificate
Feeling confident? Request your personal feasibility certificate from KBC, include it with your offer and show the seller that your offer is financially sound. This way, you can stay one step ahead of other house hunters.
Calculate your personalised home credit
Every situation is different. Simulate yours in detail, with no obligation, and find out straight away whether you qualify for a personal feasibility certificate from KBC.
Also interesting for you
House for sale
€ 515.000

House for sale
€ 524.106
House for sale
€ 490.000