House for sale in Wespelaar with 4 bedrooms
Description
House
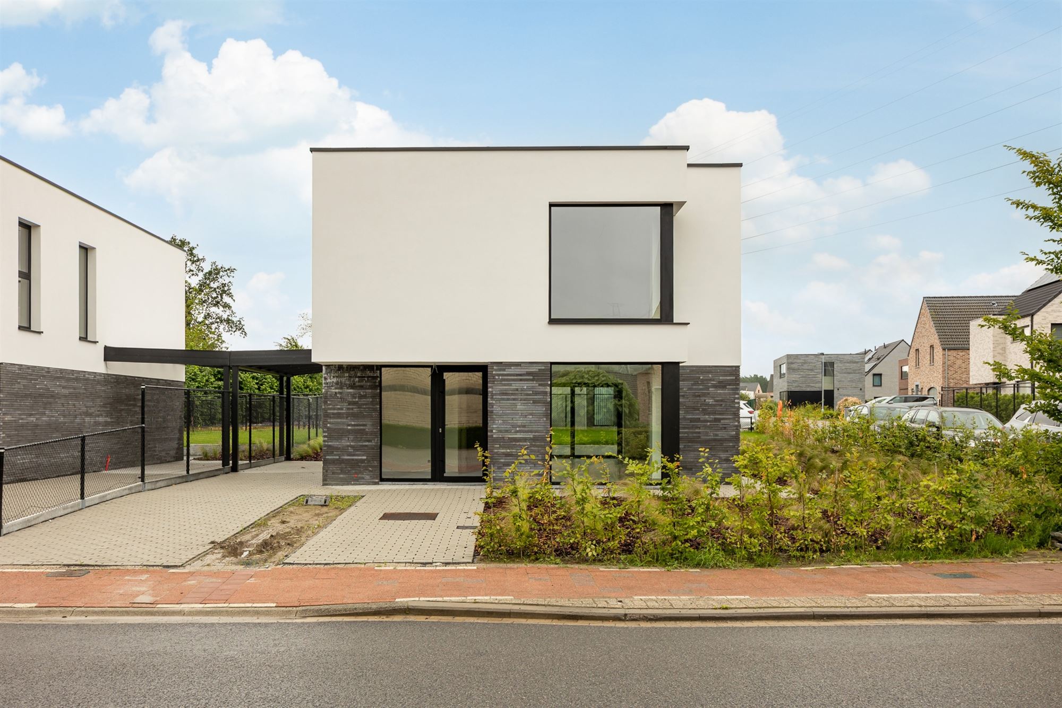
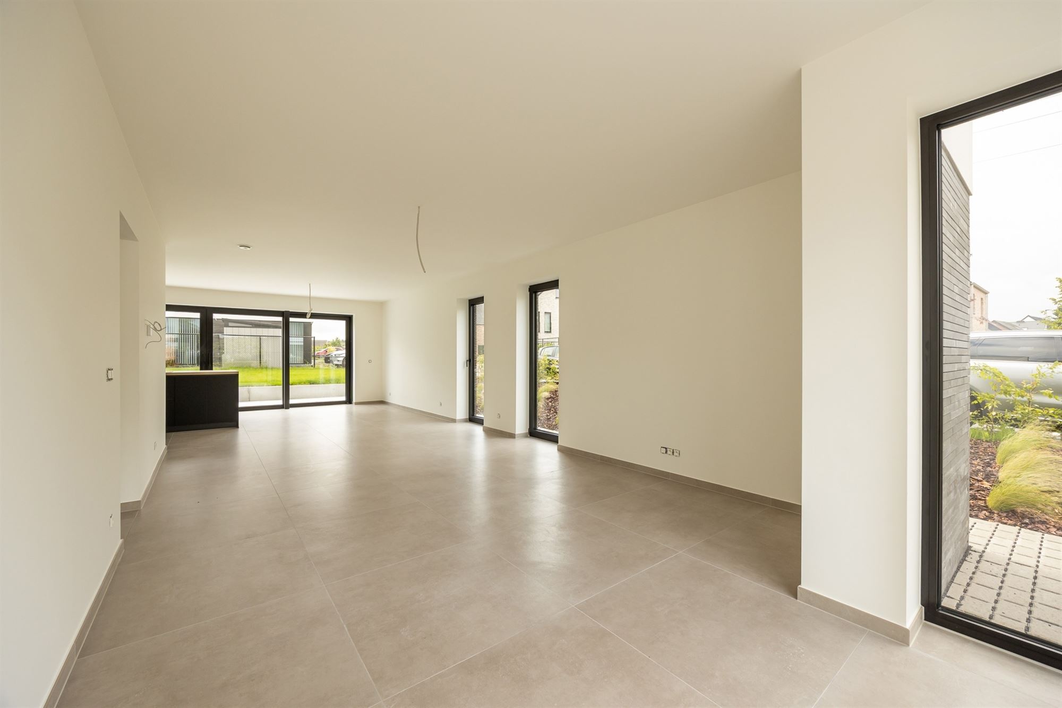
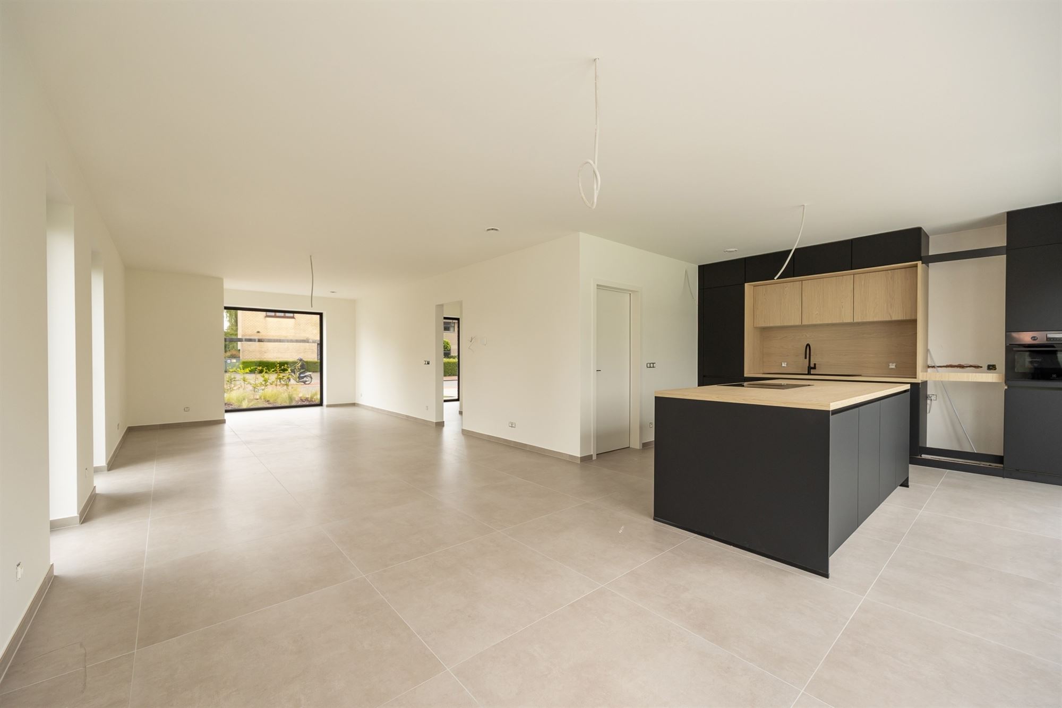
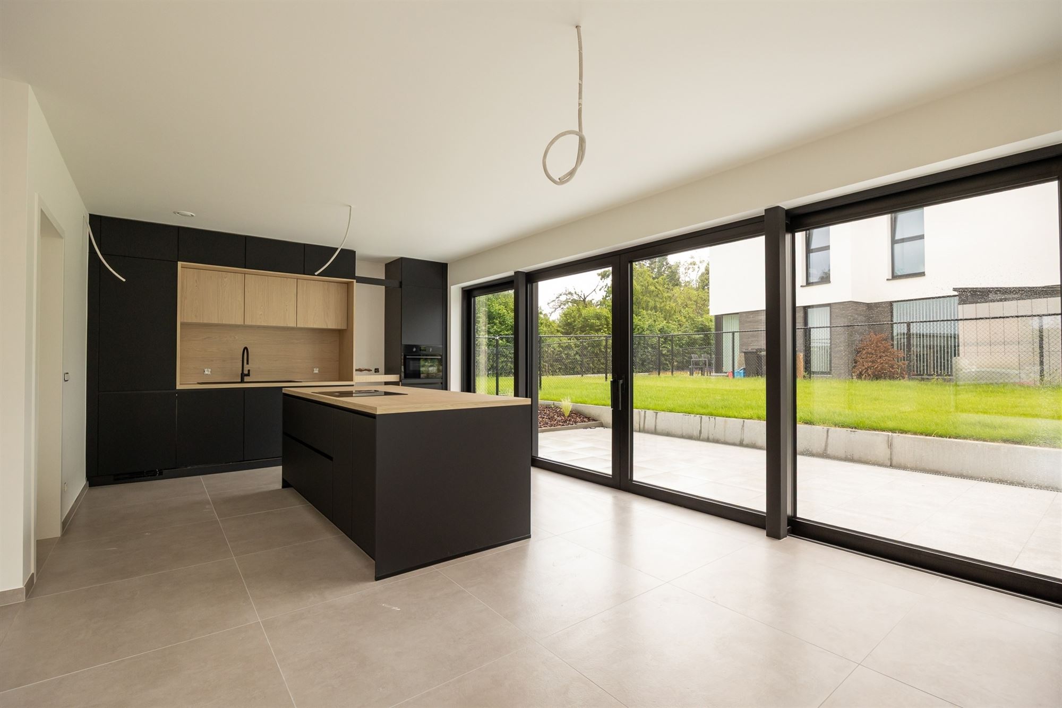
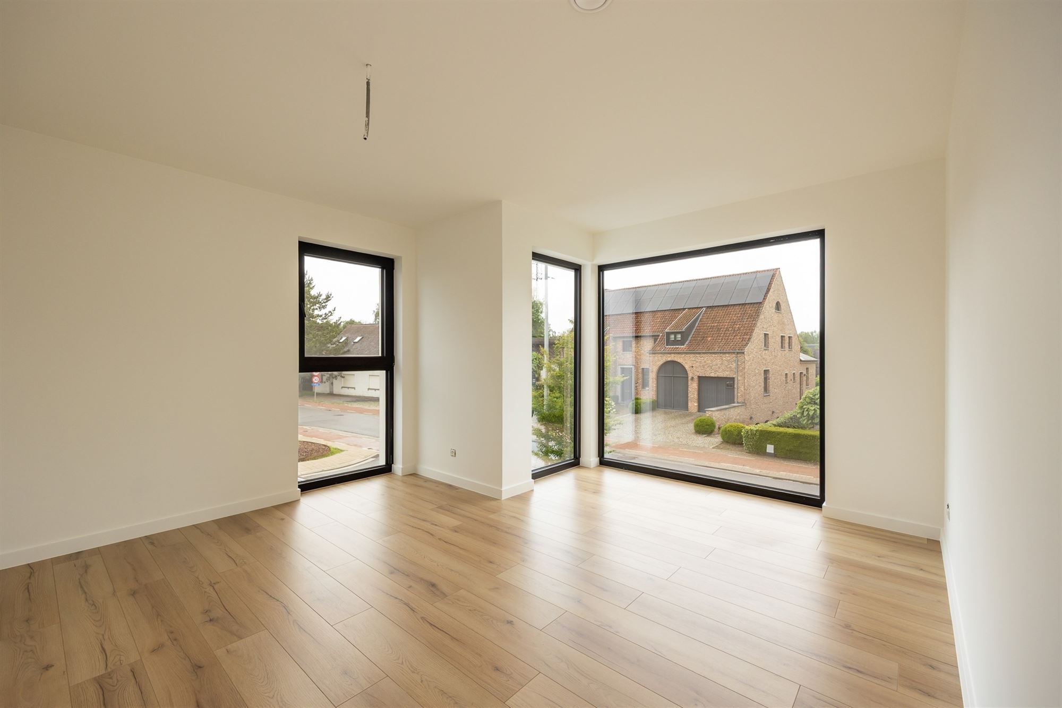
Located on the outskirts of Wespelaar village is this brand-new semi-detached home (BEN-certified) with 4 rooms, a fully landscaped garden featuring a hornbeam tree, grasses, driveways, a patio, and black wire fencing. Peace and quiet, along with ample parking spaces next to the lot, are combined here with a contemporary look featuring bonded concrete blocks, white decorative plaster, and black aluminum windows, plus a carport with integrated lighting. In the spacious entryway, in addition to the built-in closets, the concrete staircase stands out; it is covered with the same tiles as the ground floor. The living area with open kitchen (island) is L-shaped, allowing the garden to be clearly visible from everywhere through the room-width sliding windows. The handle-less kitchen, featuring a concrete-look countertop, includes the following appliances: a cooktop with an integrated range hood, an oven, a refrigerator, and a freezer. In addition to the utility room housing the heat pump and Class D ventilation system, there is a convenient laundry area next to the kitchen. The bathroom has space for a double vanity with black accents and wooden fronts; tall cabinets; a walk-in shower with a glass wall, niche, and rain showerhead. The wall-hung toilets with a hand sink are housed in a separate area. The Nearly Net-Zero Energy Home features whole-house radiant floor heating, thick layers of insulation (floor, walls, and roof), plus 9 solar panels. Note the generous ceiling height and the high-quality interior doors with concealed hinges.
Financial
Building
Terrain
Layout
Energy
Urban planning
Location
Grote Baan 245, 3150 Wespelaar585.000 EUR
Grote Baan 245
3150 Wespelaar
Is this feasible for you?
Quickly check your feasibility
Strengthen your offer with a feasibility certificate
Feeling confident? Request your personal feasibility certificate from KBC, include it with your offer and show the seller that your offer is financially sound. This way, you can stay one step ahead of other house hunters.
Calculate your personalised home credit
Every situation is different. Simulate yours in detail, with no obligation, and find out straight away whether you qualify for a personal feasibility certificate from KBC.