House for sale in Aarschot
€875,000
Is this feasible for you?


36.600
Description
voormalig landbouwbedrijf (woning, bedrijfsgebouwen, ....) op 3,66 hectare
under OPTION !
------------------------
* Just a 5-minute drive from the E314 motorway
* Aarschot town centre 1.5 km away
* QUIET little street, with only local traffic
* Lovely walking trails in the immediate vicinity
------------------------ -----------------------------------------------------------------------------------------
* Former farm (chicken hatchery) on 3 ha 66 are (33,600 m²)
* Consisting of VILLA + FARM BUILDING + various outbuildings
* All built with PLANNING PERMISSION.
* Entirely situated in an agricultural area (opposite side of the street and to the left of the property = building zone).
* An exceptional opportunity that rarely comes onto the market.
------------------------------------------------------------------------------------- -------------------------
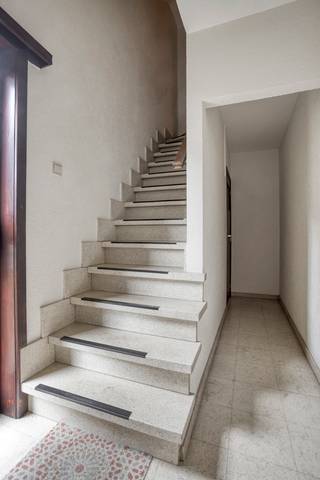
1. farmhouse / VILLA
* building permit issued in 1963
* in need of complete renovation
* total floor area +/- 300 m²
* discreetly situated at the rear (not visible from the street)
* The property, recognised as a farm or business residence, must remain functionally linked to an agricultural or horticultural activity.
Although it is currently in need of a thorough renovation and is subject to compulsory renovation,
this offers the ideal opportunity to refurbish it entirely to your own taste and in line with the needs of the business.
----------------- --------------------------------------------------------------------------------
2. COMMERCIAL BUILDING (total approx. 1,250 m²)
* building permit issued in 1956
* solid construction
* walls / roof insulated, in line with the former activities
* ground floor approx. 20 x 54 m (1,080 m²)
-- former chicken hatchery / poultry farm
-- staff toilet facilities
* first floor:
-- office spaces with kitchen (approx. 170 m²)
-------------------------------------- -----------------------------------------------------------
3. various authorised ANNEXES (to be renovated)
------------------
-------------------------------------------------------------------------------
* The property is being offered as a single unit and cannot be divided
into two separate units for subsequent individual sale..
---------------------------------------------------------------------------------- -------------------
* Its location in an agricultural area, combined with its proximity to a residential area,
also offers interesting opportunities for changes of use outside the current zoning,
provided the necessary planning permission is obtained, such as, for example,
-- horse farm / riding school
-- animal shelter or boarding kennel
-- veterinary practice
-- youth accommodation
-- horticultural business
-- animal-assisted therapy or a residential training and therapy centre
-- …………….
These uses are subject to planning permission under certain conditions.
------------- -------------------------------------------------------------------------------------------
Purely RESIDENTIAL use WITHOUT agricultural or horticultural activity is only possible in exceptional cases
and possibly following the conversion or demolition of the shed and other commercial buildings.
To be discussed with the relevant department of the City of Aarschot.
For FARMERS or HORTICULTURALISTS, there is additional flexibility under town planning regulations,
as the use of the buildings for storage purposes within the context of an agricultural or horticultural activity is permitted.
-------------------------- ------------------------------------------------------------------------------
------------------------
* Just a 5-minute drive from the E314 motorway
* Aarschot town centre 1.5 km away
* QUIET little street, with only local traffic
* Lovely walking trails in the immediate vicinity
------------------------ -----------------------------------------------------------------------------------------
* Former farm (chicken hatchery) on 3 ha 66 are (33,600 m²)
* Consisting of VILLA + FARM BUILDING + various outbuildings
* All built with PLANNING PERMISSION.
* Entirely situated in an agricultural area (opposite side of the street and to the left of the property = building zone).
* An exceptional opportunity that rarely comes onto the market.
------------------------------------------------------------------------------------- -------------------------
1. farmhouse / VILLA
* building permit issued in 1963
* in need of complete renovation
* total floor area +/- 300 m²
* discreetly situated at the rear (not visible from the street)
* The property, recognised as a farm or business residence, must remain functionally linked to an agricultural or horticultural activity.
Although it is currently in need of a thorough renovation and is subject to compulsory renovation,
this offers the ideal opportunity to refurbish it entirely to your own taste and in line with the needs of the business.
----------------- --------------------------------------------------------------------------------
2. COMMERCIAL BUILDING (total approx. 1,250 m²)
* building permit issued in 1956
* solid construction
* walls / roof insulated, in line with the former activities
* ground floor approx. 20 x 54 m (1,080 m²)
-- former chicken hatchery / poultry farm
-- staff toilet facilities
* first floor:
-- office spaces with kitchen (approx. 170 m²)
-------------------------------------- -----------------------------------------------------------
3. various authorised ANNEXES (to be renovated)
------------------
-------------------------------------------------------------------------------
* The property is being offered as a single unit and cannot be divided
into two separate units for subsequent individual sale..
---------------------------------------------------------------------------------- -------------------
* Its location in an agricultural area, combined with its proximity to a residential area,
also offers interesting opportunities for changes of use outside the current zoning,
provided the necessary planning permission is obtained, such as, for example,
-- horse farm / riding school
-- animal shelter or boarding kennel
-- veterinary practice
-- youth accommodation
-- horticultural business
-- animal-assisted therapy or a residential training and therapy centre
-- …………….
These uses are subject to planning permission under certain conditions.
------------- -------------------------------------------------------------------------------------------
Purely RESIDENTIAL use WITHOUT agricultural or horticultural activity is only possible in exceptional cases
and possibly following the conversion or demolition of the shed and other commercial buildings.
To be discussed with the relevant department of the City of Aarschot.
For FARMERS or HORTICULTURALISTS, there is additional flexibility under town planning regulations,
as the use of the buildings for storage purposes within the context of an agricultural or horticultural activity is permitted.
-------------------------- ------------------------------------------------------------------------------
Financial
Cadastral income
4.974 €
Building
Type of property
House
Subtype
Farm
New building
No
Terrain
Plot size
36.600 m²
Most recent urban destination
Agricultural area
Orientation garden
South
Layout
Number of bedrooms
0
Number of bathrooms
0
Number of toilets
0
Comfort
Lift
No
Fireplaces
0
Energy
EPC score (kWh/(m² years))
529
EPC label
F
E-level
0
Urban planning
Subdivision permit
No
Pre-emption right
No
G-score (building score)
A (no flood modeled)
Location
Schoonhovenbos 12, 3200 Aarschot875.000 EUR
Schoonhovenbos 12
3200 Aarschot
Is this feasible for you?
With the expert advice of
1
Quickly check your feasibility
Minimal personal contribution
-EUR
Monthly payments
-EUR/month
With the expert advice of
2
Strengthen your offer with a feasibility certificate
Feeling confident? Request your personal feasibility certificate from KBC, include it with your offer and show the seller that your offer is financially sound. This way, you can stay one step ahead of other house hunters.
With the expert advice of
3
Calculate your personalised home credit
Every situation is different. Simulate yours in detail, with no obligation, and find out straight away whether you qualify for a personal feasibility certificate from KBC.
Also interesting for you

House for sale
Contact us
Winterstraat 10
3200 Aarschot
200
2.557
4
1
A+
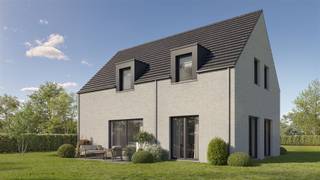
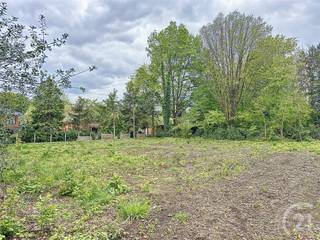
House for sale
€ 673.646
Winterstraat 10
3200 Aarschot
200
2.557
4
1
A+

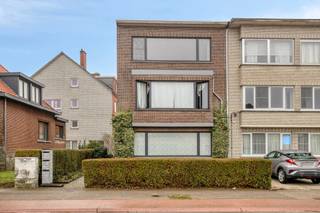
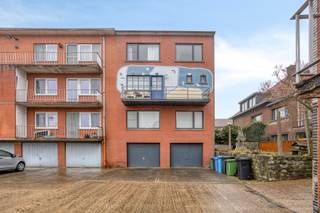
House for sale
€ 570.000
Pastoor Dergentlaan 43
3200 Aarschot
248
251
5
3
C