House for sale in Langdorp with 3 bedrooms
€1,085,000
Is this affordable for you?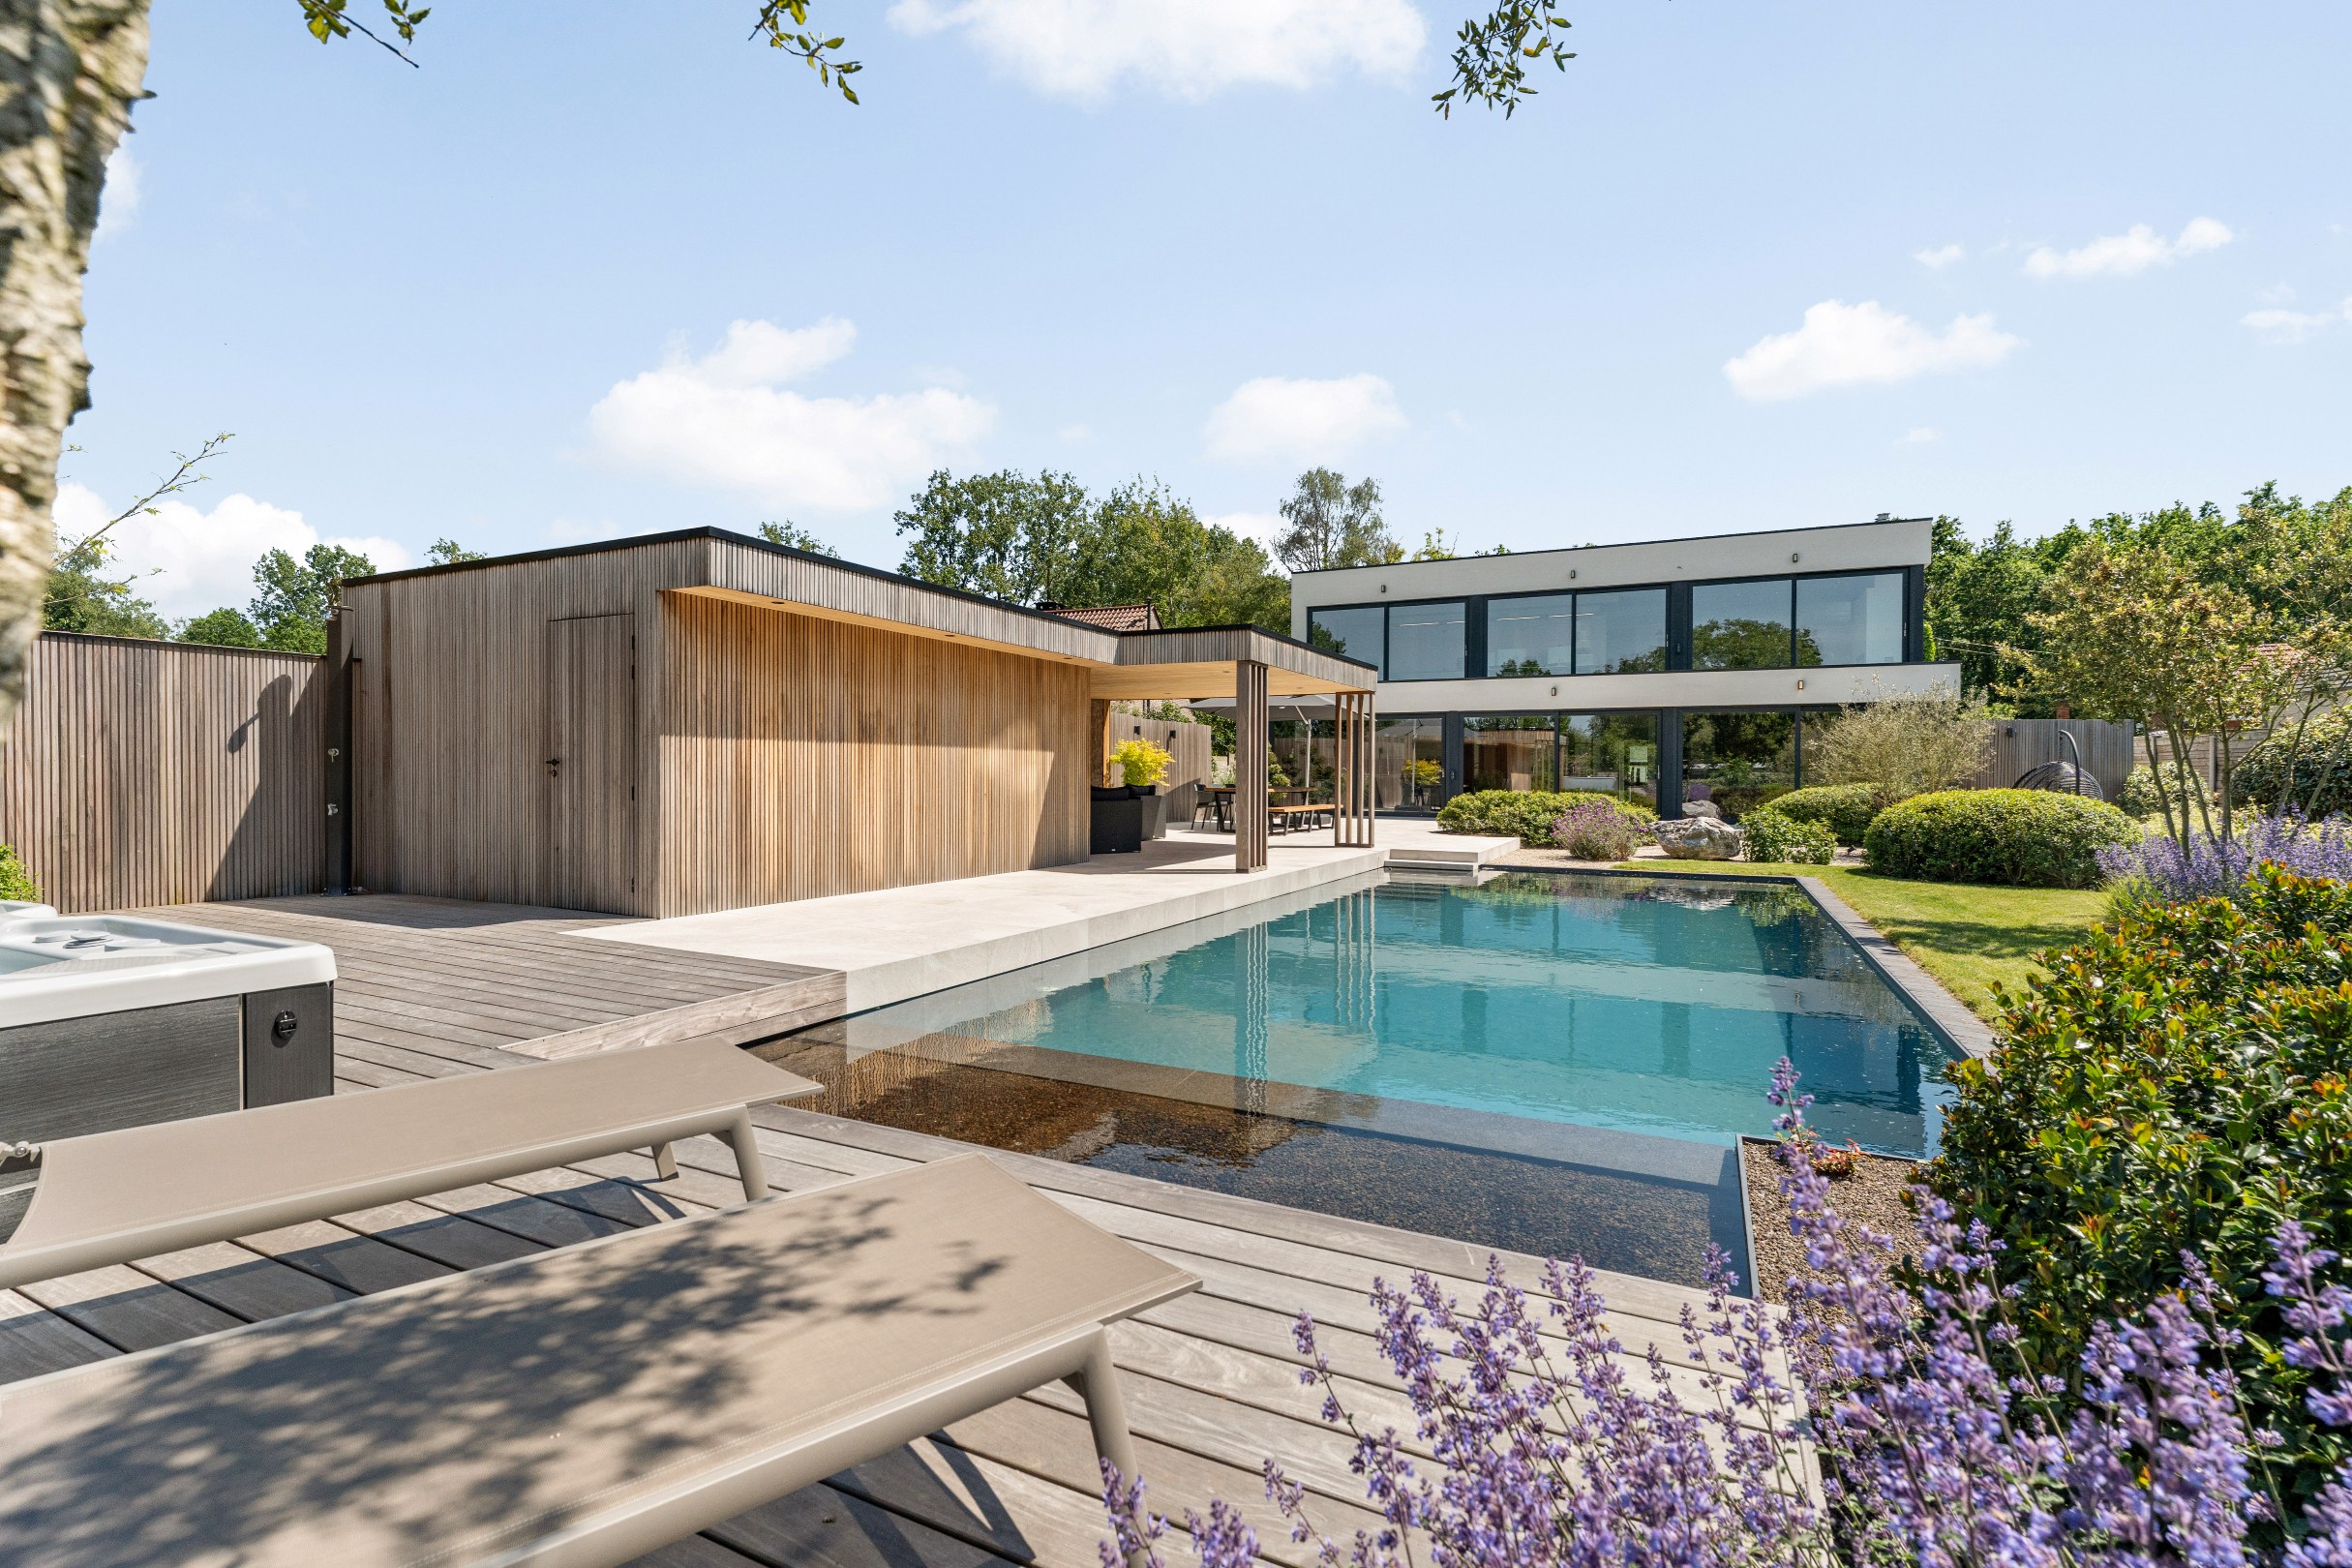
388
1.618
3
2
Description
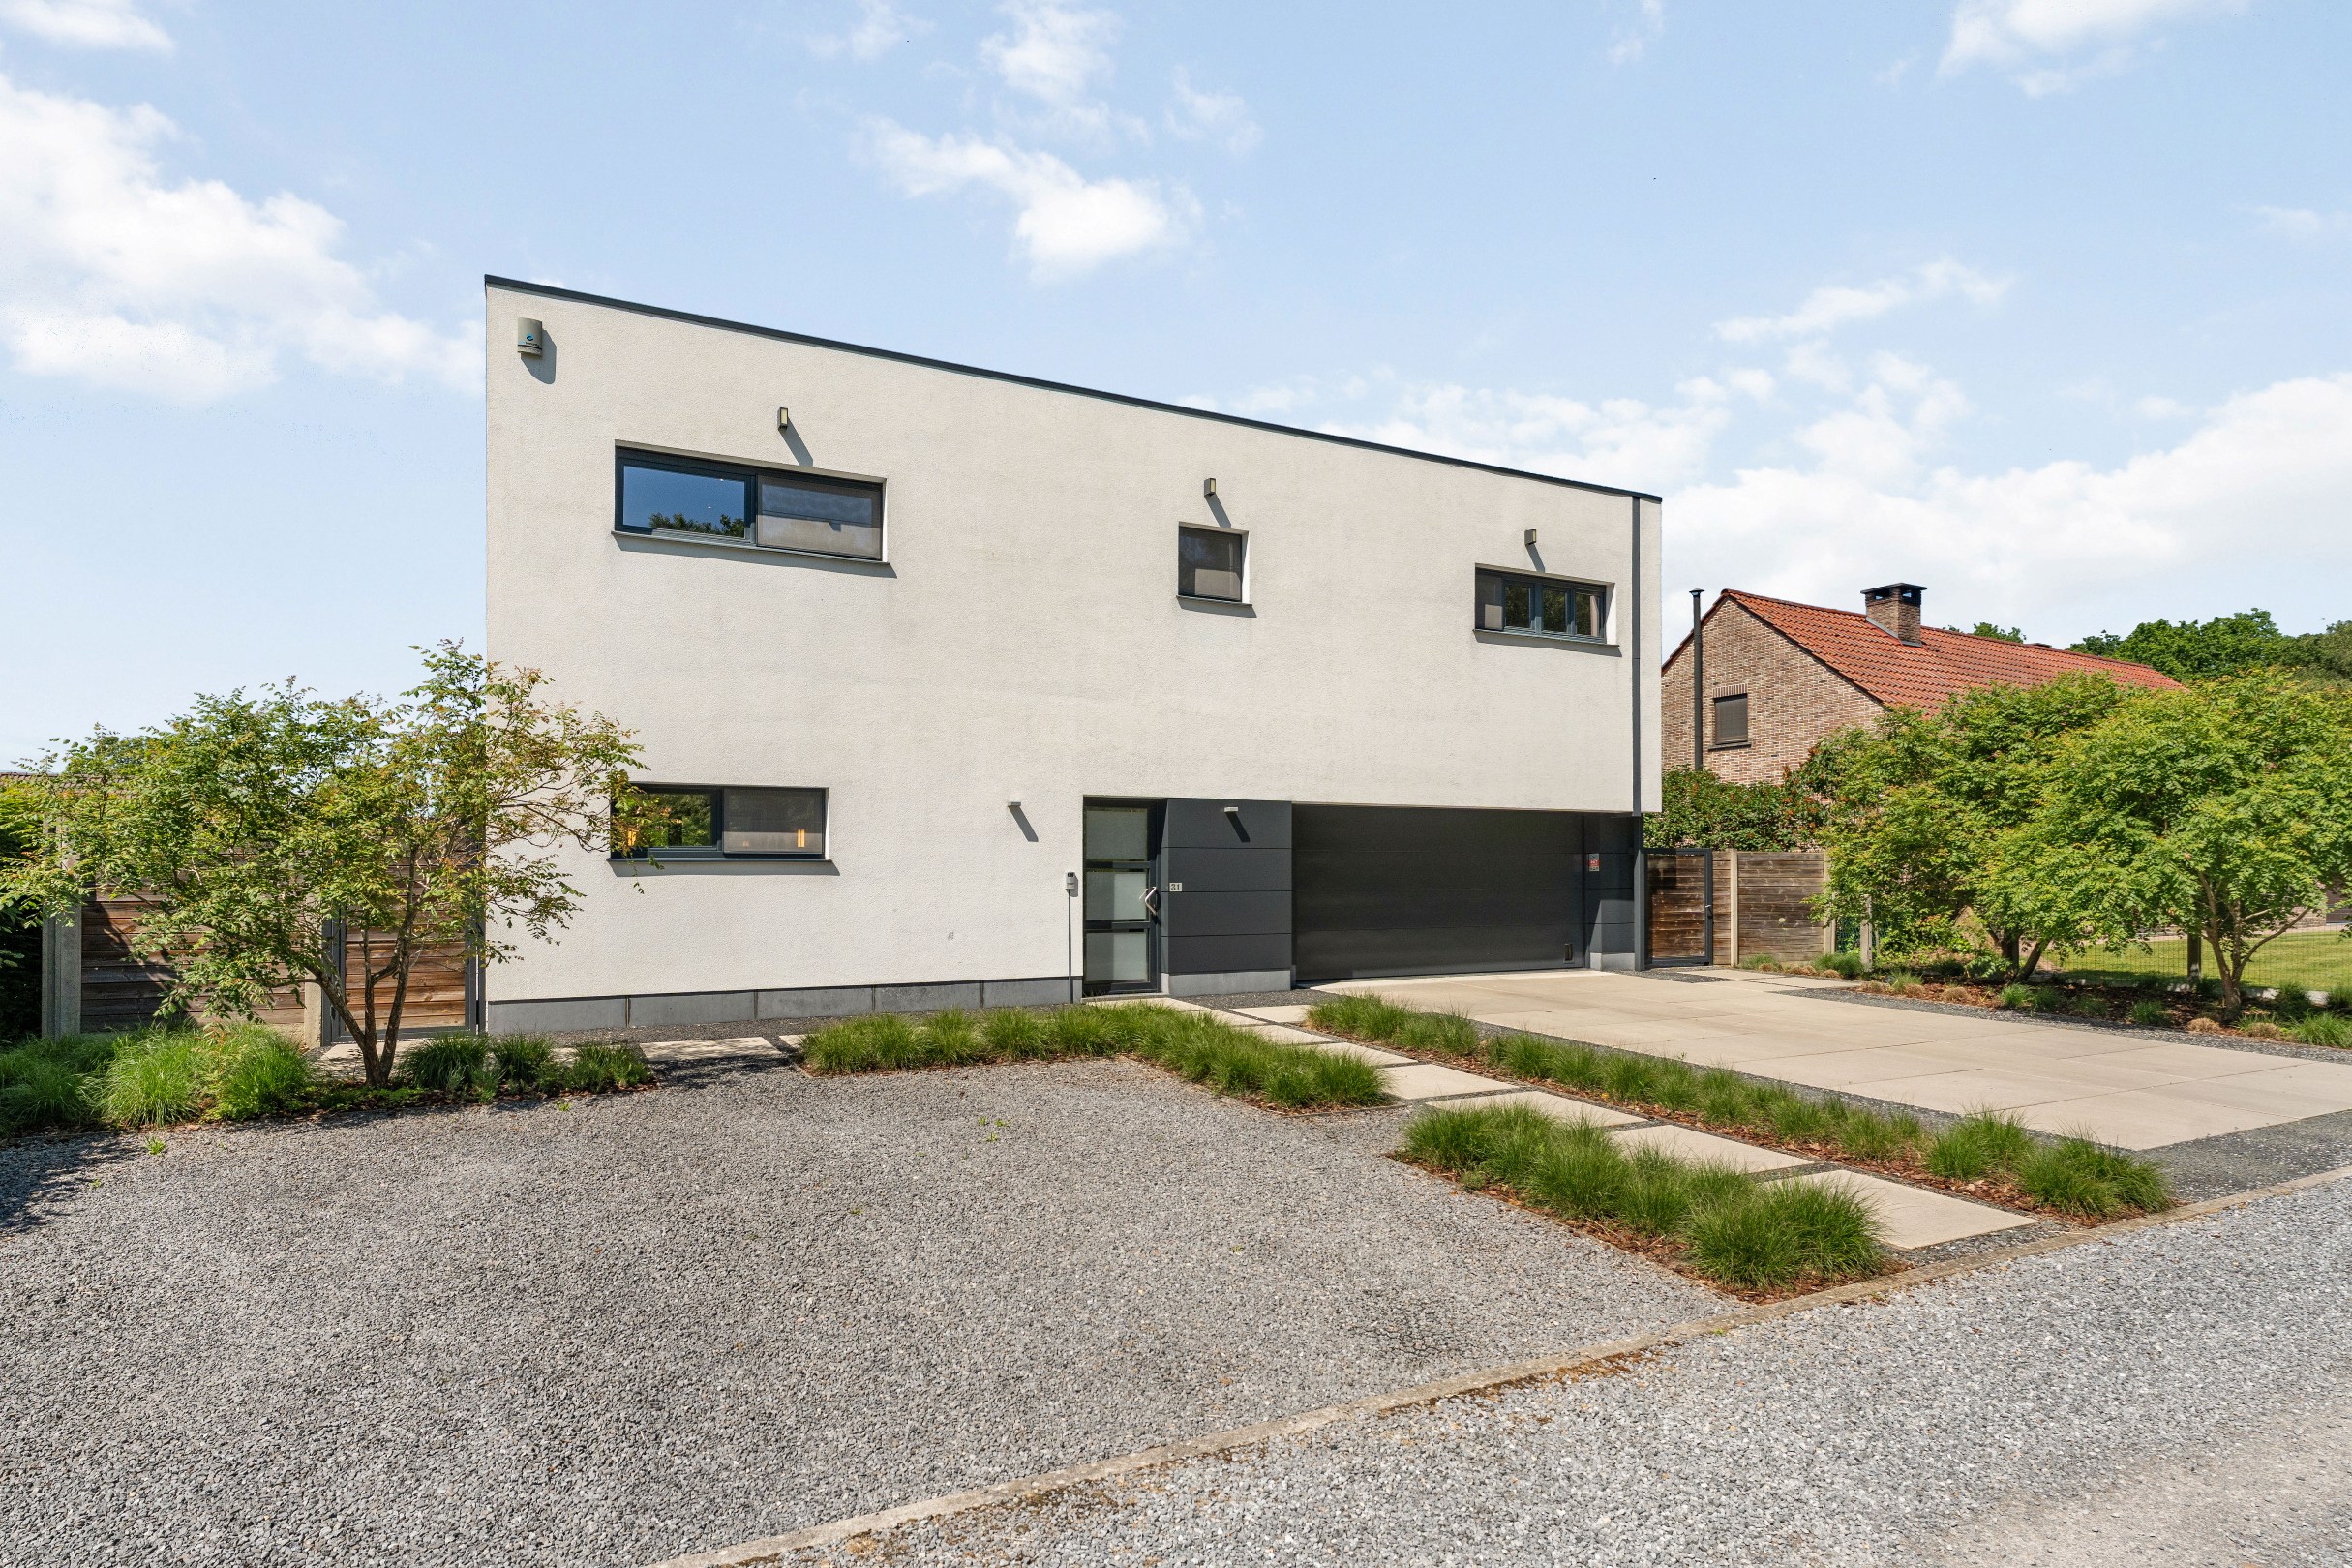
Quietly located modern architectural villa with wellness oasis in Wolfsdonk
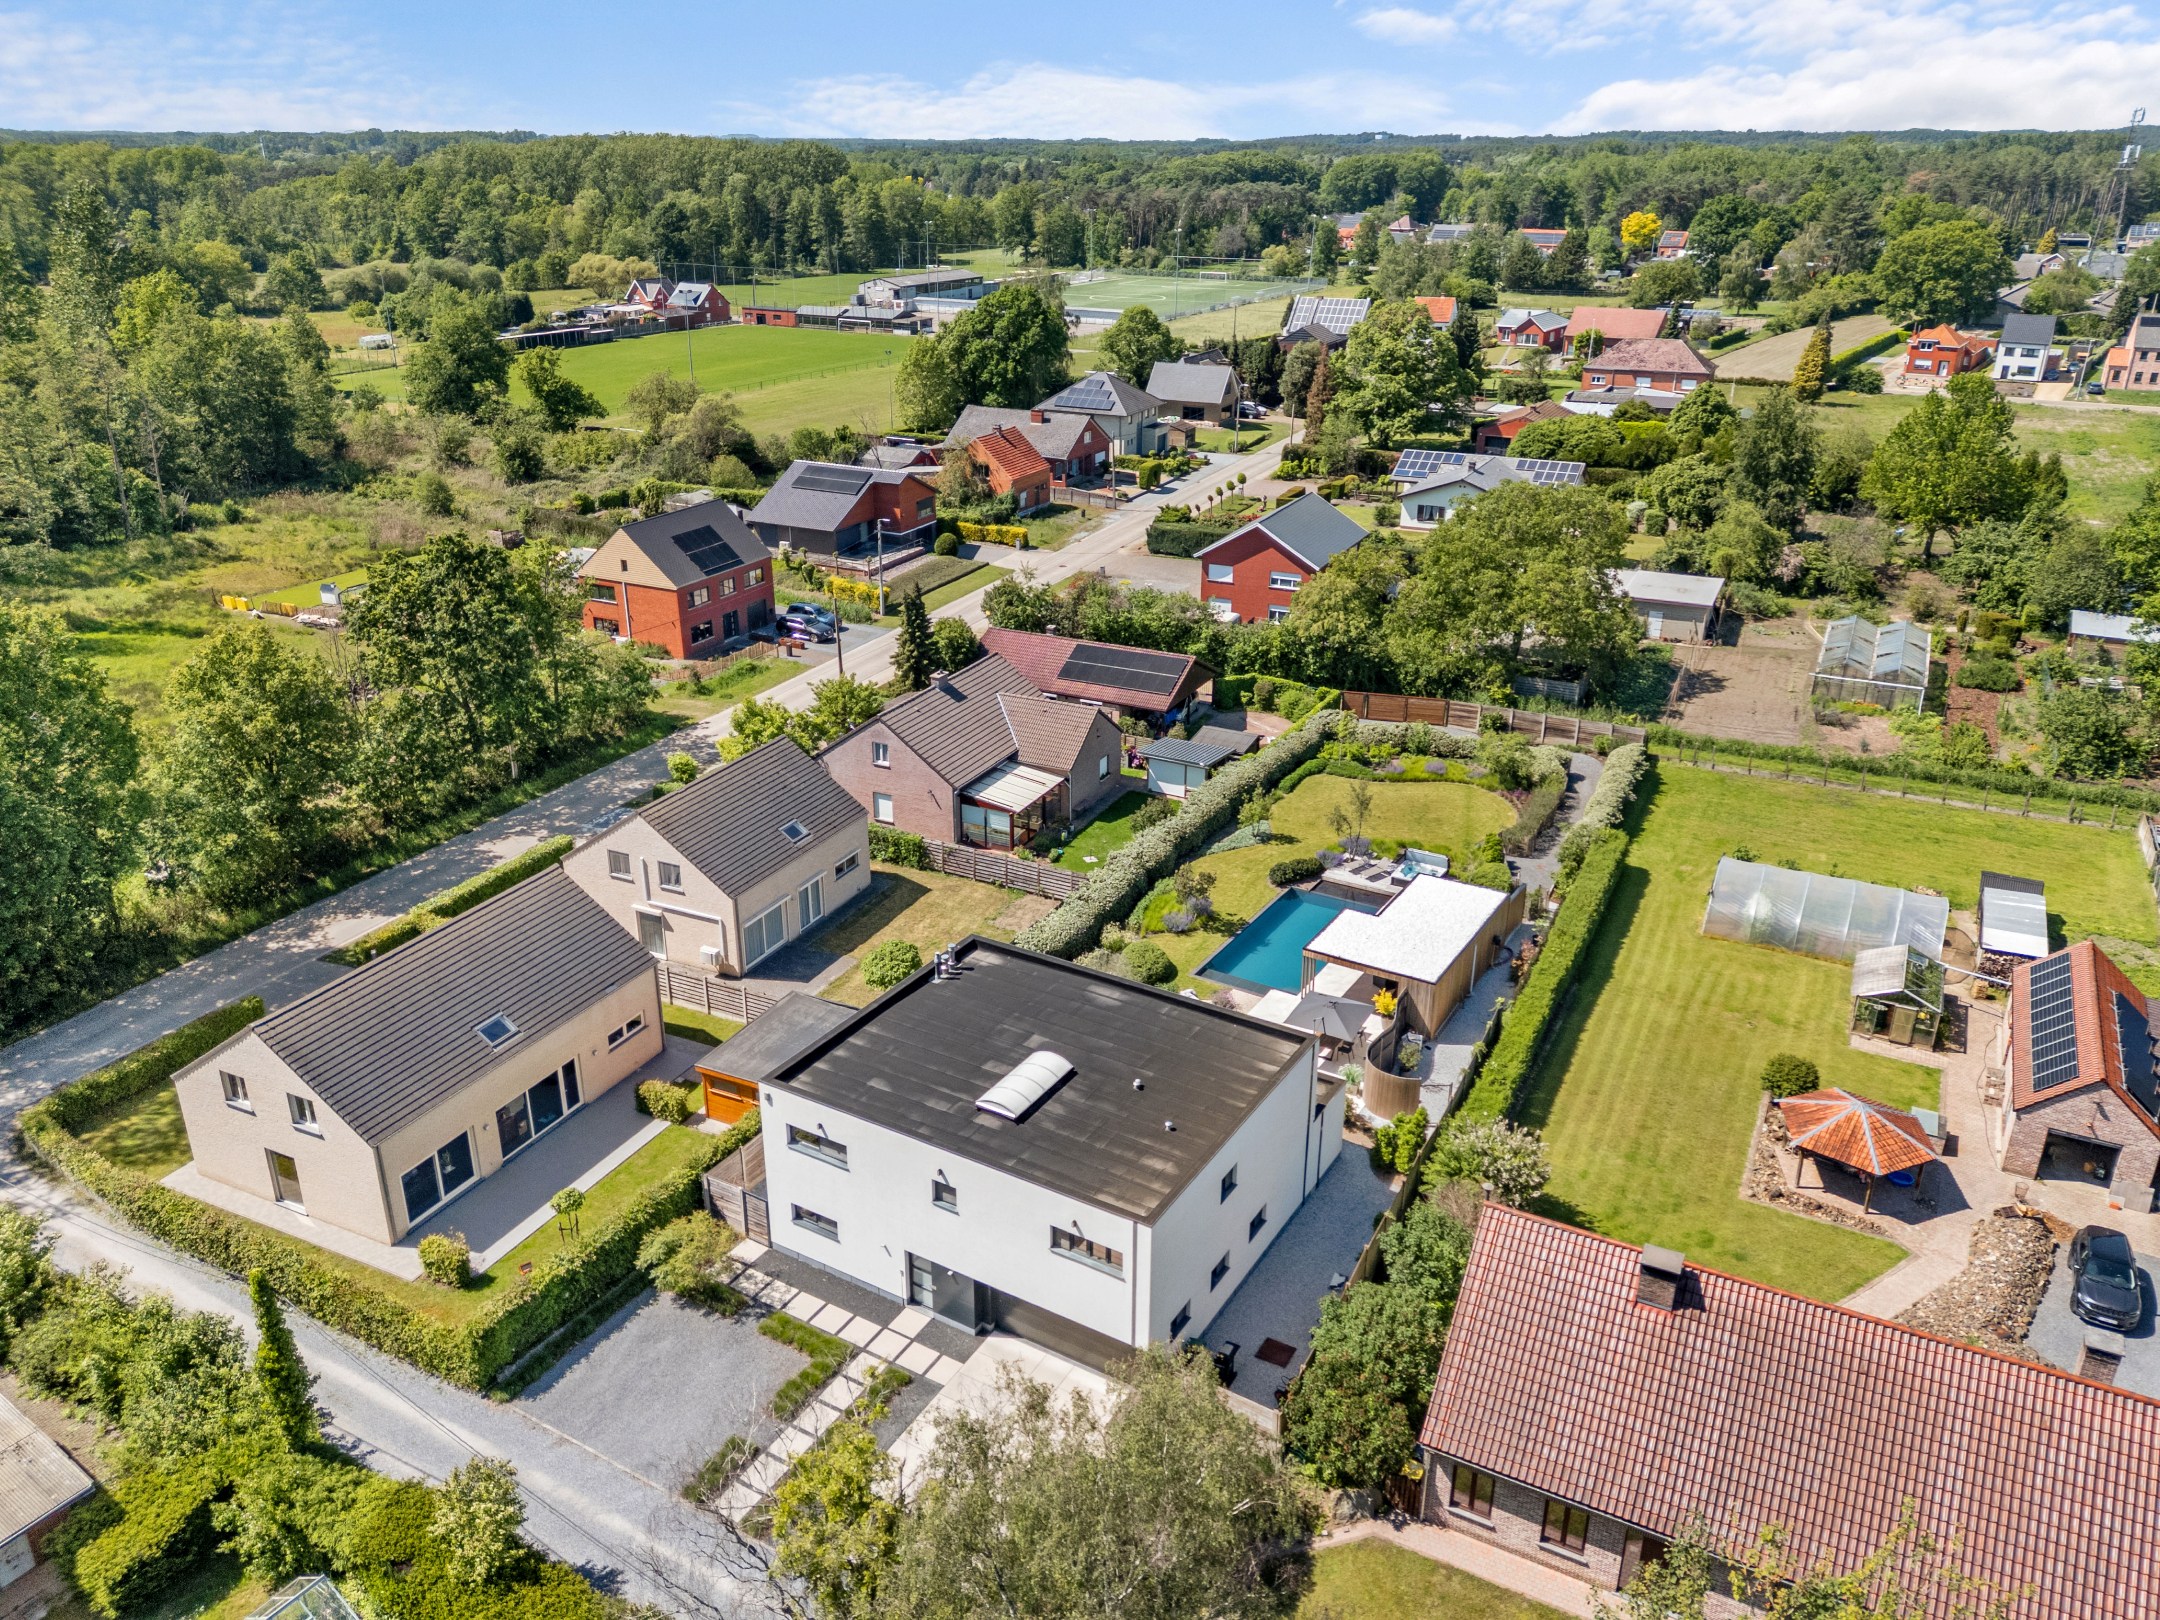
Who wouldn't want to live in an oasis of peace, light, and architectural perfection? On a discreet, secluded plot in the green heart of Hageland (Wolfsdonk/Langdorp), we present this extraordinary villa. With the Merode Landscape Park as your backyard, you can walk or cycle straight into nature. The Abbey of Averbode is only 6 km away.
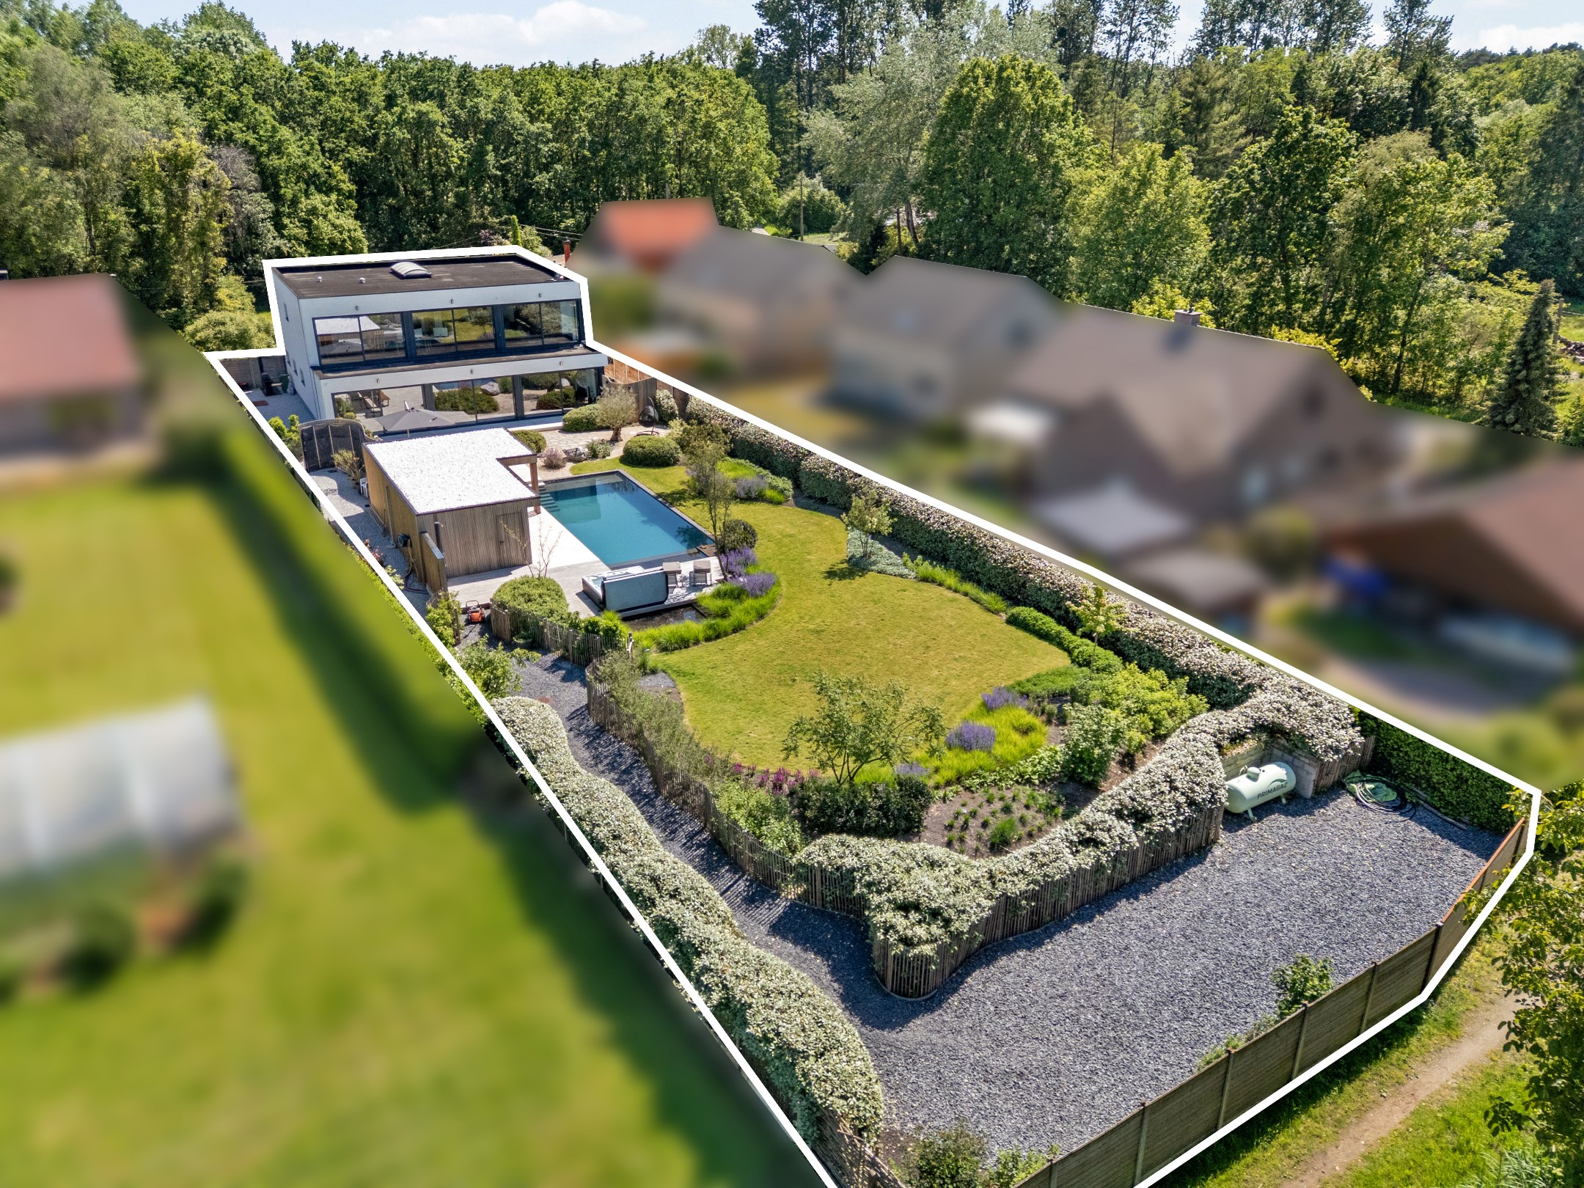
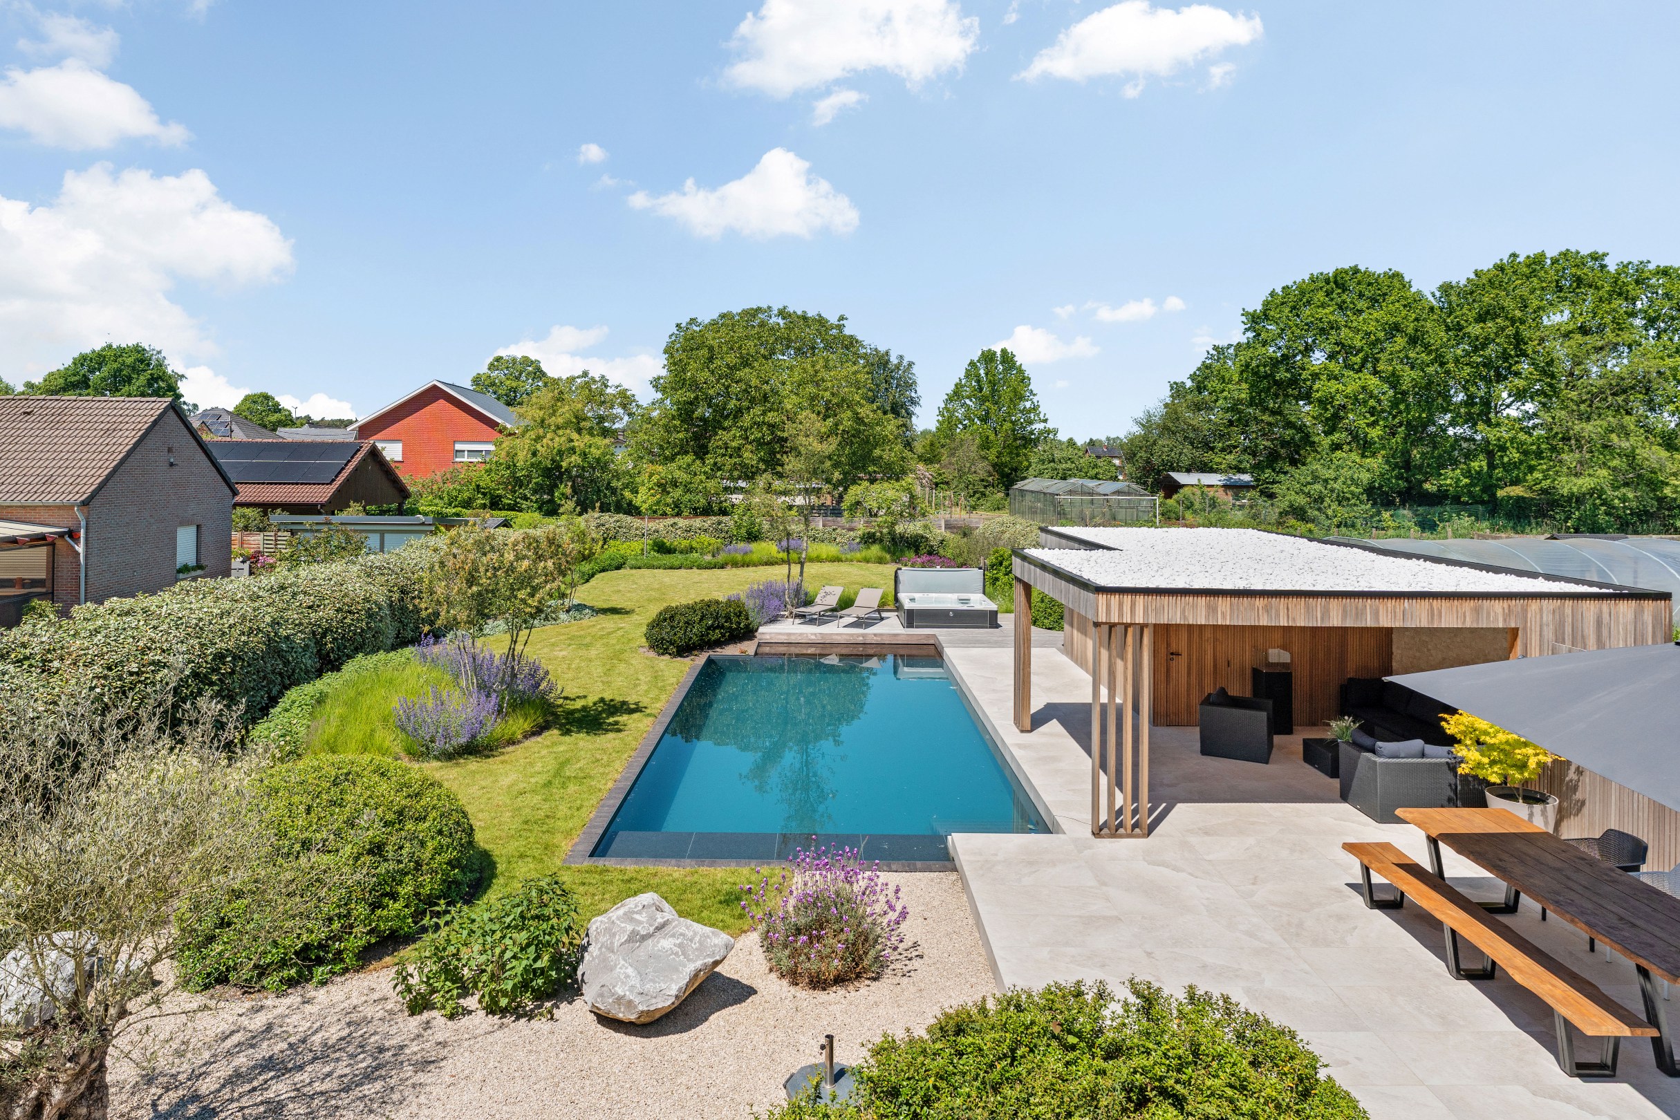
This modern equipped house has a very spacious office space on the upper floor with fantastic views of the beautifully maintained garden. There is a master bedroom on the ground floor. With a (second) bathroom and (second) kitchen on the floor, the property can be transformed, with some adjustments, into a perfect granny flat with 1 or 2 bedrooms on the floor or a spacious single-family house with 4 to 5 bedrooms. The fully landscaped garden is a charming private resort. The focal point is the crystal-clear swimming pond with copper and silver ionization, meaning pure water without chlorine or chemicals. Surrounding the pond is a generous wooden sun terrace, a modern pool house with garden storage, and a luxury HotSpring jacuzzi. In the evening, the garden transforms into a charming private resort thanks to the thoughtful outdoor lighting. At the back of the plot, there is a gate with a convenient exit to Volkensvoortstraat.
Would you like to visit this villa digitally right away? Check out the full 3D presentation on our website and also discover the garden in every corner.
Layout: entrance with staircase, master bedroom (dressing room, bedroom, and luxury bathroom), separate toilet, living room with gas fireplace, dining area, and kitchen, laundry room/storage, and double garage with access to the basement. The entire house is basemented (209m²). The drainage around ensures 5 dry spaces. Beautiful landscaped garden with swimming pool and terraces, pool house/garden storage. Upper floor with office/living space with gas fireplace.
Particularities:
- underfloor heating on both the ground floor and the upper floor, as well as 2 cozy gas fireplaces.
- new roof (2021)
- the flat roof offers space for 16m² of solar panels
- 2 separate electricity meters, ideal for a granny flat or for those who want to keep living and working separate
- equipped with home automation, automatic blinds, smoke detectors, and alarm.
- ceramic floor tiles 80 x 80cm
- swimming pond with copper/silver ionization (= no chlorine or other chemicals)
- at the back of the plot, there is a gate with an exit to Volkensvoortstraat.
This modern equipped house has a very spacious office space on the upper floor with fantastic views of the beautifully maintained garden. There is a master bedroom on the ground floor. With a (second) bathroom and (second) kitchen on the floor, the property can be transformed, with some adjustments, into a perfect granny flat with 1 or 2 bedrooms on the floor or a spacious single-family house with 4 to 5 bedrooms. The fully landscaped garden is a charming private resort. The focal point is the crystal-clear swimming pond with copper and silver ionization, meaning pure water without chlorine or chemicals. Surrounding the pond is a generous wooden sun terrace, a modern pool house with garden storage, and a luxury HotSpring jacuzzi. In the evening, the garden transforms into a charming private resort thanks to the thoughtful outdoor lighting. At the back of the plot, there is a gate with a convenient exit to Volkensvoortstraat.
Would you like to visit this villa digitally right away? Check out the full 3D presentation on our website and also discover the garden in every corner.
Layout: entrance with staircase, master bedroom (dressing room, bedroom, and luxury bathroom), separate toilet, living room with gas fireplace, dining area, and kitchen, laundry room/storage, and double garage with access to the basement. The entire house is basemented (209m²). The drainage around ensures 5 dry spaces. Beautiful landscaped garden with swimming pool and terraces, pool house/garden storage. Upper floor with office/living space with gas fireplace.
Particularities:
- underfloor heating on both the ground floor and the upper floor, as well as 2 cozy gas fireplaces.
- new roof (2021)
- the flat roof offers space for 16m² of solar panels
- 2 separate electricity meters, ideal for a granny flat or for those who want to keep living and working separate
- equipped with home automation, automatic blinds, smoke detectors, and alarm.
- ceramic floor tiles 80 x 80cm
- swimming pond with copper/silver ionization (= no chlorine or other chemicals)
- at the back of the plot, there is a gate with an exit to Volkensvoortstraat.
Financial
Property tax
2.098 €
Cadastral income
1.935 €
Cadastral info
Aarschot 3oAfd/Langdorp1oAfd
Building
Type of property
House
Subtype
Villa
Surface
388 m²
Terrain
Plot size
1.618 m²
Most recent urban destination
Residential area
Orientation garden
Northwest
Layout
Number of bedrooms
3
Number of bathrooms
2
Terrace
Yes
Energy
EPC score (kWh/(m² years))
107
EPC label
B
Unique code EPC
20260406-0003841638-RES-1
Urban planning
Summons
No judicial remedial or administrative measure imposed
Building permit
Yes
Subdivision permit
Yes
Media & downloads
Video
https://my.treedis.com/tour/volkensvoortstraat-31-langdorp
Location
Volkensvoortstraat 31, 3201 Langdorp1.085.000 EUR
Volkensvoortstraat 31
3201 Langdorp
Is this affordable for you?
Minimal personal contribution
-EUR
Monthly payments
-EUR/month
Prefer a tailor-made proposal?
Tell us more about your project and your personal situation and KBC will calculate your personal interest rate. You will receive immediate feedback on whether your loan is feasible and you can complete your application completely digitally. Even if you are not a KBC customer.
Also interesting for you

House for sale
€ 575.000
Goorveldweg 7
3201 Aarschot
245
8.045
4
1
D

House for sale
€ 552.500
Mouthorensteenweg 5
3201 Aarschot
175
432
4
1
House for sale
€ 552.500
Mouthorensteenweg 5
3201 Aarschot
175
443
4
1