Building land for sale in Lubbeek
Building land | Land
Description
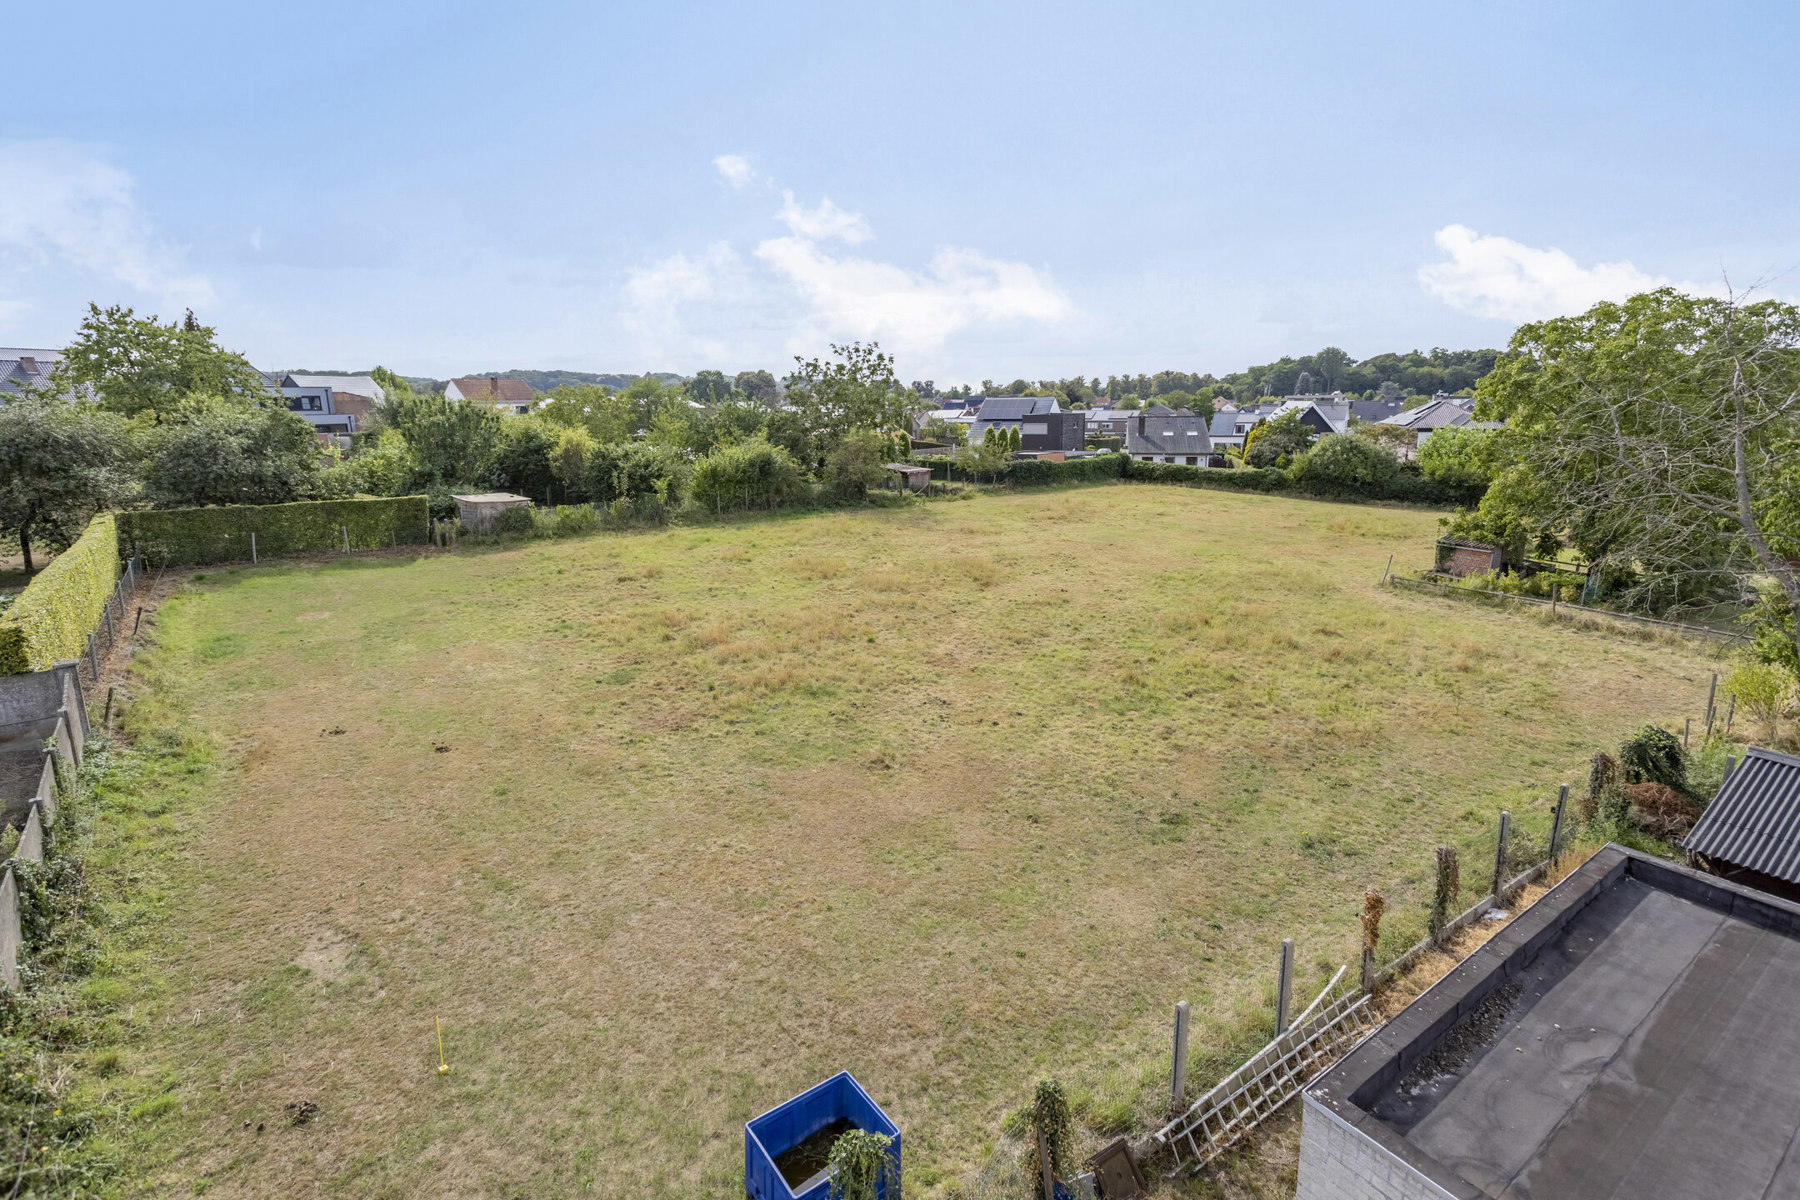
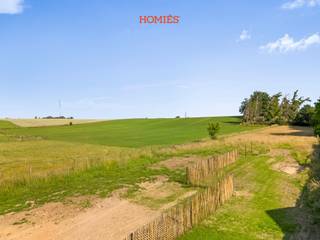
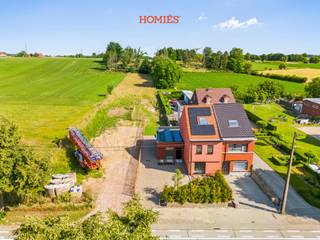
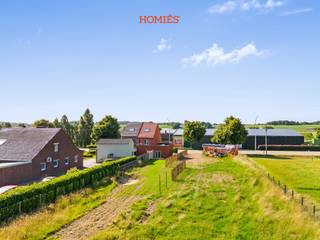
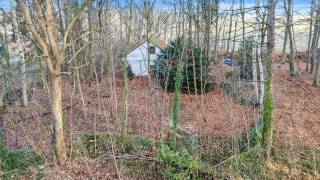
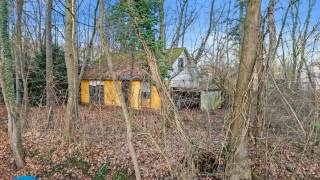
Two beautiful building plots in the centre of Linden.
Two beautiful building plots for open construction, bungalow type, in the centre of Linden.
Located in a residential area – not flood-prone.
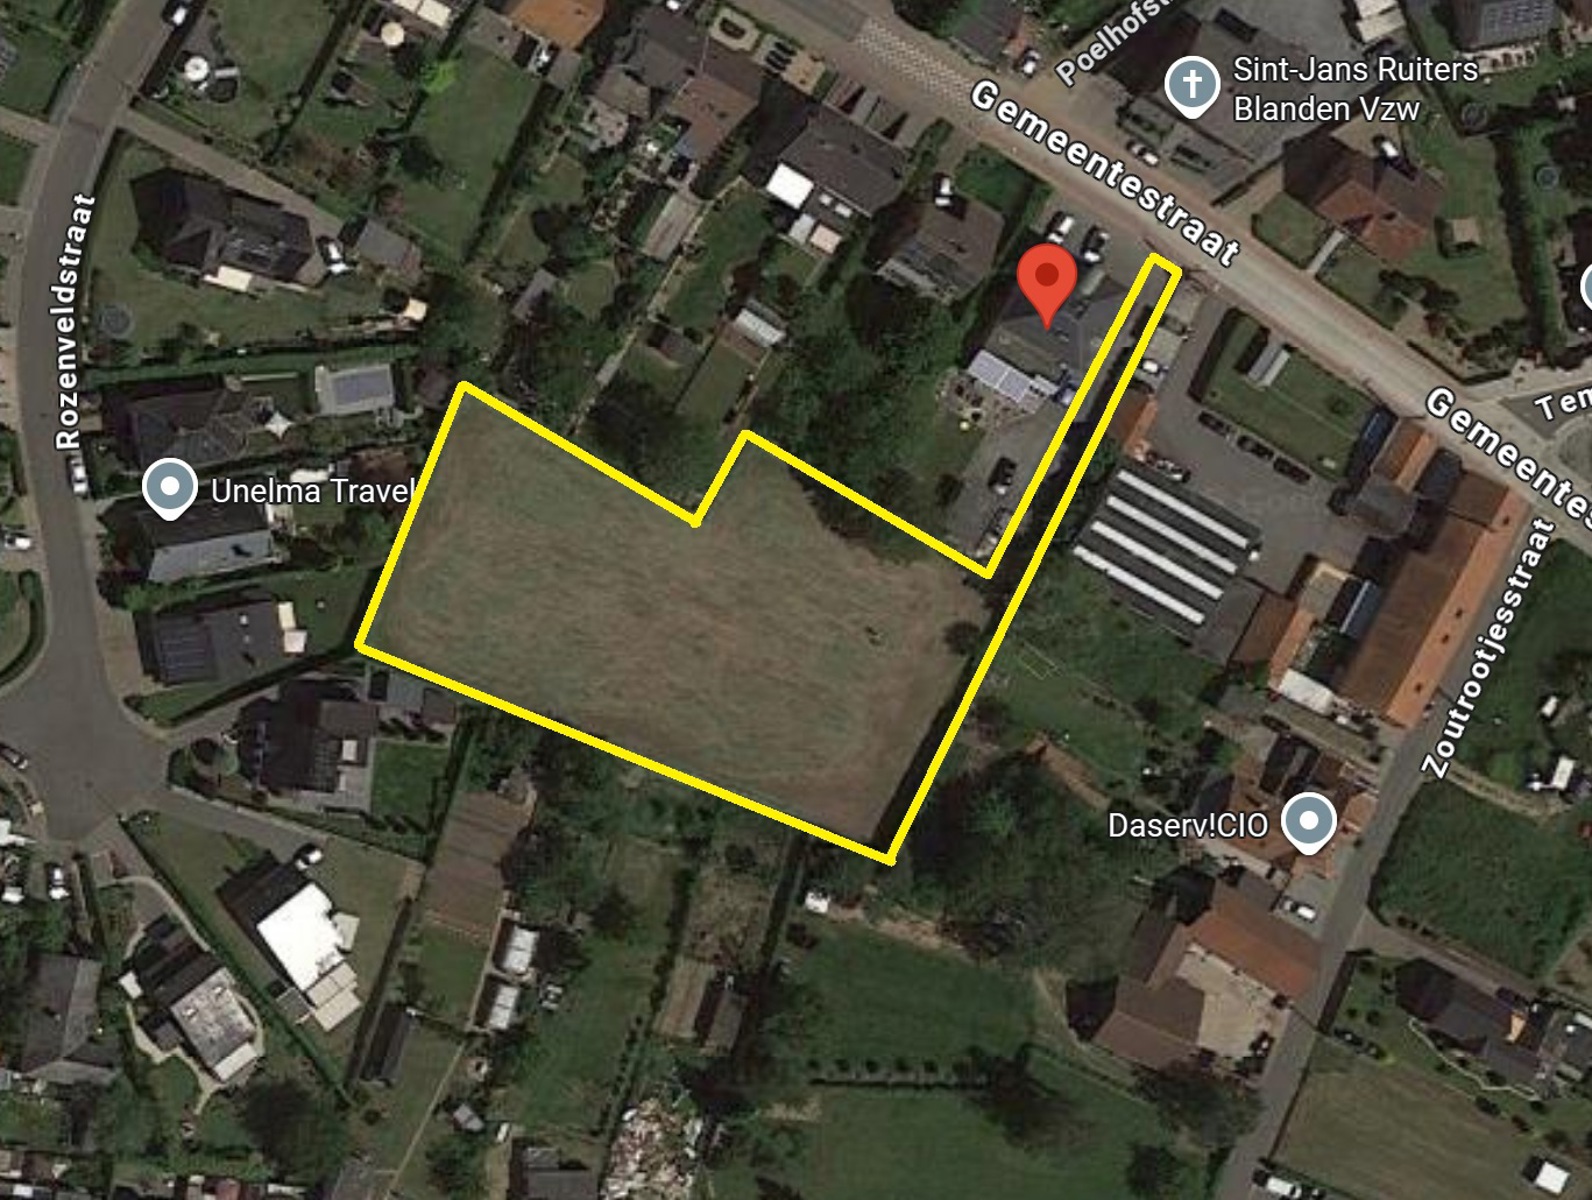
These two plots are part of an approved subdivision and are very quietly situated in the back.
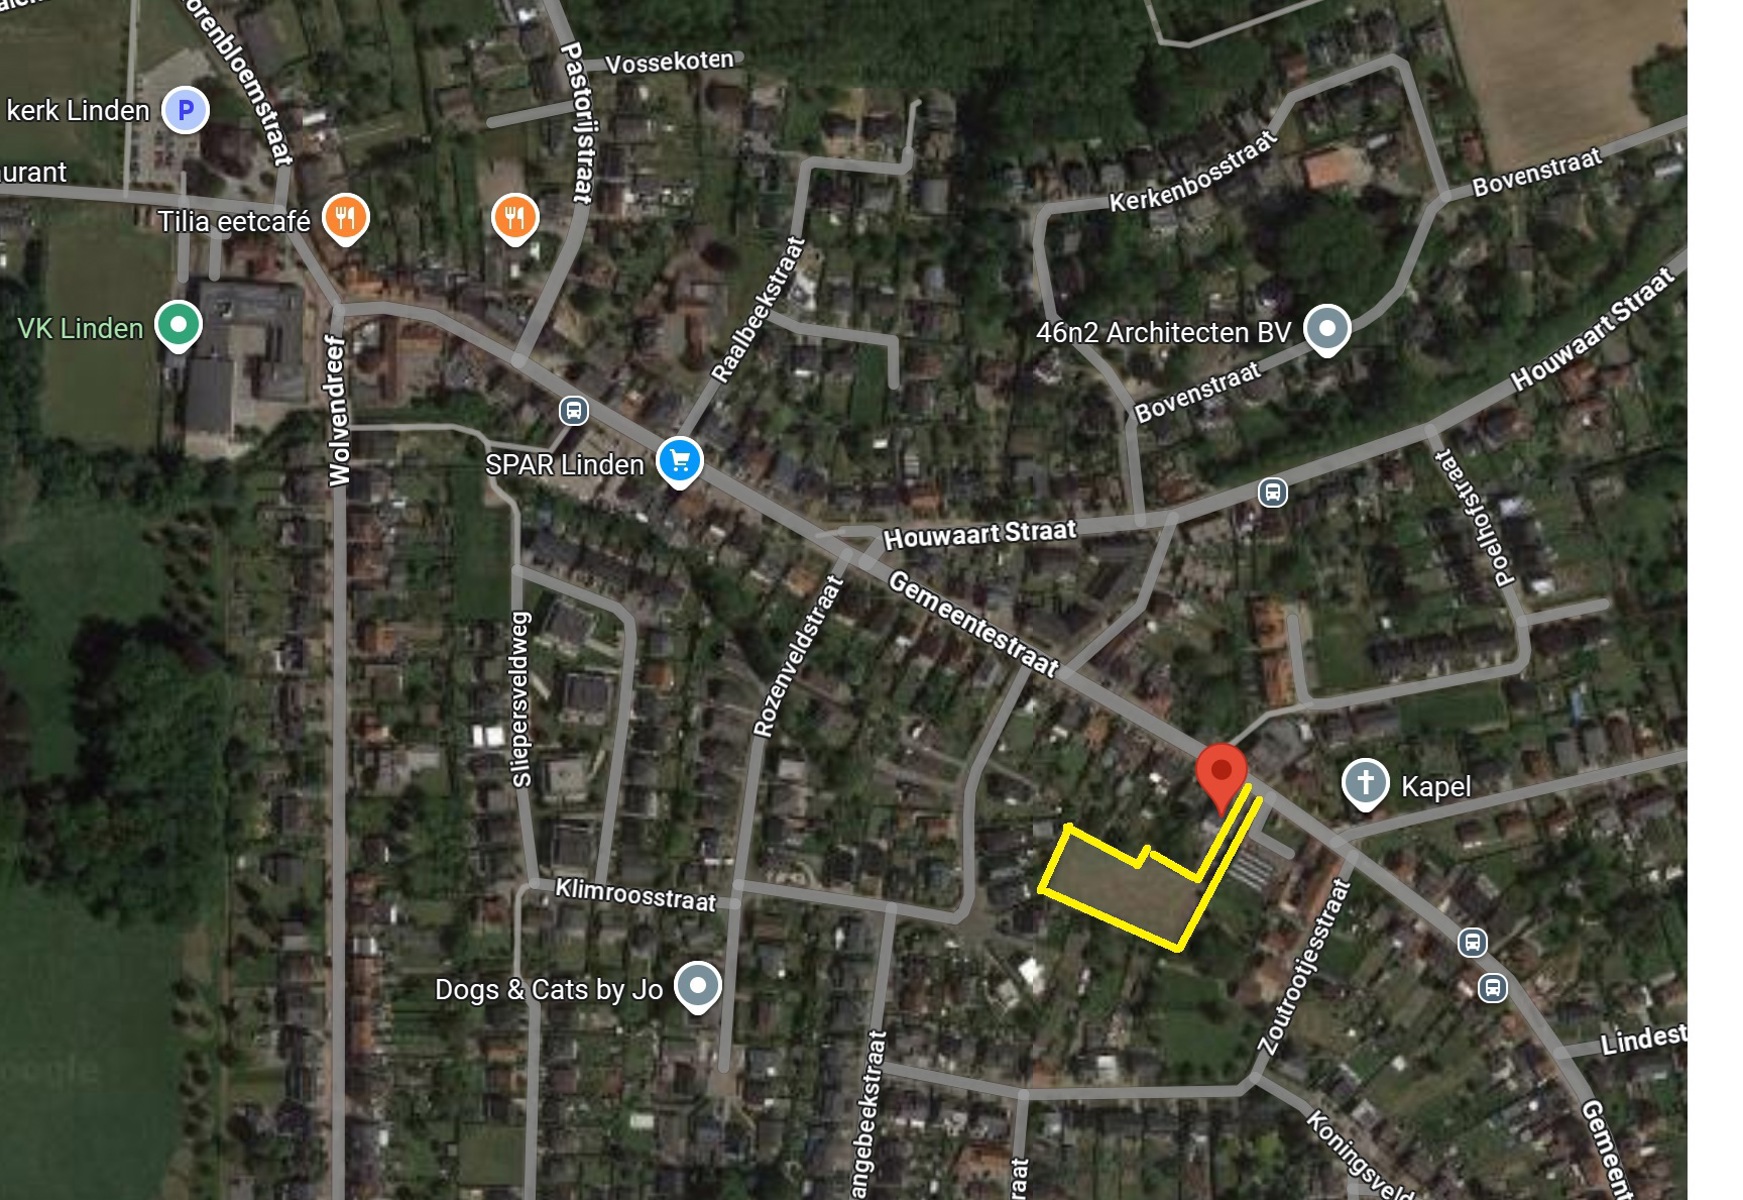
Close to the centre of Linden: schools, shops, supermarket, sports facilities… all within walking and cycling distance.
Public transport (bus) nearby – Leuven within cycling distance.
Access to the E314 motorway within 15 minutes.
More info: contact peter.boogaerts@living-stone.be or call +32 495 748 213
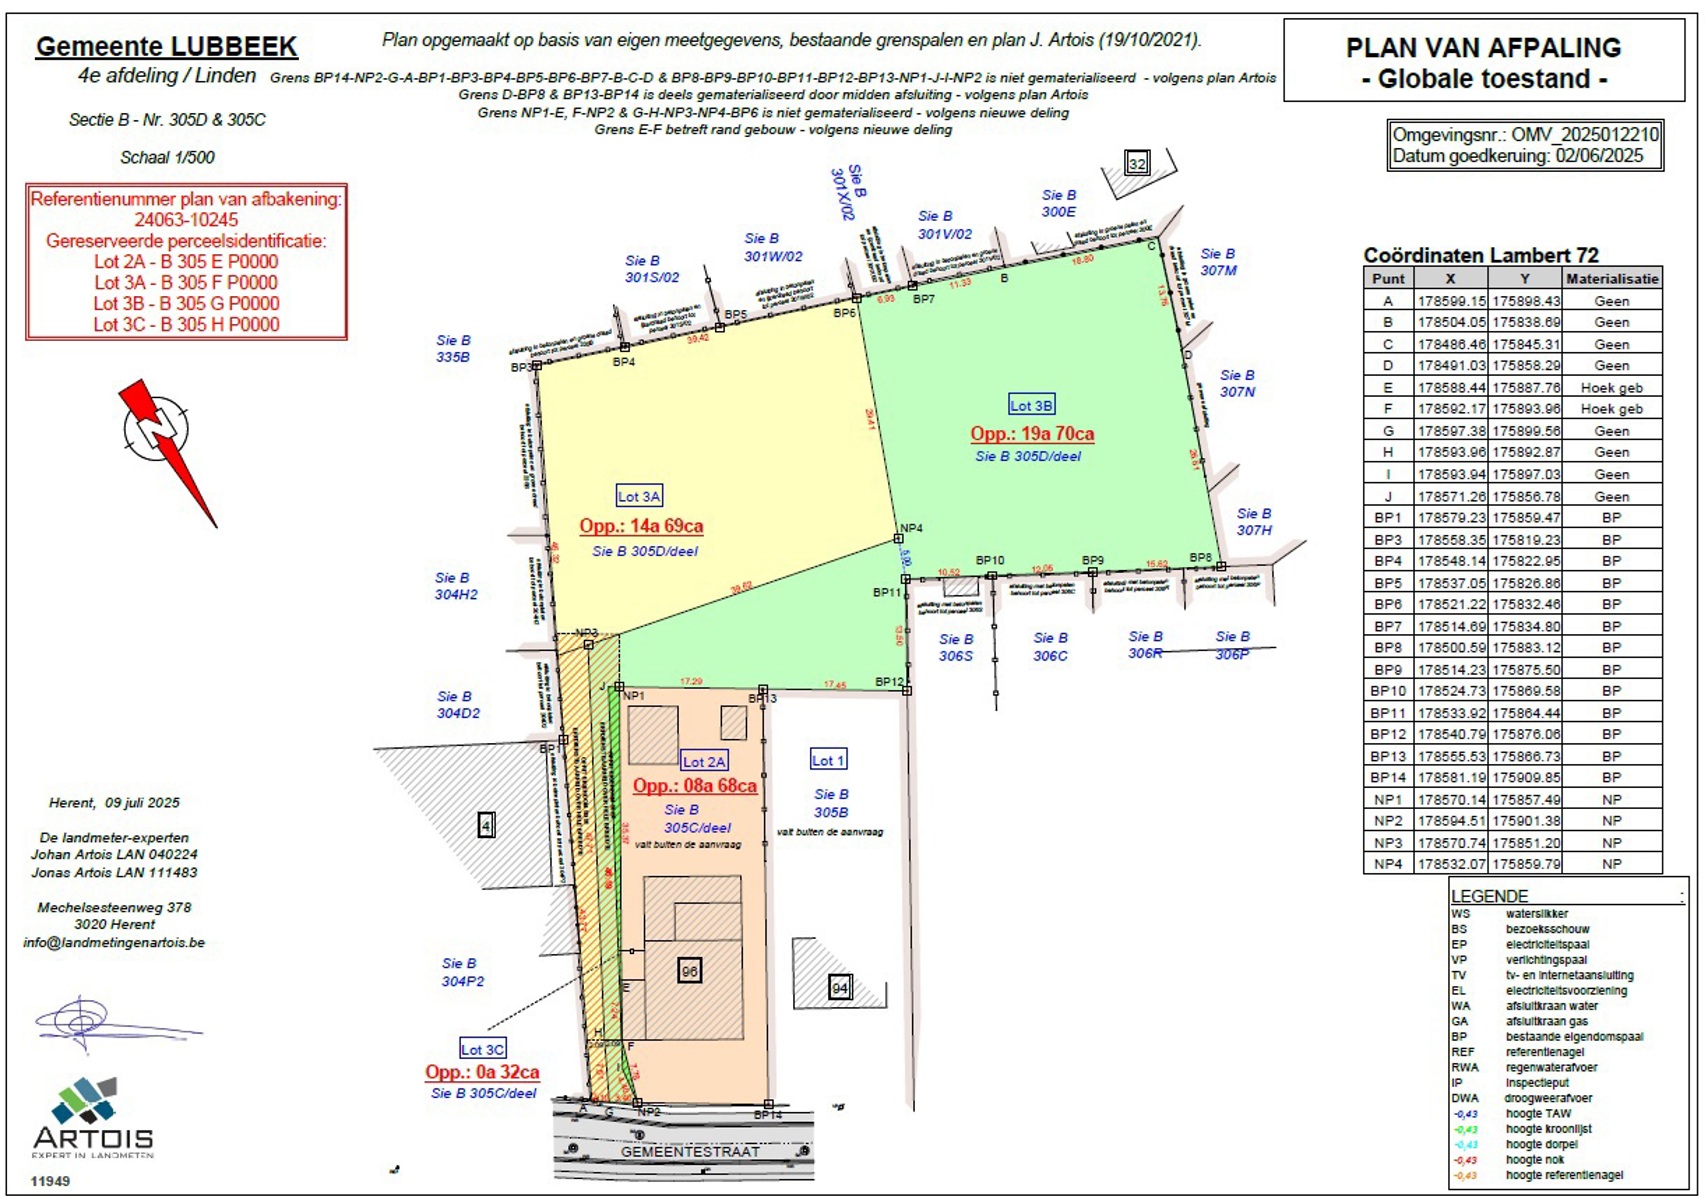
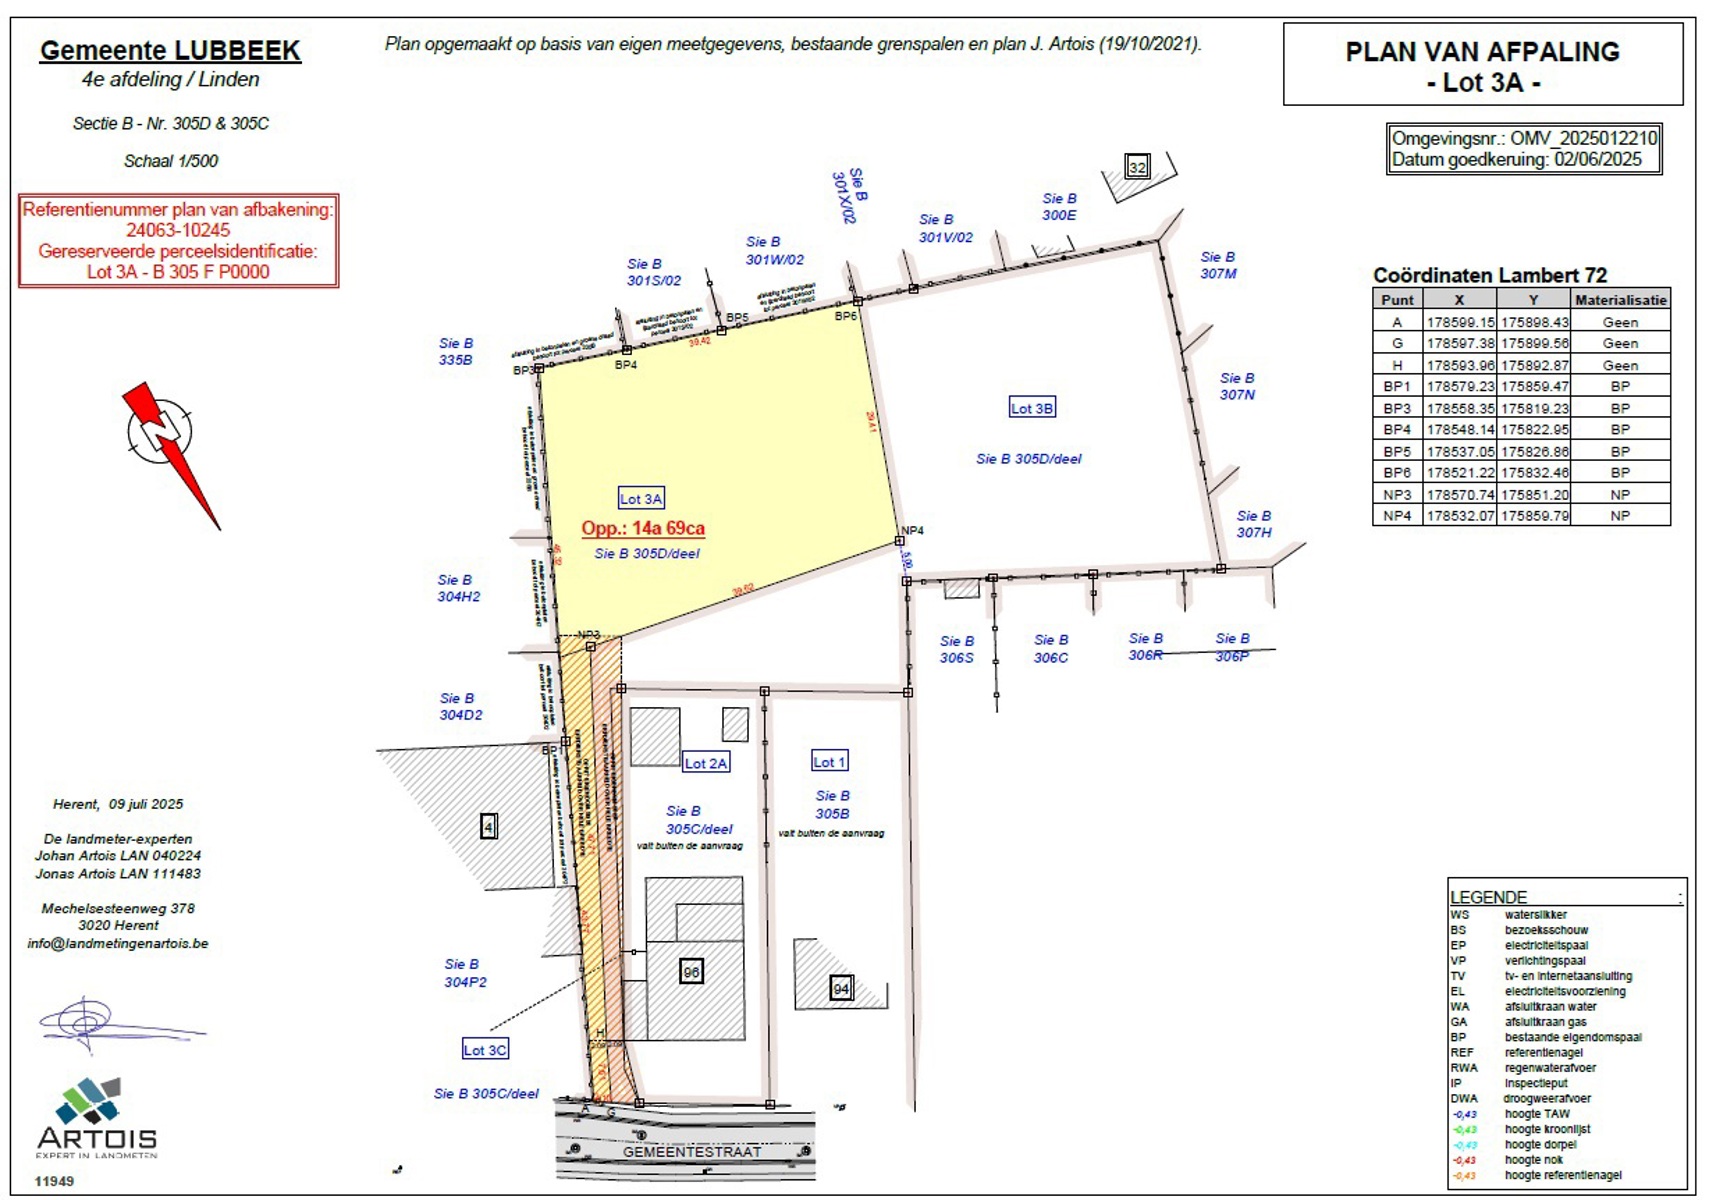
Lot 3A:
As indicated on the plan.
Area = 14a 69ca
Width = approx. 39.62 m
Depth = approx. 29.41 m
Maximum buildable area = 247.40 m²
Maximum 1 storey
Asking price = € 283.000
Lot 3B:
As indicated on the plan.
Area = 20a 02ca
Width = approx. 38.19 m
Depth = approx. 26.61 m
Maximum buildable area = 250.00 m²
Maximum 1 storey
Asking price = € 298.000
General building regulations:
On Lot 3A, an open construction is foreseen with a maximum buildable area of 247.40 m². The house is located within the designated building zone and has a spacious garden area. Access to the lot is provided via an existing shared driveway with Lot 2, subject to a right of way.
On Lot 3B, a detached house in open construction will also be built, with a maximum buildable area of 250 m². Here too, the garden area is sufficiently deep. Access is via a shared driveway with Lot 1, also subject to a right of way.
Pitched roofs (minimum 2 roof surfaces) or flat roofs are permitted. For pitched roofs, staggered roof planes at the ridge are allowed. Roof overhang may not exceed 0.80 m. Roof windows are permitted: max. 1/3 of the façade width and at least 1.00 m from the side walls. Chimneys, ventilation ducts and dormers may extend above the roof surface.
The building height of the houses is limited in order to preserve the open character of the surroundings: the distance between the threshold of the ground floor and the cornice or façade termination may not exceed 3 m for a pitched roof, and 3.5 m for a flat roof.
Each dwelling must provide at least two parking spaces on its own plot, in accordance with applicable regulations and functional requirements.
Access roads to the houses on the plots may have a maximum width of 3.5 m and must be made of permeable paving.
Complementary business activities are not permitted.
A care unit (“kangaroo home”) is permitted within the house, with a maximum built volume of 1/3 of the gross floor area of the entire dwelling.
Financial
Building
Terrain
Location
Comfort
Urban planning
Location
Gemeentestraat 98, 3210 Lubbeek283.000 EUR
Gemeentestraat 98
3210 Lubbeek
Is this feasible for you?
Quickly check your feasibility
Strengthen your offer with a feasibility certificate
Feeling confident? Request your personal feasibility certificate from KBC, include it with your offer and show the seller that your offer is financially sound. This way, you can stay one step ahead of other house hunters.
Calculate your personalised home credit
Every situation is different. Simulate yours in detail, with no obligation, and find out straight away whether you qualify for a personal feasibility certificate from KBC.
Also interesting for you

Land for sale
€ 189.000

Land for sale
€ 175.000

Land for sale
€ 540.000