House for sale in Houthalen with 2 bedrooms
Description
house
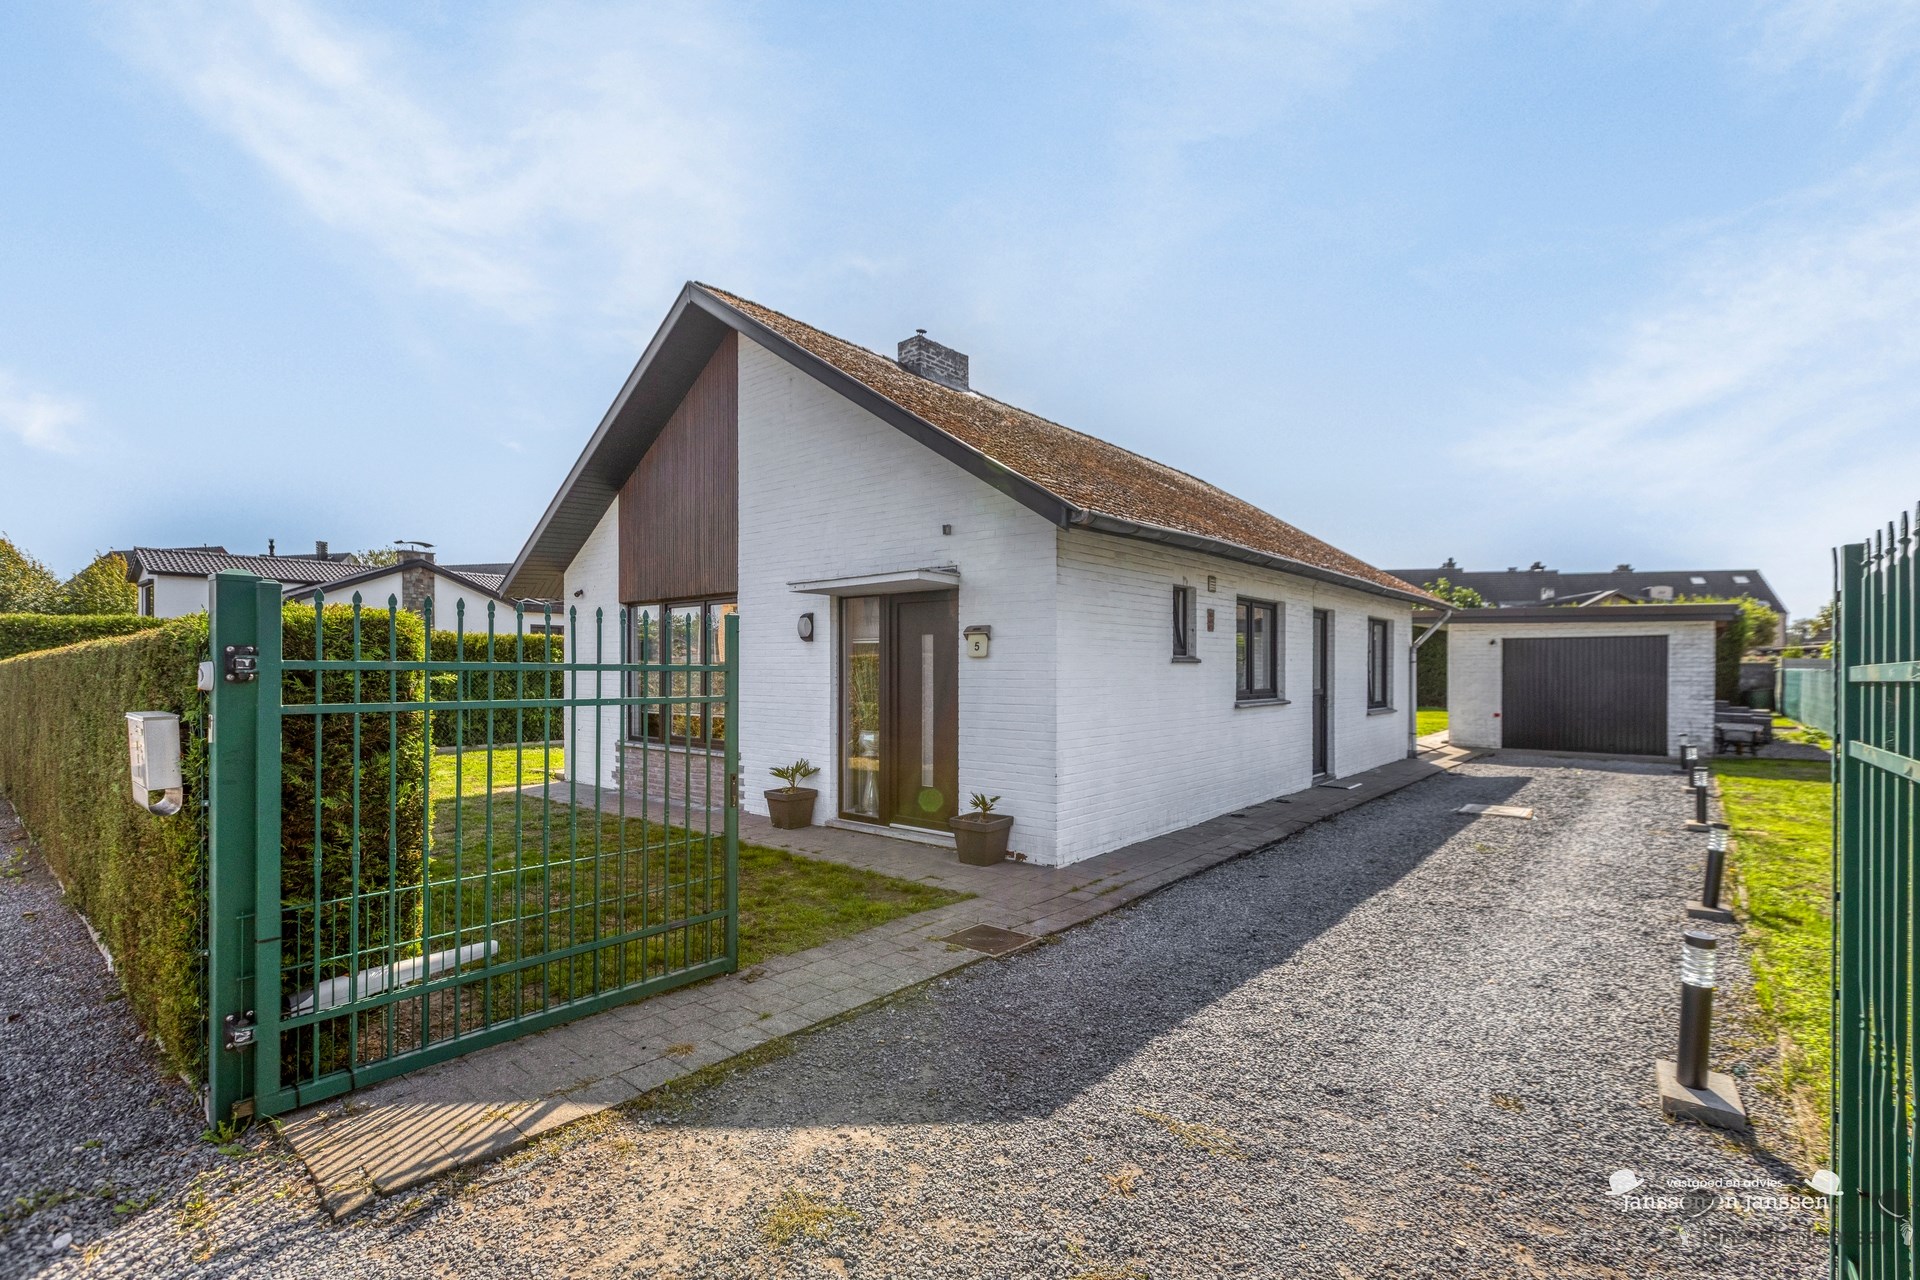
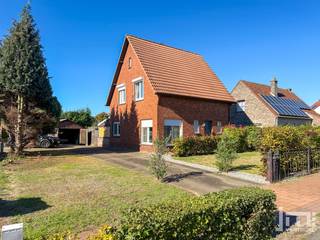
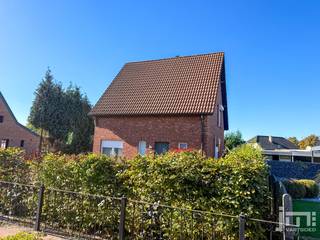
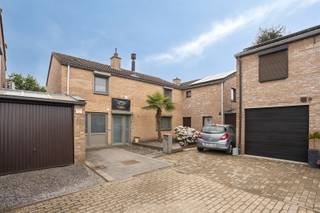
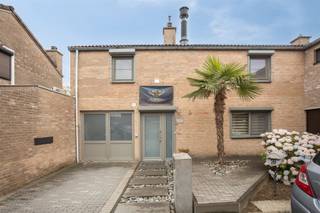
This well-maintained open-plan home combines a pleasant layout with practical spaces and various modern amenities. The home is located in a quiet residential neighborhood in Houthalen, with schools, shops, and public transportation within walking and biking distance.
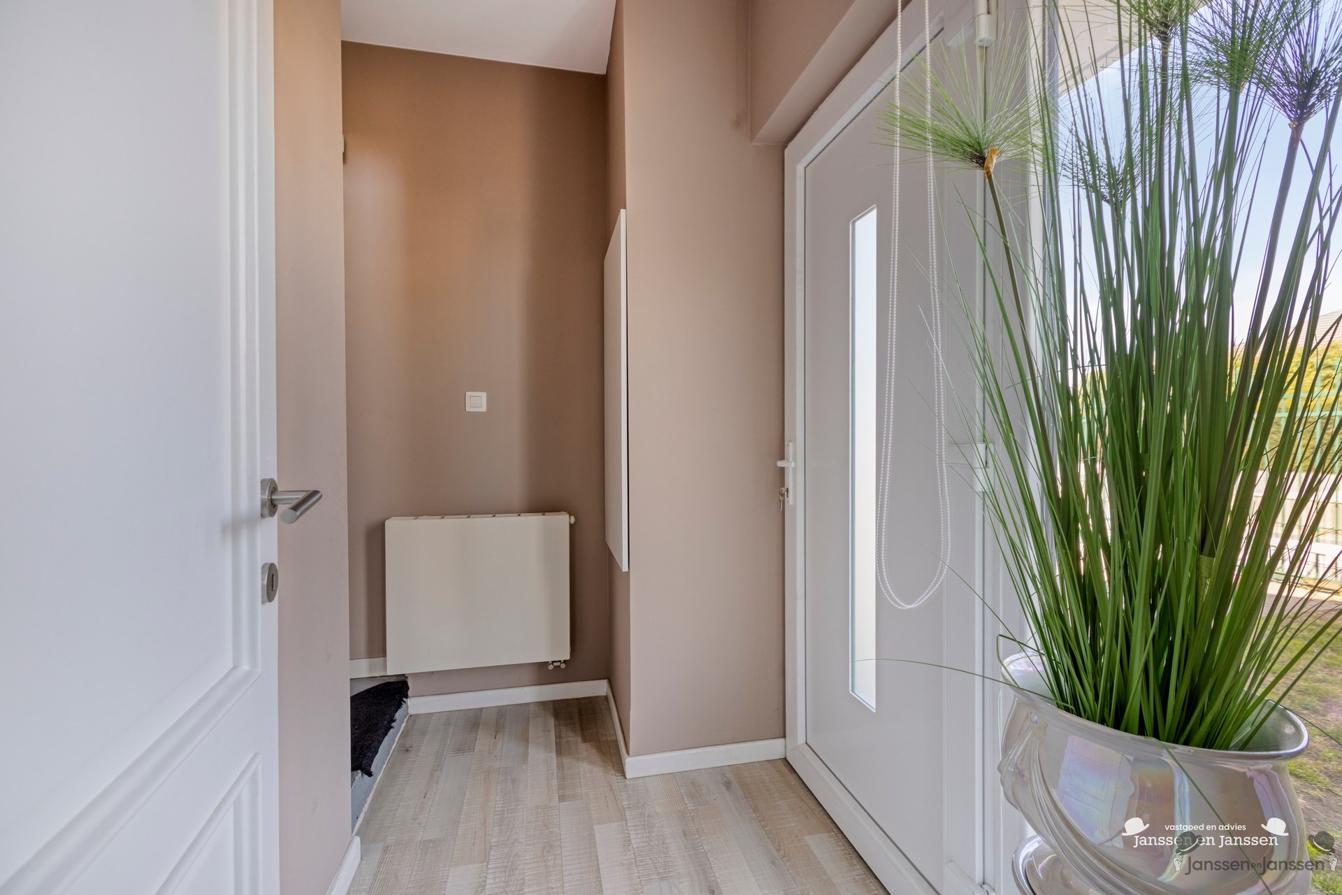
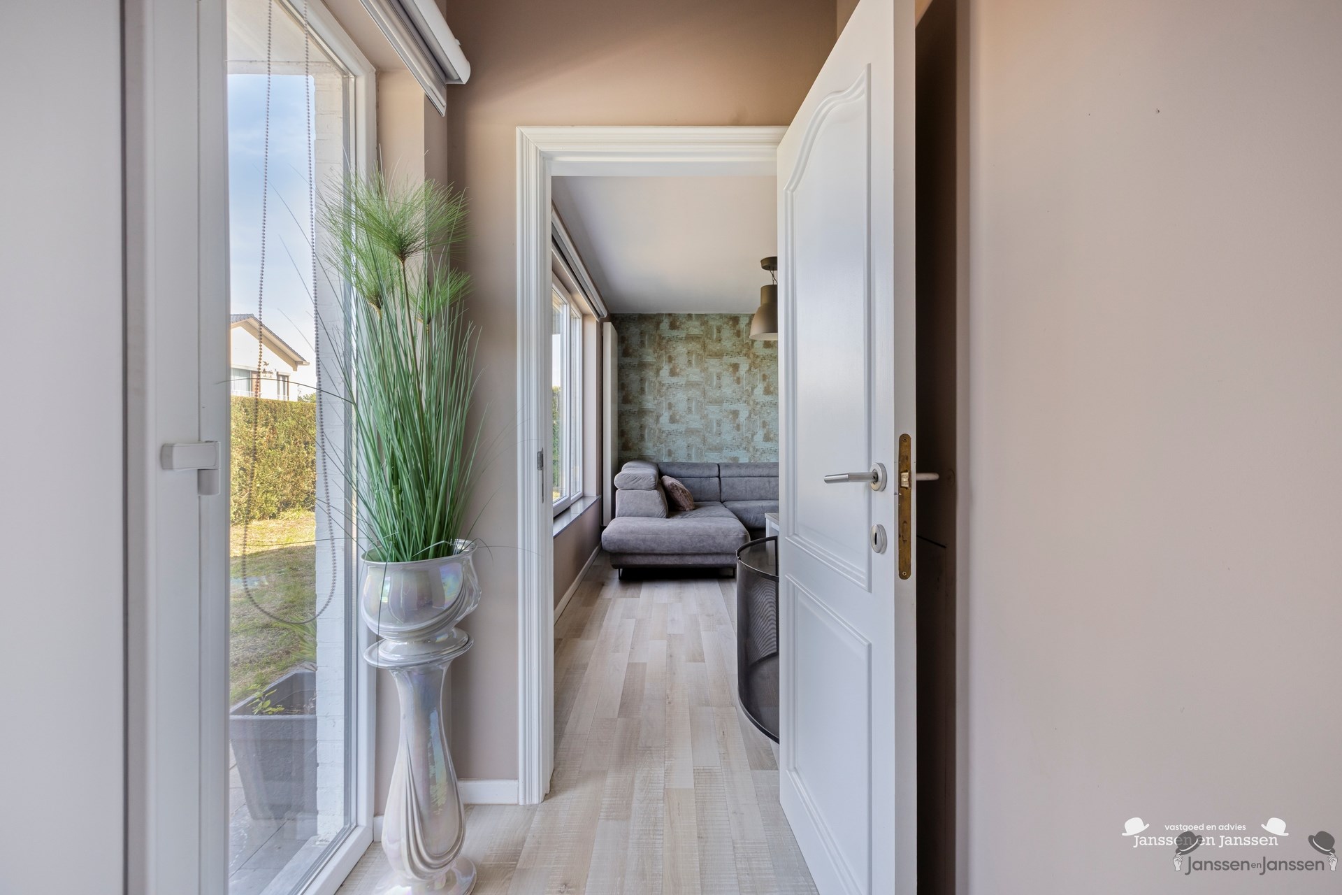
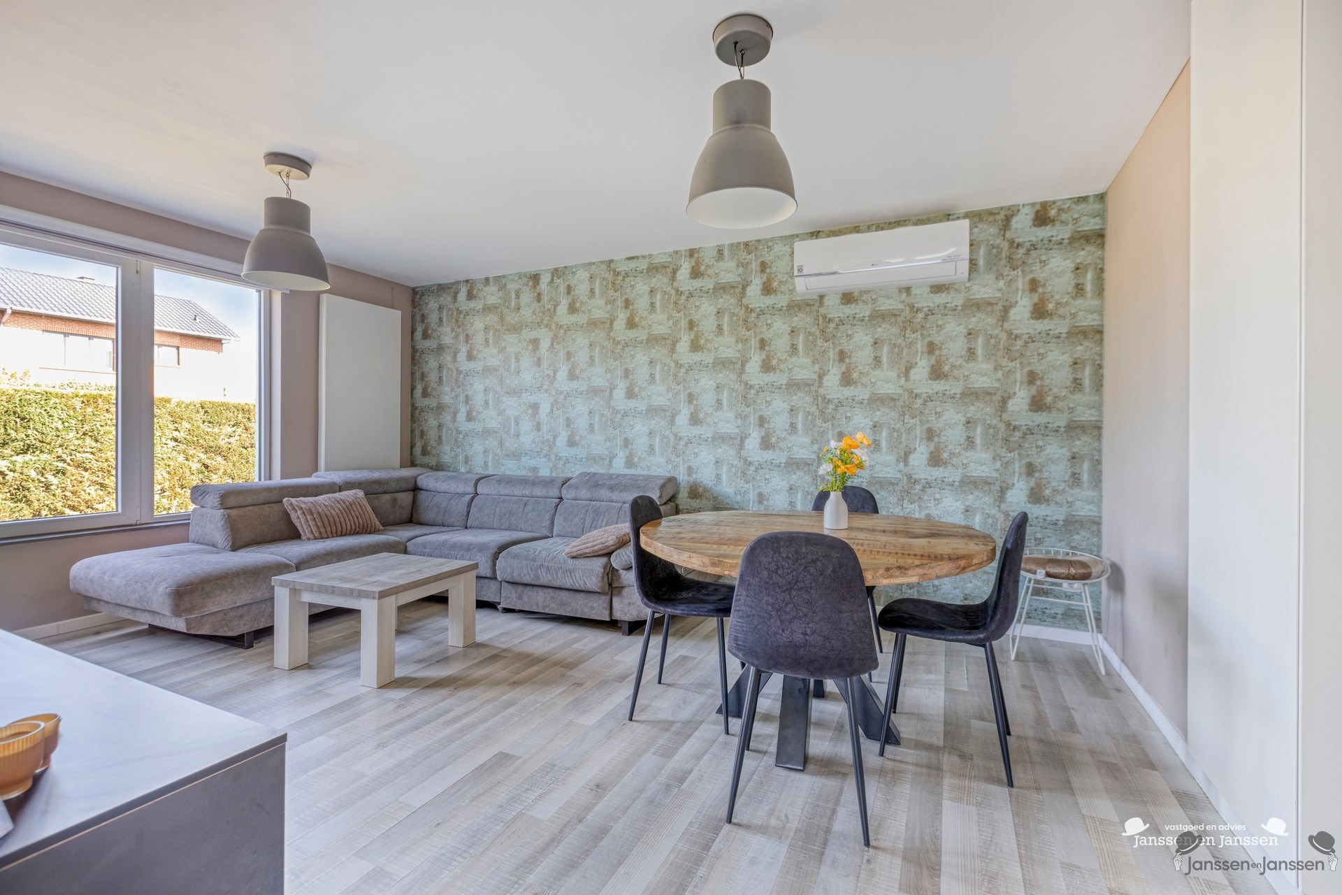
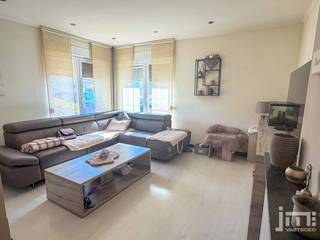
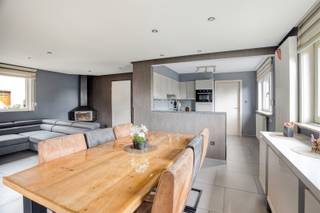
We enter the home through a separate entryway, which leads to the bright living room. The living area flows seamlessly into the open kitchen, creating a cozy and open living environment. For added comfort, the living room features a pellet stove as a supplementary heat source and air conditioning, in addition to the existing central heating.
The ground floor also features two bedrooms, making the home particularly practical for those who value single-level living. There is also a separate half-bath with an adjoining laundry area.
The third bedroomis located on the first floor and is currently furnished as a spacious walk-in closet. Adjacent to it is the bathroom, equipped with a bathtub, walk-in shower, and toilet.
In 2017,the home’s plumbing and utilities were renovated, providing added comfort and convenience.
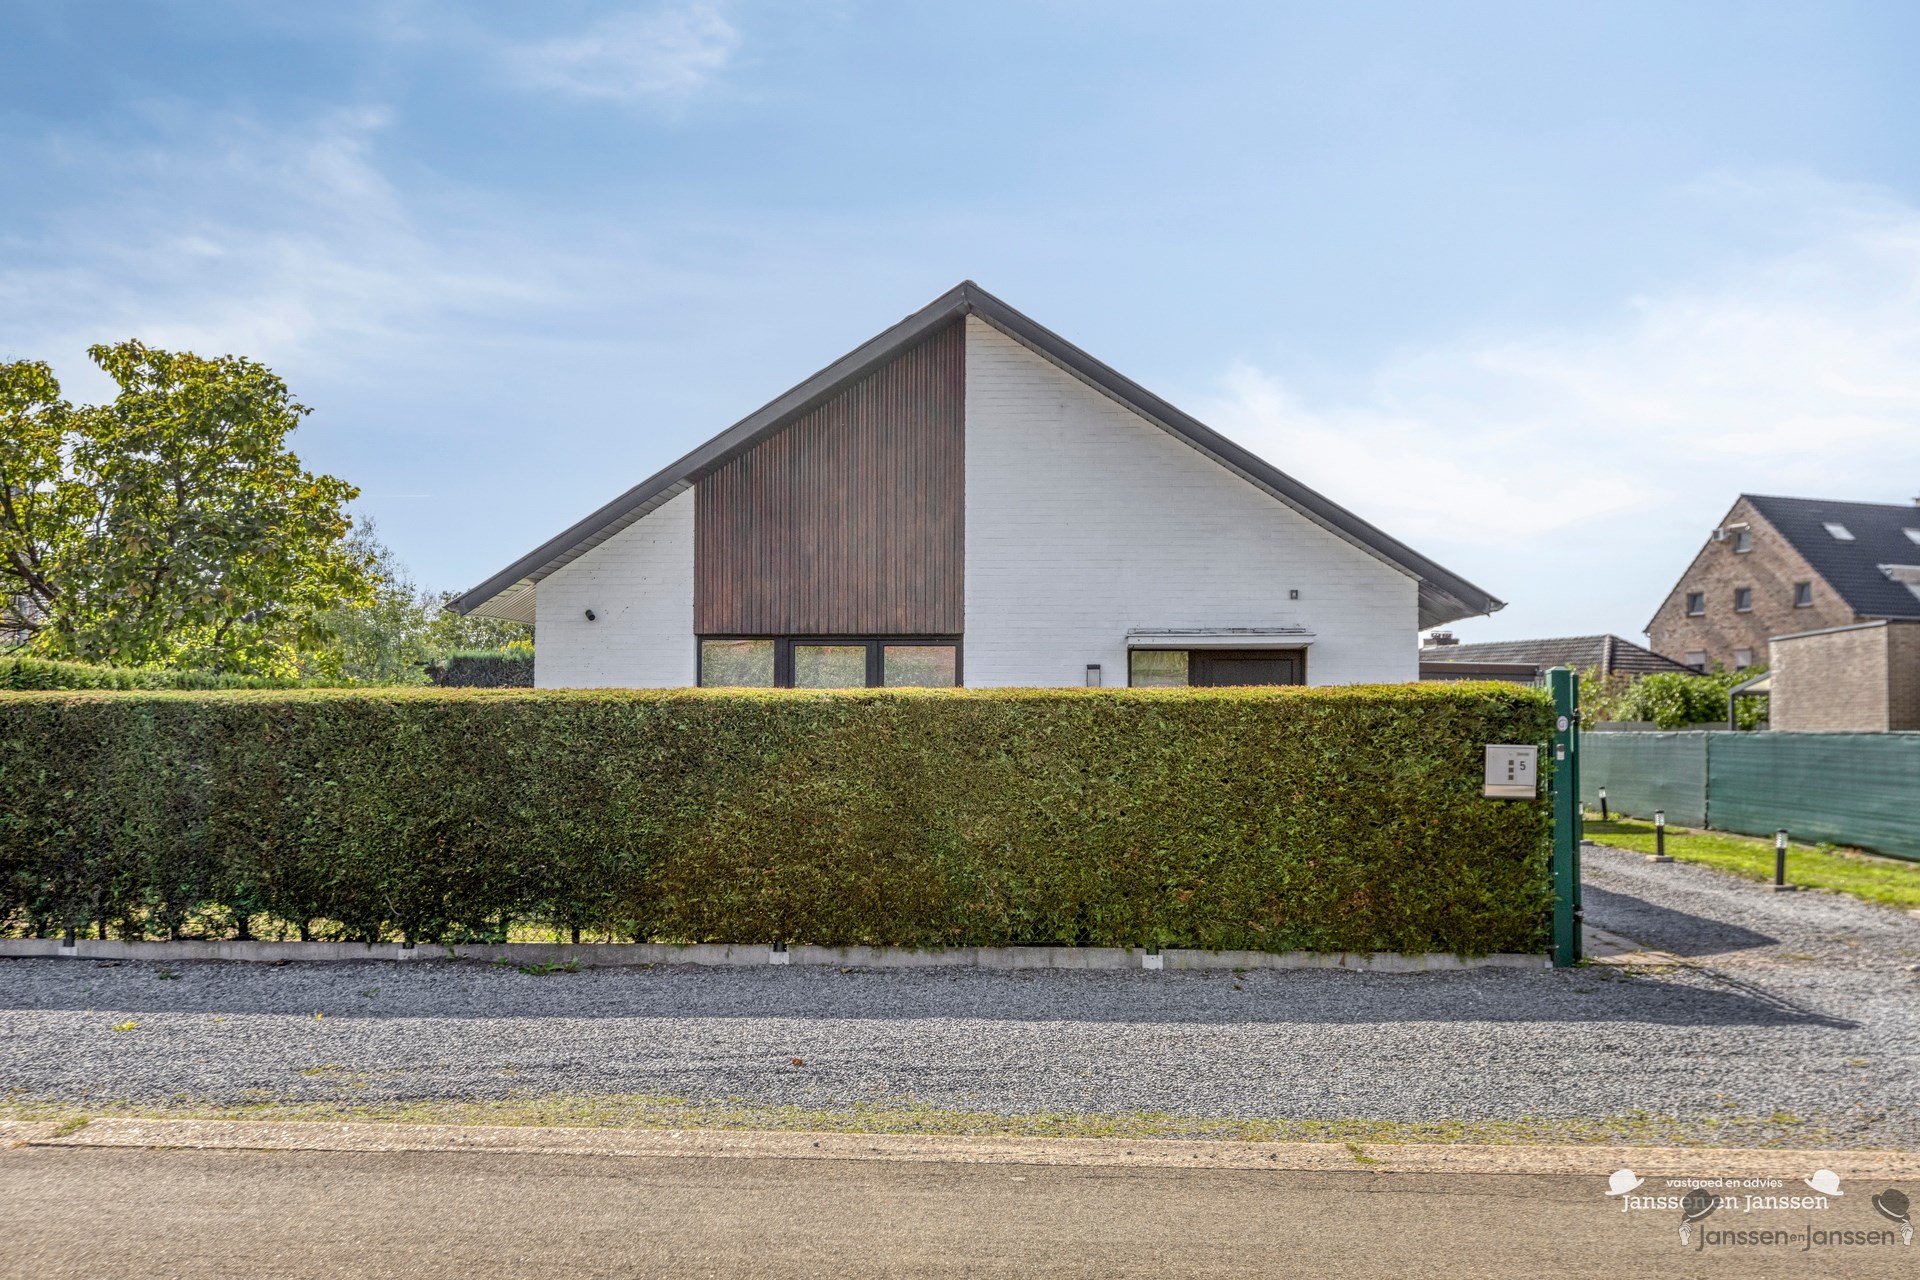
The outdoor space also offers many practical advantages. The home features a fully fenced yard, ideal for those who value privacy and security. There is also a garage and an automatic entrance gate. Furthermore , the home includes a basement, which provides additional storage space.
Key features at a glance:
- Open-concept layout in Houthalen
- Bright living room with open kitchen
- Pellet stove and air conditioning
- EPC D, with a minor adjustment to achieve EPC B
- Pipes and utilities renovated in 2017
- Fully fenced outdoor area
- Garage
- Basement
A home with a pleasant layout, practical amenities, and plenty of space, both inside and out.
Financial
Building
Terrain
Location
Layout
Comfort
Energy
Urban planning
Location
Canadastraat 5, 3530 Houthalen295.000 EUR
Canadastraat 5
3530 Houthalen
Is this feasible for you?
Quickly check your feasibility
Strengthen your offer with a feasibility certificate
Feeling confident? Request your personal feasibility certificate from KBC, include it with your offer and show the seller that your offer is financially sound. This way, you can stay one step ahead of other house hunters.
Calculate your personalised home credit
Every situation is different. Simulate yours in detail, with no obligation, and find out straight away whether you qualify for a personal feasibility certificate from KBC.
Also interesting for you
House for sale
€ 298.000

House for sale
€ 299.000
House for sale
€ 299.500