Description
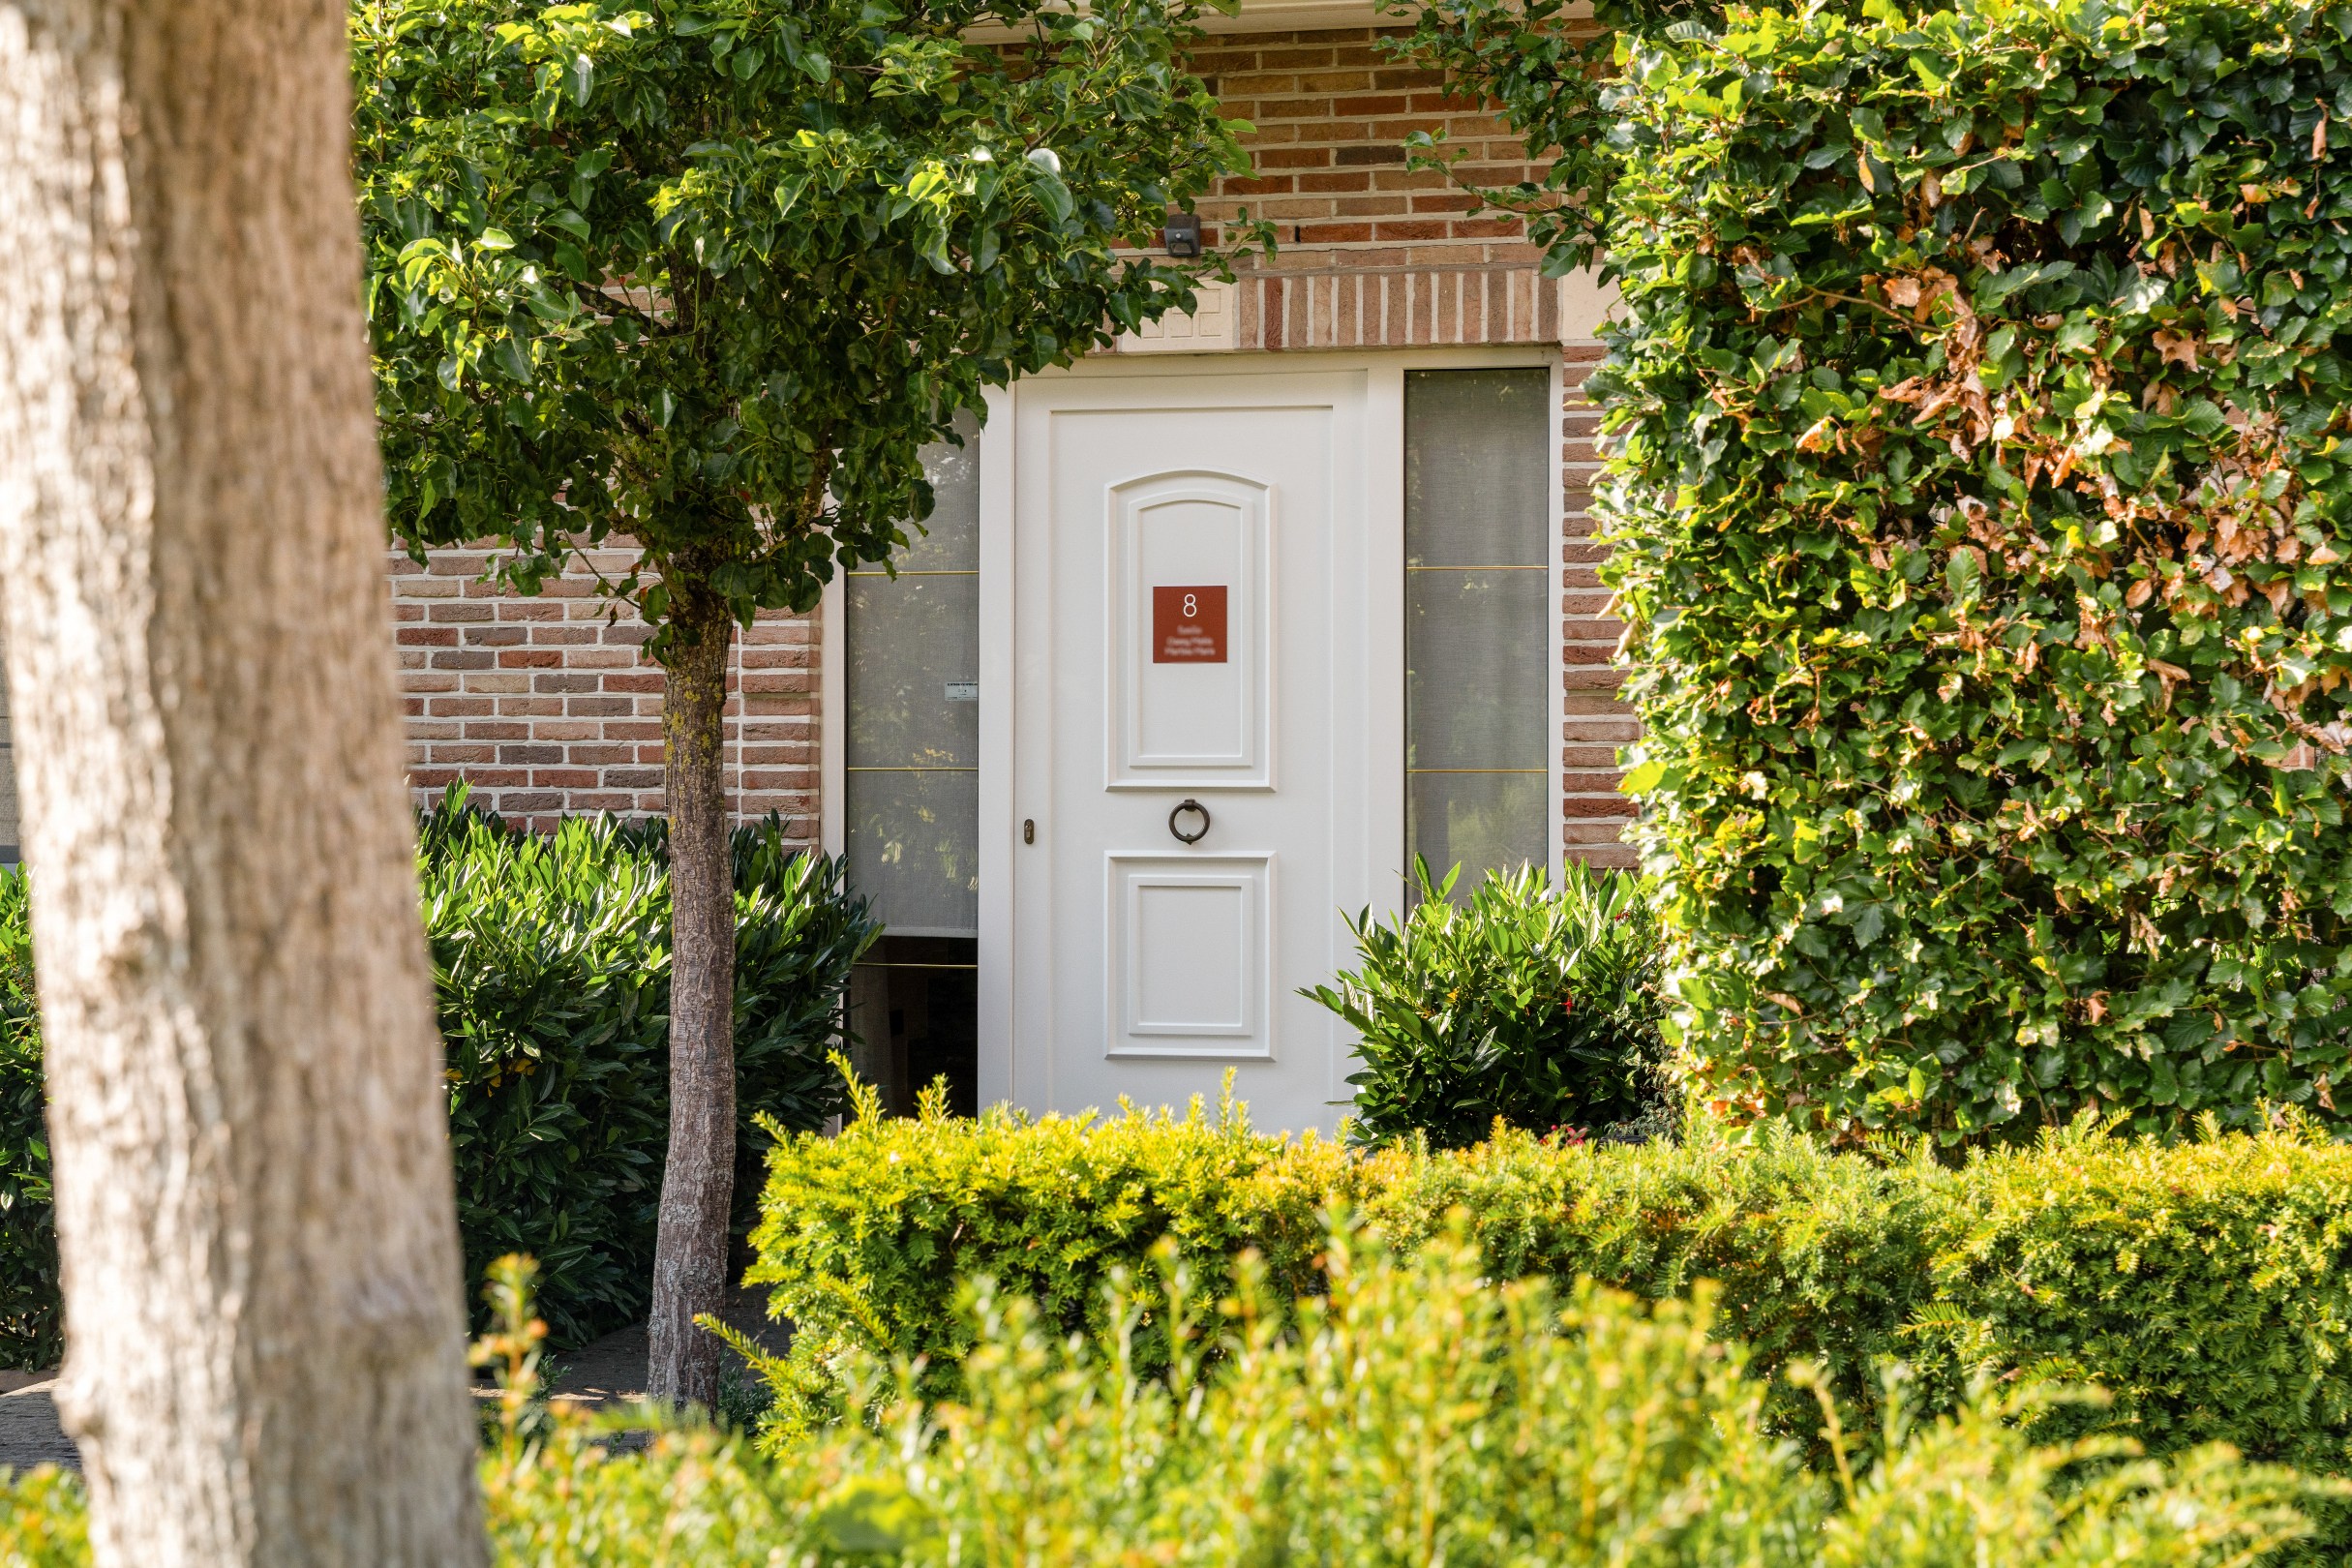
Unique ready-to-move-in villa with former doctor's practice - living and working in a prime location in Genk
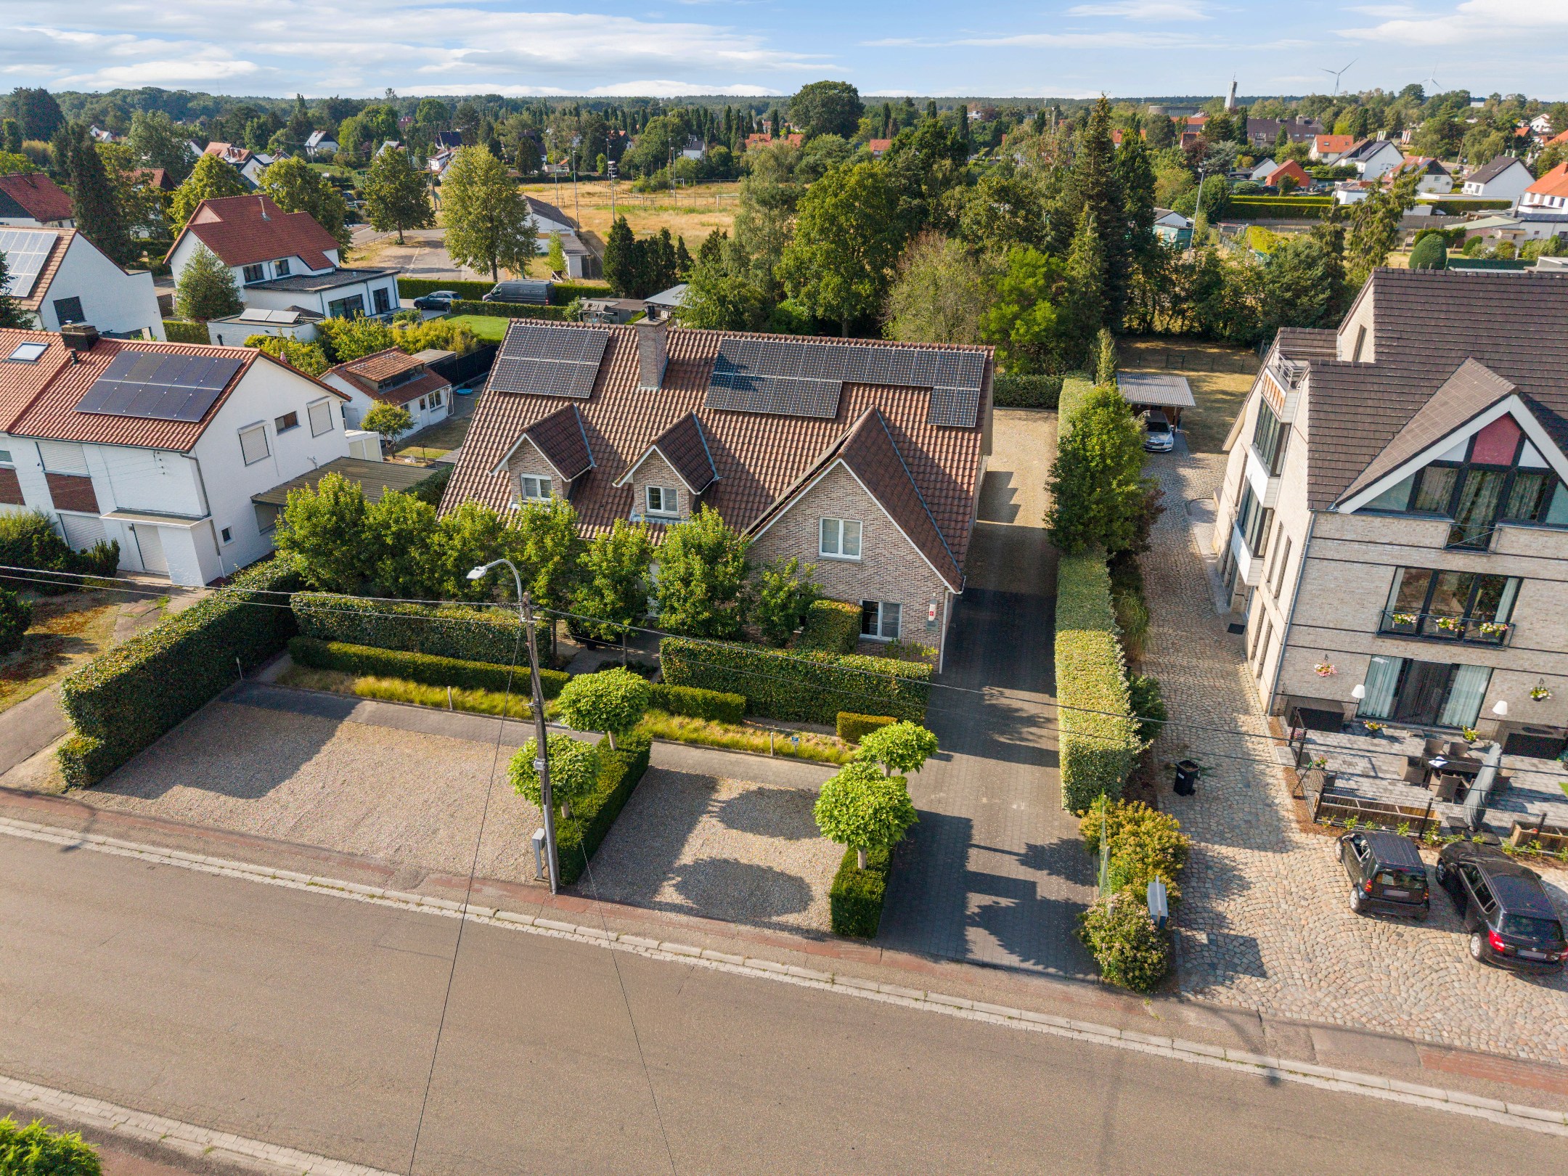
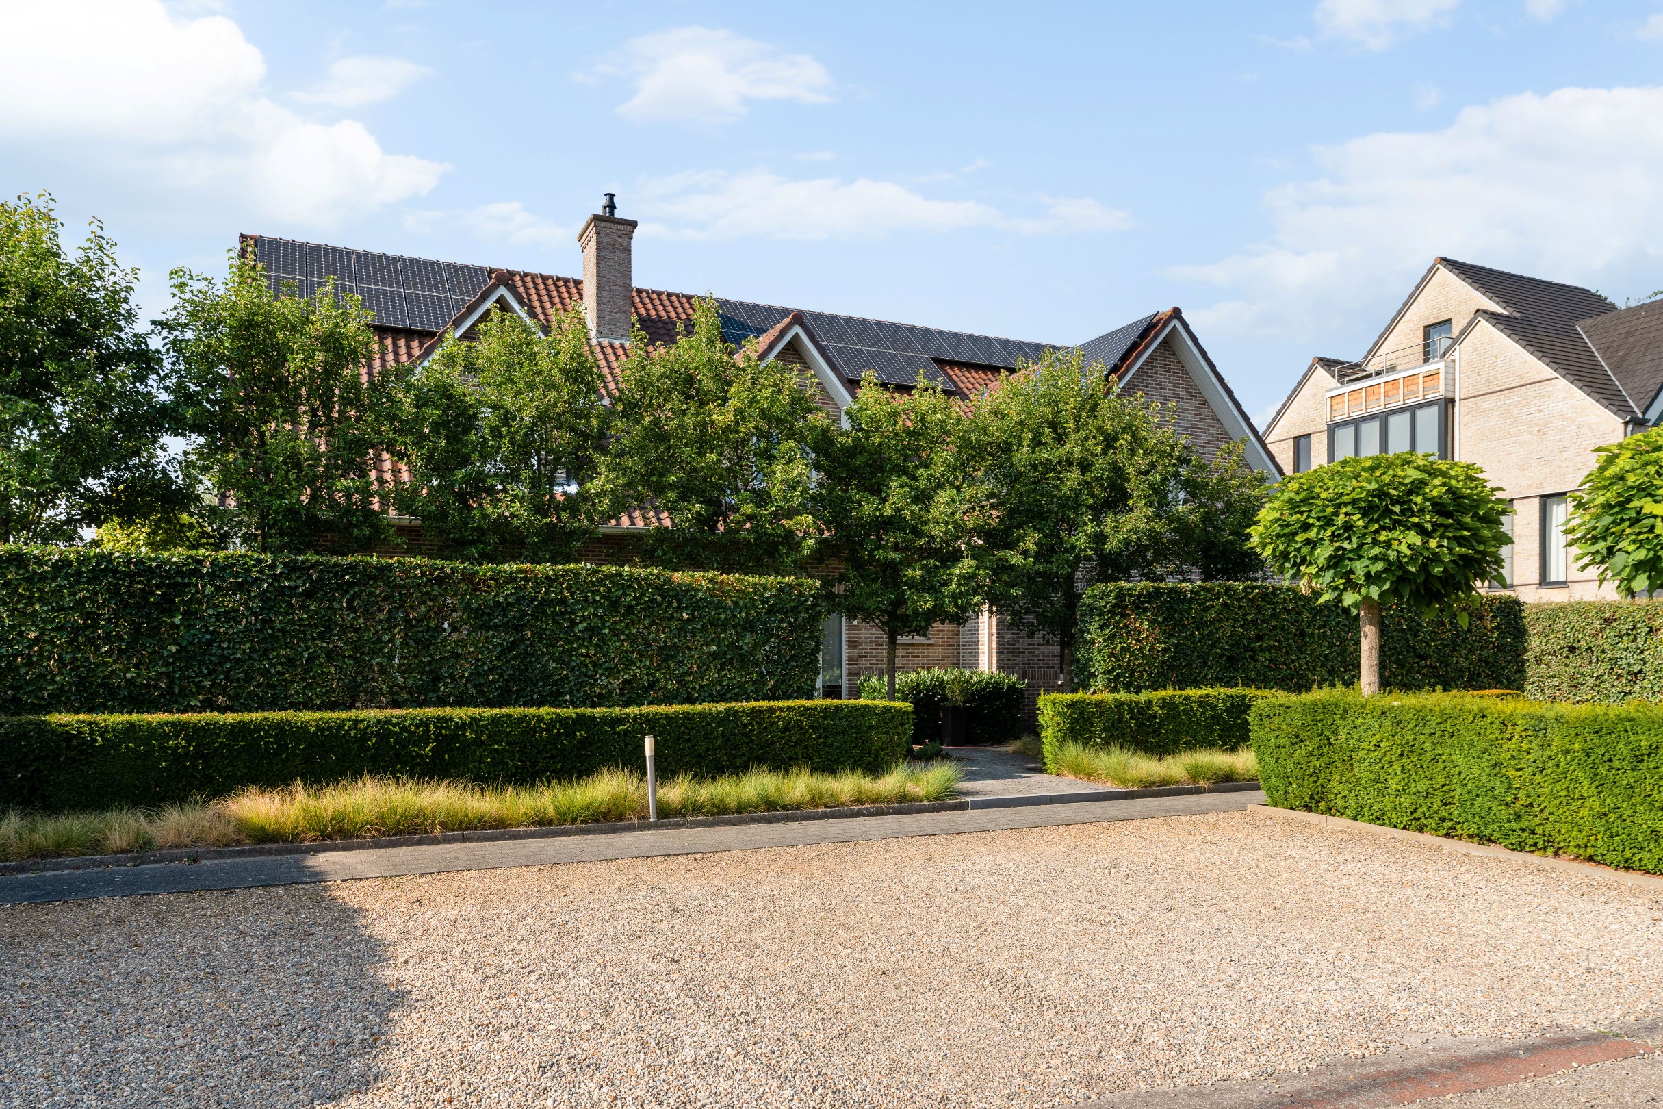
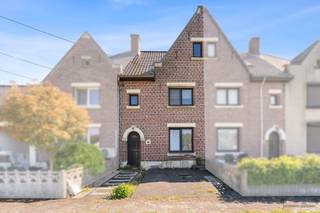
Are you looking for an exceptional property where comfortable living and professional business perfectly come together? Then this spacious villa at Craenevenne 8 in Genk is a unique opportunity.
This former doctor's practice has a separate side entrance, a spacious waiting room, and multiple practice or office spaces, allowing clients or patients to be received completely separate from the private area. The property is ideal for liberal professions, a group practice, law or accounting firm, consultancy, or other professional activities.
Thanks to the generous layout and separate entrance, this property also offers excellent opportunities for multi-generational living or a care home (subject to the applicable urban planning regulations). This allows multiple generations to live together comfortably while maintaining everyone's privacy.
The house itself offers plenty of space for a large family and has five full bedrooms, two bathrooms, a separate office space, a practical laundry room, and a spacious attic.
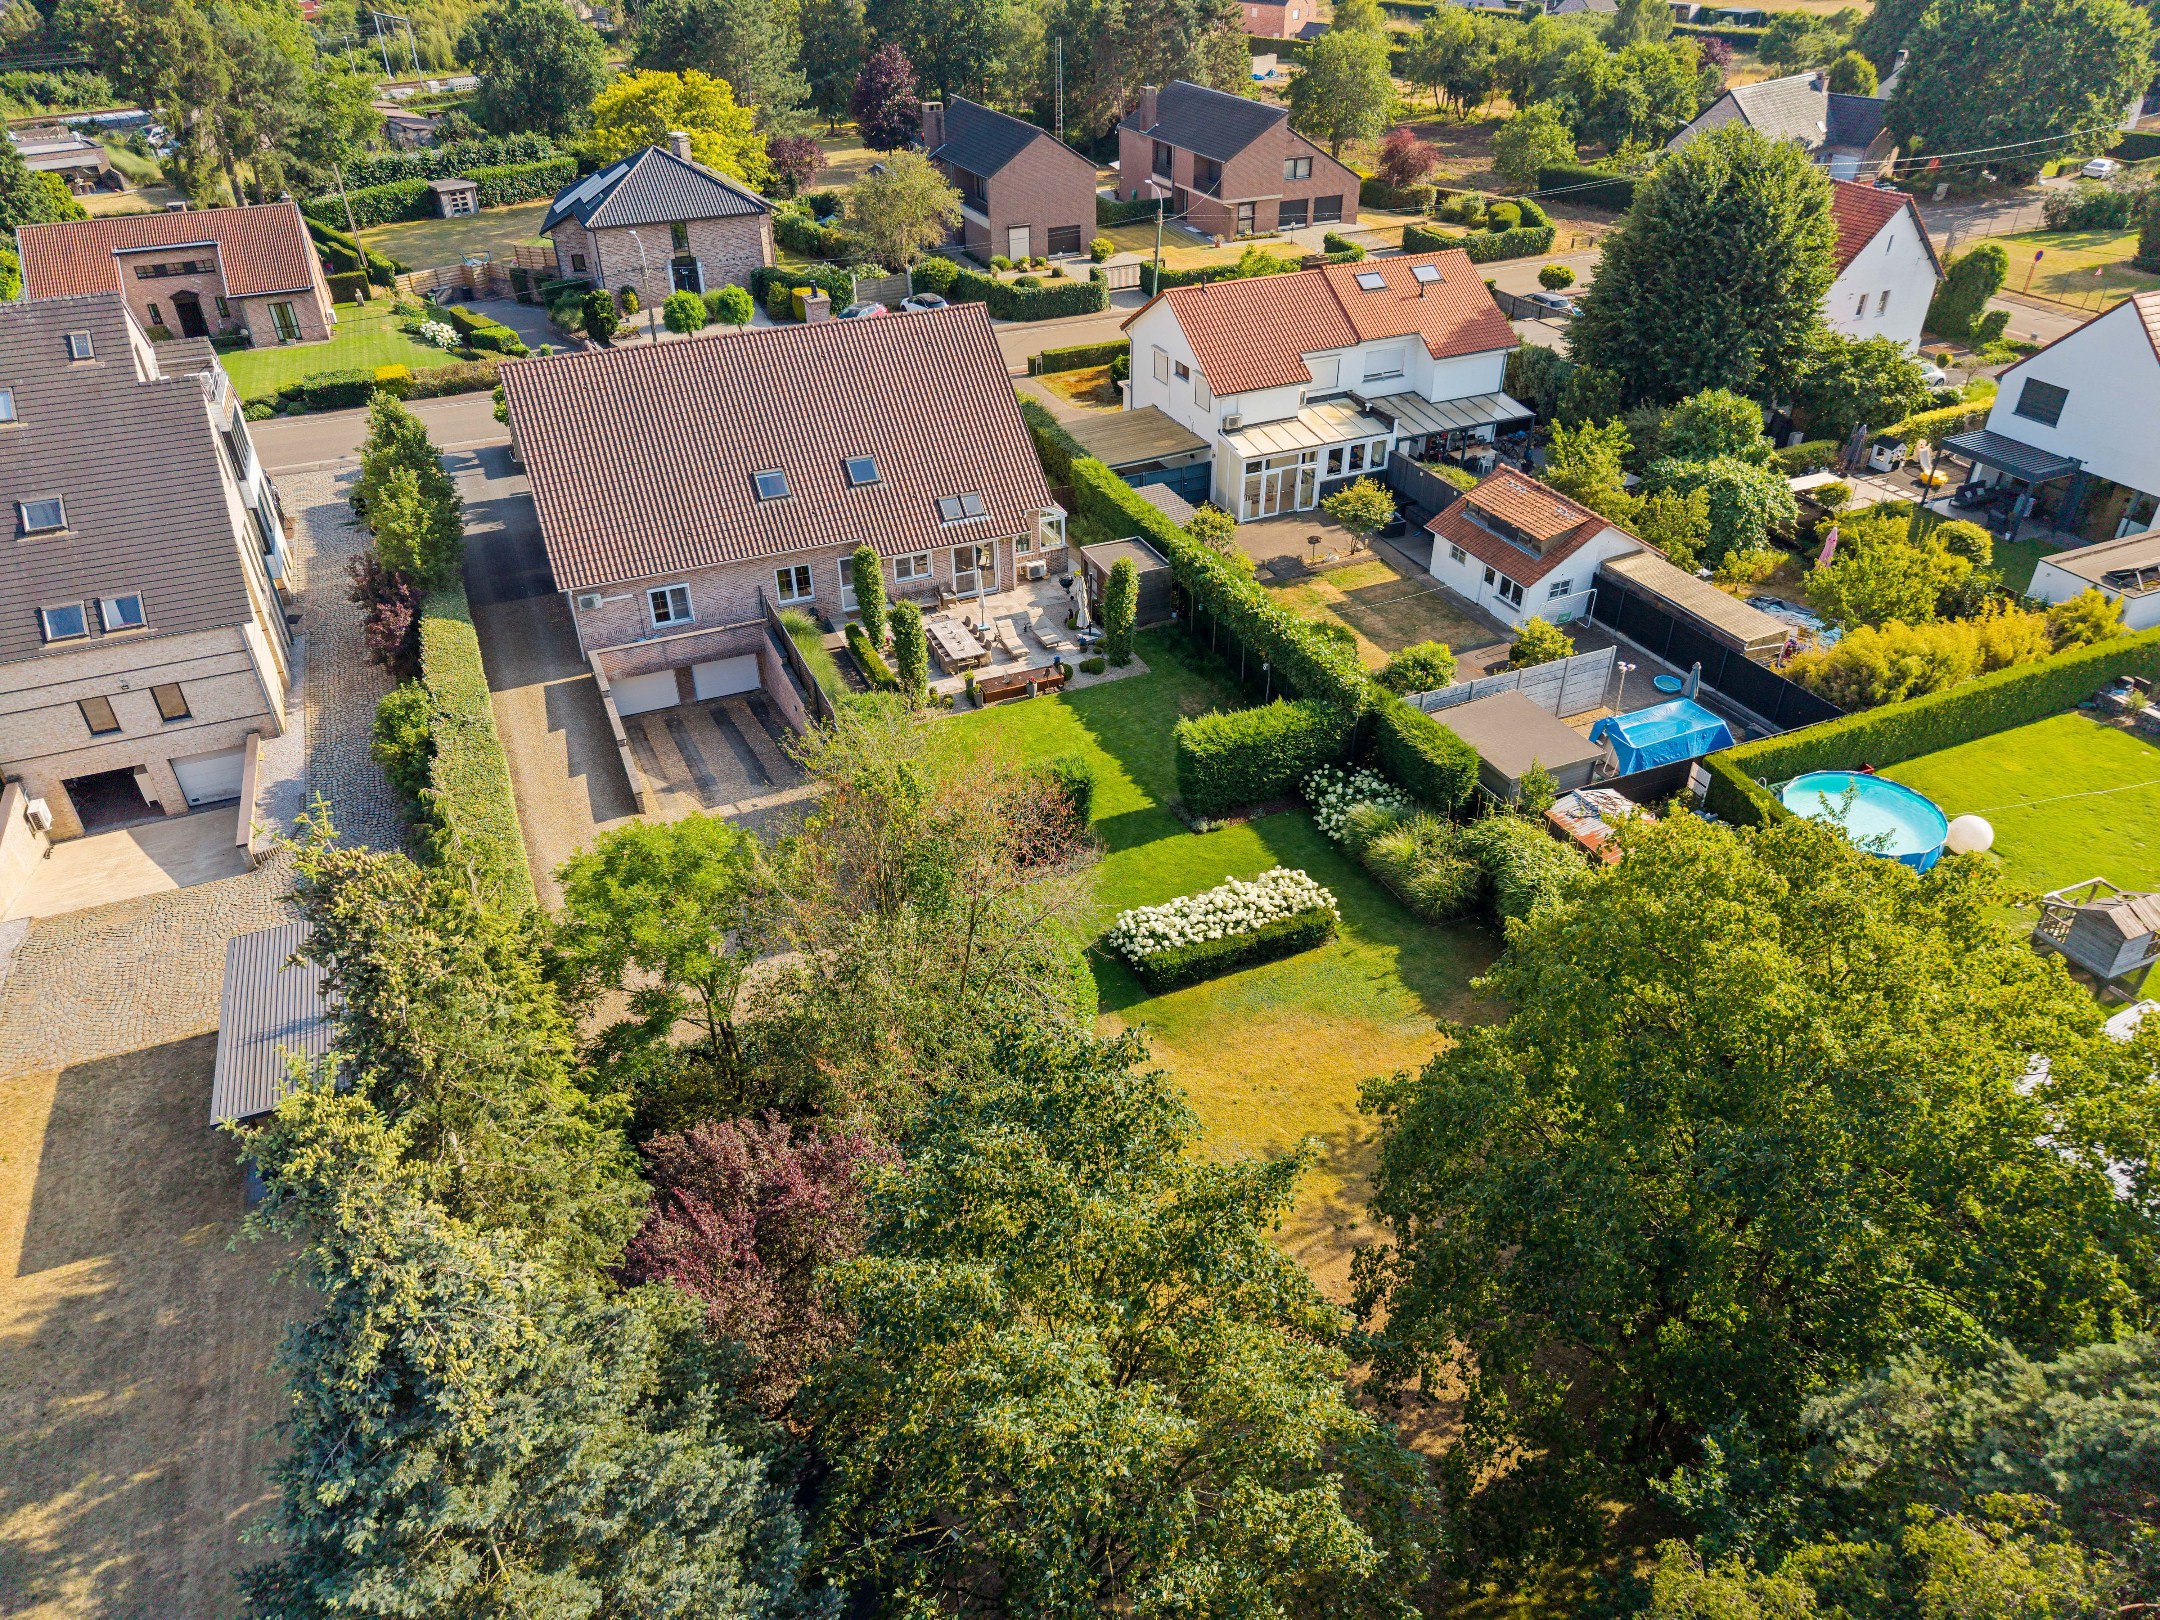
An additional asset is the fully basement floor, ideal for storage, hobbies, or extra space. In addition, the house has a double underground garage.
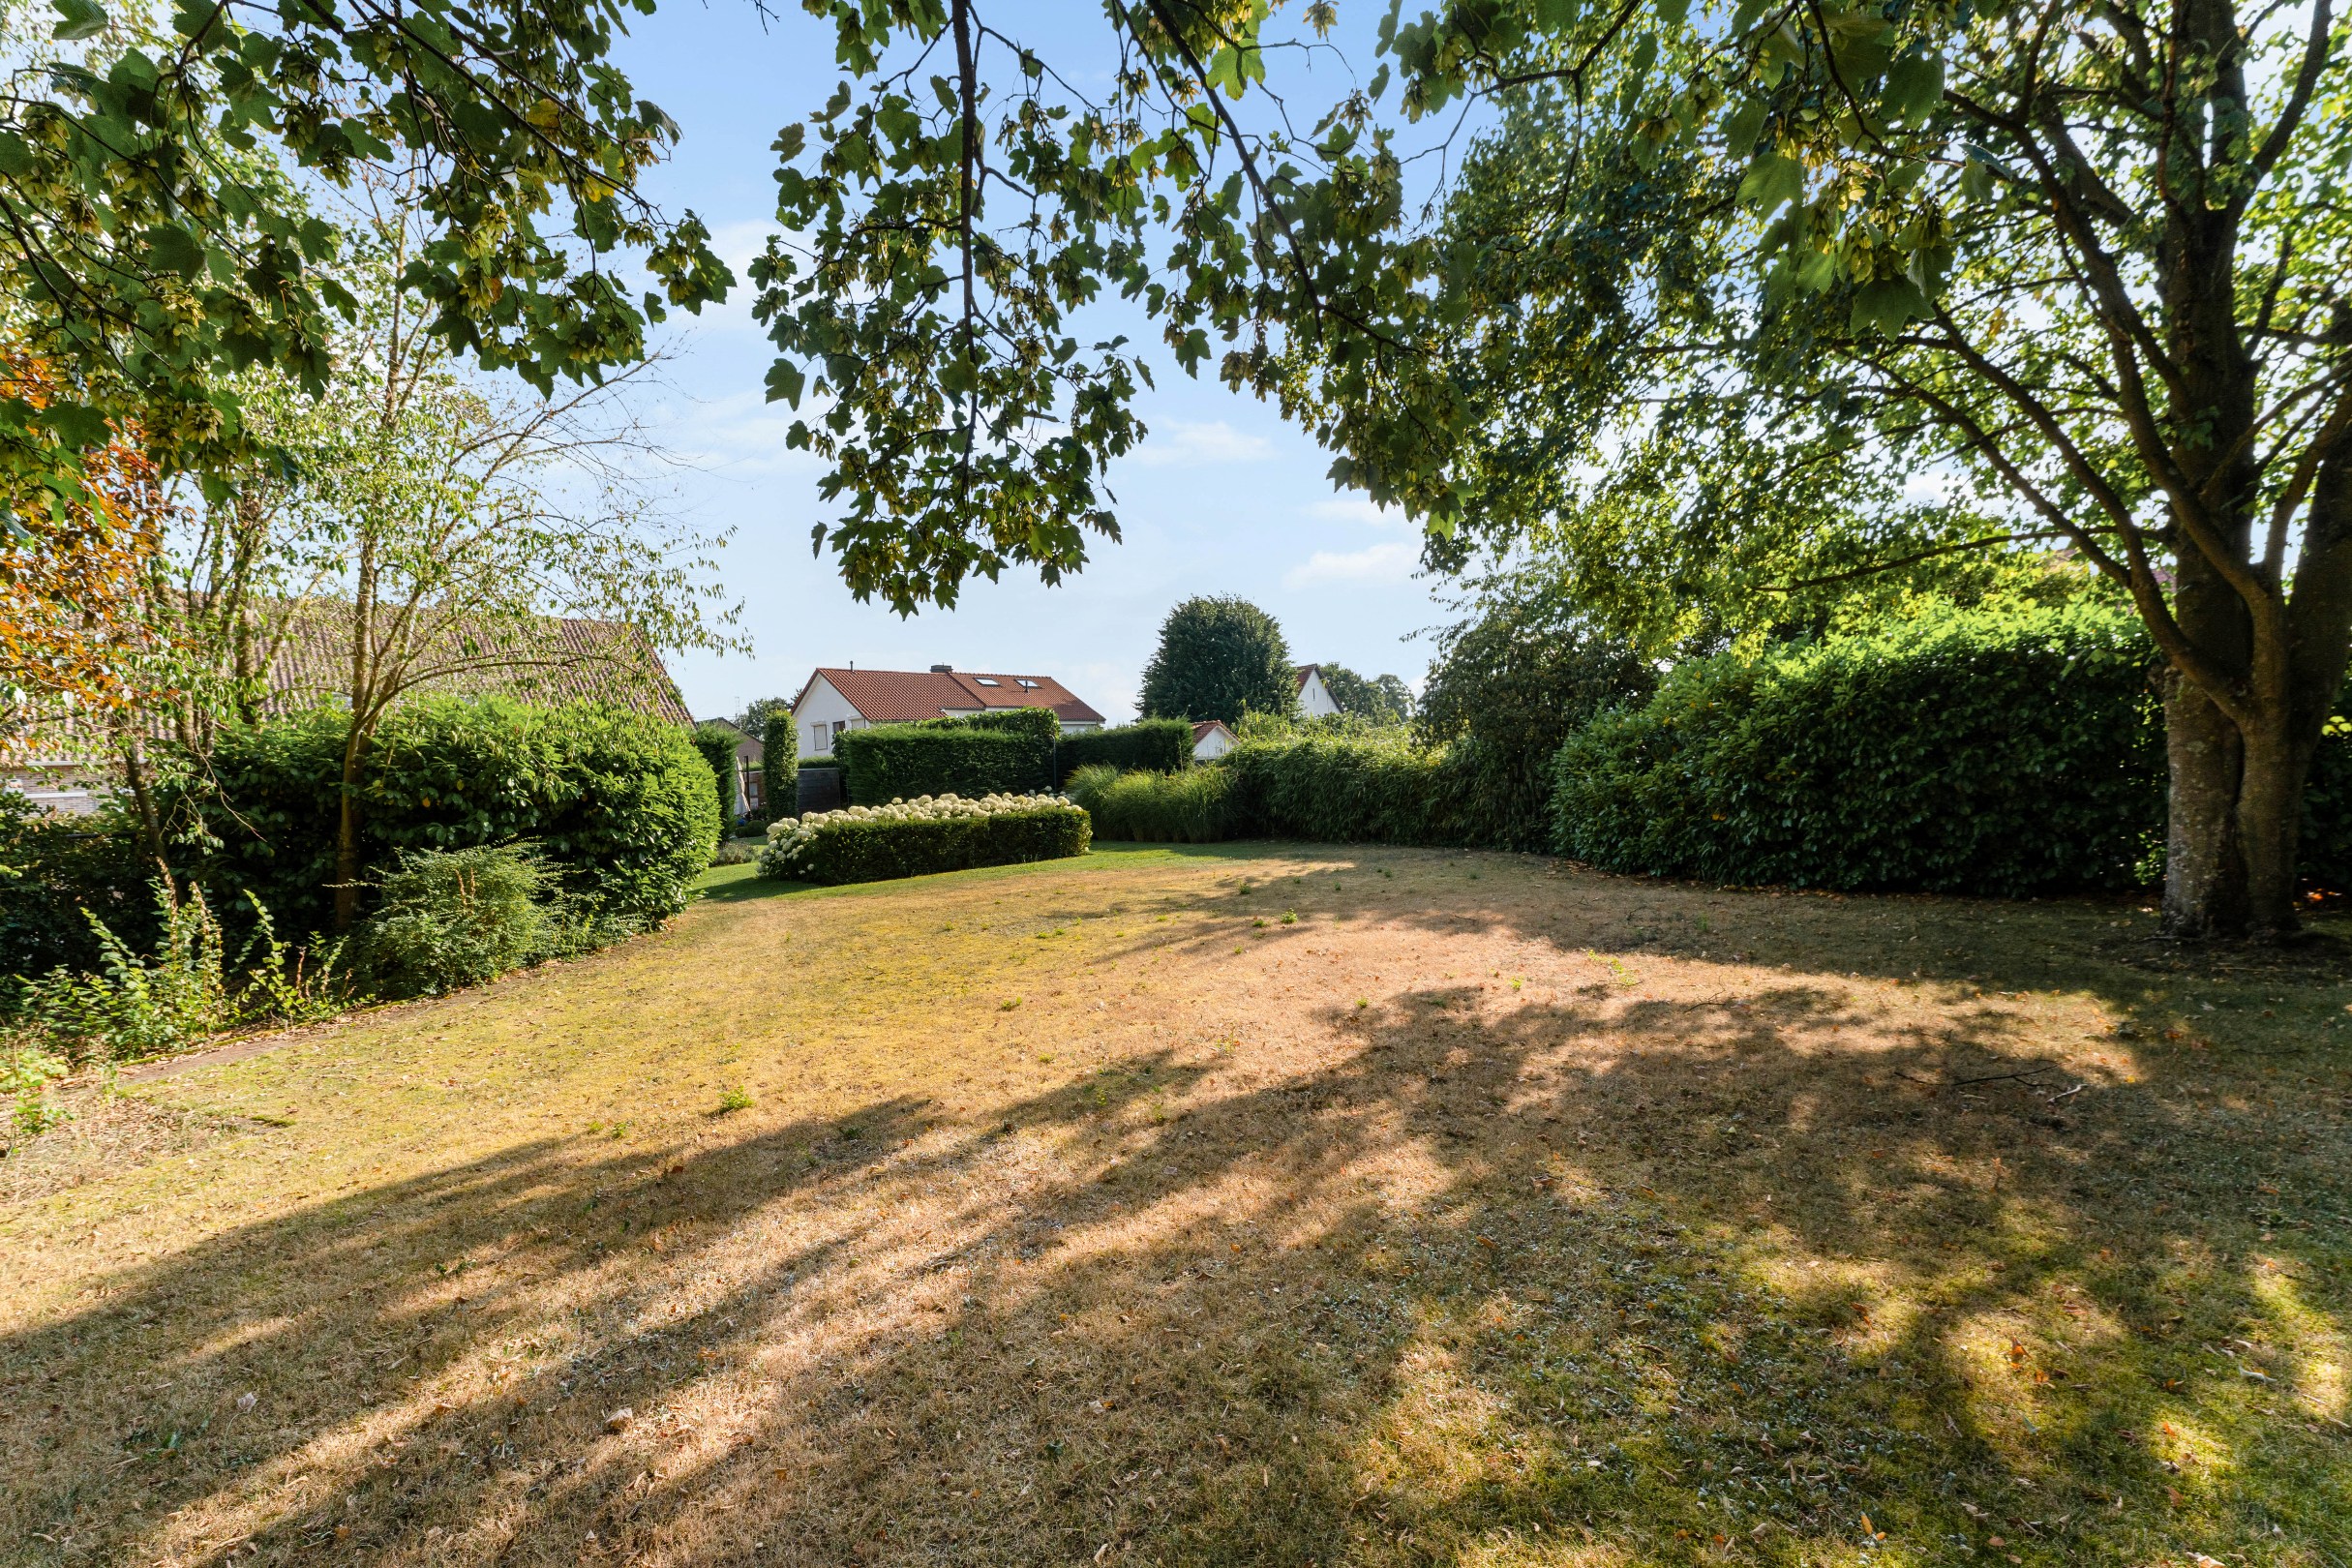
Outside, you are welcomed into a beautifully landscaped garden where peace and privacy are central. Thanks to the mature planting and thoughtful layout, you can enjoy a green oasis all year round. Parking is also provided with plenty of spaces on the property for residents, clients, and visitors.
Extraordinary features:
Former doctor's practice with professional layout.
Separate side entrance for practice or office.
Spacious waiting room and multiple practice/office spaces.
Possibility of combining living and working.
Suitable for multi-generational living or care home (subject to permit).
5 spacious bedrooms.
2 bathrooms.
Separate office space.
Practical laundry room.
Spacious attic.
Fully basement floor.
Double underground garage.
Plenty of parking spaces on the property.
Beautifully landscaped garden with maximum privacy.
Quiet residential location with excellent accessibility.
This versatile villa combines space, comfort, and functionality in an exceptional way. Whether you are looking for an exclusive family home, a home practice, a property for multiple generations, or a combination of living and business, this unique property offers numerous possibilities and is ready for a new chapter.
This former doctor's practice has a separate side entrance, a spacious waiting room, and multiple practice or office spaces, allowing clients or patients to be received completely separate from the private area. The property is ideal for liberal professions, a group practice, law or accounting firm, consultancy, or other professional activities.
Thanks to the generous layout and separate entrance, this property also offers excellent opportunities for multi-generational living or a care home (subject to the applicable urban planning regulations). This allows multiple generations to live together comfortably while maintaining everyone's privacy.
The house itself offers plenty of space for a large family and has five full bedrooms, two bathrooms, a separate office space, a practical laundry room, and a spacious attic.
An additional asset is the fully basement floor, ideal for storage, hobbies, or extra space. In addition, the house has a double underground garage.
Outside, you are welcomed into a beautifully landscaped garden where peace and privacy are central. Thanks to the mature planting and thoughtful layout, you can enjoy a green oasis all year round. Parking is also provided with plenty of spaces on the property for residents, clients, and visitors.
Extraordinary features:
Former doctor's practice with professional layout.
Separate side entrance for practice or office.
Spacious waiting room and multiple practice/office spaces.
Possibility of combining living and working.
Suitable for multi-generational living or care home (subject to permit).
5 spacious bedrooms.
2 bathrooms.
Separate office space.
Practical laundry room.
Spacious attic.
Fully basement floor.
Double underground garage.
Plenty of parking spaces on the property.
Beautifully landscaped garden with maximum privacy.
Quiet residential location with excellent accessibility.
This versatile villa combines space, comfort, and functionality in an exceptional way. Whether you are looking for an exclusive family home, a home practice, a property for multiple generations, or a combination of living and business, this unique property offers numerous possibilities and is ready for a new chapter.
Financial
Cadastral income
2.513 €
Cadastral info
71306 GENK 6 AFD
Availability
To be agreed
Building
Type of property
House
Subtype
Villa
Surface
471 m²
Terrain
Plot size
2.108 m²
Most recent urban destination
Residential area
Location
Public transport nearby
Yes
Motorway nearby
Yes
School nearby
Yes
Layout
Number of bedrooms
5
Number of bathrooms
2
Kitchen
Yes
Comfort
Air conditioning
Yes
Alarm
Yes
Shutters
Yes
Energy
EPC score (kWh/(m² years))
172
EPC label
B
Unique code EPC
20260629-0003905266-RES-2
Urban planning
Summons
No judicial remedial or administrative measure imposed
Building permit
Yes
Subdivision permit
No
Media & downloads
Virtual visit
https://my.treedis.com/tour/5e51ac44
Location
Craenevenne 8, 3600 GenkAlso interesting for you

House for sale
€ 199.000
Emiel Van Dorenlaan 16
3600 Genk
Renovation budget calculated
168
307
3
1
F

House for sale
€ 214.000
Hasseltweg 344
3600 Genk
146
695
1

House for sale
€ 225.000
Wilderozentuin 19
3600 Genk
150
196
4
1
C