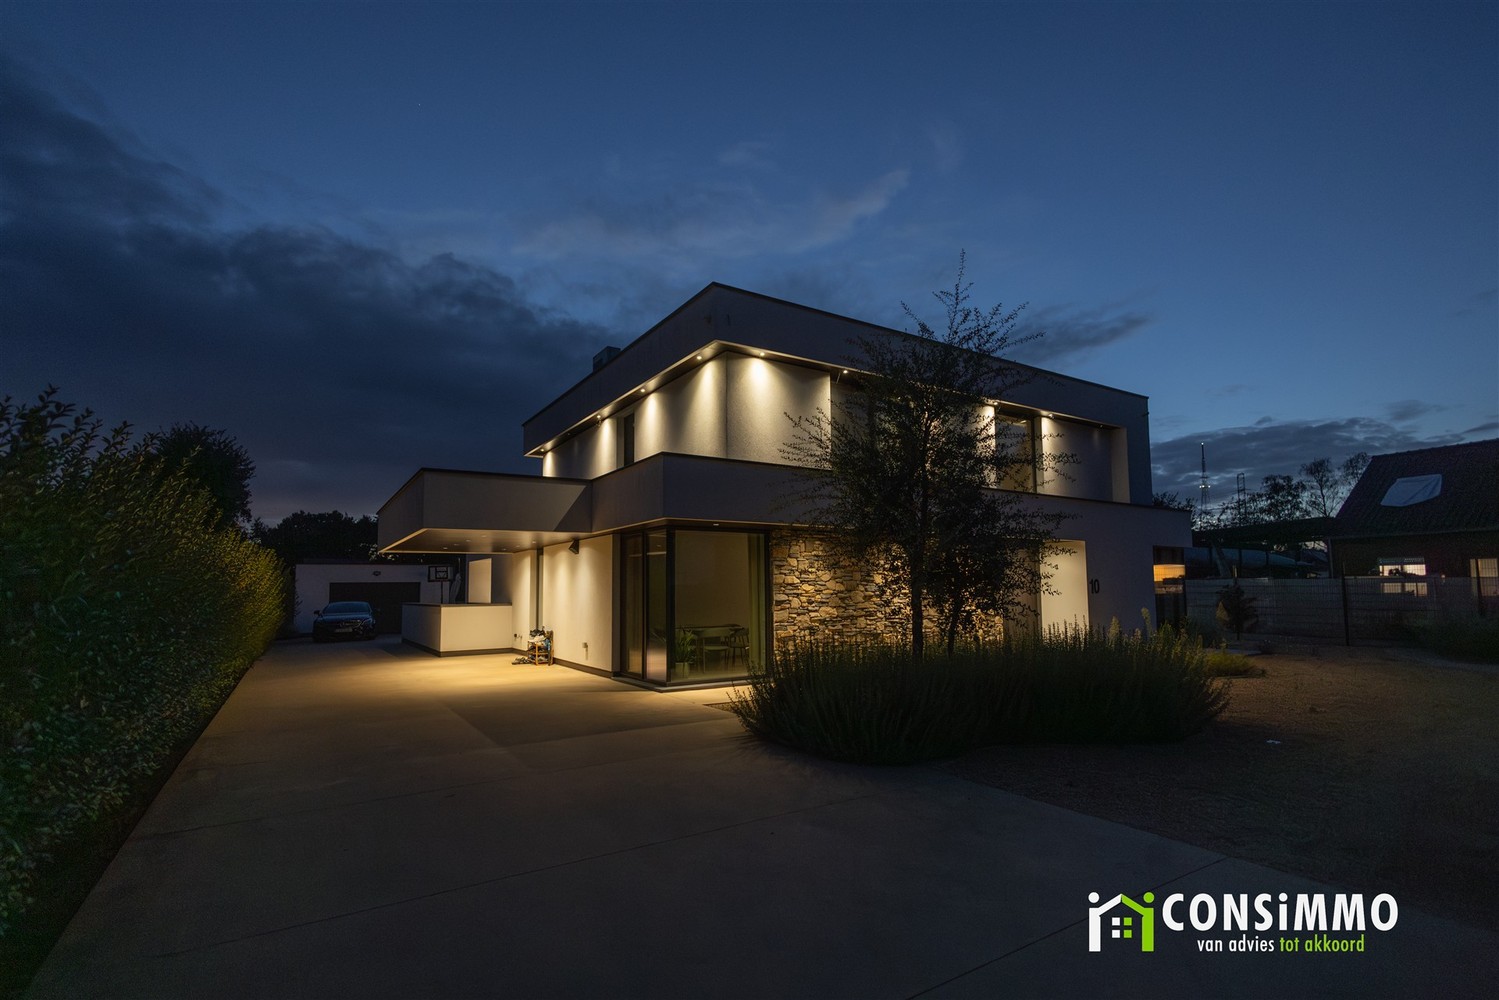
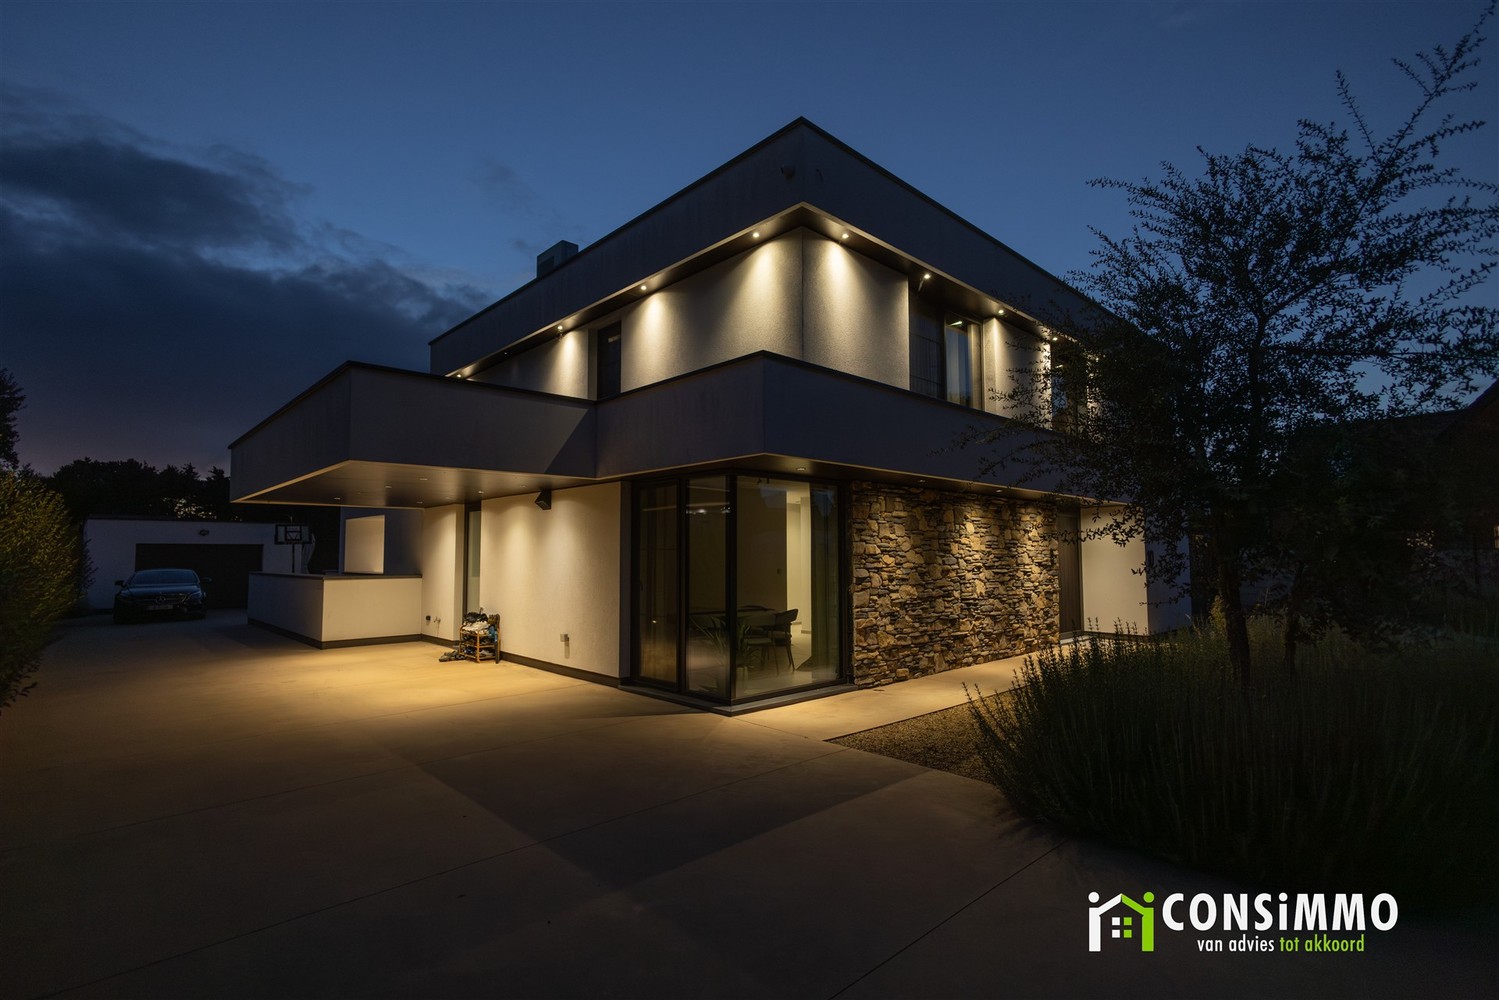
Country house for sale in Genk with 4 bedrooms
Country house| House
€1,139,000
Is this feasible for you?Unknown- 410 m² living
- 4 m² plot
- 4 bedrooms
- 2 bathrooms
- Parking
- Garden
- Terrace
Description
Exclusive country house with heated swimming pool, horse stables, and EPC label B on a beautiful plot of approximately 40 ares in Genk.
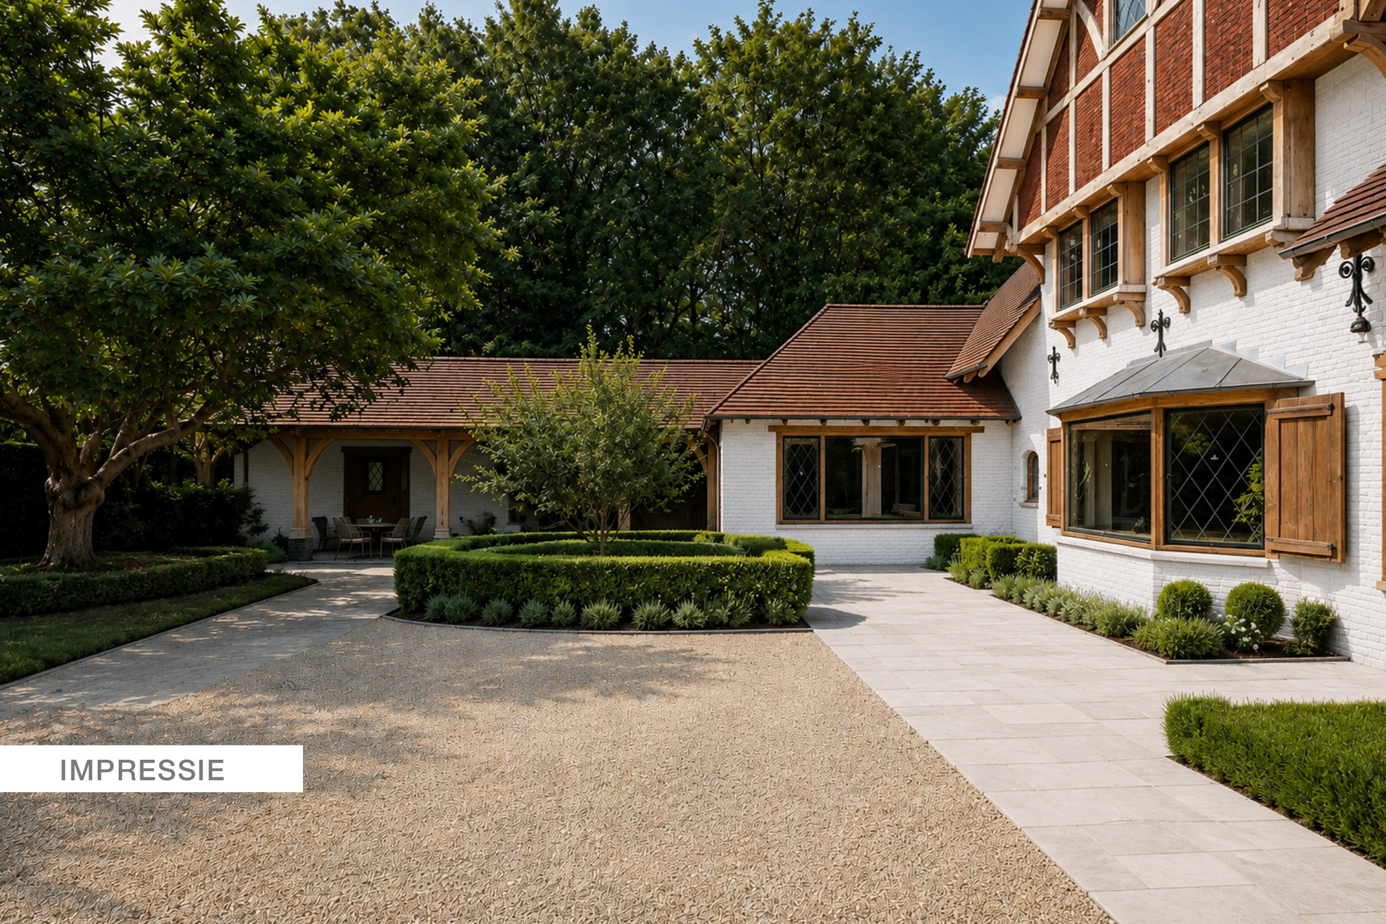
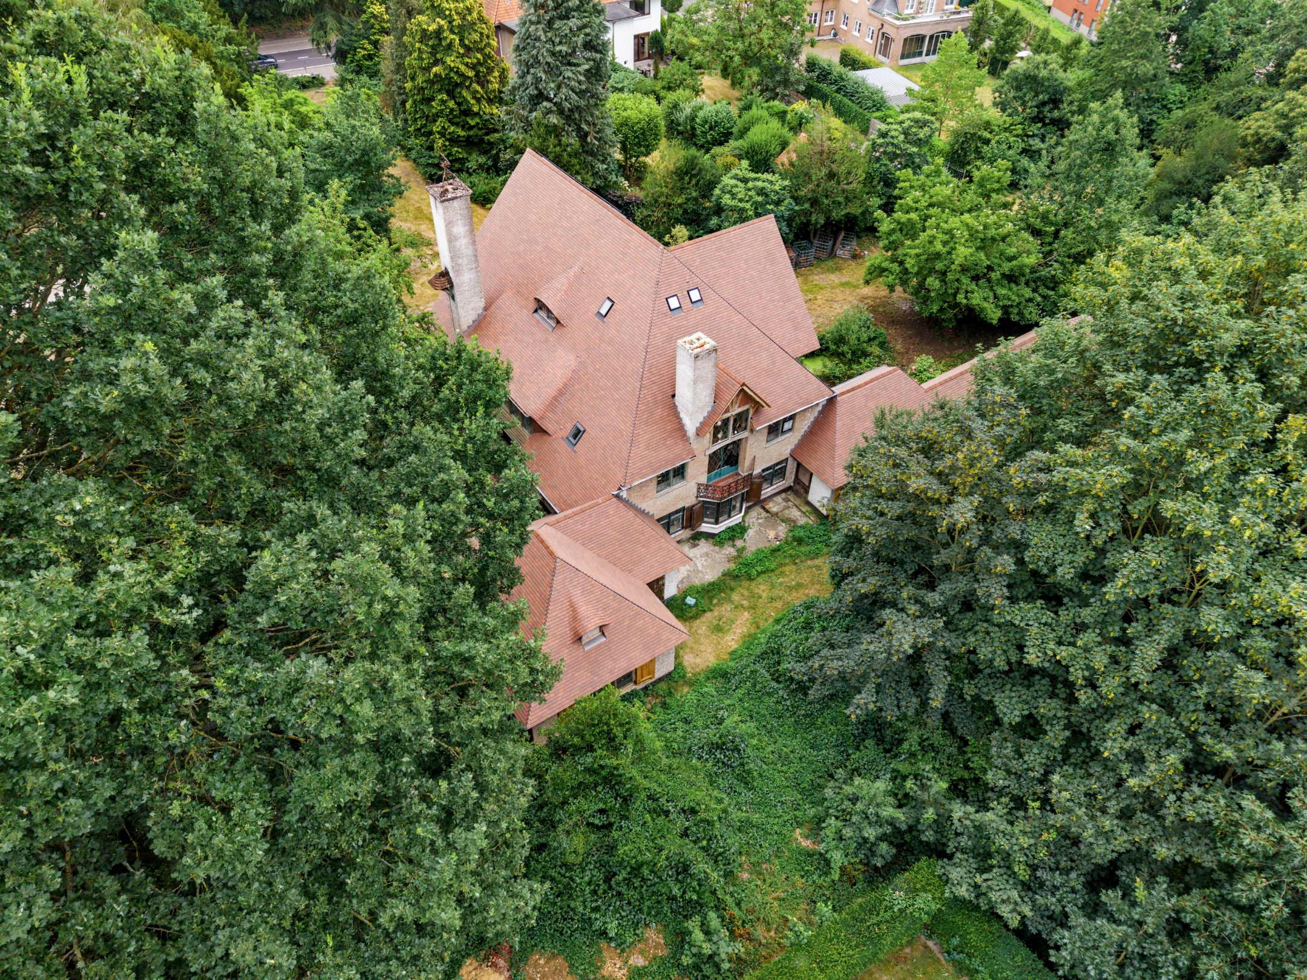
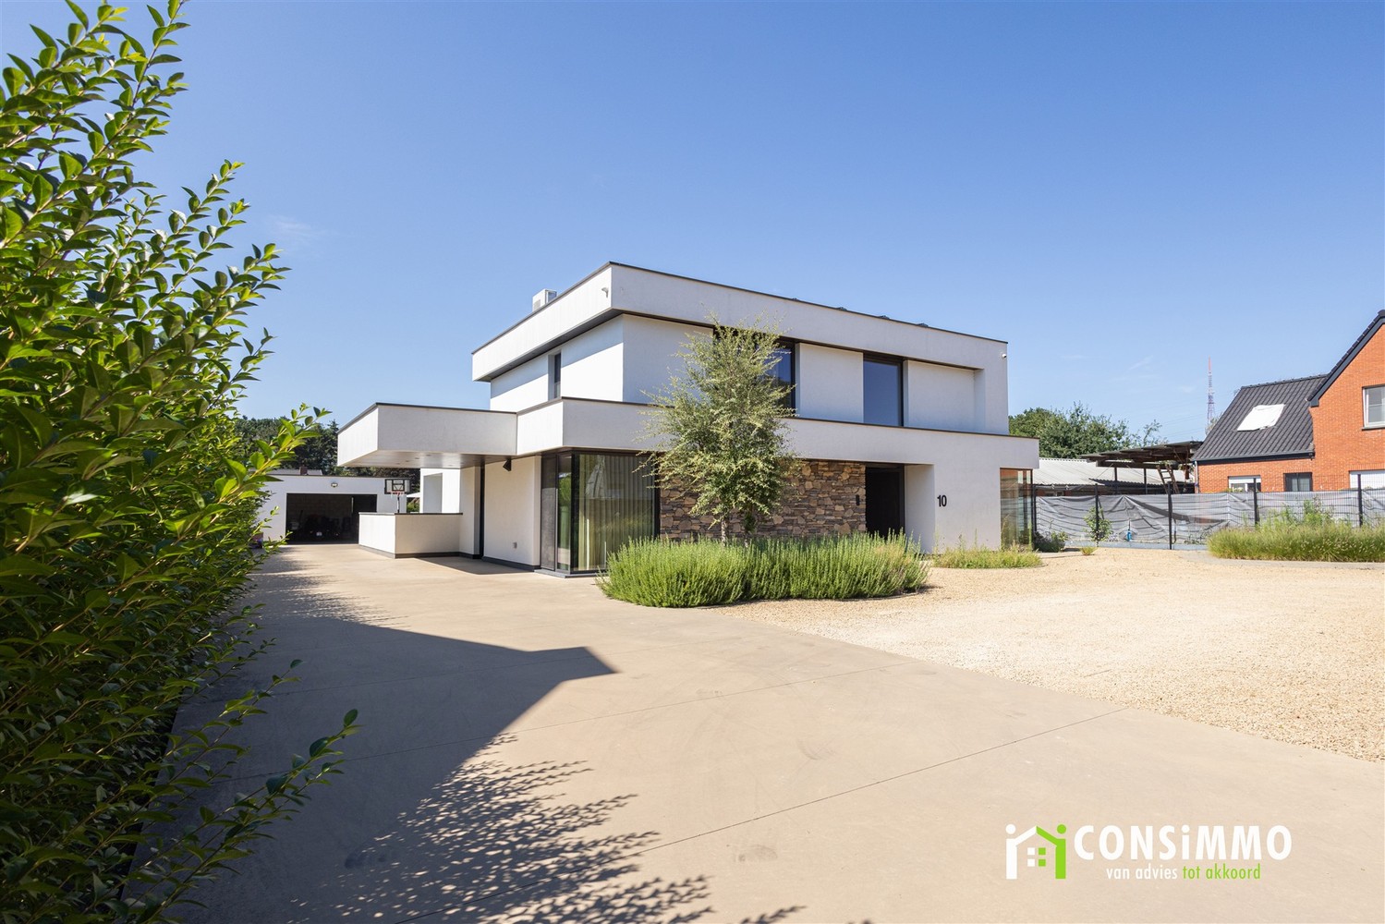
In an exceptionally quiet and green location at Klotbroek in Genk, this stylish country house is situated, where timeless rural architecture and contemporary elegance harmoniously come together. Set on a beautiful plot of approximately 4,000 m², surrounded by a wooded environment, this property offers a unique combination of space, privacy, comfort, and a high-quality living experience.
The villa stands out due to its generous volumes, quality finishing, and warm, refined appearance. In recent years, several extensive renovation works have been carried out, combining the original charm of the house with modern living comfort. Among other features, the fully renovated living kitchen, the stylish bathroom, the expansive living areas, and the impressive glass rear façade contribute to the exclusive character of this property.
With a stated living area of approximately 410 m², a fully finished basement of about 200 m², and a spacious attic of over 80 m², this villa offers an exceptional sense of space and numerous possibilities. Additionally, the property has a favorable EPC rating of B, a significant advantage in terms of energy performance and future-oriented living comfort.
**Layout and Living Experience**
Upon entering the house, residents and their guests are welcomed by a spacious, central entrance hall with a guest toilet. Adjacent to it is a separate office space, ideal for working from home or a professional activity.
The generous living areas form the heart of the home. The stylish living room and dining room connect to a cozy, slightly lower television area. Two built-in fireplaces, one wood-burning and the other gas, provide extra ambiance and enhance the warm character of the interior.
An absolute eye-catcher is the renewed glass rear façade, which allows for beautiful natural light and brings the surrounding greenery inside. The openness and connection to the garden create a particularly pleasant living experience.
The fully renovated living kitchen combines a sleek, contemporary design with high-quality materials and a spacious dining area. It is a stylish and functional space where cooking and socializing are central.
Furthermore, the ground floor includes a practical laundry room, a spacious storage room with shower facilities, and an integral garage with an automatic door.
**Night Floor**
Via a stylish staircase, one reaches the spacious landing with a mezzanine, which provides access to three particularly generous bedrooms. Thanks to their size and comfortable layout, these rooms have the character of full-fledged suites.
The master bedroom features a separate dressing area and forms a pleasant, private space within the house.
The renovated bathroom has been designed with attention to detail and features an elegant bathroom vanity with double sinks, a spacious walk-in shower, and a bathtub. A separate night toilet completes this floor.
The existing layout also offers possibilities to create a fourth bedroom.
A hatch provides access to the spacious attic of over 80 m², which offers additional storage options.
**Fully Finished Basement and Parking Facilities**
The villa is fully basement-ed and has a well-maintained basement of approximately 200 m². In addition to the spacious garage facilities, there are several storage and multifunctional rooms and a separate technical room.
The entire basement has been finished to a high standard with ceramic tile floors and plastered and painted walls.
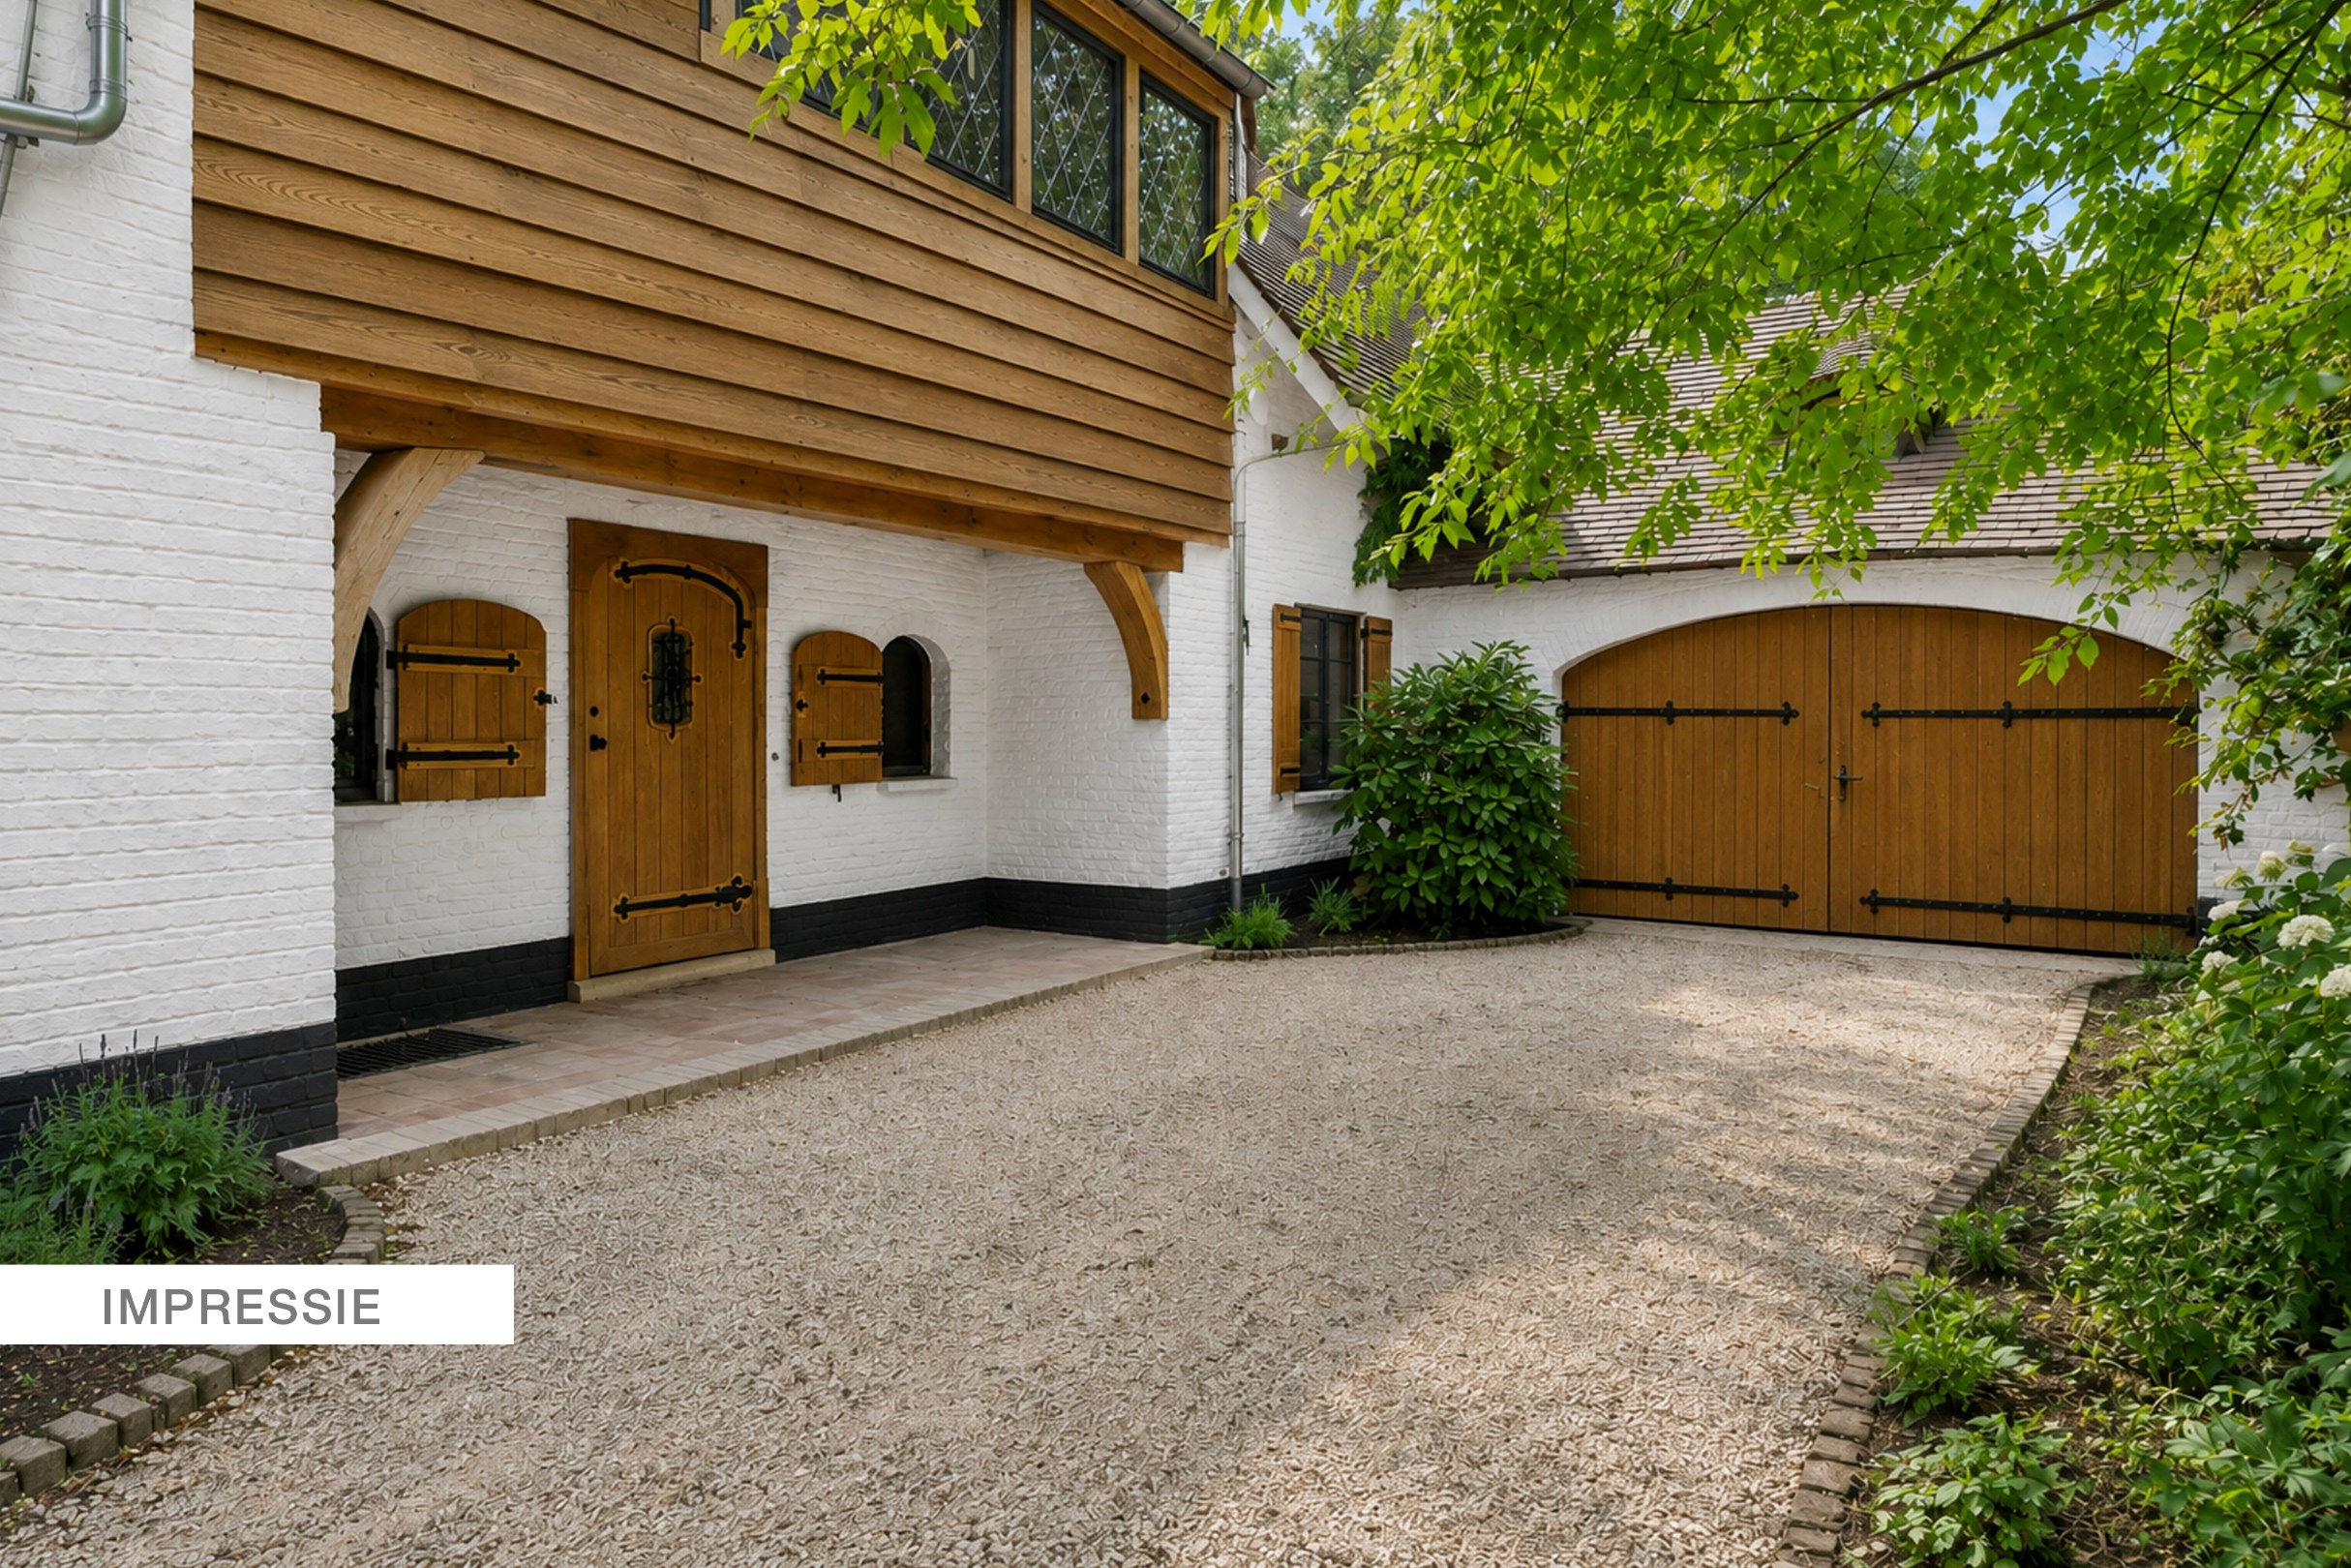
An additional asset is the three integral garages (total enclosed), complemented by a covered carport and extra parking space on the property. These extensive parking options provide considerable practical comfort.
**Outdoor Living in Complete Peace and Privacy**
The outdoor environment is undoubtedly one of the greatest assets of this special property. The beautifully green plot of approximately 40 ares is completely hedged and fenced and accessible via an automatic access gate. The generous garden visually connects with the surrounding wooded landscape, creating an exceptional sense of freedom, tranquility, and privacy.
At the center of the outdoor experience is the recently constructed, permitted, and heated swimming pool. A delightful place to relax and fully enjoy outdoor living in a particularly green setting.
The charming covered terrace with a thatched roof complements the contemporary appearance of the house and provides an inviting space for dining or spending long summer evenings.
At the back of the plot, there is also a permitted horse stable with three boxes. An interesting additional asset for horse lovers or anyone appreciating the versatility of this property.
**Location**
The house is located in a low-traffic residential area at Klotbroek in Genk, where the green character and tranquility have been particularly well preserved.
Despite this rural living experience, the property enjoys excellent accessibility. Daily amenities, shops, and schools are within a short distance, as well as the connecting roads to Genk and Zonhoven. The motorway is approximately 3 km away and the center of Genk is about 8 km away.
**Particulars**
- Stylish country house with timeless architecture and contemporary appearance.
- Exceptionally quiet and green location with plenty of privacy.
- Beautiful, fully fenced plot of approximately 4,000 m².
- Living area of approximately 410 m².
- Favorable EPC rating B.
- Generous
The villa stands out due to its generous volumes, quality finishing, and warm, refined appearance. In recent years, several extensive renovation works have been carried out, combining the original charm of the house with modern living comfort. Among other features, the fully renovated living kitchen, the stylish bathroom, the expansive living areas, and the impressive glass rear façade contribute to the exclusive character of this property.
With a stated living area of approximately 410 m², a fully finished basement of about 200 m², and a spacious attic of over 80 m², this villa offers an exceptional sense of space and numerous possibilities. Additionally, the property has a favorable EPC rating of B, a significant advantage in terms of energy performance and future-oriented living comfort.
**Layout and Living Experience**
Upon entering the house, residents and their guests are welcomed by a spacious, central entrance hall with a guest toilet. Adjacent to it is a separate office space, ideal for working from home or a professional activity.
The generous living areas form the heart of the home. The stylish living room and dining room connect to a cozy, slightly lower television area. Two built-in fireplaces, one wood-burning and the other gas, provide extra ambiance and enhance the warm character of the interior.
An absolute eye-catcher is the renewed glass rear façade, which allows for beautiful natural light and brings the surrounding greenery inside. The openness and connection to the garden create a particularly pleasant living experience.
The fully renovated living kitchen combines a sleek, contemporary design with high-quality materials and a spacious dining area. It is a stylish and functional space where cooking and socializing are central.
Furthermore, the ground floor includes a practical laundry room, a spacious storage room with shower facilities, and an integral garage with an automatic door.
**Night Floor**
Via a stylish staircase, one reaches the spacious landing with a mezzanine, which provides access to three particularly generous bedrooms. Thanks to their size and comfortable layout, these rooms have the character of full-fledged suites.
The master bedroom features a separate dressing area and forms a pleasant, private space within the house.
The renovated bathroom has been designed with attention to detail and features an elegant bathroom vanity with double sinks, a spacious walk-in shower, and a bathtub. A separate night toilet completes this floor.
The existing layout also offers possibilities to create a fourth bedroom.
A hatch provides access to the spacious attic of over 80 m², which offers additional storage options.
**Fully Finished Basement and Parking Facilities**
The villa is fully basement-ed and has a well-maintained basement of approximately 200 m². In addition to the spacious garage facilities, there are several storage and multifunctional rooms and a separate technical room.
The entire basement has been finished to a high standard with ceramic tile floors and plastered and painted walls.
An additional asset is the three integral garages (total enclosed), complemented by a covered carport and extra parking space on the property. These extensive parking options provide considerable practical comfort.
**Outdoor Living in Complete Peace and Privacy**
The outdoor environment is undoubtedly one of the greatest assets of this special property. The beautifully green plot of approximately 40 ares is completely hedged and fenced and accessible via an automatic access gate. The generous garden visually connects with the surrounding wooded landscape, creating an exceptional sense of freedom, tranquility, and privacy.
At the center of the outdoor experience is the recently constructed, permitted, and heated swimming pool. A delightful place to relax and fully enjoy outdoor living in a particularly green setting.
The charming covered terrace with a thatched roof complements the contemporary appearance of the house and provides an inviting space for dining or spending long summer evenings.
At the back of the plot, there is also a permitted horse stable with three boxes. An interesting additional asset for horse lovers or anyone appreciating the versatility of this property.
**Location**
The house is located in a low-traffic residential area at Klotbroek in Genk, where the green character and tranquility have been particularly well preserved.
Despite this rural living experience, the property enjoys excellent accessibility. Daily amenities, shops, and schools are within a short distance, as well as the connecting roads to Genk and Zonhoven. The motorway is approximately 3 km away and the center of Genk is about 8 km away.
**Particulars**
- Stylish country house with timeless architecture and contemporary appearance.
- Exceptionally quiet and green location with plenty of privacy.
- Beautiful, fully fenced plot of approximately 4,000 m².
- Living area of approximately 410 m².
- Favorable EPC rating B.
- Generous
Don't be too late!
Do you have questions or would like to schedule a visit?

Hillewaere - HasseltThonissenlaan 82, 3500 Hasselt
€1,139,000
3600 GenkFinancial
- Cadastral income
- 2.411 €
- Cadastral info
- 71306G0010/00F000
- Availability
- To be agreed
Building
- Type of property
- House
- Subtype
- House
- Surface
- 410 m²
See all featuresShow fewer features
- Constructed area
- 208 m²
- State building
- Good
- Type of roof
- Gable roof
- Type of buildings
- Open
- Construction year
- 1997
- Renovation year
- 2022
- Number of floors
- 3
- Garage
- Yes
- Number of garages
- 3
- Outdoor parking
- Yes
Terrain
- Plot size
- 4.000 m²
- Most recent urban destination
- Residential area
- Plot width
- 50 m
See all featuresShow fewer features
- Plot depth
- 80 m
Location
- Public transport nearby
- Yes
- Motorway nearby
- Yes
- School nearby
- Yes
See all featuresShow fewer features
- Shops nearby
- Yes
Layout
- Number of bedrooms
- 4
- Number of bathrooms
- 2
- Kitchen
- Yes
See all featuresShow fewer features
- Toilet
- Yes
- Number of toilets
- 2
- Terrace
- Yes
- Cellar
- Yes
- Cellar surface
- 208 m²
Comfort
- Air conditioning
- Yes
- Alarm
- Yes
- Swimming pool
- Yes
See all featuresShow fewer features
- Electricity connection
- Yes
- Gas connection
- Yes
- Connection sewerage
- Yes
- Water connection
- Yes
Energy
- EPC score (kWh/(m² years))
- 0
- EPC label
- B
- Unique code EPC
- 20261029-0003985979-RES-1
See all featuresShow fewer features
- EPC expiry date
- 29-10-2037
- Type of glazing
- Double glazing
- Window profiles
- Wood
- Type of heating
- Central heating; Air conditioning; Wood stove; Condensation; Hig pressure boiler; Heat pump
Urban planning
- Building permit
- Yes
- G-score (building score)
- A (no flood modeled)
- P-score (parcel score)
- C (small risk of flooding under current climate)
See all featuresShow fewer features
- Flood-prone area
- Not located in a flood-prone area