House for sale in Dilsen with 3 bedrooms
€215,000
Is this feasible for you?Unknown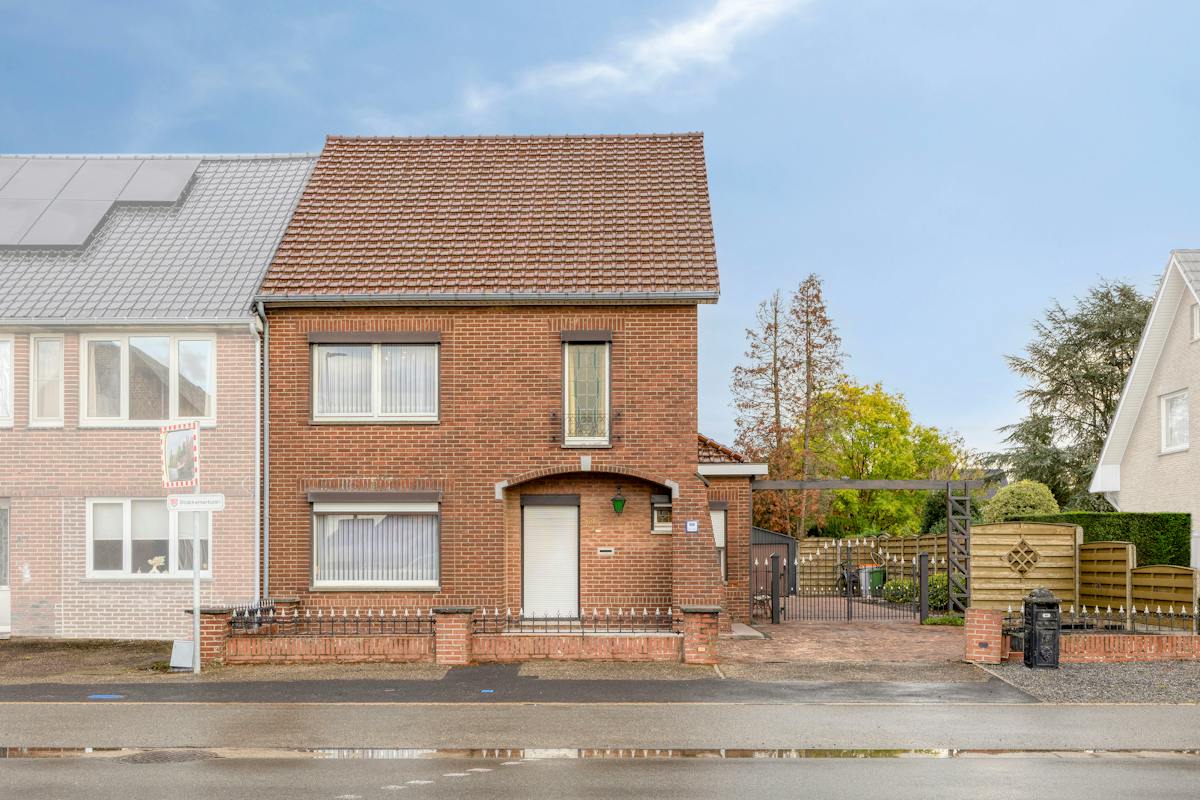
184 m²
768 m²
3
1
Garage / Parking space
Terrace
Description
For sale in Dilsen: spacious semi-detached house on 768 m²
This surprisingly spacious and very well maintained semi-detached building to be renovated is located at Stokkemerbaan 69 in Dilsen. From the street side, the well-kept character immediately stands out: a neat façade with shutters, an enclosed front garden and a wide paved driveway closed with a gate.
The house has always been maintained with the utmost care over the years and has a very solid structural basis thanks to concrete floors and an already renewed roof. With a living area of 184 m² on a spacious plot of 768 m², this property offers an excellent opportunity for those looking for a decent family home to completely renovate according to their own taste and wishes.
LAYOUT:
Basement:
- Partly basement
Ground floor:
- Entrance hall
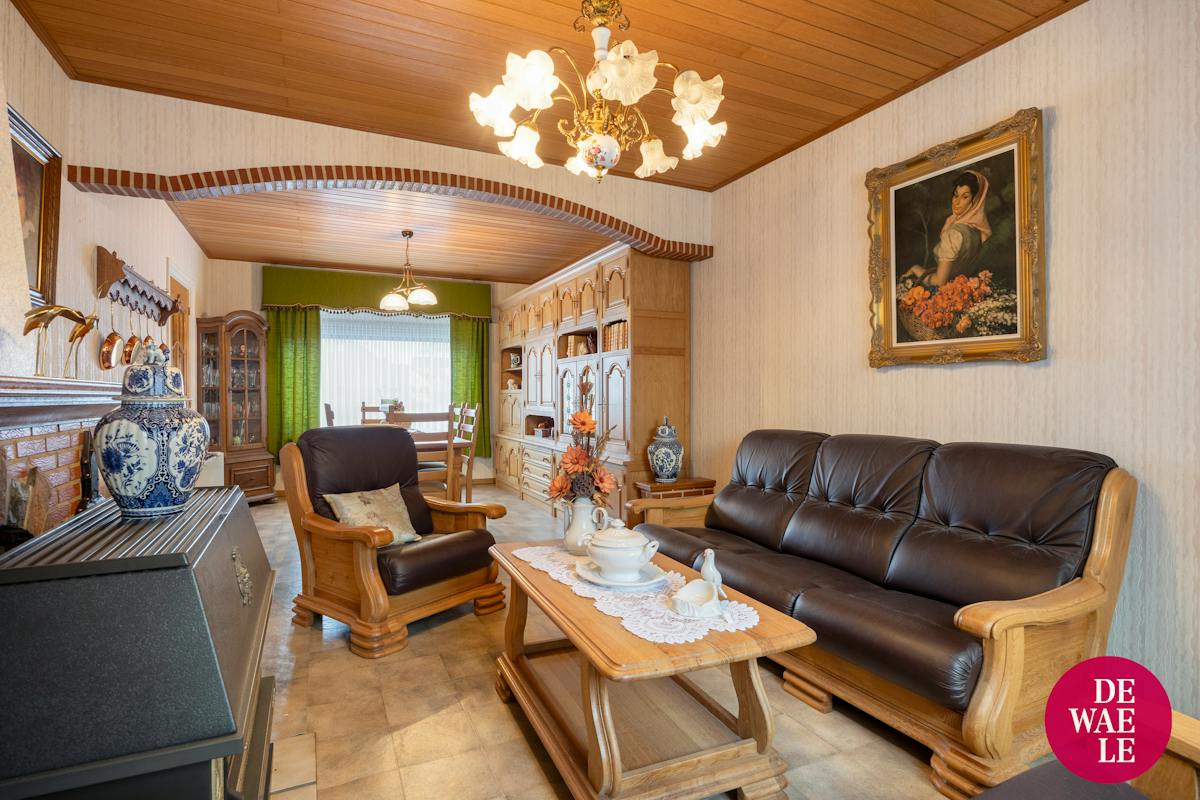
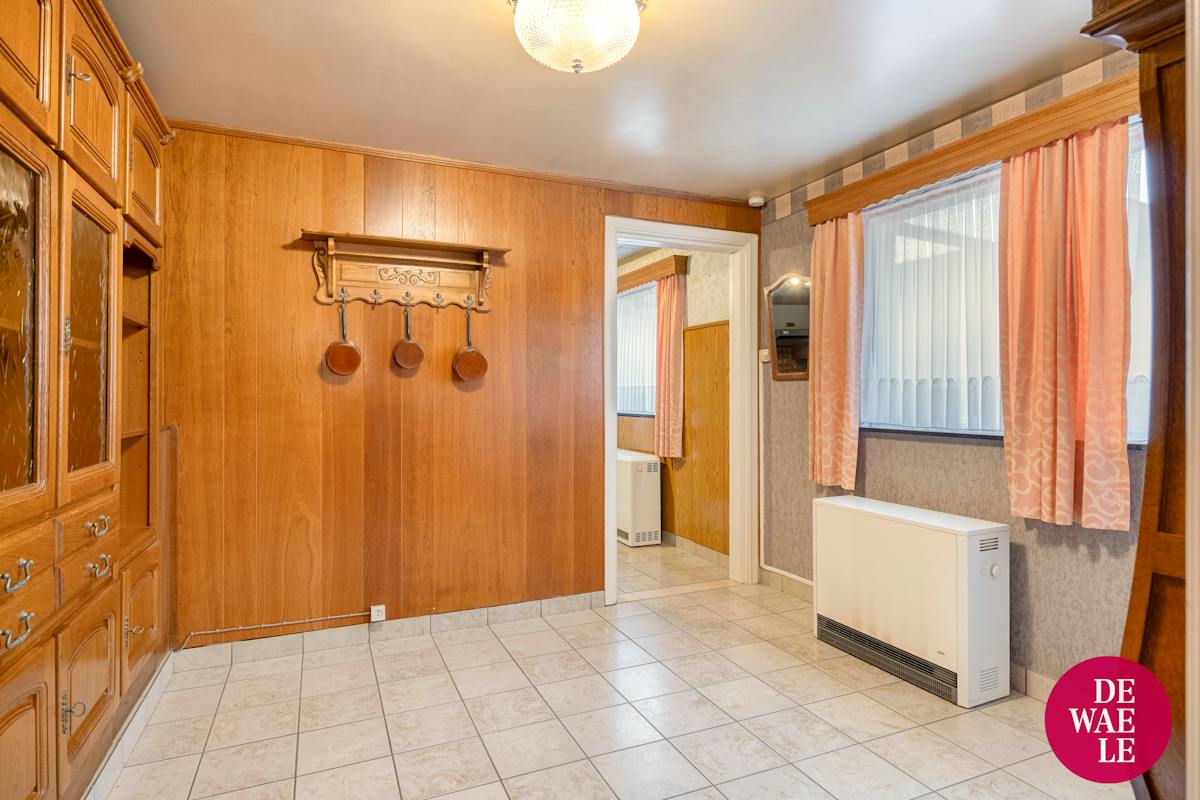
- Living room with dining room
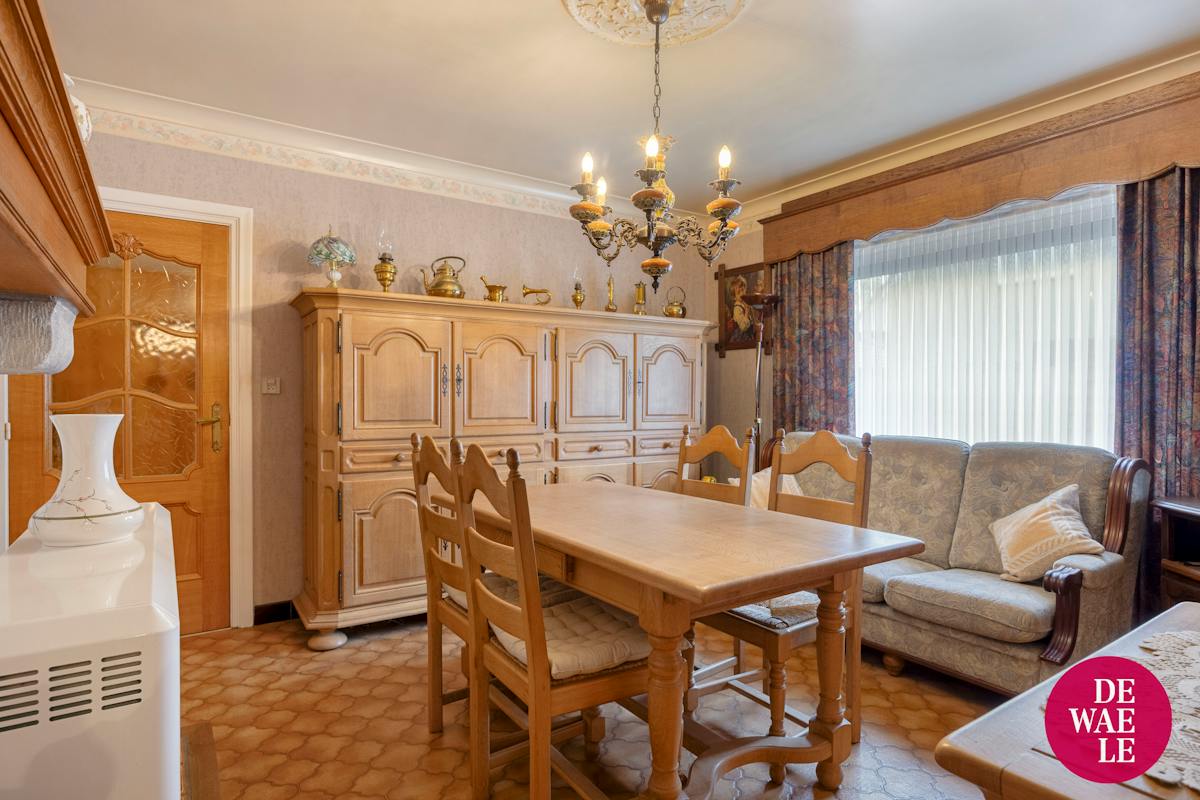
- Extra dining room
- Functional kitchen
- Bathroom
- Separate toilet
- Porch
First floor:
- Night hall
- 3 spacious bedrooms
Attic floor:
- Spacious attic with a fixed staircase (possibility of extra bedrooms)
Detached buildings:
- 2 external garages
- garden house
Don't miss out on this unique opportunity and discover the potential of Stokkemerbaan 69!
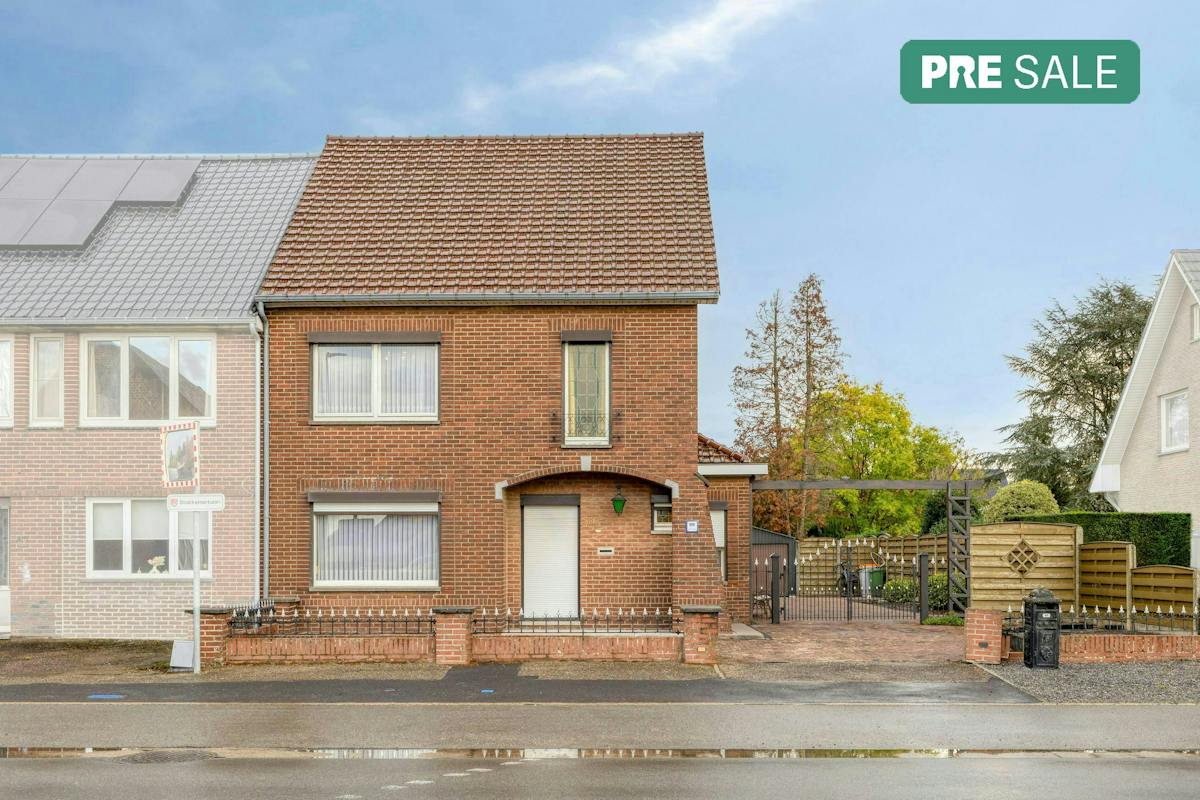
The property is offered through the Pre-sale formula. On 21/11/2026 between 09:00 and 11:00, you can come visit the house by appointment and make an offer. The listed price is a starting price. For further information, please contact the property agent.
This property is subject to the renovation obligation imposed by the Flemish government for residential buildings (unless demolished within 5 years of purchase). For more information, consult the website of the Flemish Energy and Climate Agency at https://www.vlaanderen.be/een-woning-kopen/renovatieverplichting-voor-residentiele-gebouwen
Register of measures: no
The house has always been maintained with the utmost care over the years and has a very solid structural basis thanks to concrete floors and an already renewed roof. With a living area of 184 m² on a spacious plot of 768 m², this property offers an excellent opportunity for those looking for a decent family home to completely renovate according to their own taste and wishes.
LAYOUT:
Basement:
- Partly basement
Ground floor:
- Entrance hall
- Living room with dining room
- Extra dining room
- Functional kitchen
- Bathroom
- Separate toilet
- Porch
First floor:
- Night hall
- 3 spacious bedrooms
Attic floor:
- Spacious attic with a fixed staircase (possibility of extra bedrooms)
Detached buildings:
- 2 external garages
- garden house
Don't miss out on this unique opportunity and discover the potential of Stokkemerbaan 69!
The property is offered through the Pre-sale formula. On 21/11/2026 between 09:00 and 11:00, you can come visit the house by appointment and make an offer. The listed price is a starting price. For further information, please contact the property agent.
This property is subject to the renovation obligation imposed by the Flemish government for residential buildings (unless demolished within 5 years of purchase). For more information, consult the website of the Flemish Energy and Climate Agency at https://www.vlaanderen.be/een-woning-kopen/renovatieverplichting-voor-residentiele-gebouwen
Register of measures: no
Financial
Price
215.000 €
Cadastral income
580 €
Building
Surface
184,43 m²
Constructed area
118 m²
State building
To renovate
Terrain
Plot size
768 m²
Most recent urban destination
Residential area with rural character
Orientation garden
East
Location
Surroundings / neighbourhood
Residential area
Layout
Number of rooms
19
Number of bedrooms
3
Number of bathrooms
1
Comfort
Electricity connection
Yes
Gas connection
Yes
Connection sewerage
Yes
Energy
EPC score (kWh/(m² years))
1216
EPC label
F
Unique code EPC
20261023-0003982378-RES-1
Urban planning
Destination building
Private - house
Building permit
Yes
Subdivision permit
No
Location
Stokkemerbaan 69, 3650 Dilsen215.000 EUR
Stokkemerbaan 69
3650 Dilsen
Is this feasible for you?
With the expert advice of
1
Quickly check your feasibility
Minimal personal contribution
-EUR
Monthly payments
-EUR/month
With the expert advice of
2
Strengthen your offer with a feasibility certificate
Feeling confident? Request your personal feasibility certificate from KBC, include it with your offer and show the seller that your offer is financially sound. This way, you can stay one step ahead of other house hunters.
With the expert advice of
3
Calculate your personalised home credit
Every situation is different. Simulate yours in detail, with no obligation, and find out straight away whether you qualify for a personal feasibility certificate from KBC.