House for sale in Riemst with 3 bedrooms
€625,000
Is this feasible for you?


389
3
2
Description
Characterful villa with park garden, garden room and spacious terraces.
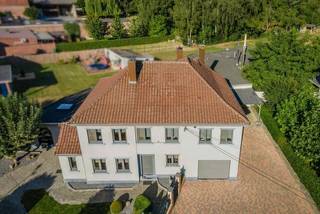
On a green and discreet domain of approximately 5300m2 in Riemst, you will find this stylish villa, which underwent a total renovation in 2017 under the guidance of an architect. The result is a unique home that perfectly combines class and contemporary living comfort. This property is also located just a few kilometers from Maastricht.
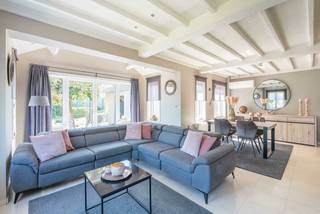
The eye-catcher is undoubtedly the bright garden room that extends fully across the rear side. Thanks to the large windows, you can enjoy an unobstructed view of the pond and the park domain. The adjoining raised terrace enhances this feeling of openness and provides a wonderful place to relax or entertain guests. With its extensive plot and exceptional appearance, this villa is extremely suitable for those looking for an exclusive home base. At the same time, the location, space, and atmosphere also offer opportunities for professional or commercial purposes, subject to obtaining the right permits.
The property is accessed via an imposing, automated entrance gate. Additionally, there is the possibility to purchase the adjacent plot (approximately 10 acres). This not only provides extra space but also a second access road at the rear. This plot can even be used as building land, subject to the right permit. The renovation was thorough and with an eye for detail, making this villa immediately habitable. High-quality materials, custom-made furnishings, and modern techniques make the whole a carefree living experience. The very favorable EPB label B indicates that this is an energy-efficient home equipped with contemporary techniques.
Layout ground floor:
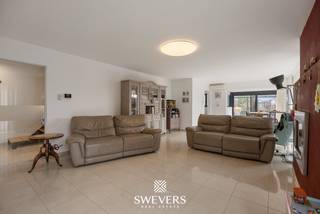
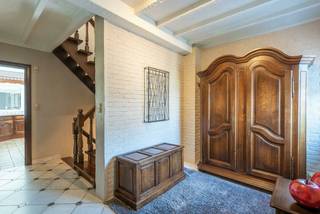
- Spacious living spaces that flow into each other and form an open whole - cozy sitting area with gas fireplace - fully equipped custom oak kitchen with high-quality appliances and stylish finishing - direct access from all living areas to the terrace and garden - guest toilet - cellar with wine and storage space - modern staircase to the first floor.
First floor:
Spacious landing - master bedroom with built-in wardrobes at the front - two bedrooms with a view of the garden - main bathroom with bathtub, toilet, and washbasin unit - second bathroom with shower, washbasin unit, toilet, and connections for laundry facilities. In addition, the attic is suitable for creating additional rooms. This space is fully insulated and ready to be finished, water pipes, central heating pipes, and drains are already provided. The preparation to install a fixed staircase on the side of the house is also provided.
Source of living area: EPC
Extraordinary features:
- Expansive terraces with views of the pond and park garden
- Detached garage building for three cars
- Automatic entrance gate
- Underfloor heating on the ground floor
- Rear access with the possibility of purchasing additional building plot (subject to permit)
- Fly screens and alarm system present.
The eye-catcher is undoubtedly the bright garden room that extends fully across the rear side. Thanks to the large windows, you can enjoy an unobstructed view of the pond and the park domain. The adjoining raised terrace enhances this feeling of openness and provides a wonderful place to relax or entertain guests. With its extensive plot and exceptional appearance, this villa is extremely suitable for those looking for an exclusive home base. At the same time, the location, space, and atmosphere also offer opportunities for professional or commercial purposes, subject to obtaining the right permits.
The property is accessed via an imposing, automated entrance gate. Additionally, there is the possibility to purchase the adjacent plot (approximately 10 acres). This not only provides extra space but also a second access road at the rear. This plot can even be used as building land, subject to the right permit. The renovation was thorough and with an eye for detail, making this villa immediately habitable. High-quality materials, custom-made furnishings, and modern techniques make the whole a carefree living experience. The very favorable EPB label B indicates that this is an energy-efficient home equipped with contemporary techniques.
Layout ground floor:
- Spacious living spaces that flow into each other and form an open whole - cozy sitting area with gas fireplace - fully equipped custom oak kitchen with high-quality appliances and stylish finishing - direct access from all living areas to the terrace and garden - guest toilet - cellar with wine and storage space - modern staircase to the first floor.
First floor:
Spacious landing - master bedroom with built-in wardrobes at the front - two bedrooms with a view of the garden - main bathroom with bathtub, toilet, and washbasin unit - second bathroom with shower, washbasin unit, toilet, and connections for laundry facilities. In addition, the attic is suitable for creating additional rooms. This space is fully insulated and ready to be finished, water pipes, central heating pipes, and drains are already provided. The preparation to install a fixed staircase on the side of the house is also provided.
Source of living area: EPC
Extraordinary features:
- Expansive terraces with views of the pond and park garden
- Detached garage building for three cars
- Automatic entrance gate
- Underfloor heating on the ground floor
- Rear access with the possibility of purchasing additional building plot (subject to permit)
- Fly screens and alarm system present.
Financial
Cadastral income
1.577 €
Cadastral info
RIEMST 6 AFD/ZICHEN-ZUSSEN-BOLDER sectie A
Availability
To be agreed
Building
Type of property
House
Subtype
House
Surface
389 m²
Terrain
Most recent urban destination
Residential area with rural character
Orientation garden
Southeast
Layout
Number of bedrooms
3
Number of bathrooms
2
Kitchen
Yes
Comfort
Electricity connection
Yes
Gas connection
Yes
Connection sewerage
Yes
Energy
EPC score (kWh/(m² years))
156
EPC label
B
Unique code EPC
20241021-0003398829-RES-1
Urban planning
Summons
No judicial remedial or administrative measure imposed
Pre-emption right
No
G-score (building score)
A (no flood modeled)
Media & downloads
Virtual visit
https://my.treedis.com/tour/0a4c8d1d
Location
Reggerstraat 67, 3770 Riemst625.000 EUR
Reggerstraat 67
3770 Riemst
Is this feasible for you?
With the expert advice of
1
Quickly check your feasibility
Minimal personal contribution
-EUR
Monthly payments
-EUR/month
With the expert advice of
2
Strengthen your offer with a feasibility certificate
Feeling confident? Request your personal feasibility certificate from KBC, include it with your offer and show the seller that your offer is financially sound. This way, you can stay one step ahead of other house hunters.
With the expert advice of
3
Calculate your personalised home credit
Every situation is different. Simulate yours in detail, with no obligation, and find out straight away whether you qualify for a personal feasibility certificate from KBC.
Also interesting for you

House for sale
€ 599.000
Holstraat 59
3770 Riemst
232
377
5
1
A+

House for sale
€ 675.000
Krijtstraat 34
3770 Riemst
352
792
5
1
B

House for sale
€ 570.000
Burgemeester Marresbaan 1
3770 Riemst
3.244
6
2
D