Villa for sale in Lommel with 3 bedrooms
Villa | House
€595,000
Is this feasible for you?Unknown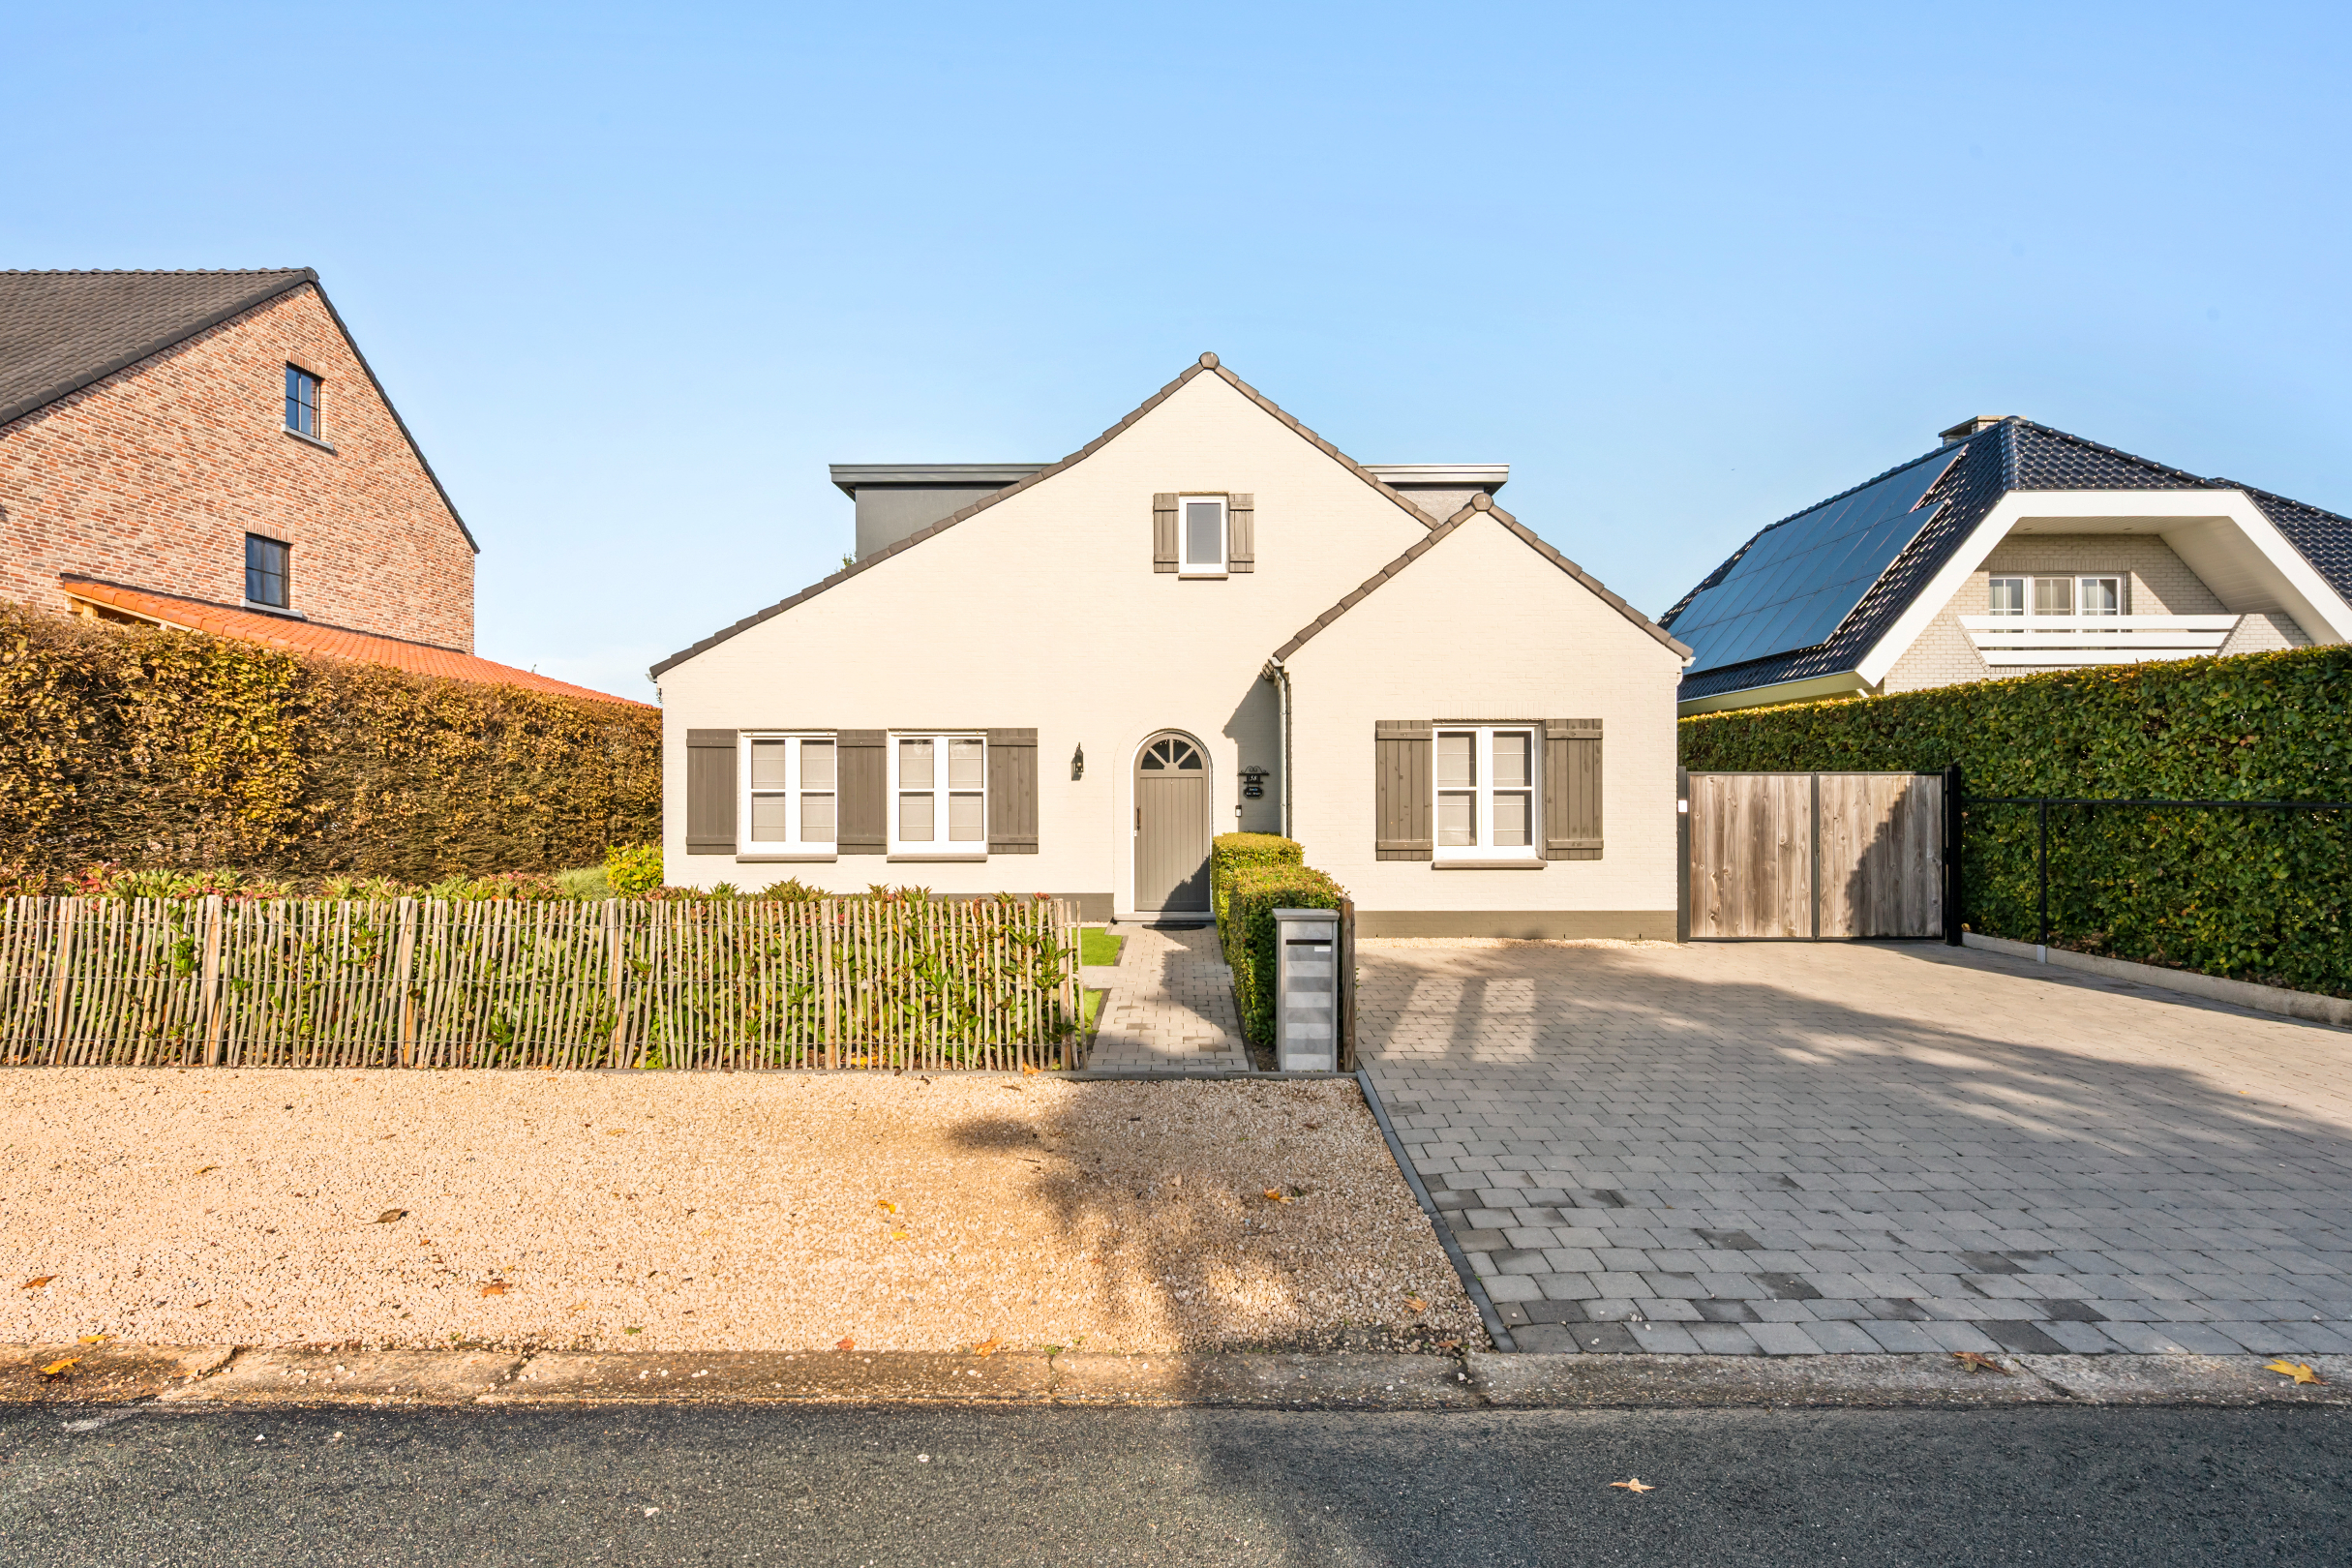
228 m²
1.194 m²
3
2
Garage / Parking space
Description
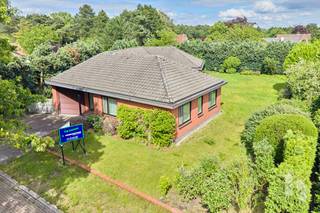
Cozy home on 1,194 m² near the center of Lommel.
This detached house was completely renovated in 2022 and is located in a very quiet area near the center of Lommel.
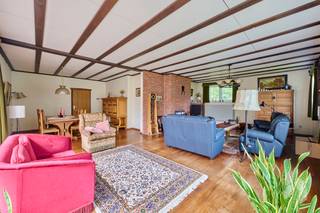
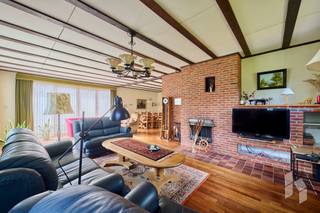
The property has a plot size of 11 ares and 94 ca and offers a living space of approximately 228 m². Thanks to the pleasant living areas and practical layout, it provides ample space and comfort for the whole family. The house includes a kitchen, living room, 2 bathrooms, laundry/office, 3 bedrooms, dressing room, garden room, cellar, and garage.
Layout:
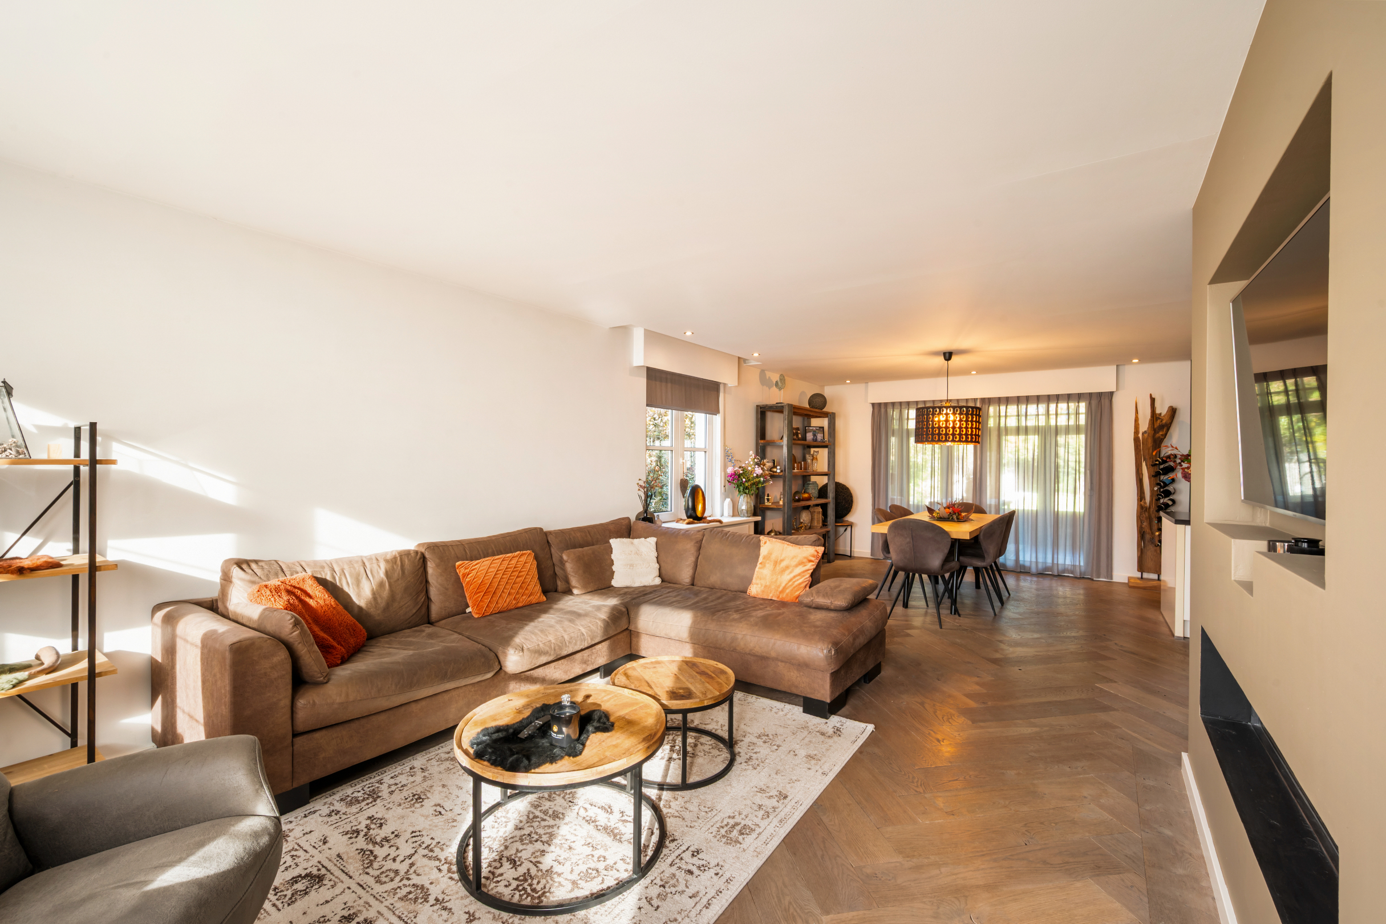
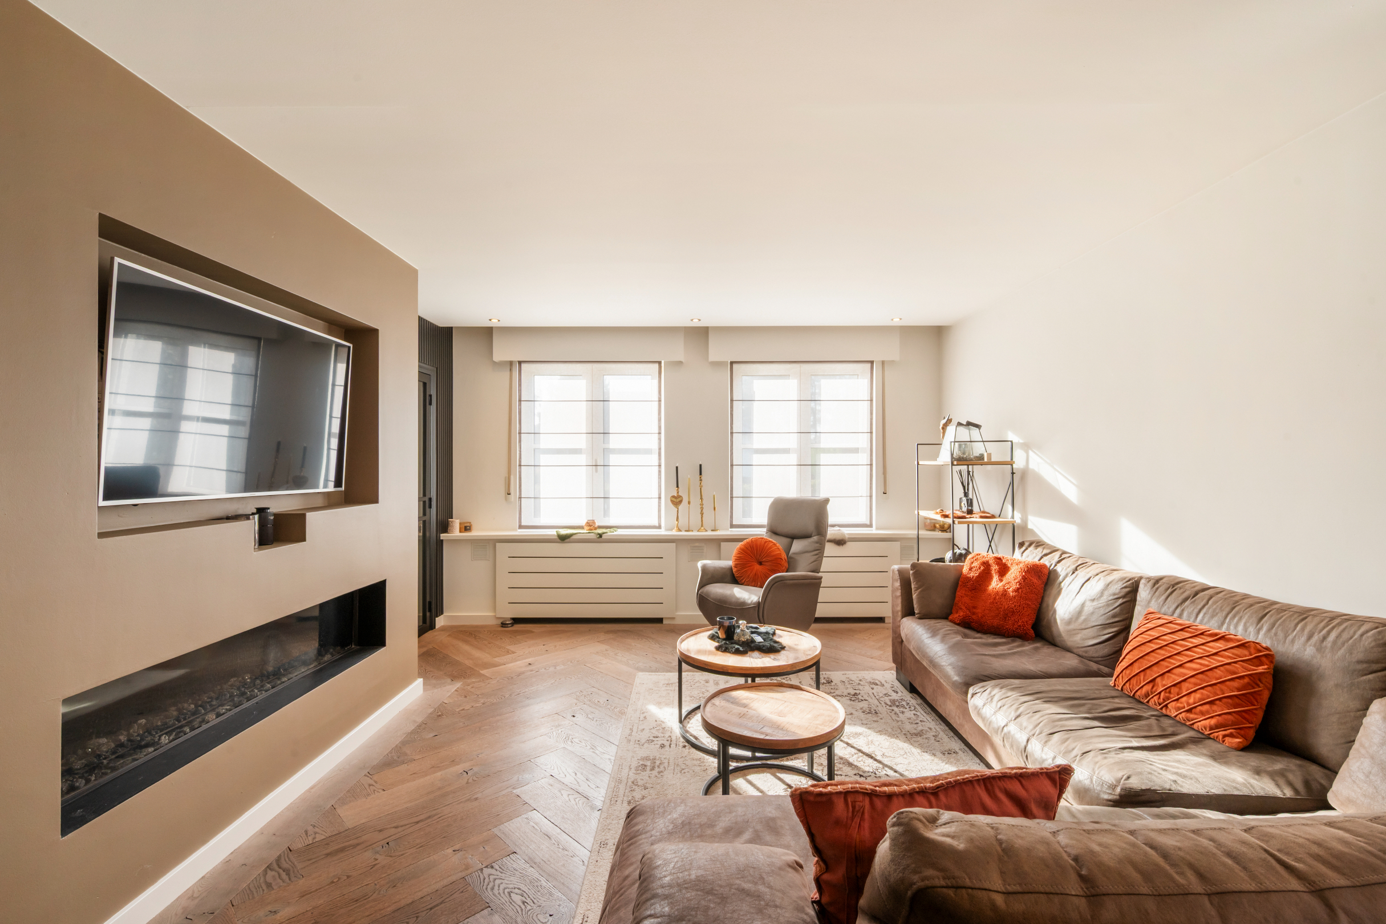
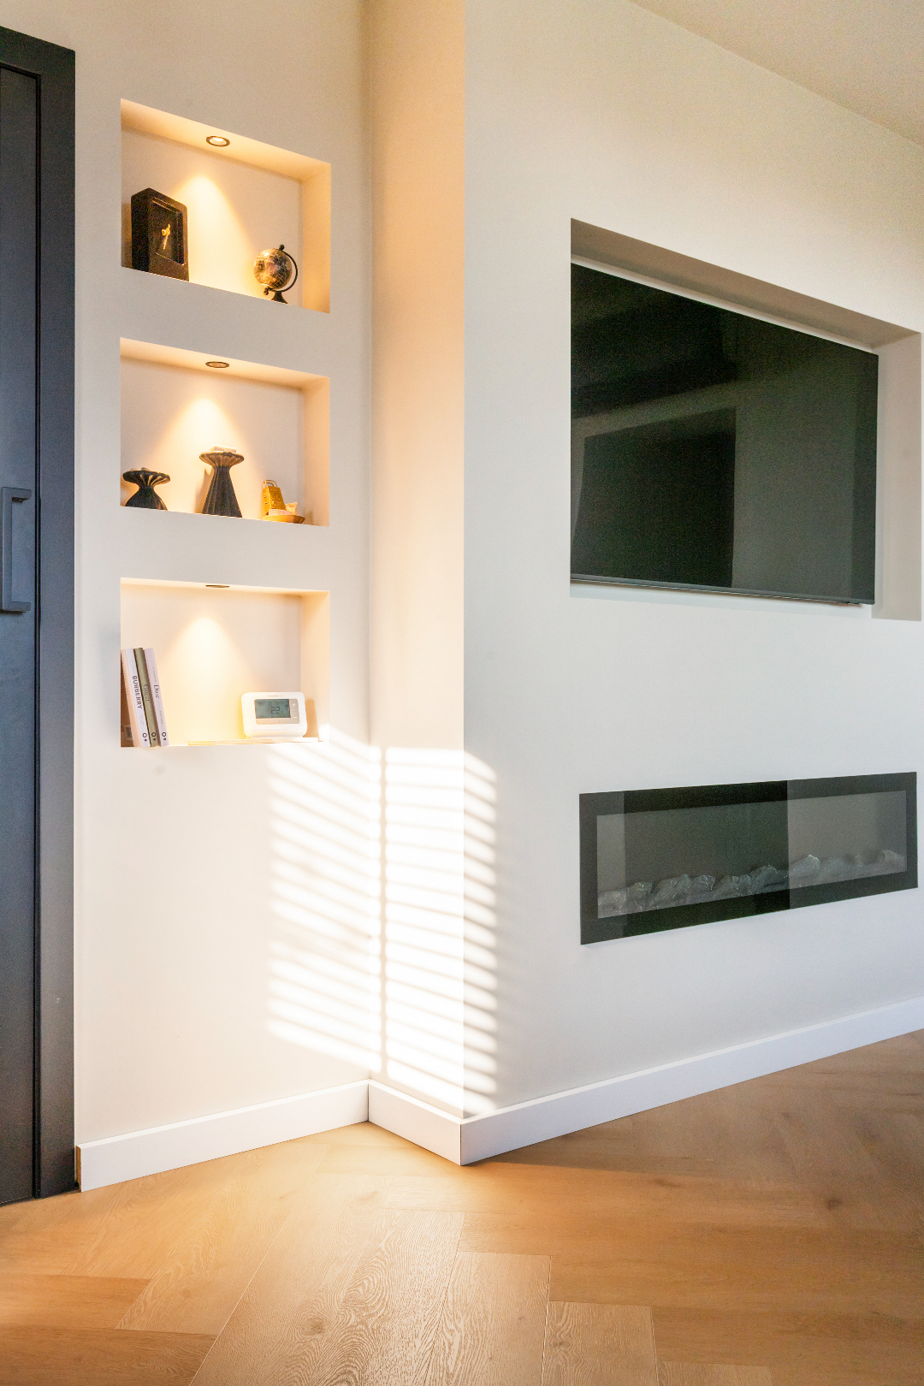
On the ground floor, there is the living area with an adjoining open kitchen equipped with a Siemens combi-oven, oven, coffee machine, dishwasher, and refrigerator with freezer compartment. The living areas feature parquet flooring. The living room and kitchen connect to the garden room, which serves as a pleasant extension of the house, equipped with a pellet stove. Additionally, there is a spacious laundry room that could also be set up as an office space. The cellar is neatly finished, ideal for storage. At the front of the house, there is the master bedroom with an adjacent dressing room. This room is currently set up as an office space. The entrance hall is spacious and includes a guest toilet.
On the first floor, there are two spacious bedrooms, a stylish bathroom equipped with both a bathtub and a large walk-in shower, and a double sink. The master bedroom on the upper floor has an adjacent dressing area.
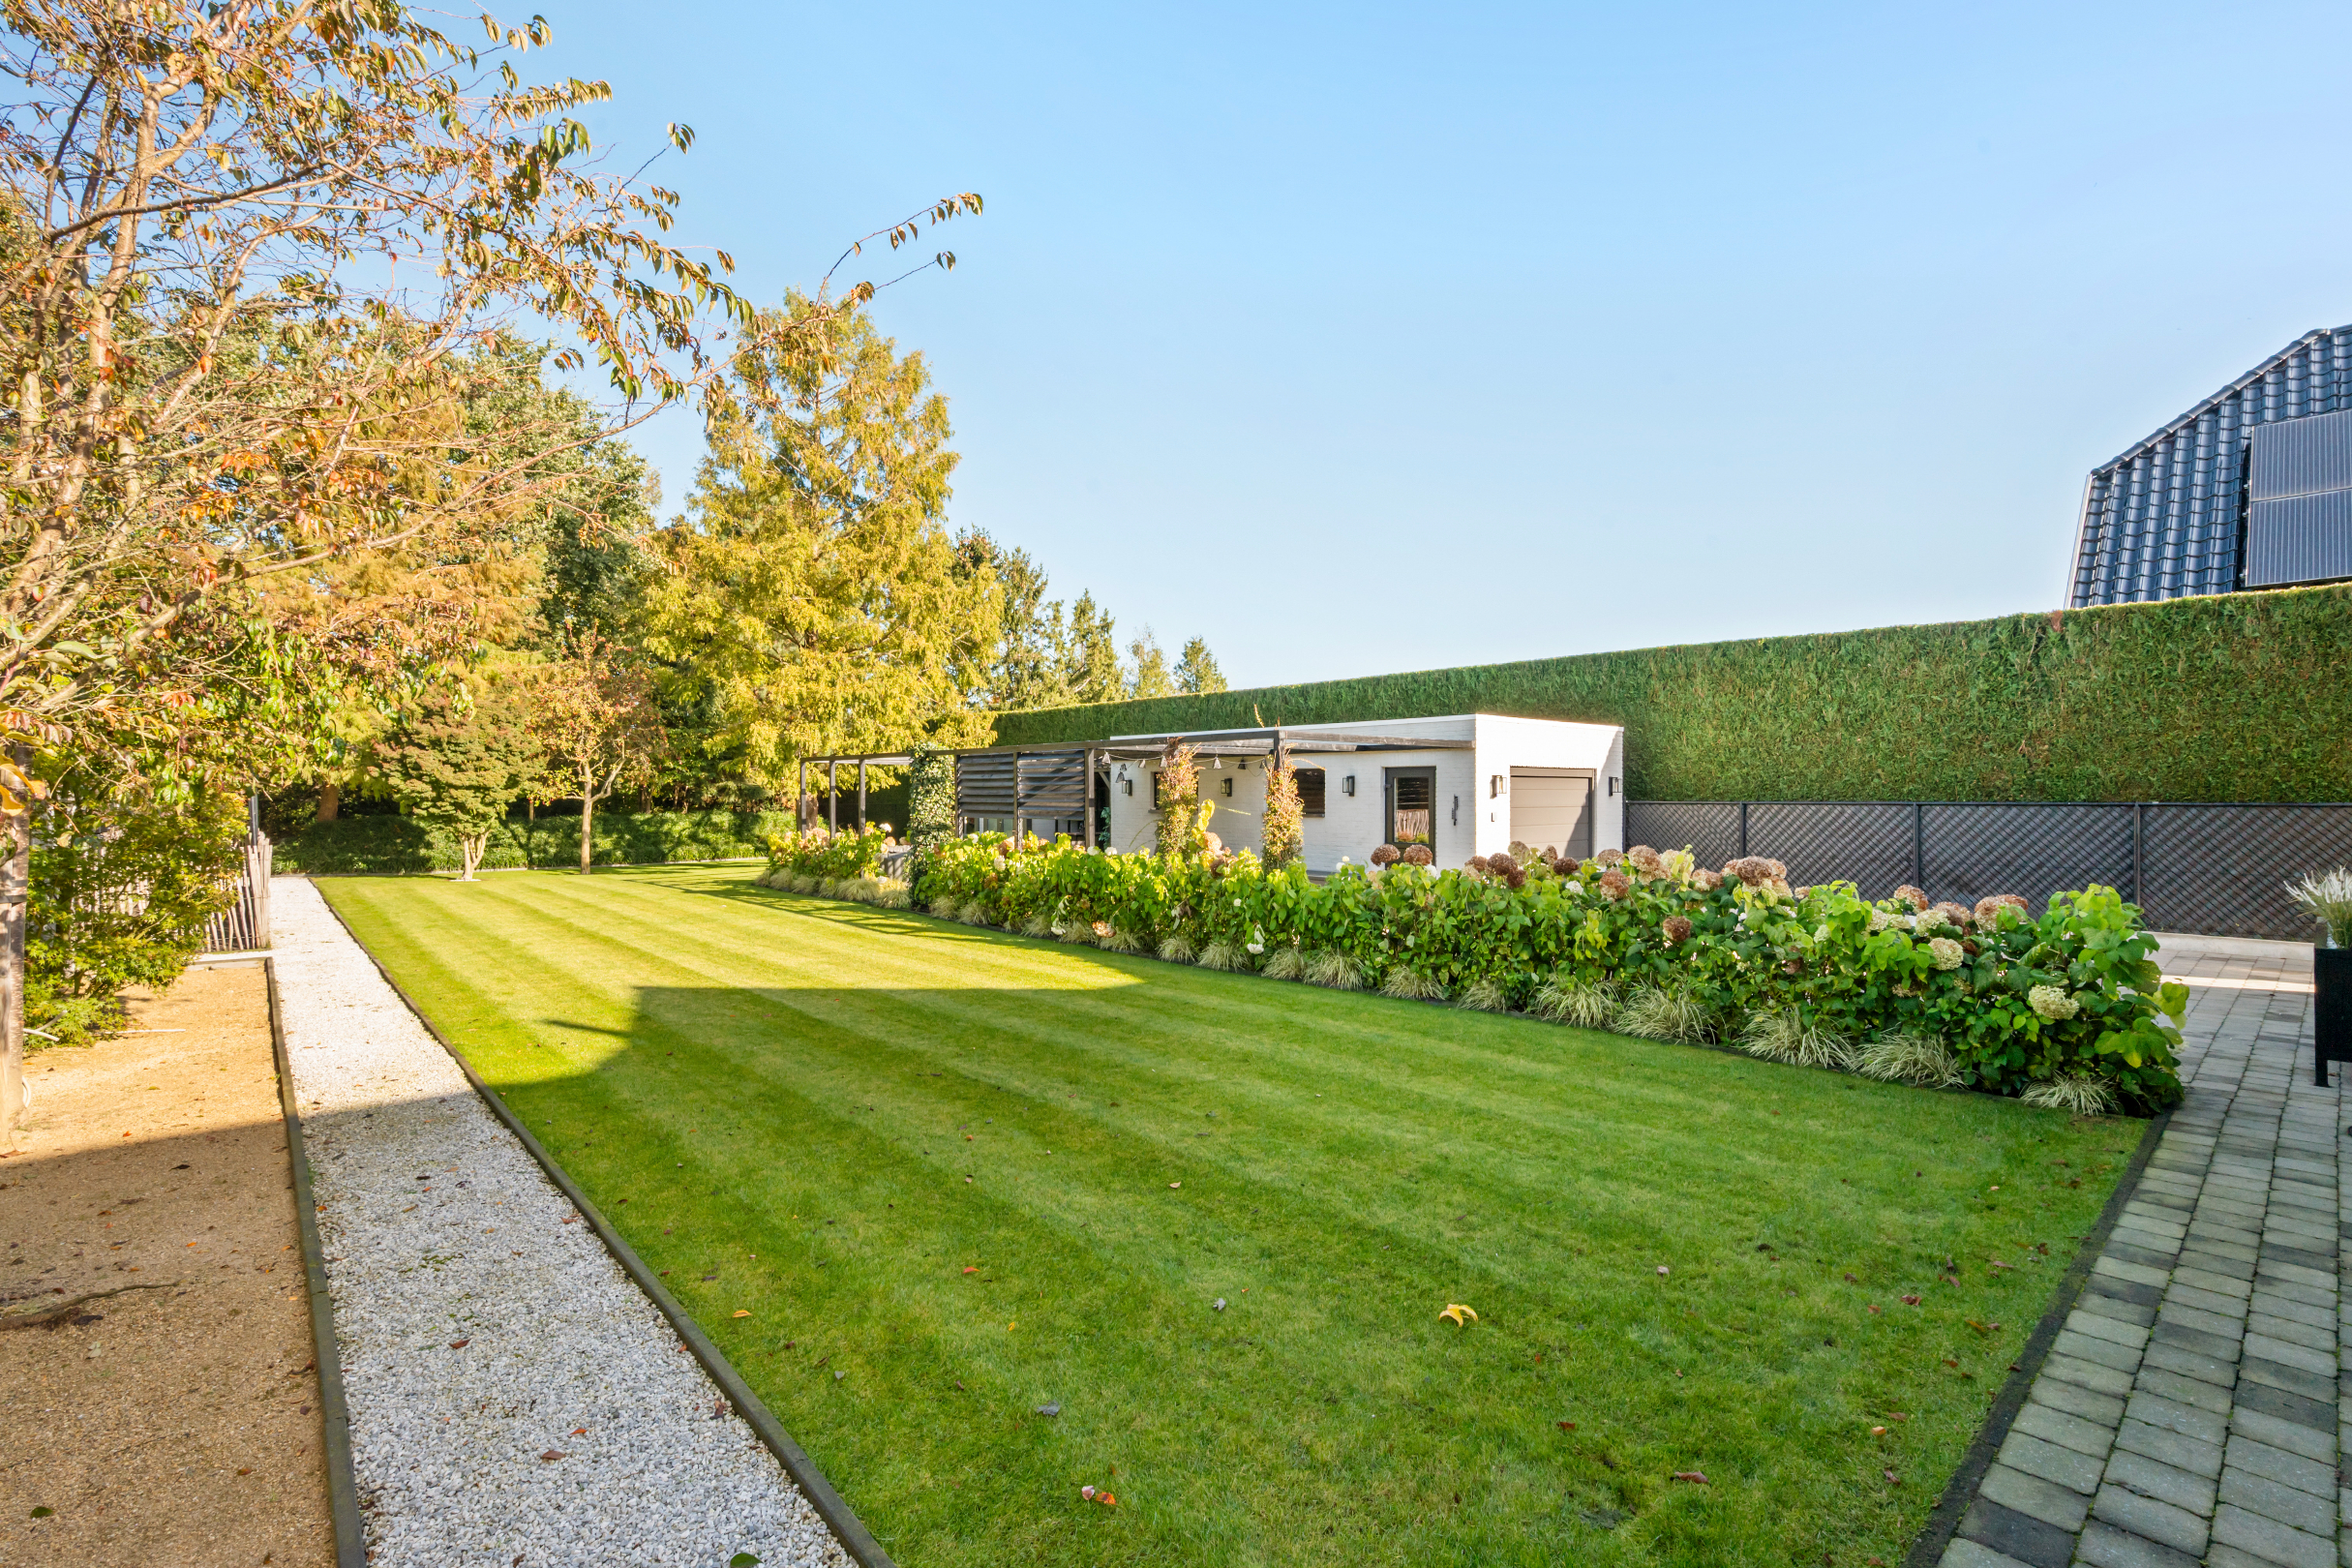
The garden is beautifully landscaped. The garage is currently set up as a fitness room with air conditioning. At the back of the garage, there is also a garden shed and terrace.
Extraordinary features:
- Quiet, central location near the center of Lommel
- Air conditioning
- Solar panels
- Recent renovation in 2022
- Detached garage with storage
- Parquet flooring in living areas
- Underfloor heating on the upper floor
The property has a plot size of 11 ares and 94 ca and offers a living space of approximately 228 m². Thanks to the pleasant living areas and practical layout, it provides ample space and comfort for the whole family. The house includes a kitchen, living room, 2 bathrooms, laundry/office, 3 bedrooms, dressing room, garden room, cellar, and garage.
Layout:
On the ground floor, there is the living area with an adjoining open kitchen equipped with a Siemens combi-oven, oven, coffee machine, dishwasher, and refrigerator with freezer compartment. The living areas feature parquet flooring. The living room and kitchen connect to the garden room, which serves as a pleasant extension of the house, equipped with a pellet stove. Additionally, there is a spacious laundry room that could also be set up as an office space. The cellar is neatly finished, ideal for storage. At the front of the house, there is the master bedroom with an adjacent dressing room. This room is currently set up as an office space. The entrance hall is spacious and includes a guest toilet.
On the first floor, there are two spacious bedrooms, a stylish bathroom equipped with both a bathtub and a large walk-in shower, and a double sink. The master bedroom on the upper floor has an adjacent dressing area.
The garden is beautifully landscaped. The garage is currently set up as a fitness room with air conditioning. At the back of the garage, there is also a garden shed and terrace.
Extraordinary features:
- Quiet, central location near the center of Lommel
- Air conditioning
- Solar panels
- Recent renovation in 2022
- Detached garage with storage
- Parquet flooring in living areas
- Underfloor heating on the upper floor
Financial
Cadastral income
1.217 €
Cadastral info
72020 LOMMEL 1 AFD
Availability
From deed
Building
Type of property
House
Subtype
Villa
Surface
228 m²
Terrain
Plot size
1.194 m²
Most recent urban destination
Residential area
Orientation garden
North
Layout
Number of bedrooms
3
Number of bathrooms
2
Kitchen
Yes
Comfort
Air conditioning
Yes
Shutters
Yes
Electricity connection
Yes
Energy
EPC score (kWh/(m² years))
171
EPC label
B
Unique code EPC
20261023-0003983424-RES-1
Urban planning
Summons
No judicial remedial or administrative measure imposed
Building permit
Yes
Subdivision permit
No
Media & downloads
Virtual visit
https://studio.treedis.com/tour/2ea731c6
Location
Sterstraat 58, 3920 Lommel595.000 EUR
Sterstraat 58
3920 Lommel
Is this feasible for you?
With the expert advice of
1
Quickly check your feasibility
Minimal personal contribution
-EUR
Monthly payments
-EUR/month
With the expert advice of
2
Strengthen your offer with a feasibility certificate
Feeling confident? Request your personal feasibility certificate from KBC, include it with your offer and show the seller that your offer is financially sound. This way, you can stay one step ahead of other house hunters.
With the expert advice of
3
Calculate your personalised home credit
Every situation is different. Simulate yours in detail, with no obligation, and find out straight away whether you qualify for a personal feasibility certificate from KBC.
Also interesting for you
House for sale
€ 595.000
Einde 34
3920 Lommel
202 m²
614 m²
4
2


House for sale
€ 575.000
Speelpleinstraat 39
3920 Lommel
185 m²
1.344 m²
4
1
C
House for sale
€ 575.000
Hans Memlingdreef 52
3920 Lommel
301 m²
1.570 m²
5
1
D