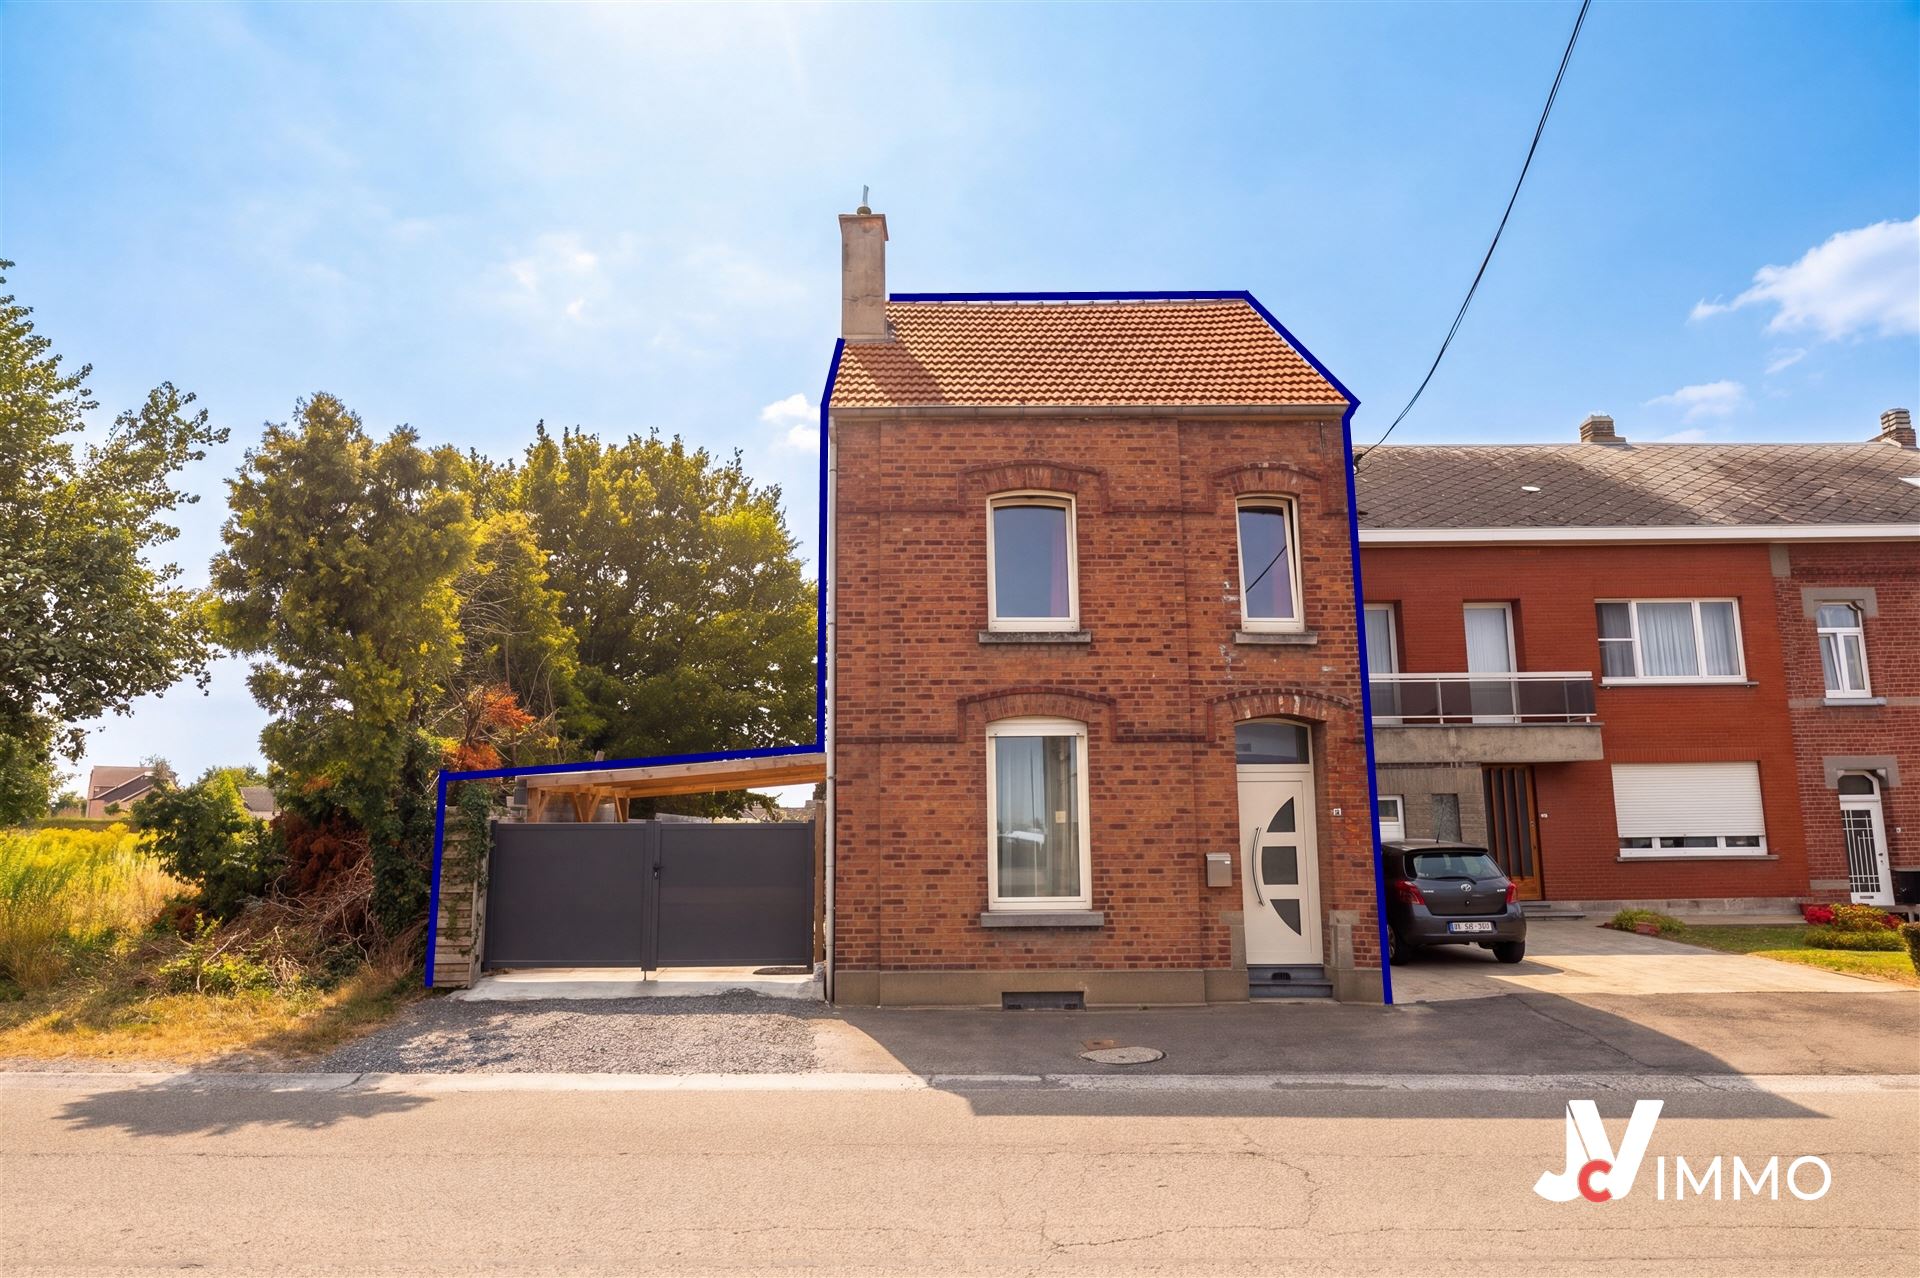
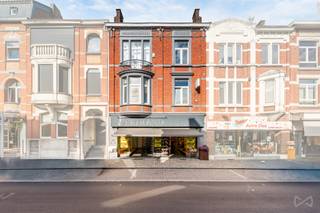
House for sale in Hannut with 3 bedrooms
Description
House
Layout:
Basement: cellar: 35 m²
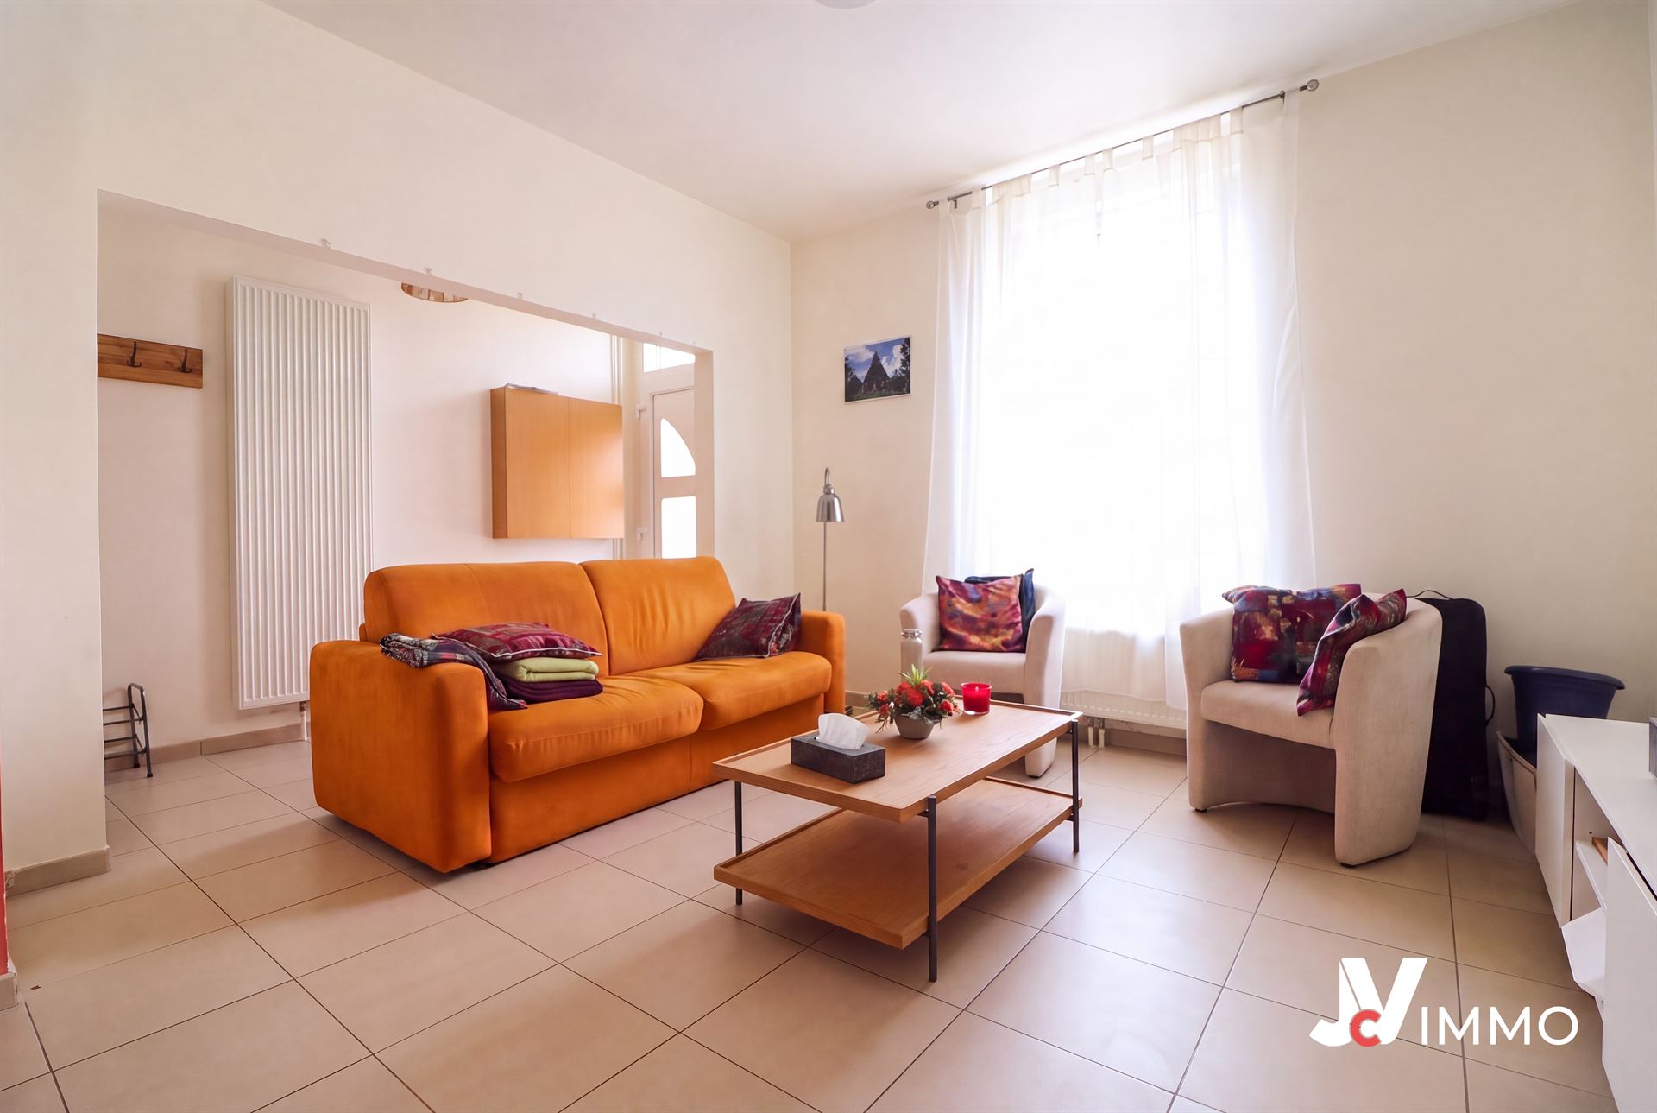
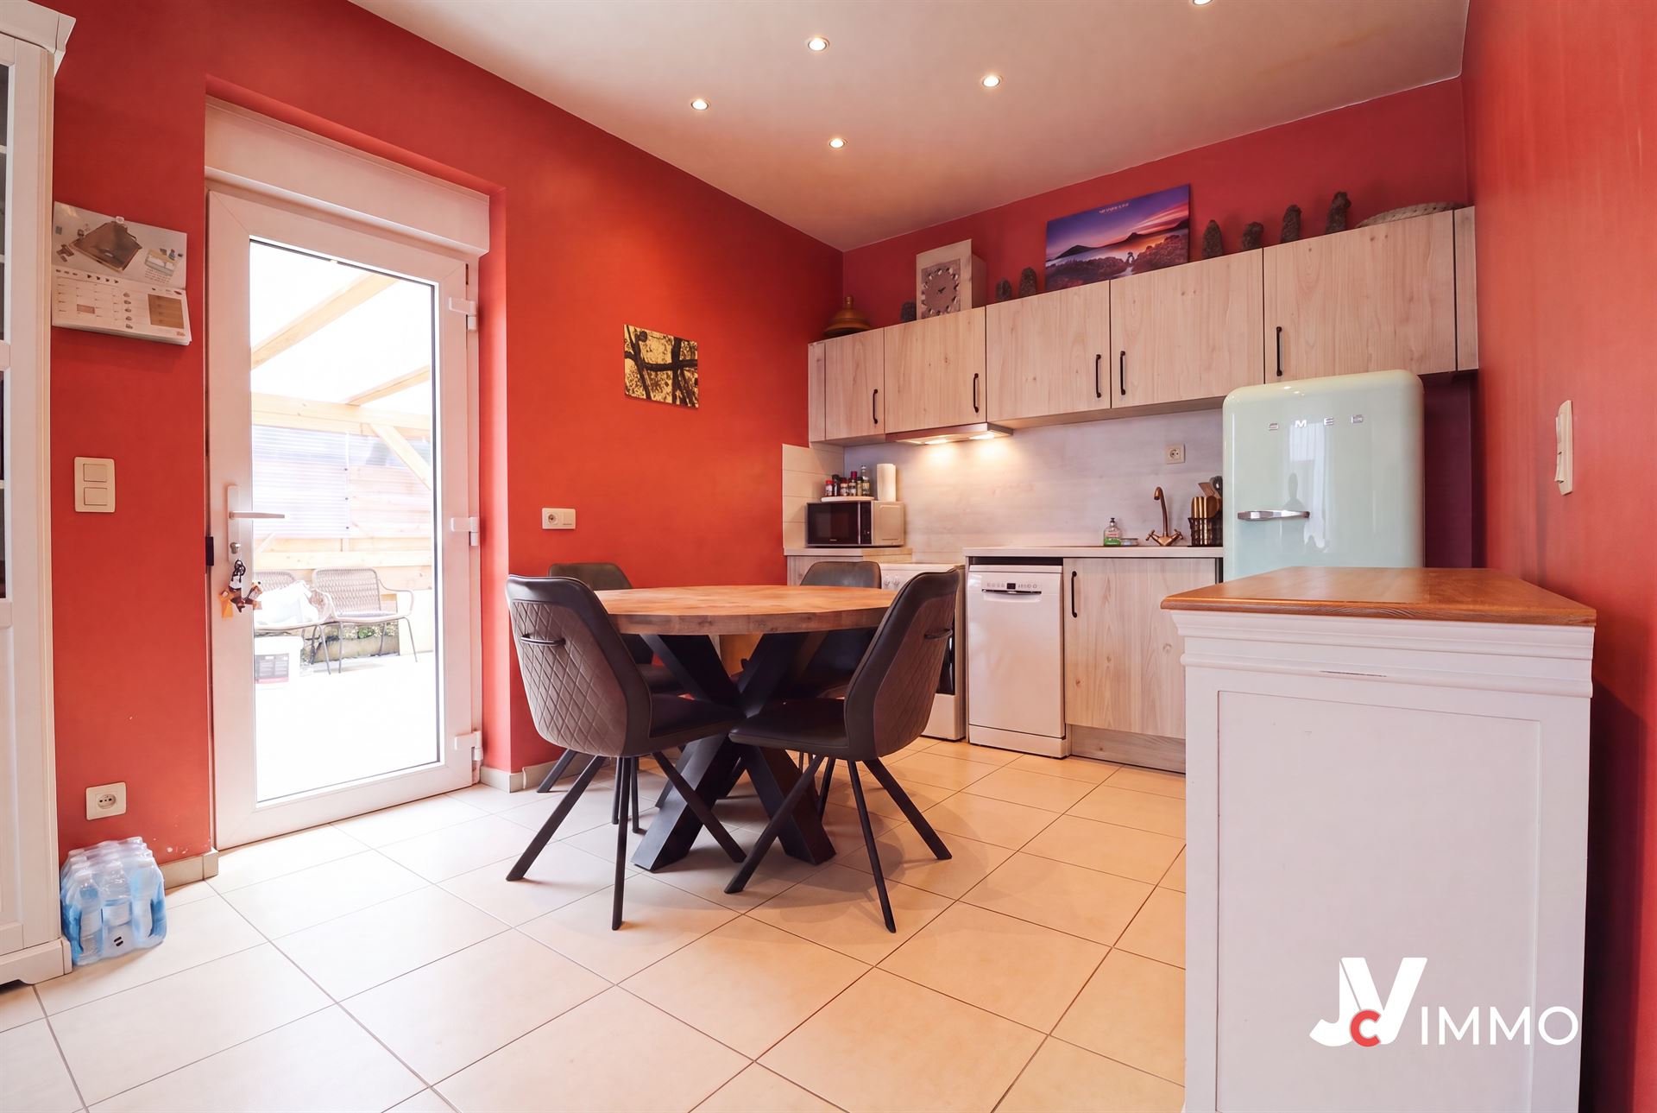
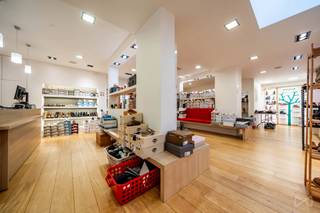
Ground Floor:'entryway with separate toilet and storage room: 11 m², living room: 14.54 m² open to the fully equipped kitchen: 6.68 m², bedroom with shower area: 30.87 m²
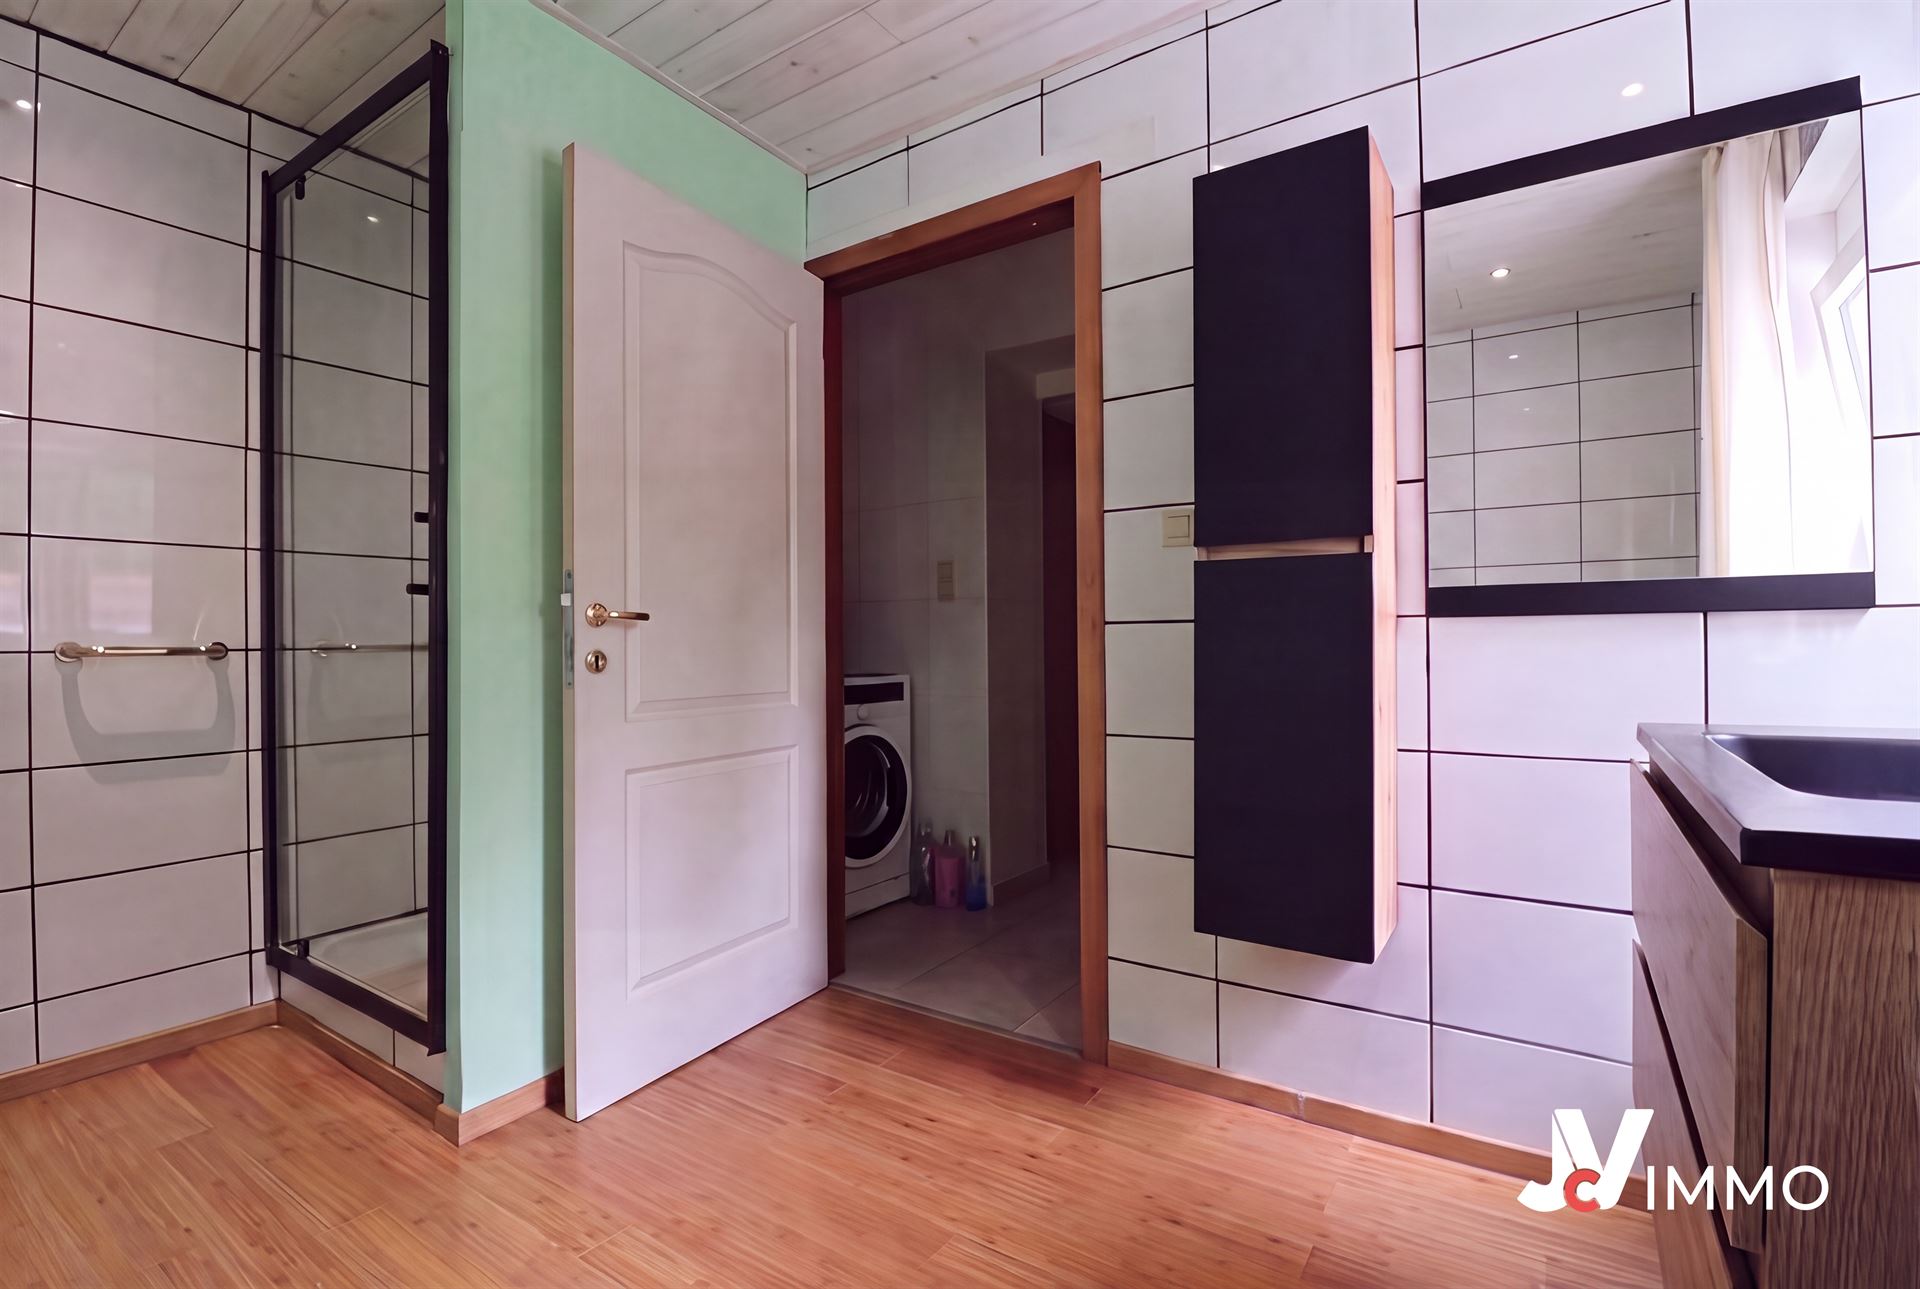
First Floor: hallway to bedrooms: 6.46 m², bedroom 1: 18 m², bathroom with bathtub, vanity, toilet, and laundry area: 9.9 m²
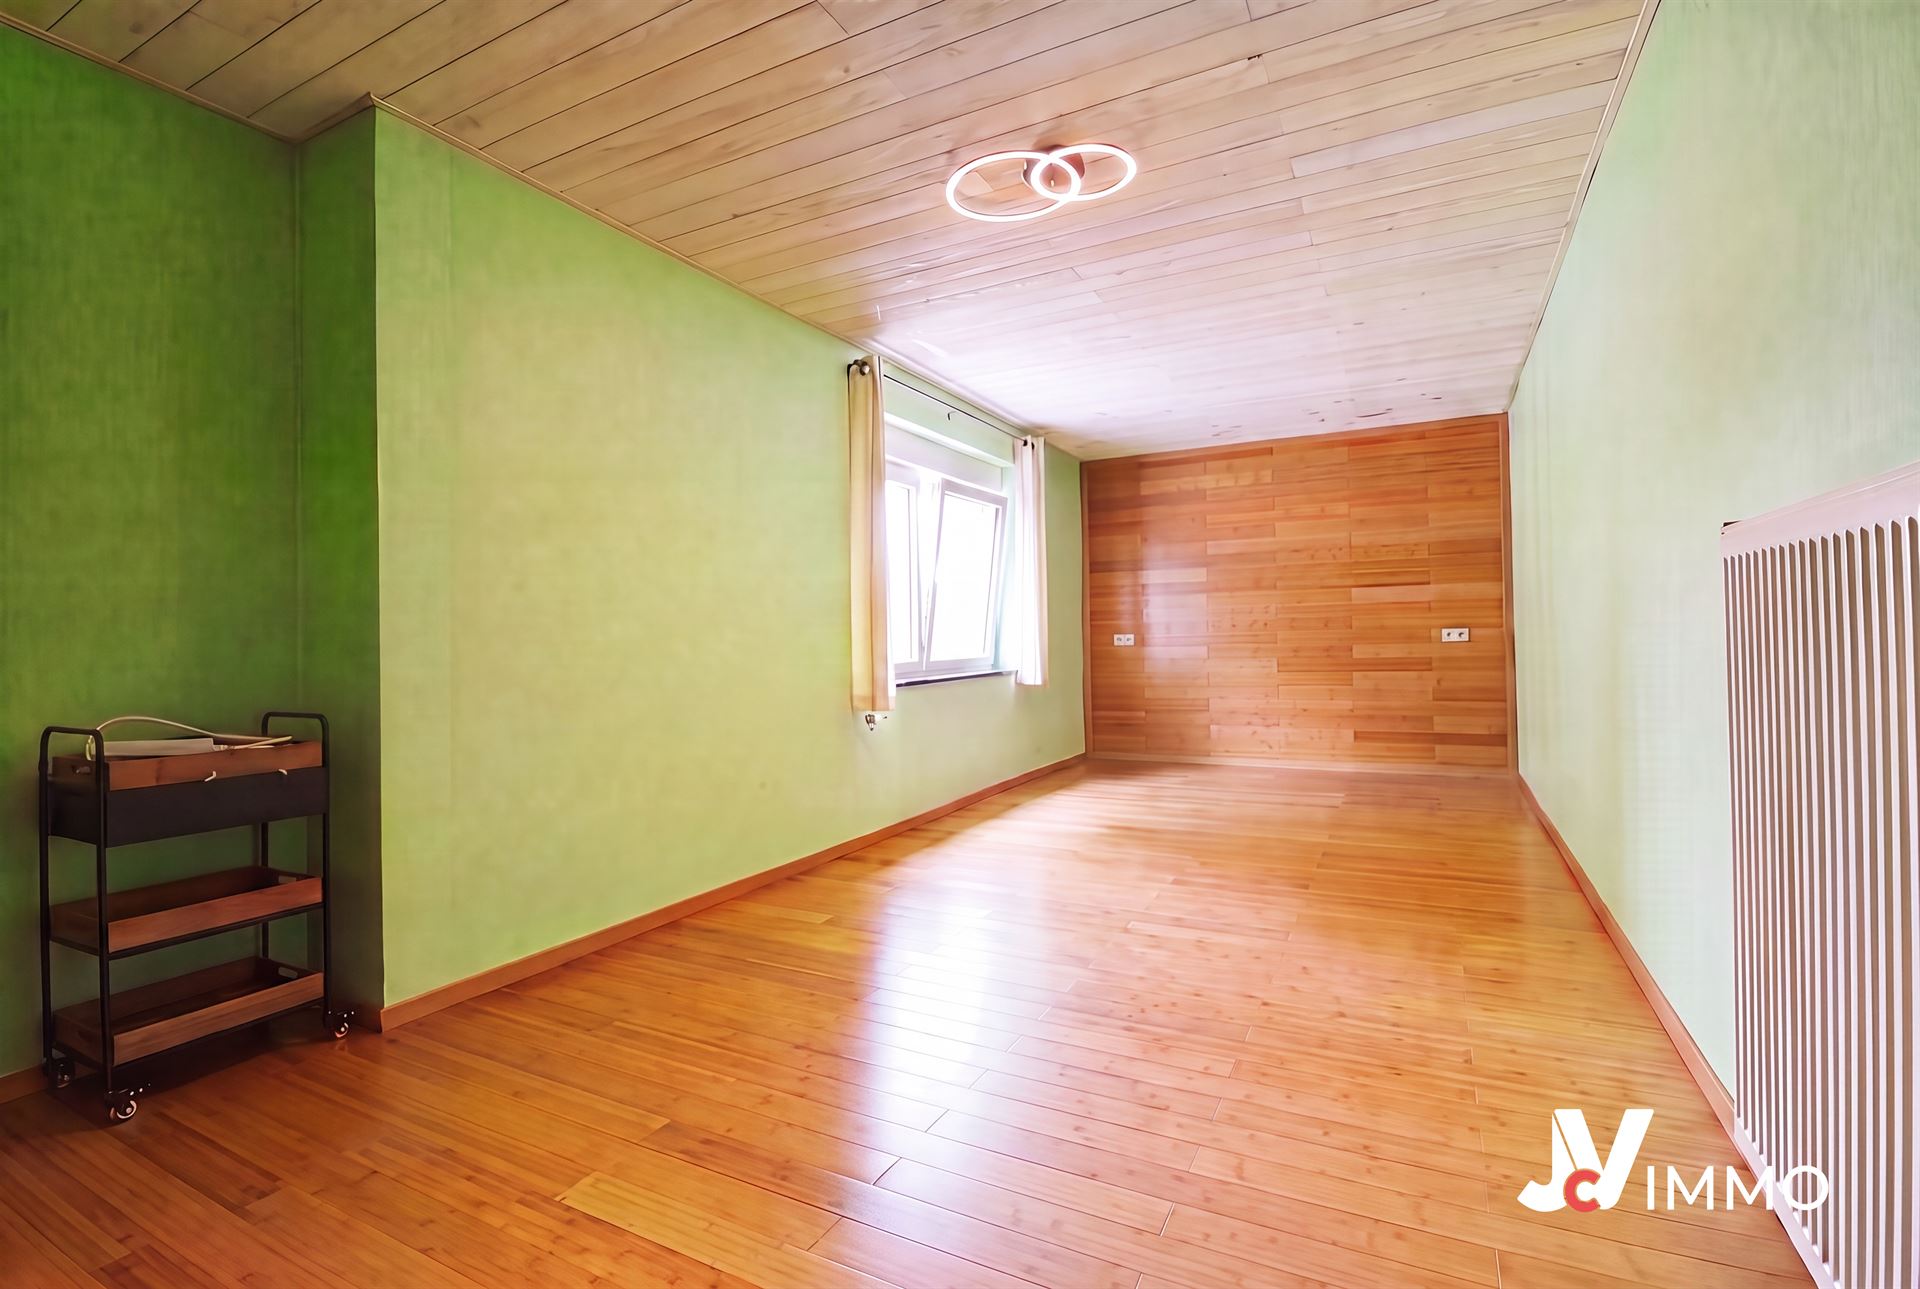
Second Floor: Bedroom 2: 25 m² on a wooden floor with a toilet area & sink: 1 m² + an attic storage area: 2 m²
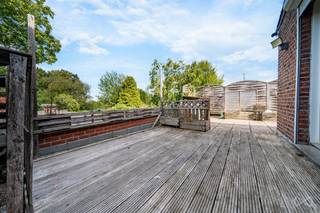
Option to'acquire adjacent land located in the “'” residential zone (parcel section A 72s (part) and parcel section A 81g of', with a total area of 1,571 m²)
Amenities:
Heating: wall-mounted boiler, city gas central heating
Electricity: Two-rate, 220 V
Windows: PVC double-glazed (inside/outside)
Furnished kitchen &, equipped with: single sink, glass-ceramic cooktop, range hood, refrigerator, freezer
Bathroom fixtures: bathtub, 1 sink, 3 toilets
Flooring: tile on the ground floor and in the bathroom; solid hardwood floors on the upper floors
Utilities:
Sewer: yes
Water: yes
Gas: yes
Electricity: yes
Phone: yes
Cable TV: yes
This document is provided for informational purposes only and is not binding; subject to change
Financial
Building
Terrain
Layout
Comfort
Energy
Urban planning
Location
Rue de Tirlemont 123, 4280 Hannut225.000 EUR
Rue de Tirlemont 123
4280 Hannut
Is this feasible for you?
Quickly check your feasibility
Strengthen your offer with a feasibility certificate
Feeling confident? Request your personal feasibility certificate from KBC, include it with your offer and show the seller that your offer is financially sound. This way, you can stay one step ahead of other house hunters.
Calculate your personalised home credit
Every situation is different. Simulate yours in detail, with no obligation, and find out straight away whether you qualify for a personal feasibility certificate from KBC.
Also interesting for you
House for sale
€ 425.000
House for sale
€ 550.000